Overview
- Updated On:
- 30 October 2024
- 5 Bedrooms
- 3 Bathrooms
- 327.00 m2
Description du bien
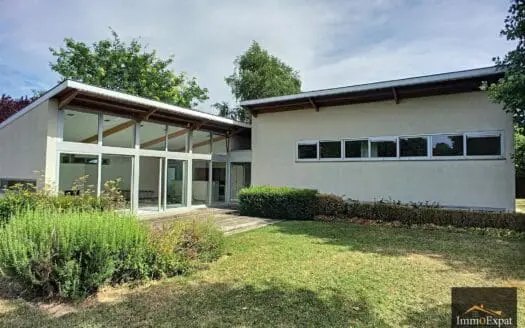
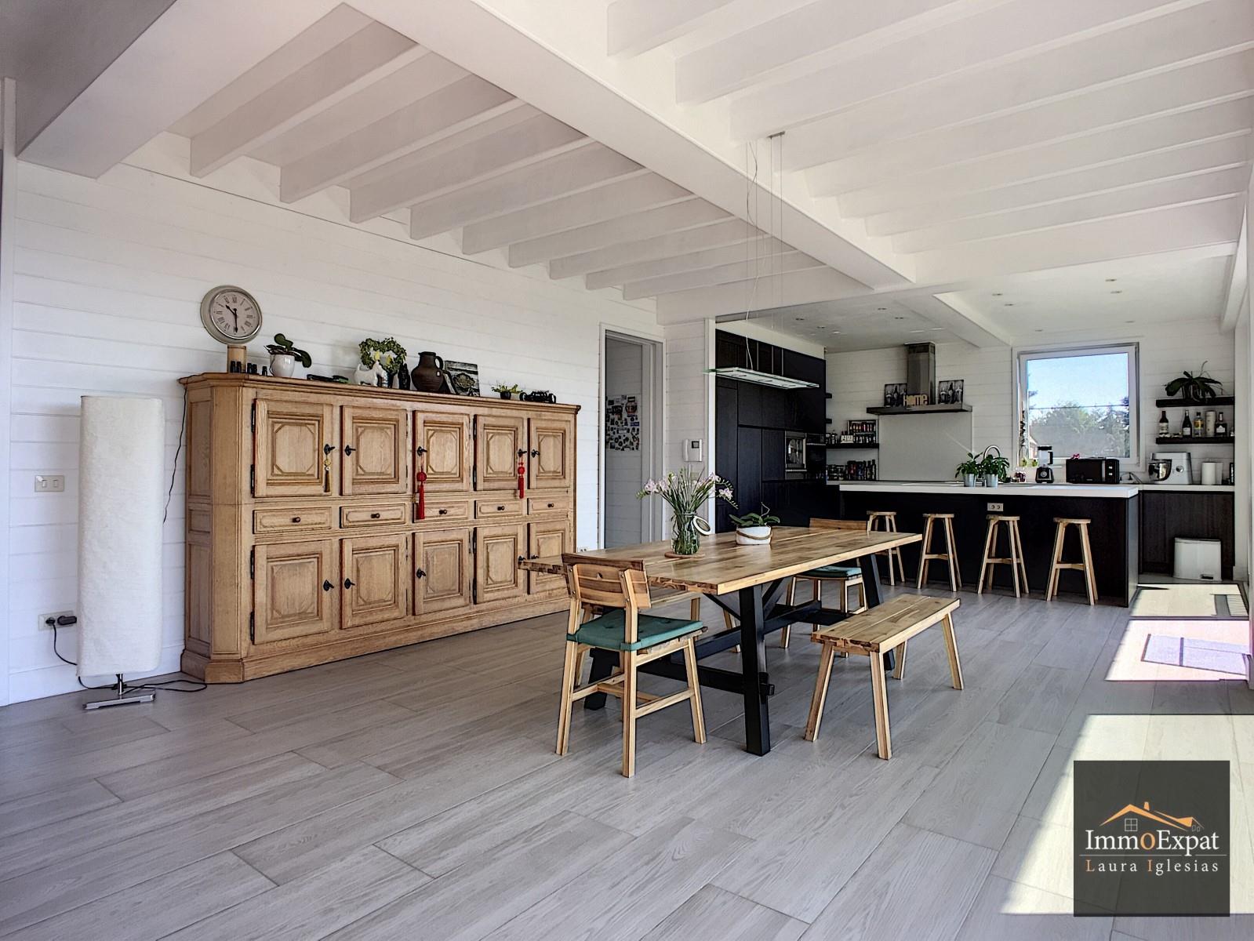
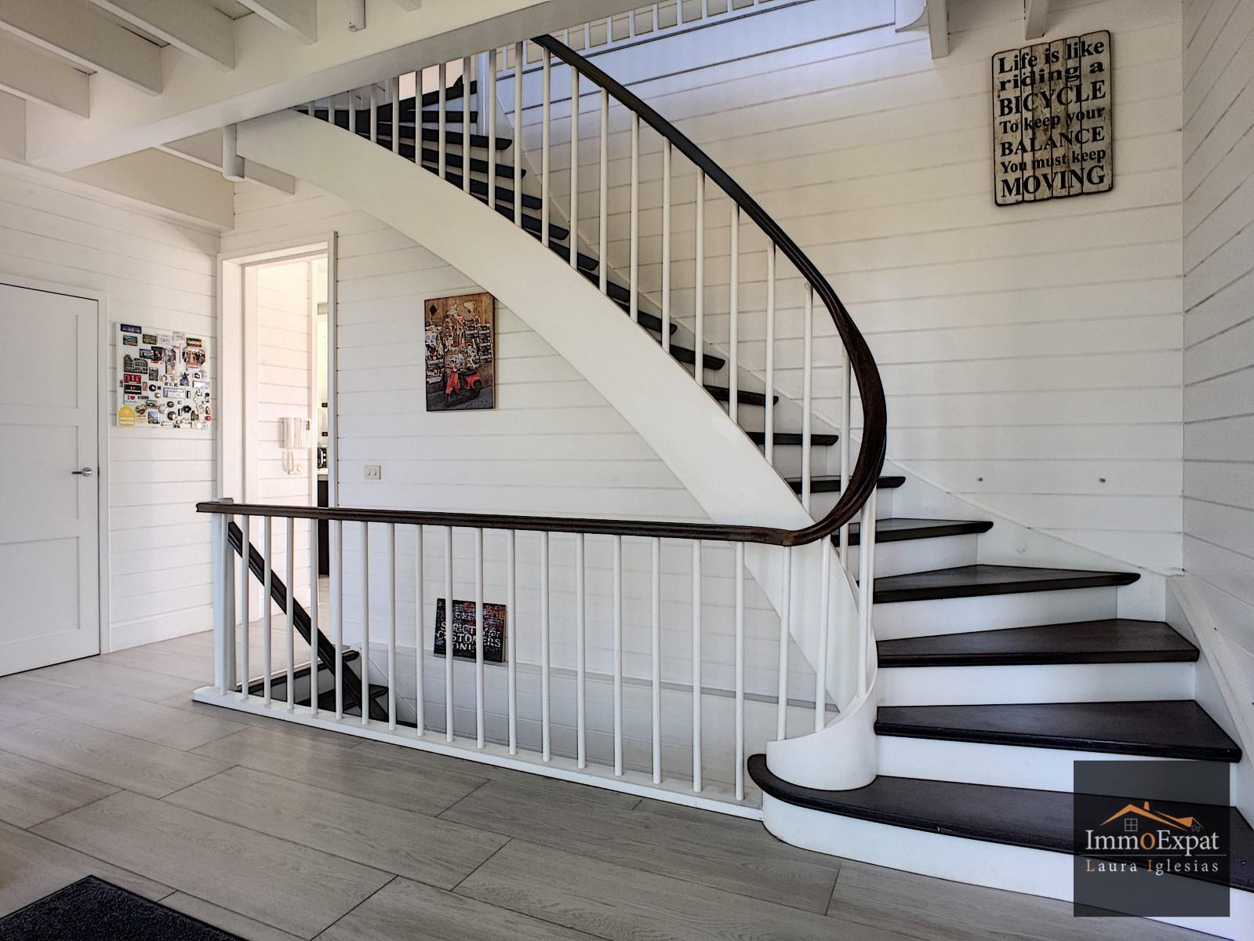
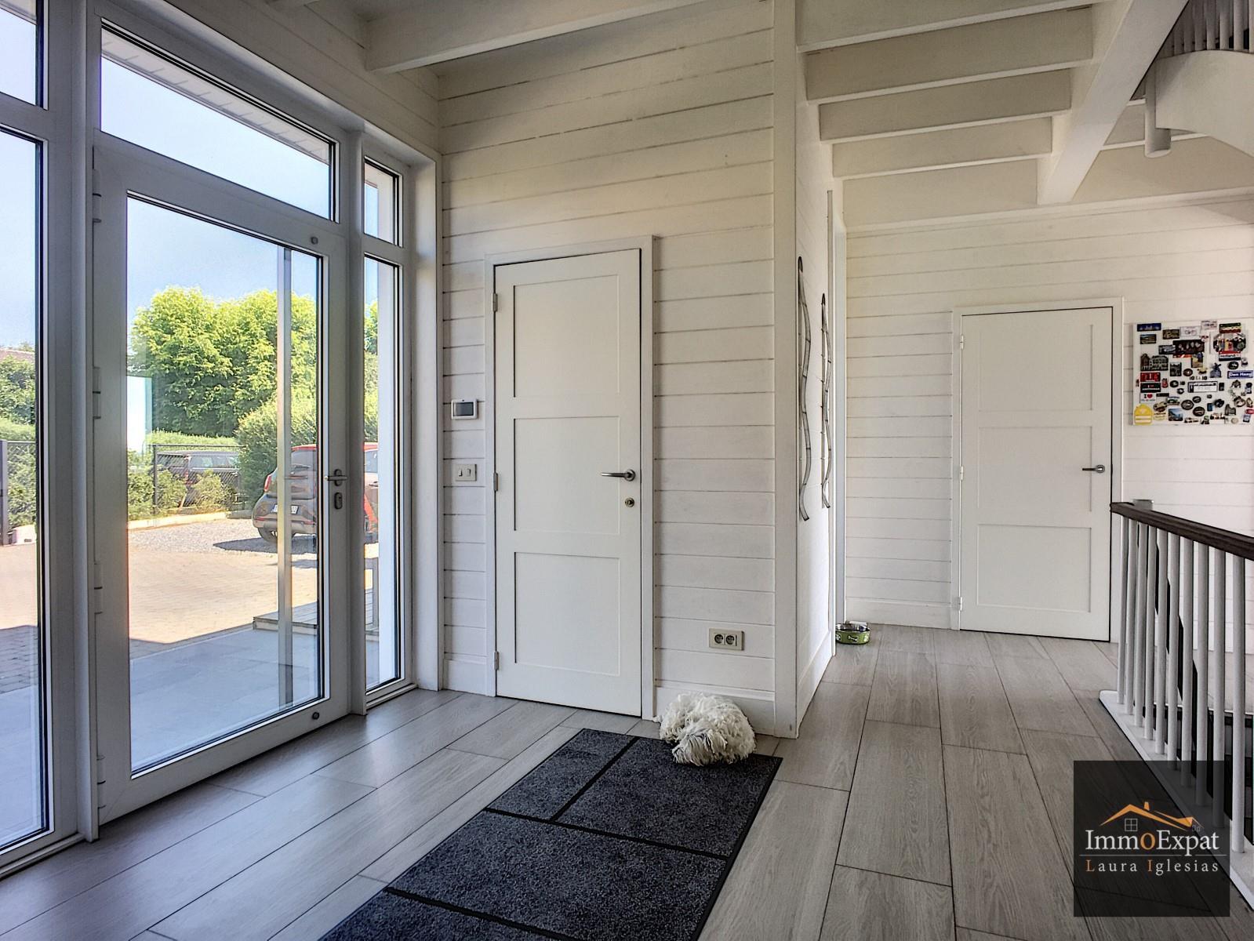
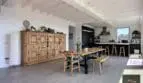
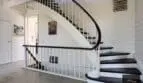
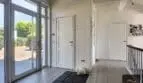
If you are interested in this property, please send us your contact details and availability for visits by email to [email protected]. 3080 Tervuren, Museumlaan, Villa of +/-327sqm built in 2011 on field of +/-2000sqm, is composed as follows : Entrance hall; Living room of +/-65sqm with fireplace and access to the south/east Terrace; Open Equipped Kitchen (induction hob, hood, steam oven, dishwasher, fridge, freezer); Laundry room with outside access; separate Toilet 1; 1st FLOOR: Bedroom 1 of +/-25sqm with private bathroom (bath, shower, sink, Toilet 2); Bedroom 2 of +/-11sqm; Bedroom 3 of +/-20sqm; Shower-room (shower, sink); Bedroom 4 of +/-20sqm; Bedroom 5 of+/-15sqm; separate Toilet 3; ATTIC of +/-41sqm; GARDEN FLOOR: Guest room of +/-22sqm with a private bathroom (bath, shower, sink; toilet); Fitness room of +/15sqm; Tv room of +/-24sqm; all rooms on the garden floor give access to the terrace and the south facing garden. Big Cellar. Solar Panel. Gas heating system. LED lighting. Alarm. Videophone. Electrique gate. Outdoor private parking spaces. PEB 88 kW/m²/an. If you are interested in this property, please send us your contact details and availability for visits by email to [email protected].
Particularities
Building
- Construction year:2011
- Number of outside parkings:4
name, category & location
- Number of floors:3
General Figures
- Number of toilets:4
- Number of terraces:2
Basic Equipment
- Elevator:No
Type Of Equipment & Evaluation
- Type of floor covering:Parquet
| Area | Size |
|---|---|
| room 1 | 25 m² |
| room 2 | 11 m² |
| room 3 | 20 m² |
| room 4 | 20 m² |
| room 5 | 22 m² |
| habitable surface | 285 m² |
| terrace 1 (surf) | 115 m² |
| living room | 65 m² |
| bathroom | 3 m² |