Overview
- Updated On:
- 30 October 2024
- 4 Bedrooms
- 3 Bathrooms
- 212.00 m2
Description du bien
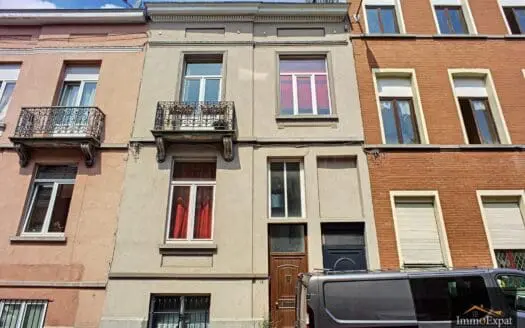
At 1040 Etterbeek, Rue Philippe Baucq, HOUSE composed as follows:
GROUND FLOOR
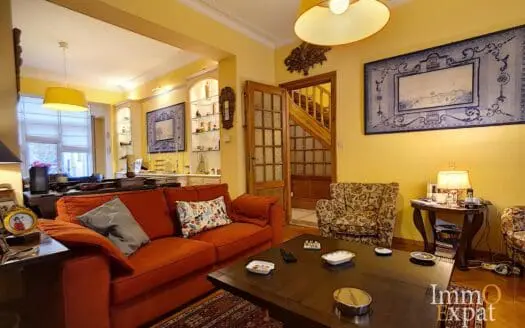
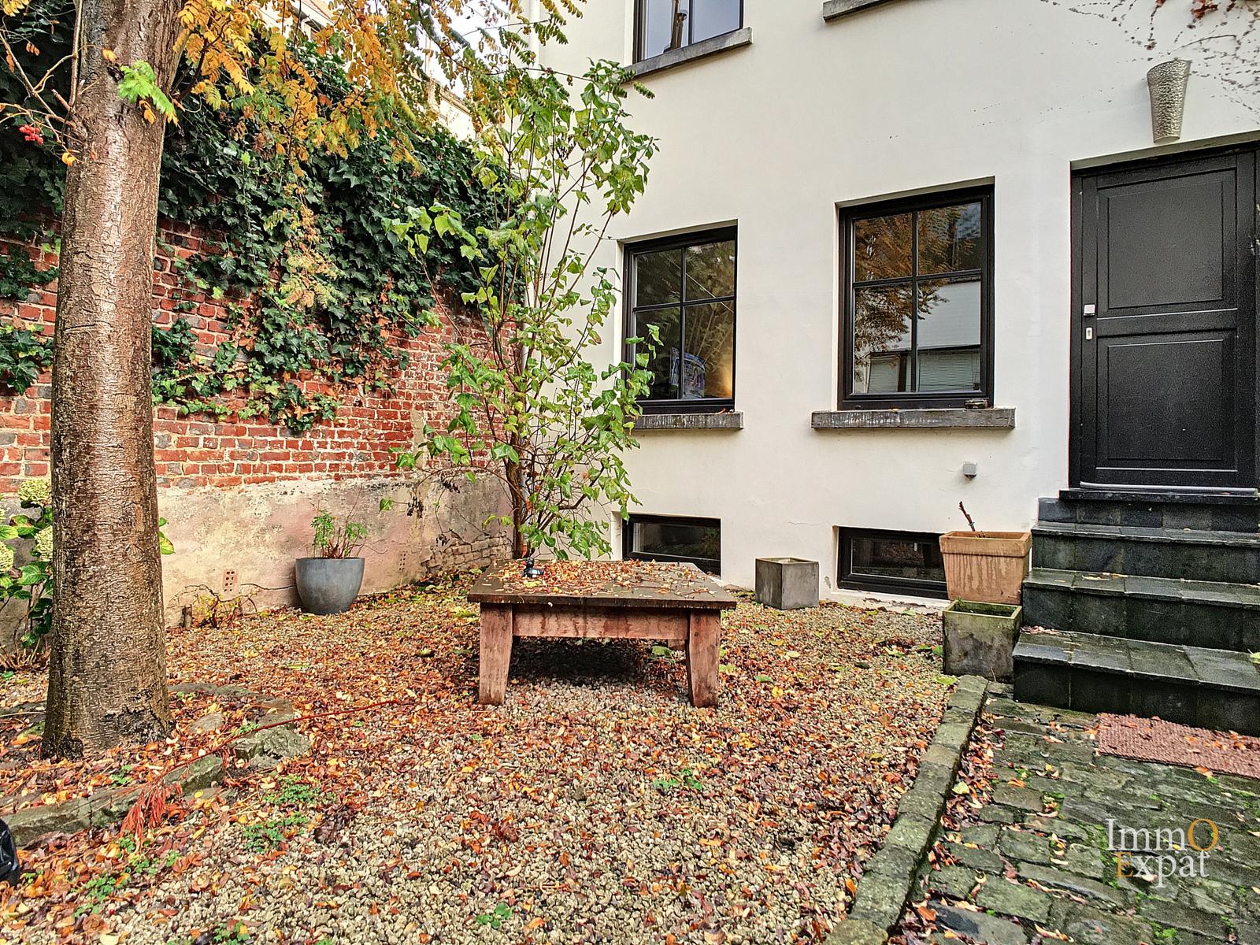
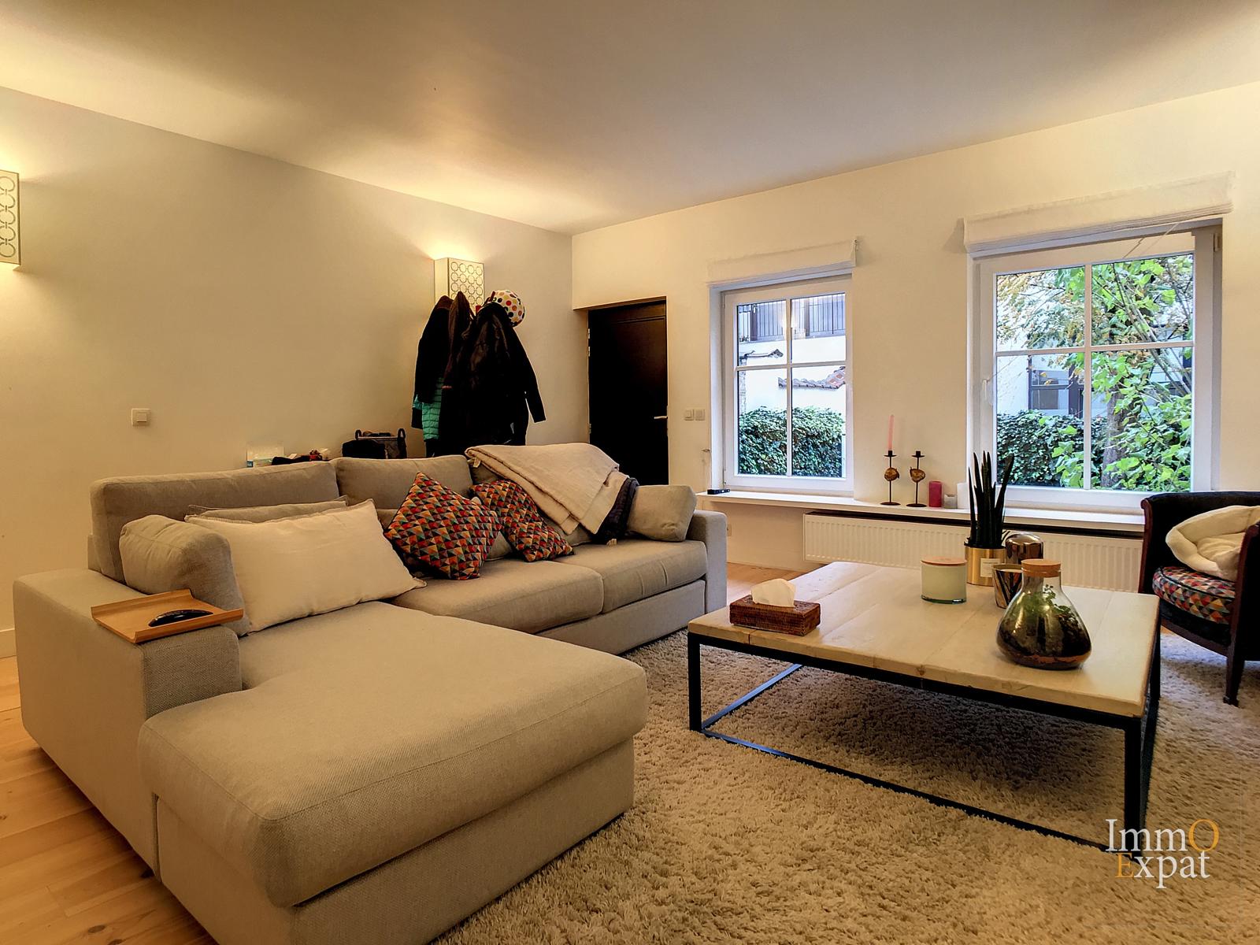
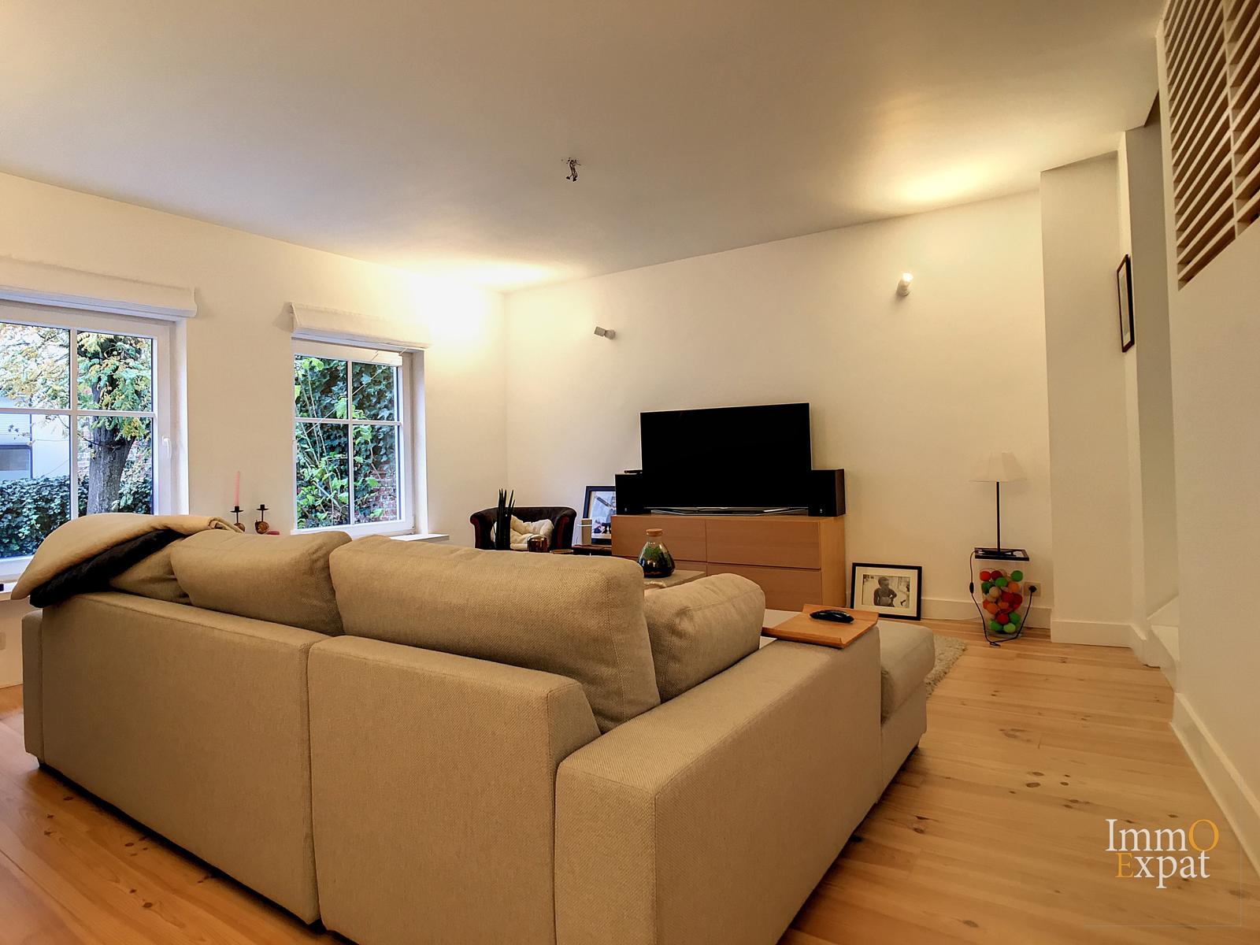
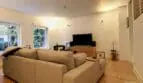
Living room of +/- 26 sqm with access to the front garden of 27 sqm facing north-north-west;
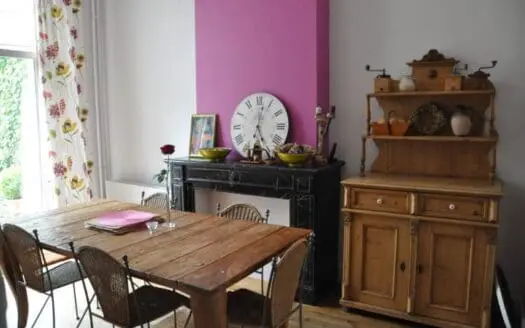
Dining room with open fitted kitchen (induction hob, oven, fridge, freezer, dishwasher, extractor) of +/- 28 sqm opening onto a second garden/terrace of +/- 29 sqm and facing north-north-east;
Laundry room of +/- 3.5 sqm;
Toilet of +/- 2 sqm (WC and washbasin);
Lobby
1ST FLOOR
Night hall of +/- 10 sqm;
Bedroom 1 of +/- 13.5 sqm;
Bathroom of +/- 5.3 sqm (bath, double basin, heated towel rail);
Toilet of +/- 1 sqm;
2ND FLOOR
Bedroom 2 of +/- 22 sqm;
Night hall/office of +/- 13 sqm;
Bedroom 3 of +/- 14 m2 with bathroom of +/- 8.3 sqm (bath, shower, double basin, WC);
Dressing room of +/- 6.3 sqm;
3RD FLOOR
Bedroom 4 of +/- 11 sqm with shower room;
Storage room;
No parking ;
PEB = E;
Private charges = everything;
Annual Property tax / Précompte Immobilier annuel = € 1.607,81.
If you are interested in this property, please send us your contact details and visit availability by email to [email protected]
Particularities
name, category & location
- Number of floors:2
Building
- Inside parking:No
- Outside parking:No
General Figures
- Number of showerrooms:1
- Number of terraces:1
- Orientation of terrace 1:North-east
Outdoor equipment
- Pool:No
Basic Equipment
- Elevator:No
- Type of kitchen:Fully fitted
- Bathroom:Shower and bath tub
- Type of double glass windows:Thermic and acoustic isol.
Ground details
- Type of environment:Central
- Type of environment 2:Quiet
- Orientation of the front:North-west
- Flooding type:Not located in flood area
| Area | Size |
|---|---|
| built surface | 176 m² |
| terrace 2 (surf) | 29 m² |
| room 1 | 22 m² |
| room 2 | 14 m² |
| room 3 | 13.5 m² |
| terrace 1 (surf) | 29 m² |
| living room | 26 m² |