Overview
- Updated On:
- 30 October 2024
- 2 Bedrooms
- 1 Bathrooms
- 95.00 m2
Description du bien
At 1190 Forest, on Jupiter Avenue, PENTHOUSE with panoramic view in a building of character with elevator composed as follows:;
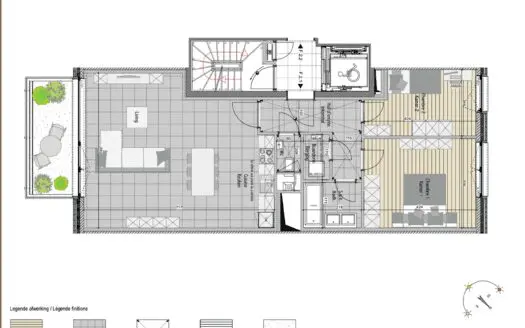
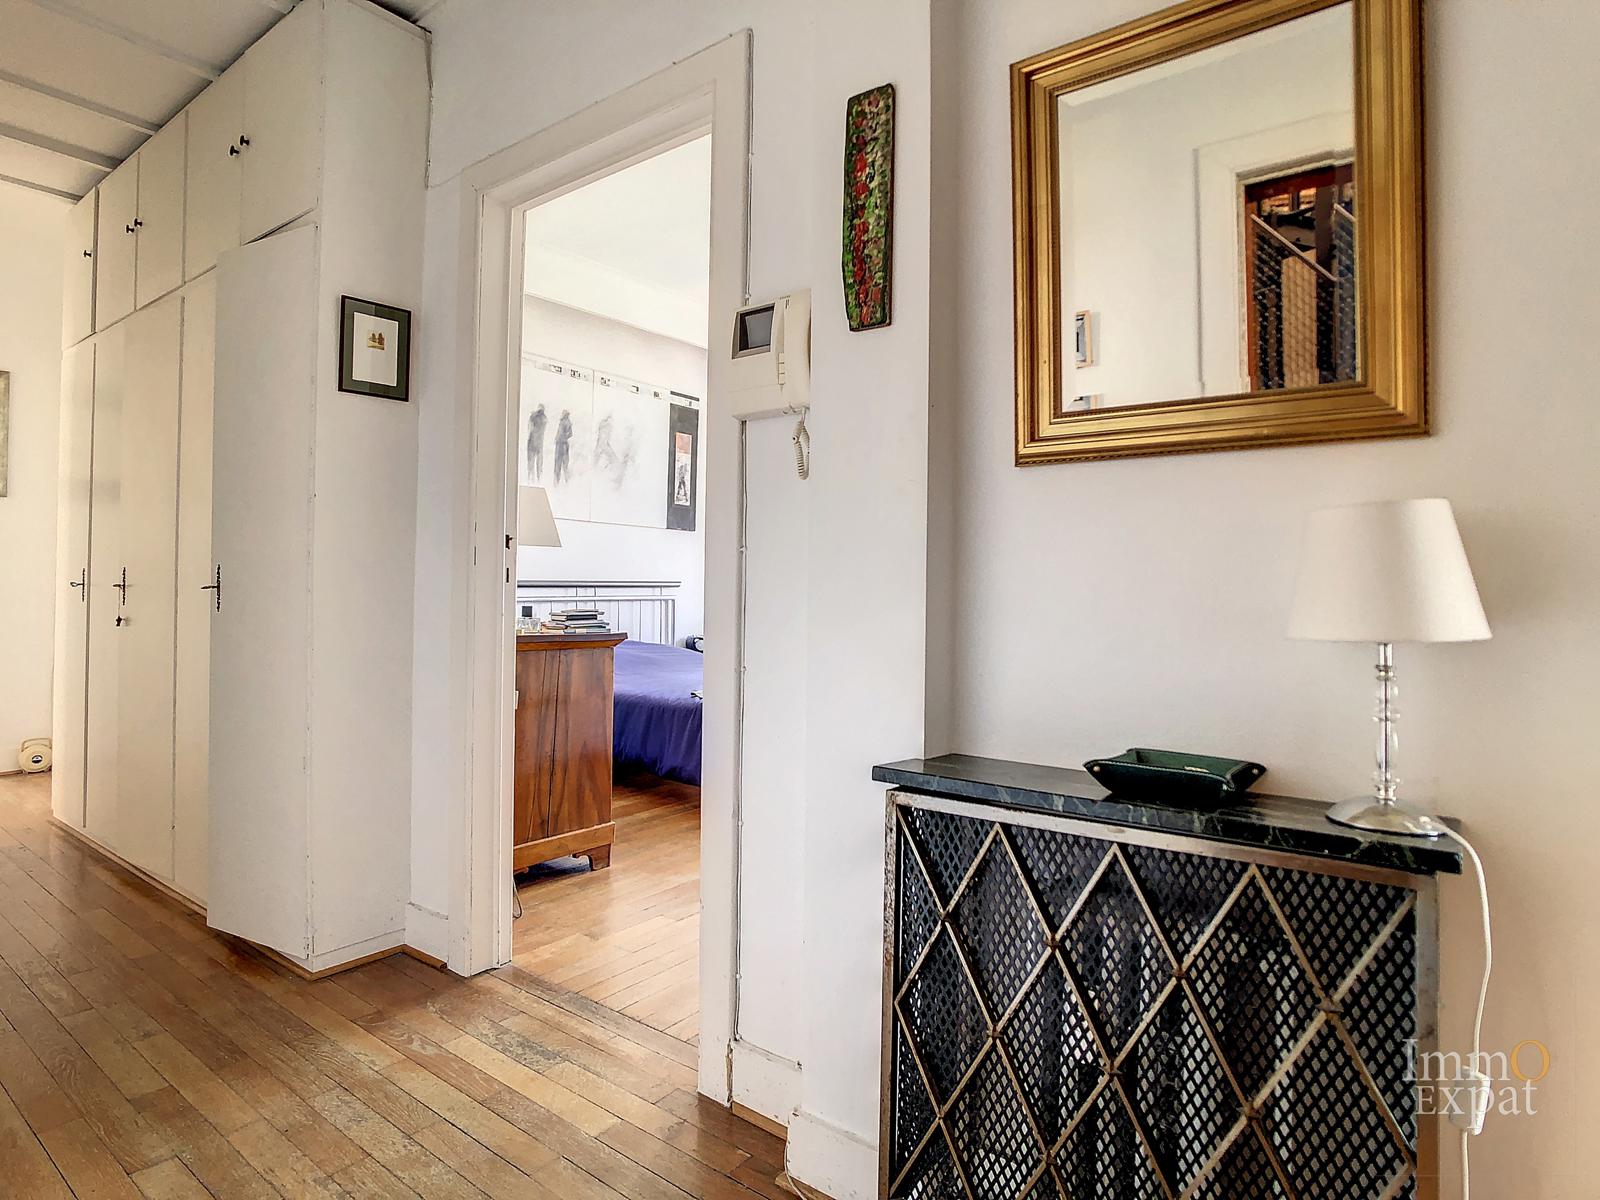
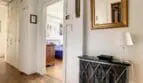
Entrance hall of +/- 10 sqm with built-in cupboards;
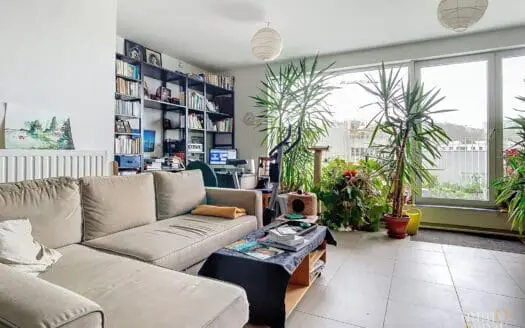
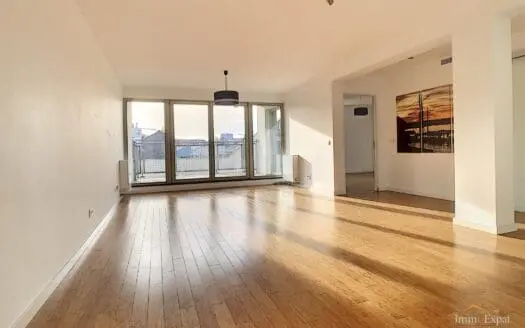
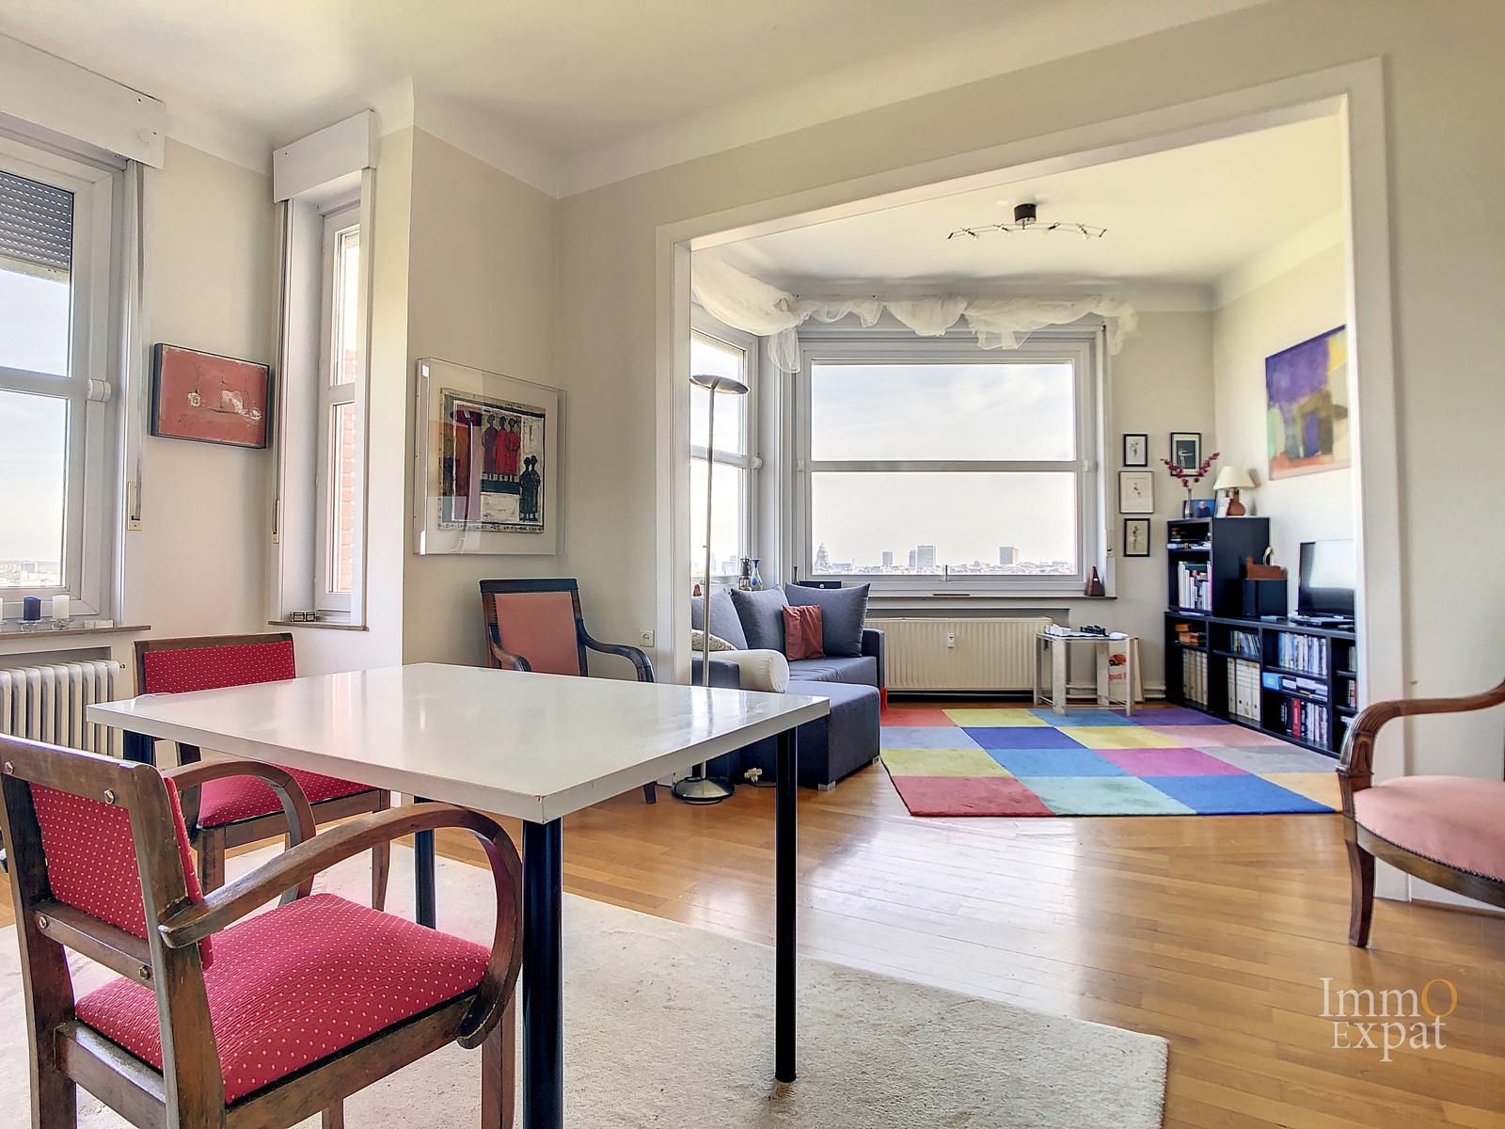
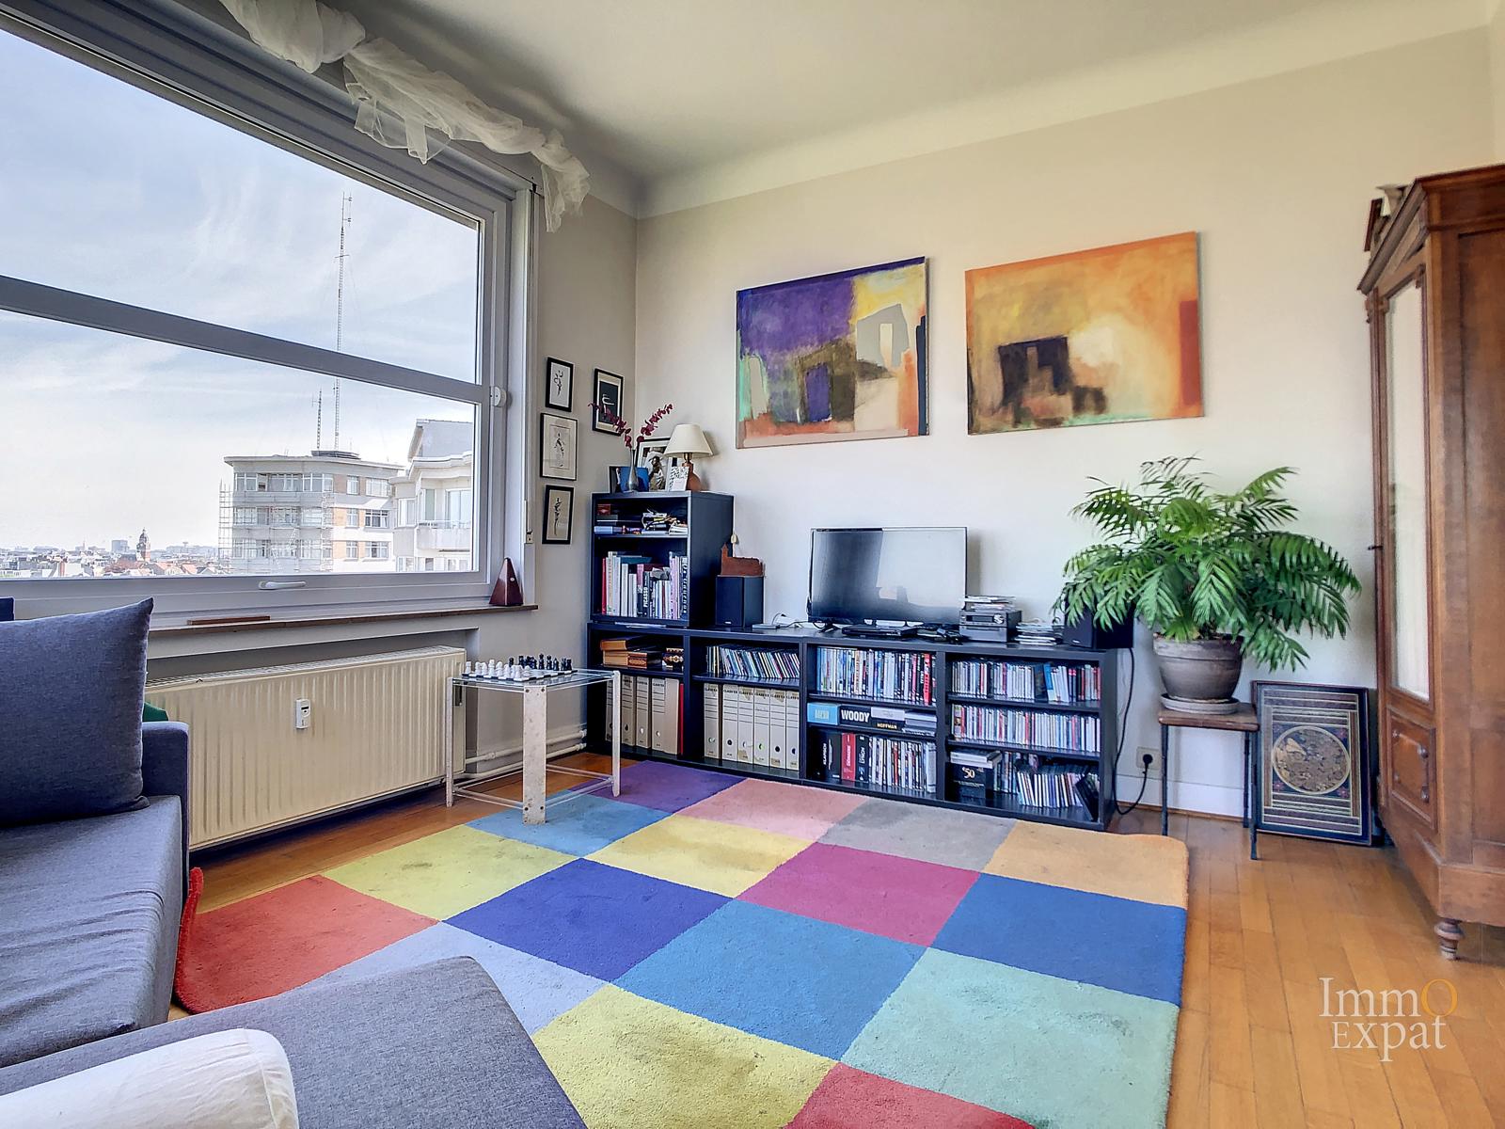
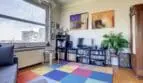
Living room of +/- 16 sqm;
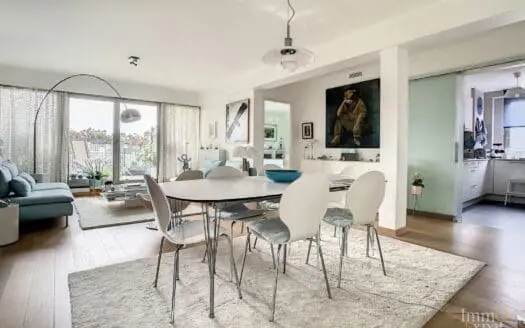
Dining room of +/- 18 sqm;
Storeroom ;
Equipped kitchen of +/- 15 sqm
Laundry room of +/- 5 sqm with washing machine;
Bathroom with bathtub sink and WC;
Bedroom 1 of +/- 18 sqm;
Room 2 of +/- 12 sqm with access to a balcony;
2 maid’s rooms on the 7th floor of +/- 7 sqm of which one with washbasin;
Cellar at the -1 of +/- 5 sqm;
Closed garage of +/- 16 sqm in addition;
Common charges : +/- 200 euros ( Heating, Water, building fees );
Private charges: Electricity
PEB= F;
Property tax = 1321,10 euros;
If you are interested in this property, please send us your contact details and availability for a visit by e-mail to [email protected]
Energy
- Energy certif. class:F
- Energy consumption (kwh/m²/y):283 kWh/m².year
- CO2 emission:82 Kg/m².year
- E total:26784 kWh/year
- En. cert. unique code:20130318-0000153541-01-8
- EPC valid until:18/03/2023
- PEB date:18/03/2013
- Renovation obligation:1
Particularities
Building
- Construction year:1958
- Number of garages:1
- Number of inside parking:1
name, category & location
- Number of floors:7
General Figures
- Number of toilets:1
- Number of showerrooms:1
Prices & Costs
- Land tax:132110
Charges & Productivity
- Charges tenant:200
Outdoor equipment
- Pool:No
Ground details
- Type of environment:Woods
- Type of environment 2:Residential area
- Orientation of the front:South
- Flooding type:Not located in flood area
Basic Equipment
- Type of elevator:Person
- Type of kitchen:Fully fitted
- Bathroom:Shower in bath
- Type of double glass windows:Thermic isol.
Certificates
- Yes/no of electricity certificate:No
| Area | Size |
|---|---|
| built surface | 115 m² |
| room 1 | 18 m² |
| room 2 | 12 m² |
| terrace 1 (surf) | 2 m² |
| living room | 16 m² |
| kitchen (surf) | 15 m² |
| bureau | 7 m² |
| surface balcon 1 | 2 m² |
Document(s)
- 6D 1T2022.pdf
- 6D 1T2023.pdf
- 6D 2T2021.pdf
- 6D 2T2022.pdf
- 6D 3T2021.pdf
- 6D 3T2022.pdf
- 6D 4T2021.pdf
- 6D 4T2022.pdf
- Bilan 1T2022.pdf
- cadastre PC.pdf
- Certificat PEB.pdf
- dimensions_129-Avenue Jupiter – Jupiterlaan-merged.pdf – copie.pdf
- EB BXL FR2023 .pdf
- export-cadgis (66).pdf
- extrait matrice cadastrale.pdf
- G5 1T2022.pdf
- G5 1T2023.pdf
- G5 2T2021.pdf
- G5 2T2022.pdf
- G5 3T2021.pdf
- G5 3T2022.pdf
- G5 4T2021.pdf
- G5 4T2022.pdf
- image001.jpg
- Lettre 3.94 Liniger 09 05 23.pdf
- PLAN MANSARDES.pdf
- PLAN SOUS-SOL.pdf
- PV AG 12 11 22.pdf
- PV AG 24 09 18.pdf
- PV AG 27 06 19.pdf
- PV AGE 10 03 20.pdf
- sol.pdf