

Overview
- Updated On:
- 30 October 2024
- 4 Bedrooms
- 2 Bathrooms
- 133.00 m2
Description du bien
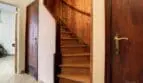
At 1070 Anderlecht, Rue Jakob Smits, HOUSE with patio/courtyard composed as follows :
GROUND FLOOR :;
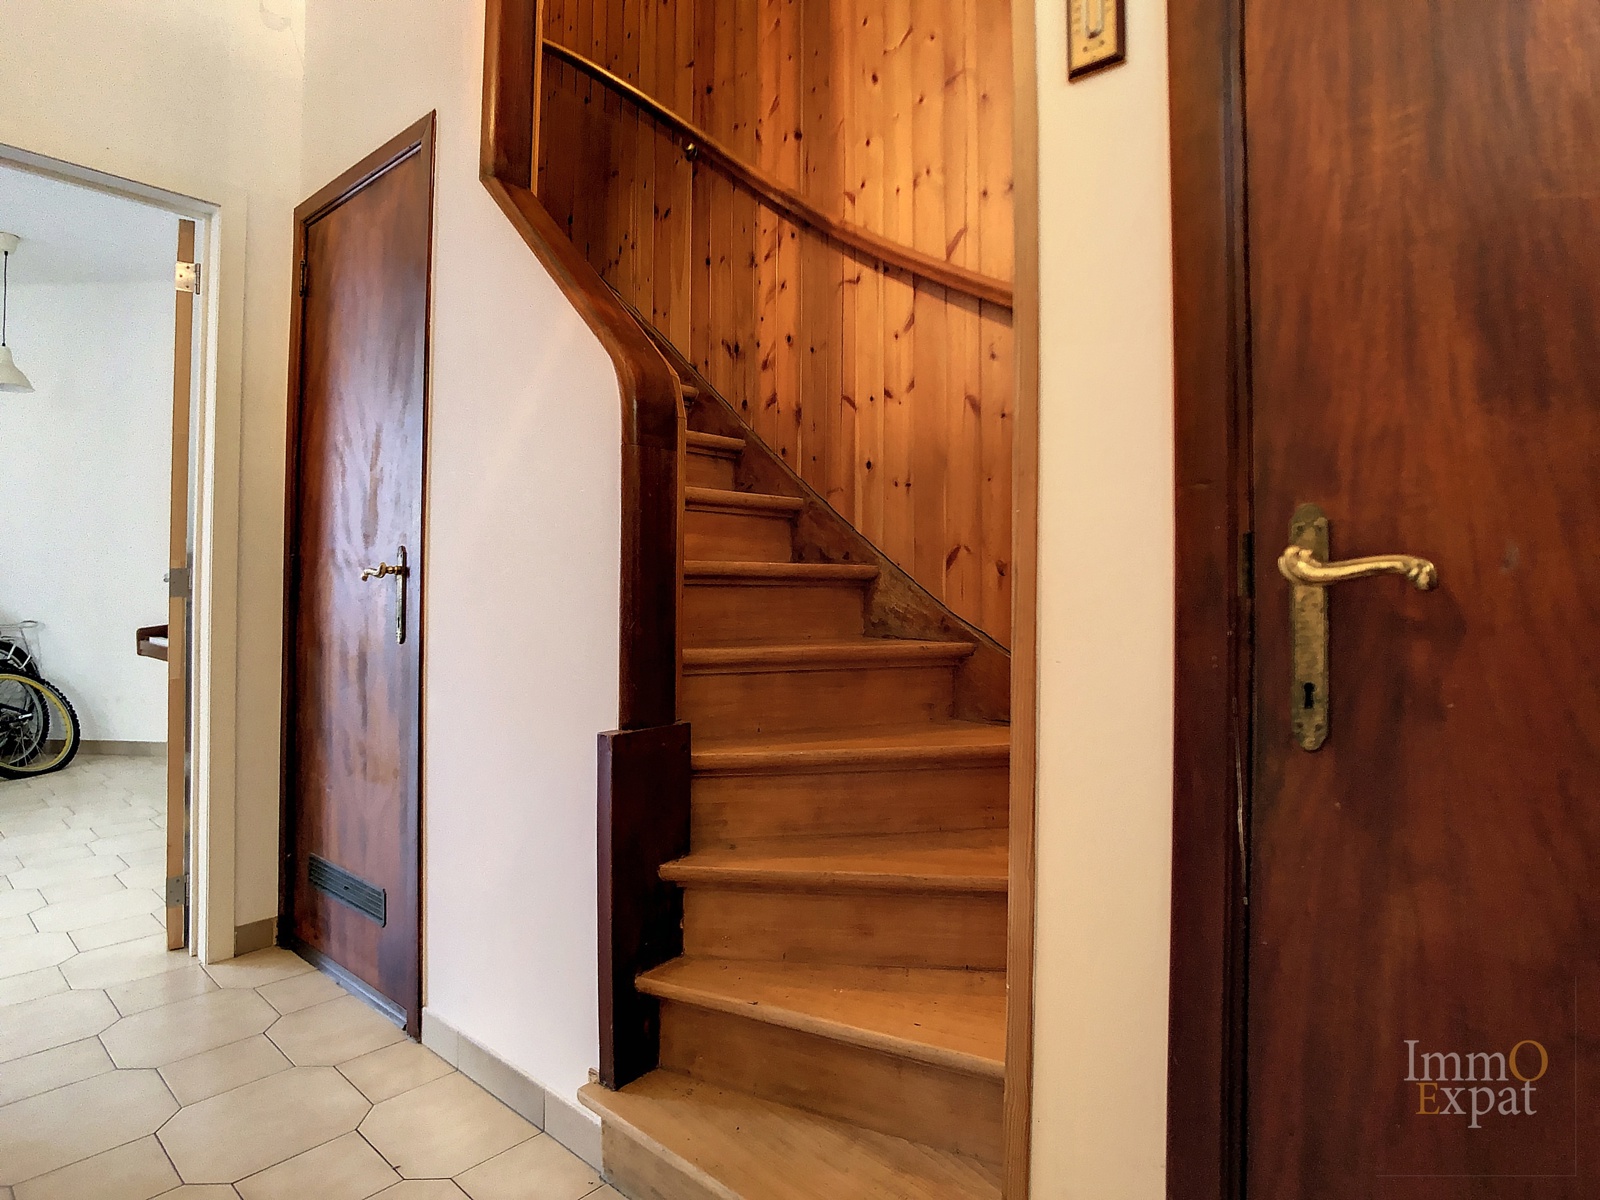
Entrance hall;
Individual WC with washbasin;
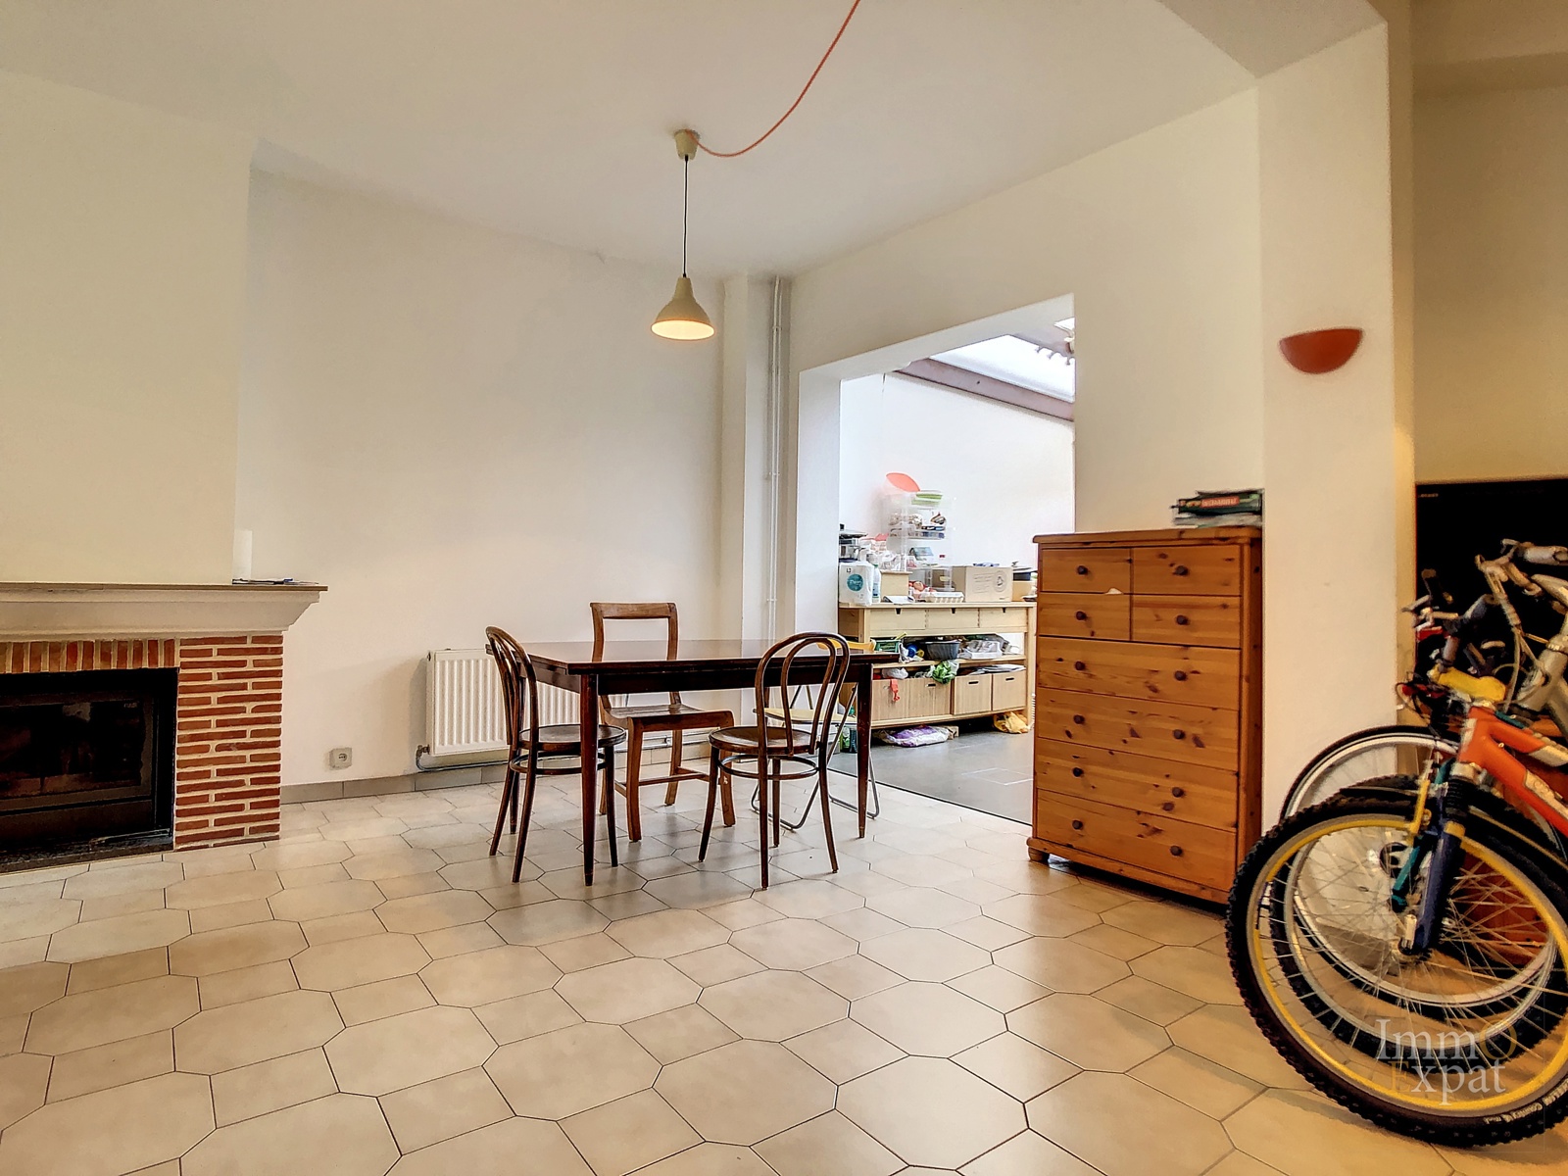
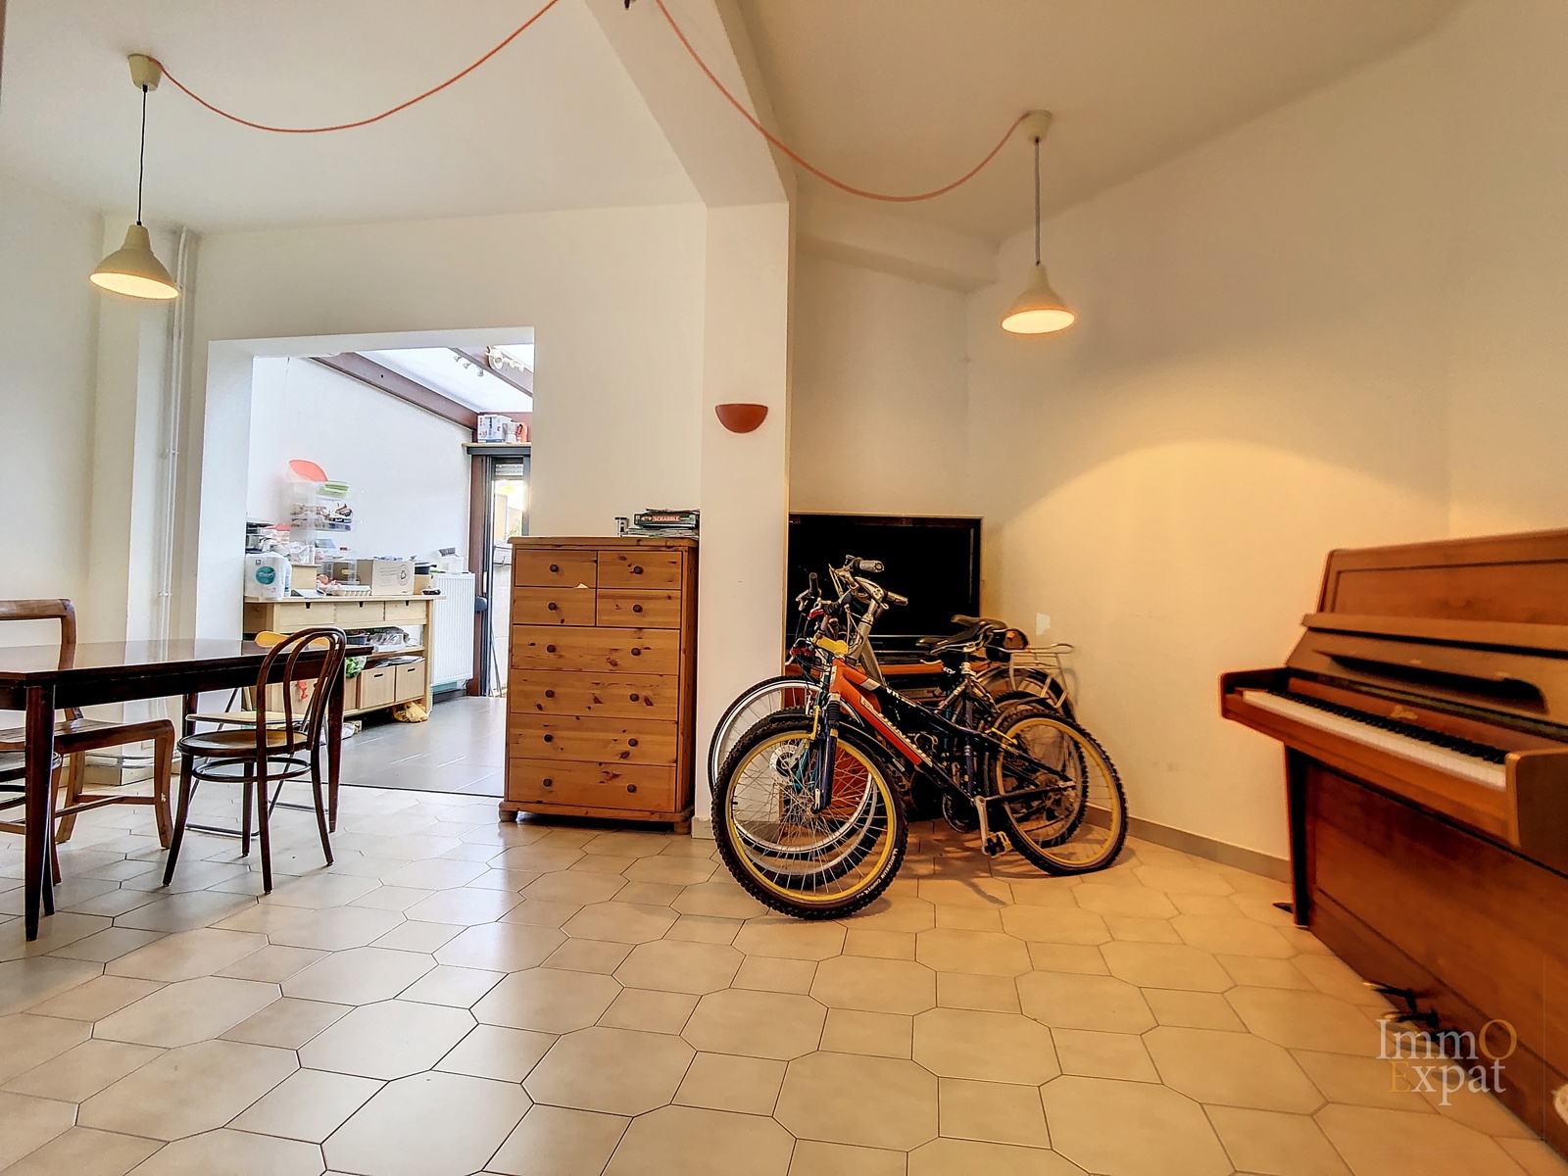
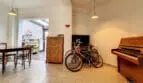
Dining room and living room of +/- 38 sqm with fireplace;
Equipped kitchen of +/- 12 sqm;
Courtyard of +/- 3 sqm facing EAST;
1ST FLOOR:
Hall with storage room;
Bedroom 1 of +/- 21 sqm with study area;
Bedroom 2 +/- 12 sqm;
Bathroom of +/- 4 m² with bath, washbasin, cupboard and WC;
ON THE 2ND FLOOR:
Bedroom 3 of +/- 21 sqm;
Bedroom 4 +/- 10 sqm;
Shower room with WC, washbasin and storage unit;
GROUND FLOOR:;
Room of +/- 7 sqm;
Cellar +/- 4 sqm;
Laundry room of +/- 10 sqm;
Parking space in front of the house for 2 cars;
Equipment: gas central heating;
PEB=F;
Electrical installation ?
Property tax = euros / year ( RC 1668 euros );
If you are interested in this property, please send us your contact details and availability for a visit by email to [email protected]
Particularities
Building
- Construction year:1955
- Inside parking:No
- Renovation:2010
- Number of outside parkings:2
- Type of roof:Slooping roof
name, category & location
- Number of floors:2
Basic Equipment
- Access for people with handicap:No
- Type (ind/coll) of heating:Individual
- Elevator:No
- Type of kitchen:US fully fitted
- Bathroom:Shower and bath tub
Ground details
- Orientation:South-east
- Type of environment:City
- Type of environment 2:City
- Orientation of the front:South-east
General Figures
- Width at the street:6
- Number of toilets:3
- Number of showerrooms:2
- Width of front width:6
- Number of terraces:1
- Orientation of terrace 1:North-west
Outdoor equipment
- Pool:No
Cadaster
- Land reg. inc. (indexed):1668
Legal Fields
- Purpose of the building:Private – single family
- Urbanistic use:Living zone
Type Of Equipment & Evaluation
- Type of floor covering:Wooden floor
| Area | Size |
|---|---|
| built surface | 54 m² |
| terrace 2 (surf) | 3 m² |
| room 1 | 21 m² |
| room 2 | 12 m² |
| room 3 | 21 m² |
| room 4 | 10 m² |
| living room | 38 m² |
| kitchen (surf) | 12 m² |