Overview
- Updated On:
- 30 October 2024
- 3 Bedrooms
- 1 Bathrooms
- 88.00 m2
Description du bien
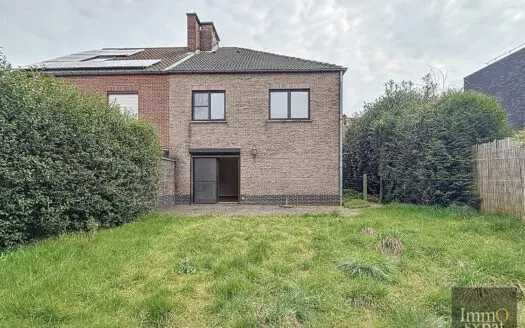
At 1130 Haren, Rue Ranson, on land of approximately 88 sqm, house composed as follows:
ON THE GROUND FLOOR :
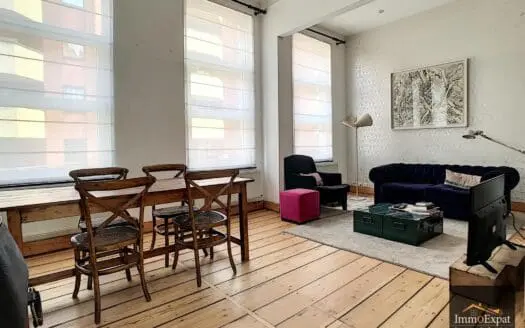
Living room of +/- 26 sqm;
Kitchen equipped with oven, dishwasher, hob, hood, fridge, freezer;
Shower room with WC
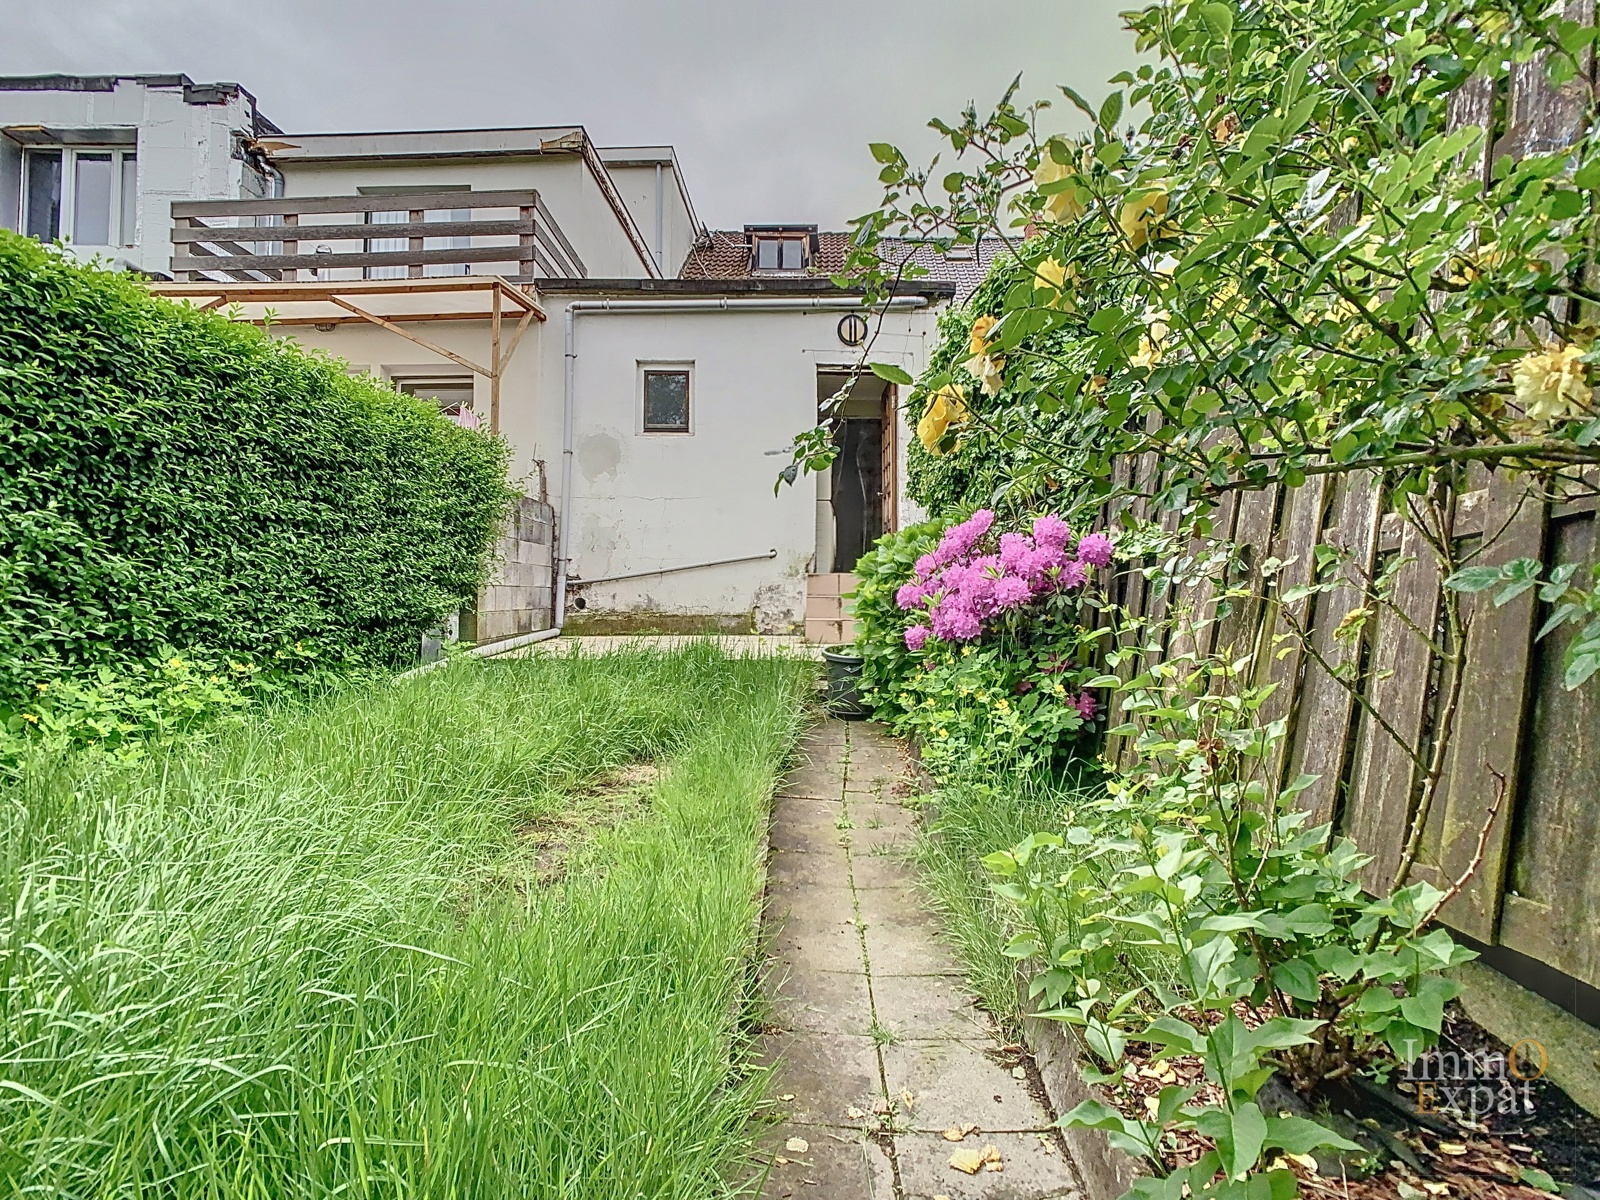
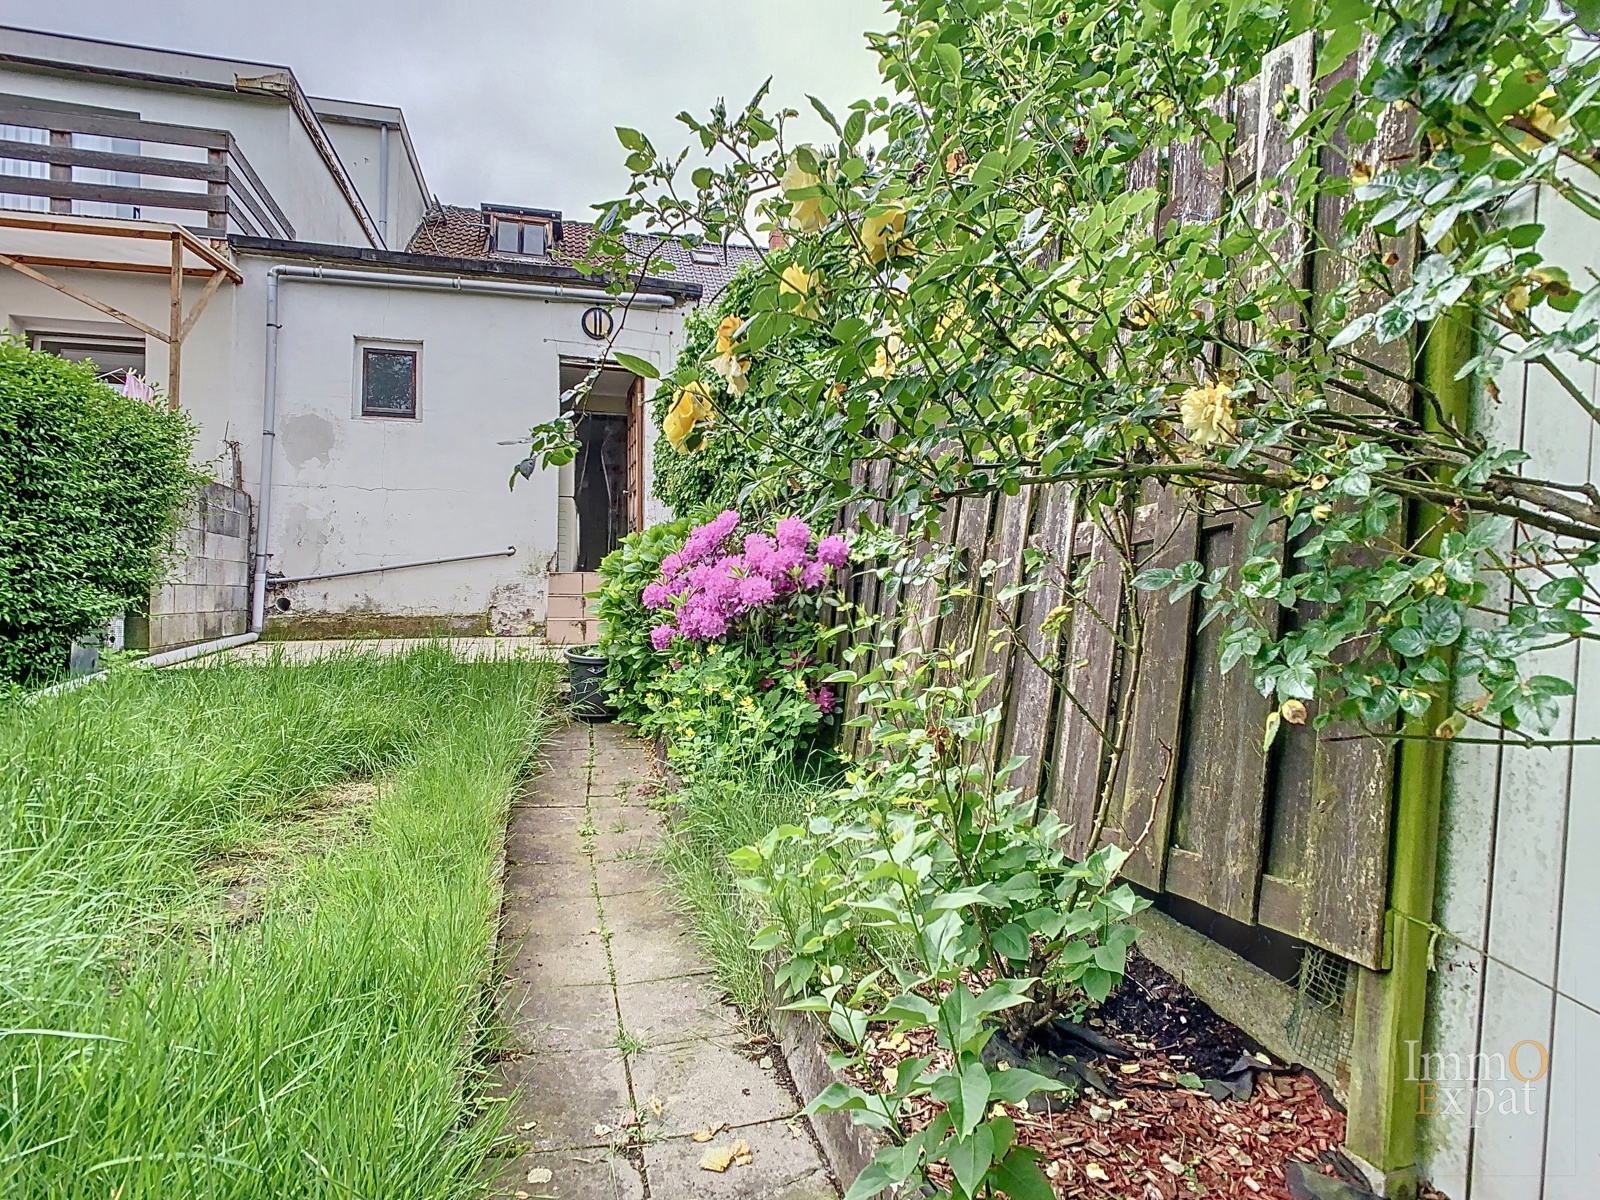
Laundry room of +/- 3 sqm giving access to the garden;
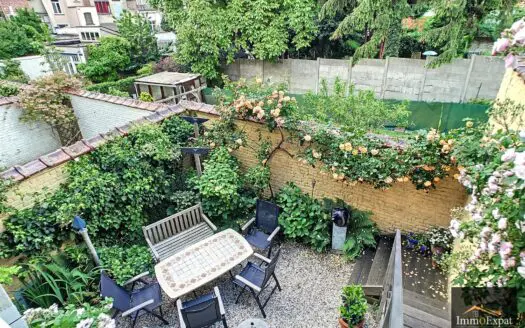
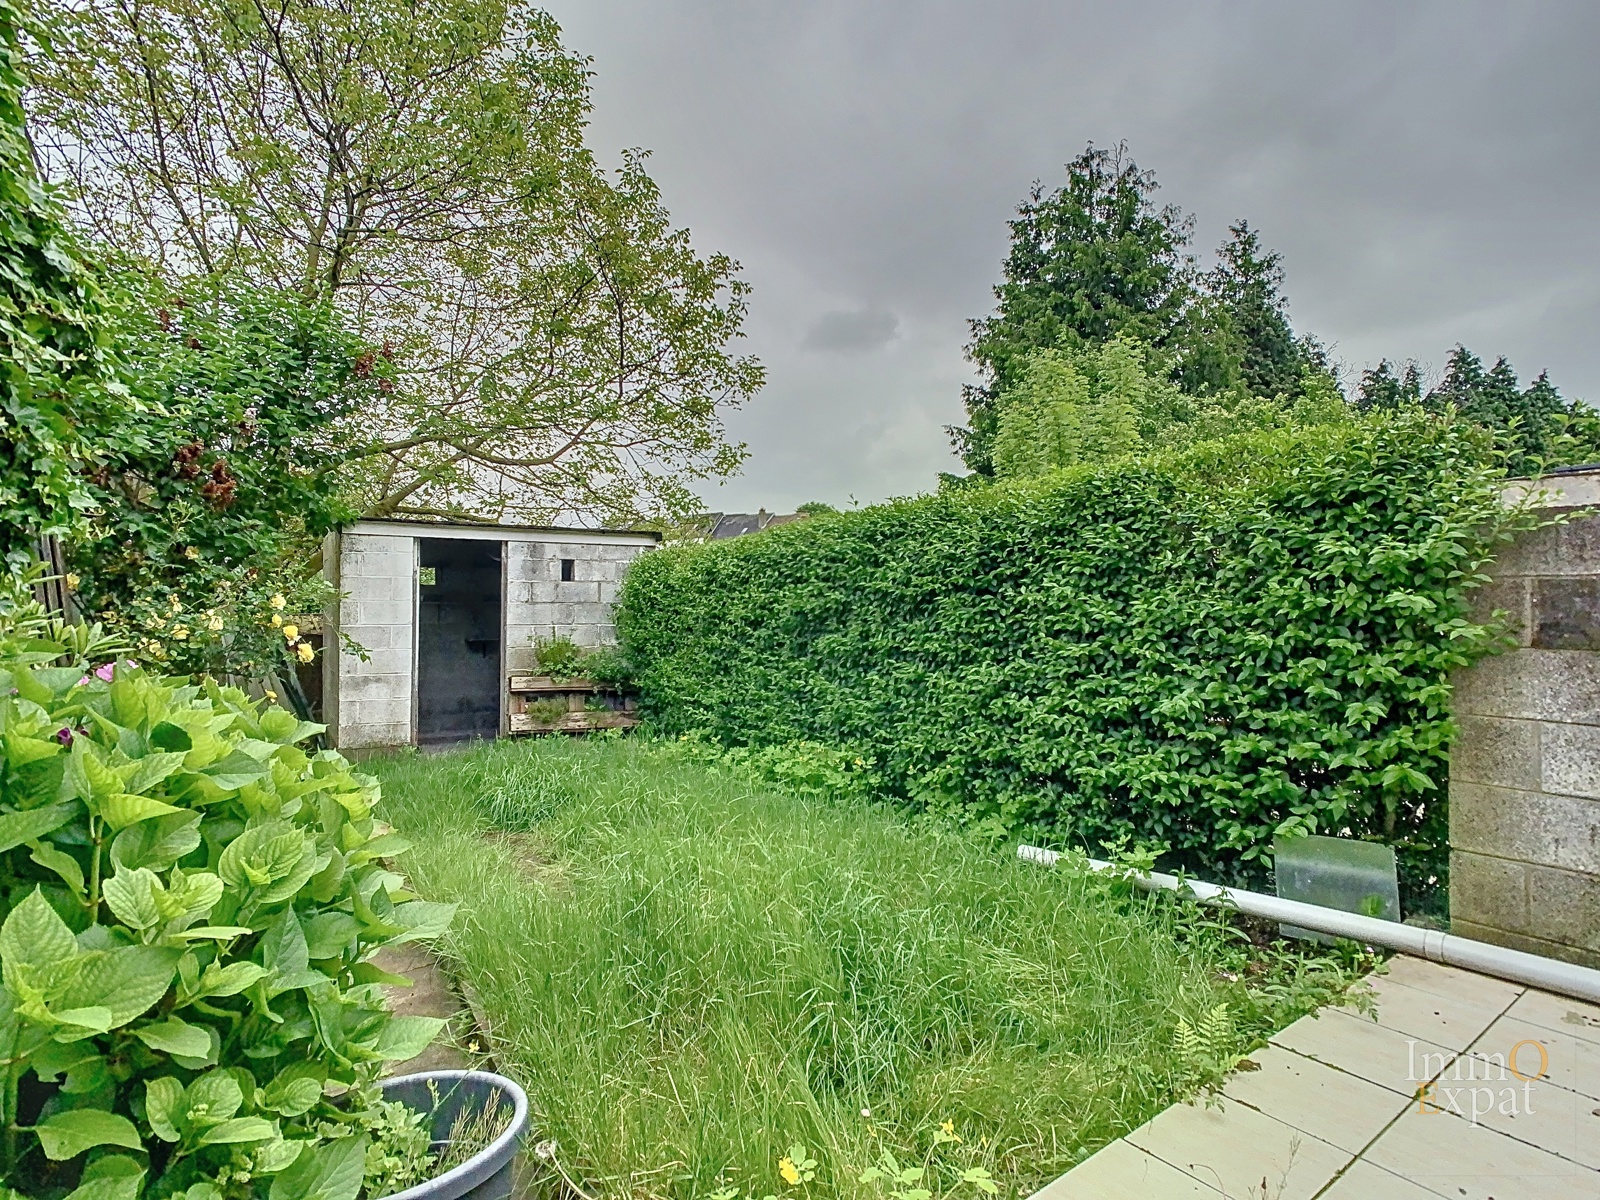
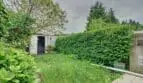
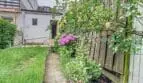
Garden of +/- 38 sqm facing south;
FIRST FLOOR :
Bedroom 1 of +/- 10.5 sqm;
Bedroom 2 of +/- 12.5 sqm;
ON THE SECOND FLOOR:
Bedroom 3 of +/- 13 sqm;
Individual gas boiler
PEB = G;
No parking ;
NO common charges;
Private charges: ALL;
Non-compliant electrical installation
Annual property tax: €575
Cadastral Revenue (RC): €689
If this property interests you, please send us your contact details and visiting availability by email to [email protected]
Particularities
Building
- Inside parking:No
- Outside parking:No
- Type of roof:Point roof
Ground details
- Orientation:North-east
- Type of environment:Woods
- Type of environment 2:Quiet
- Flooding type:Not located in flood area
- Flooding type 2023:Class A (no chance)
Basic Equipment
- Type (ind/coll) of heating:Individual
- Elevator:No
- Type of heating:Gas
- Type of kitchen:Fully fitted
- Bathroom:Shower
- Type of double glass windows:Acoustic isol.
General Figures
- Number of toilets:1
- Number of showerrooms:1
- Width of front width:3.62
Technical Equipment
- Type of frames:Vinyl
Type Of Equipment & Evaluation
- Type of floor covering:Tiled
| Area | Size |
|---|---|
| built surface | 49 m² |
| room 1 | 12.5 m² |
| room 2 | 10.5 m² |
| living room | 29 m² |