Overview
- Updated On:
- 16 September 2026
- 3 Bedrooms
- 2 Bathrooms
- 135.00 m2
Description du bien
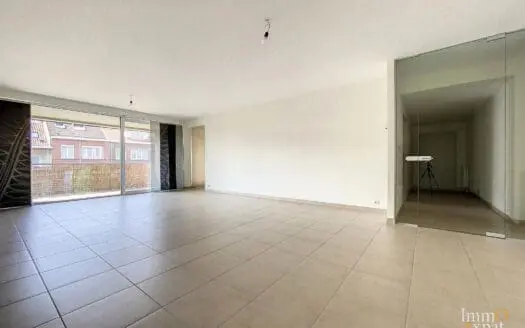
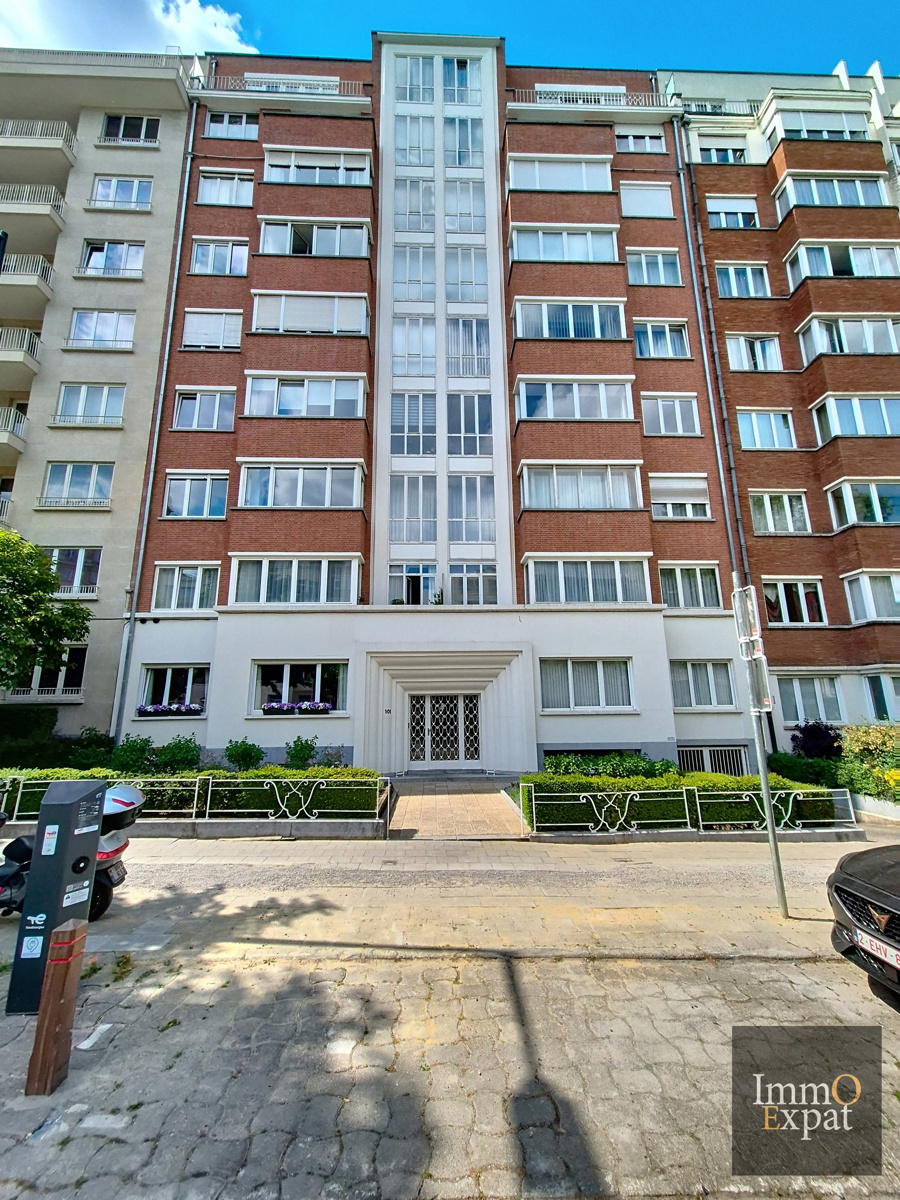
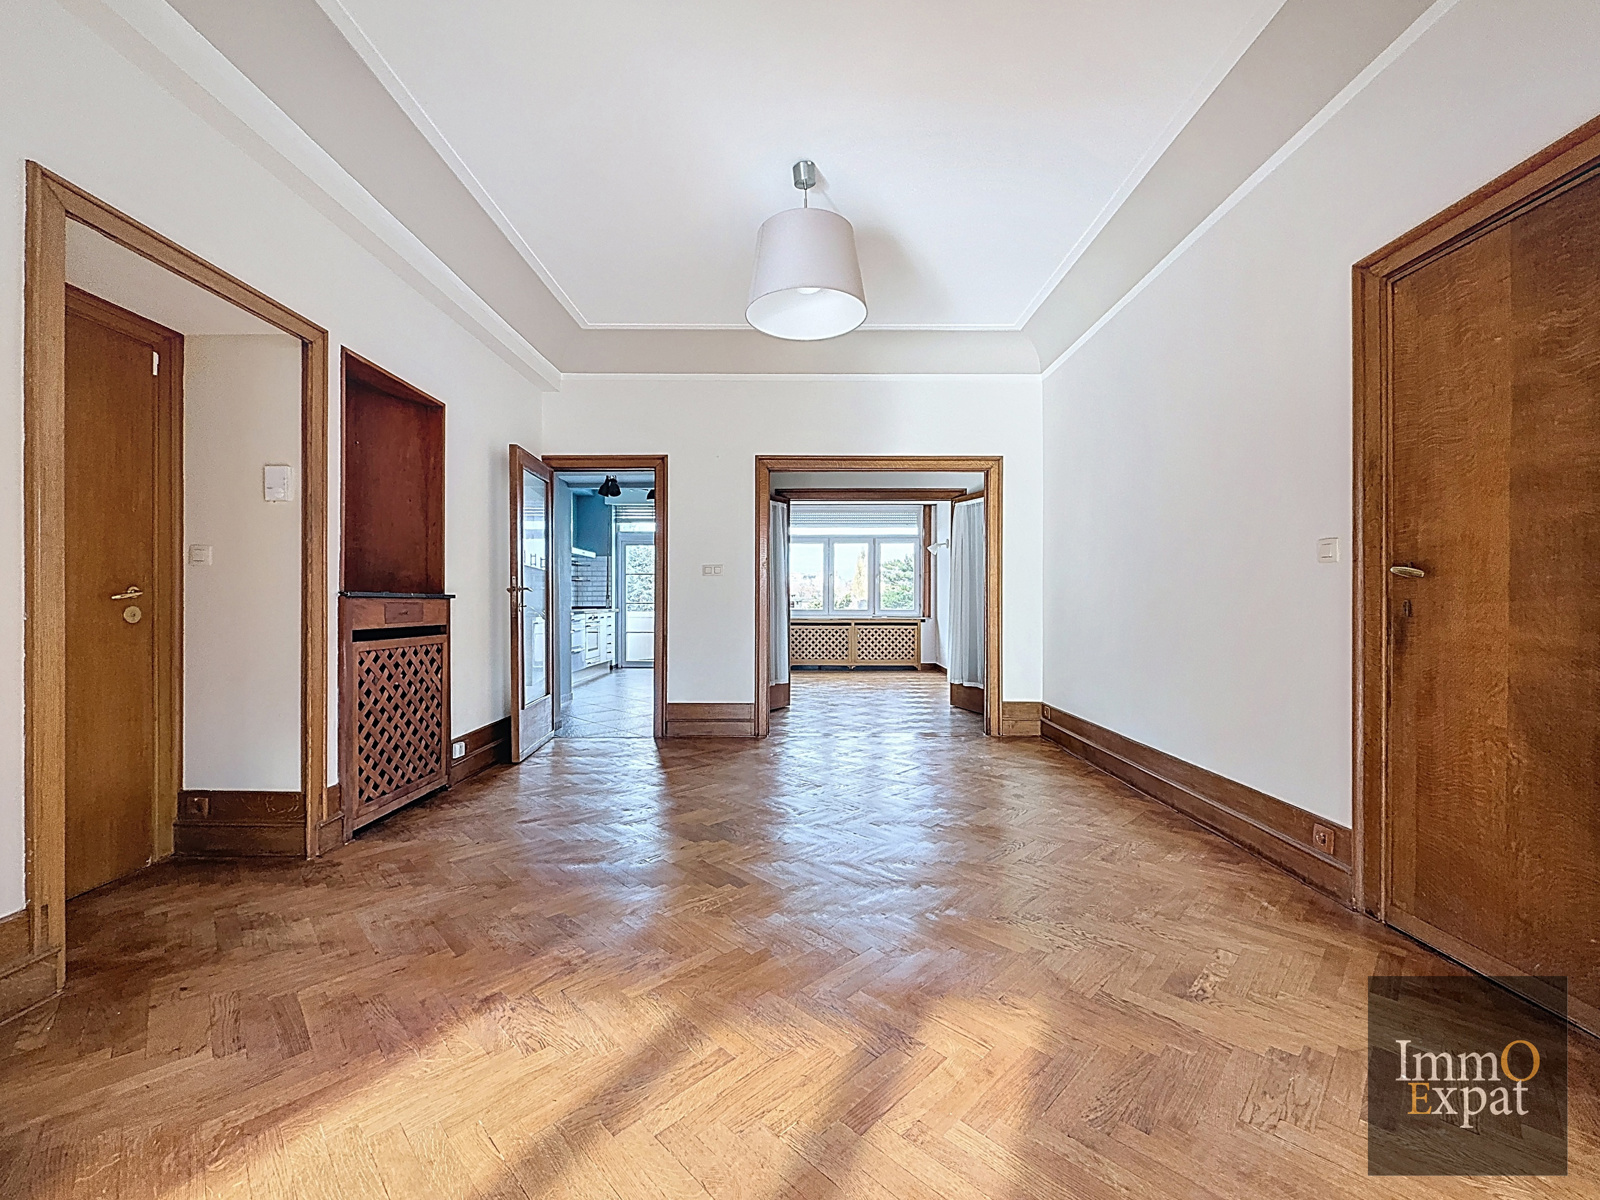
Located at 1200 Woluwe-Saint-Lambert, Avenue de Broqueville, on the 3rd floor of an 8-story building with elevator, this apartment measures approximately 135m² and comprises:
• Entrance hall of approximately 15m²;
• Cloakroom with plenty of storage;
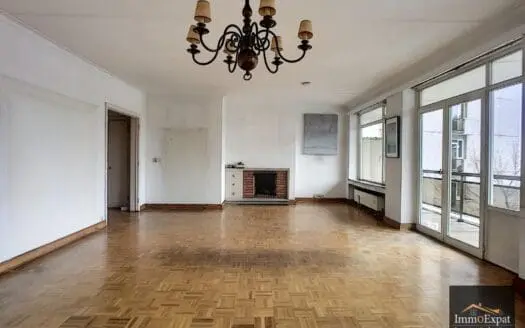
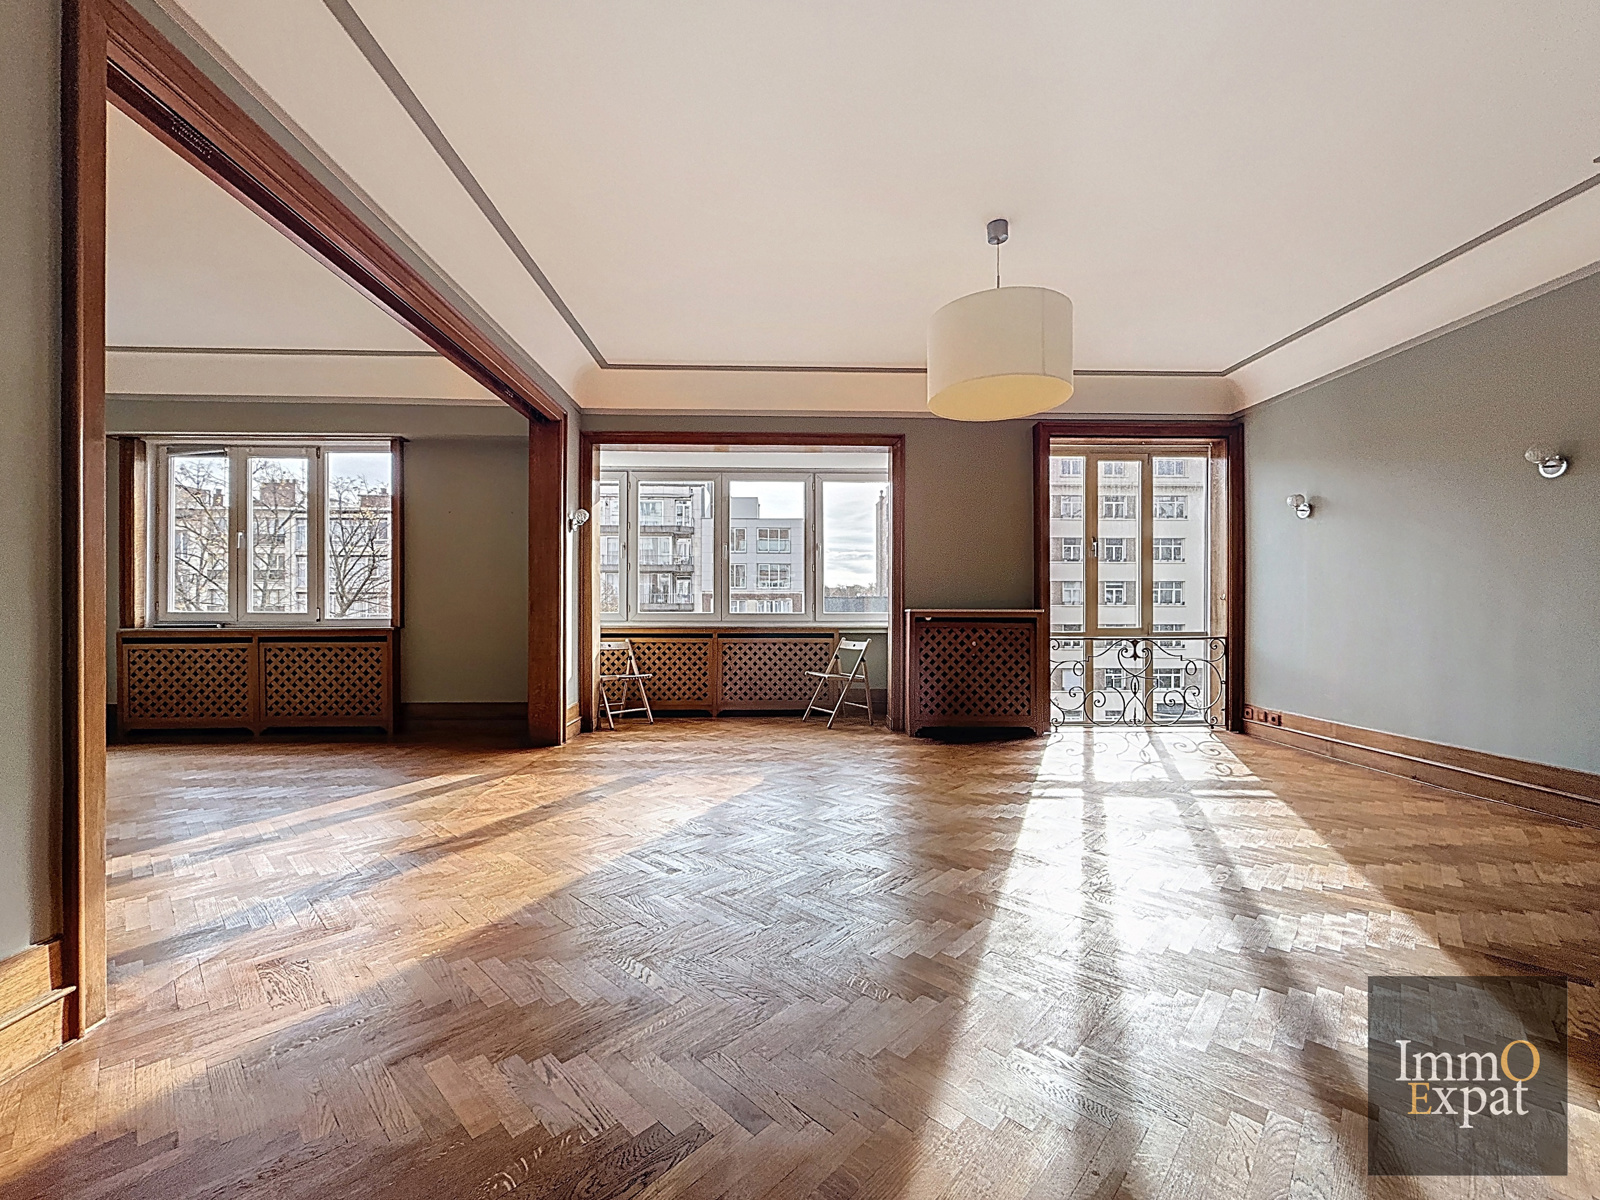
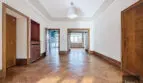
• Living room of approximately 30m²;
• Office/Bedroom 1 of approximately 10m²;
• Shower room with sink and toilet;
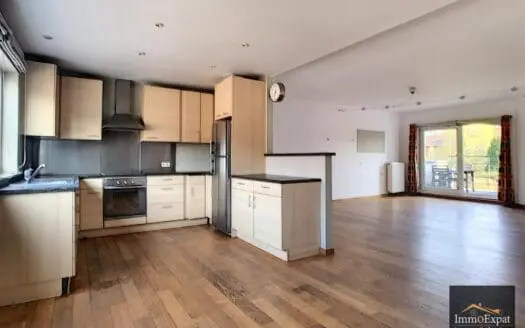
• Equipped kitchen (stovetop, extractor hood, oven, fridge, freezer, washing machine, and dryer), opening onto a northwest-facing balcony of approximately 3m²
• Night hall;
• Bedroom 2 of ± 9 m²
• Bedroom 3 of ± 16 m² with direct access to a bathroom (sink, toilet, and shower)
• Two maid's quarters on the top floor
• A cellar of ± 3 m² on level -1
• Optional extra: a closed garage on the ground floor with an outdoor parking space in front
EQUIPMENT: Shared gas boiler. EPC: D- (2025)
Electrical installation in compliance.
Monthly provision for common charges: €230 (building fees, heating, and hot water) + ± €250 reserve fund.
Private charges: electricity and water.
IF YOU ARE INTERESTED IN THIS PROPERTY, PLEASE EMAIL US YOUR CONTACT INFORMATION AND VIEWING AVAILABILITY TO [email protected]
Energy
- Energy certif. class:D
- Energy consumption (kwh/m²/y):206 kWh/m².year
- En. cert. unique code:20250518-0000714767-01-5
- EPC valid until:18/05/2035
- PEB date:18/05/2025
Particularities
- Construction year:1945
- Number of garages:1
- Renovation:2015
- Number of inside parking:1
- Number of outside parkings:1
- Number of floors:8
- Access for people with handicap:No
- Type of heating:Oil (centr. heat.)
- Type of kitchen:Hyper equipped
- Number of toilets:2
- Number of showerrooms:2
- Charges tenant:200
- Pool:No
- Type of environment:Quiet
- Yes/no of electricity certificate:Yes, conform
| Area | Size |
|---|---|
| room 1 | 9 m² |
| room 2 | 16 m² |
| terrace 1 (surf) | 3 m² |
| living room | 35 m² |
| bureau | 10 m² |