Overview
- Updated On:
- 14 March 2026
- 3 Bedrooms
- 2 Bathrooms
- 130.00 m2
Description du bien
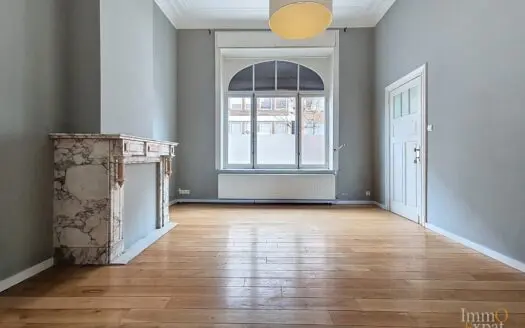
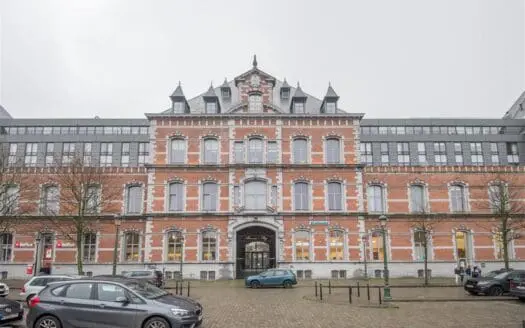
At 1030 Schaerbeek, Rue du Noyer, on the 9th floor of an 11-story Art Deco building with two elevators, this apartment of approximately 130 m² comprises:
Entrance hall;
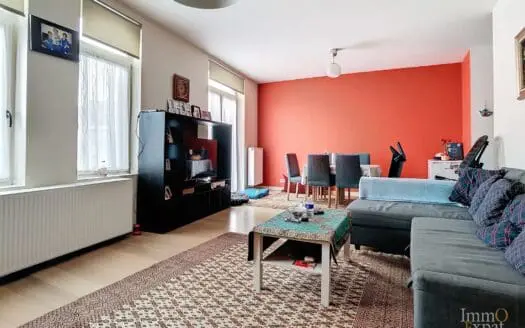
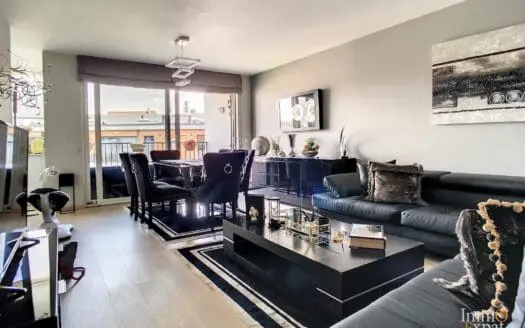
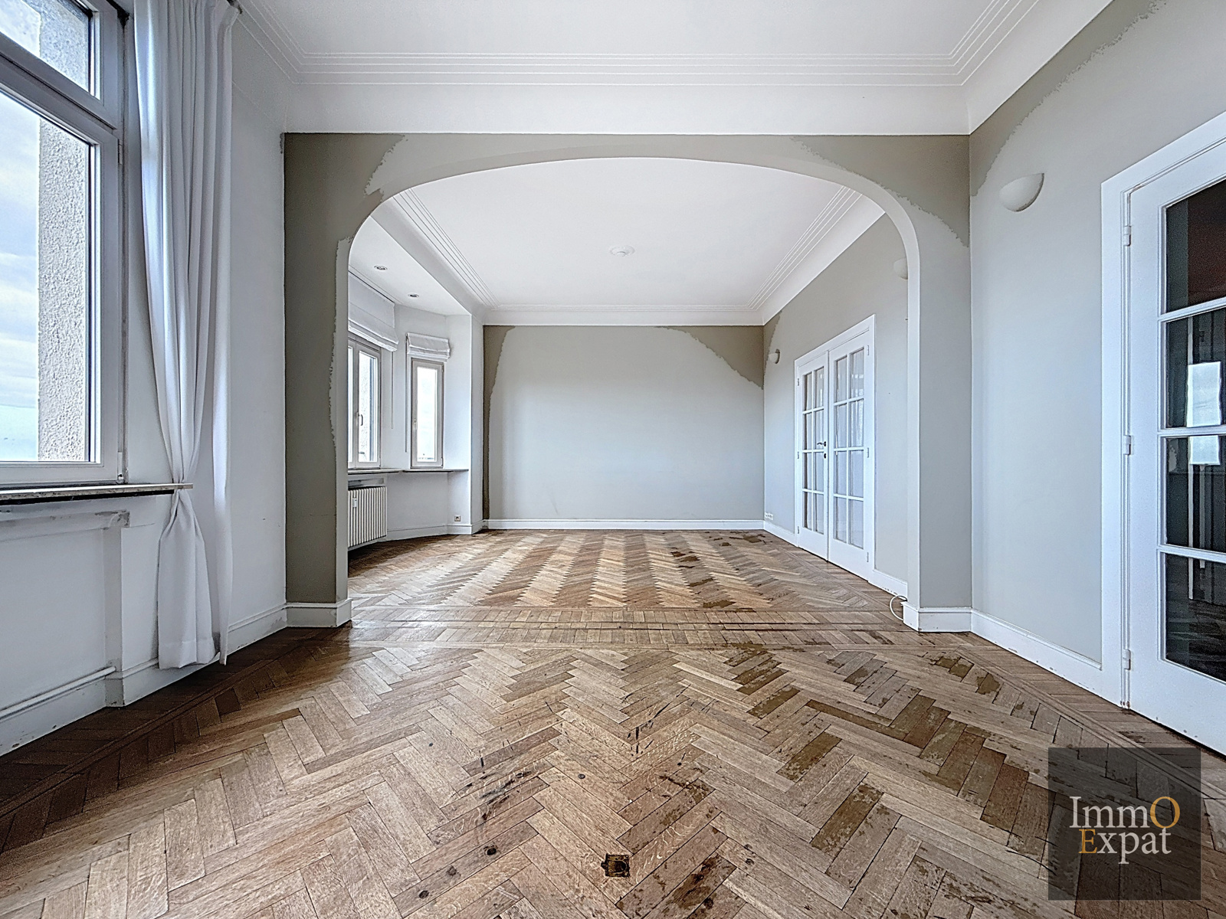
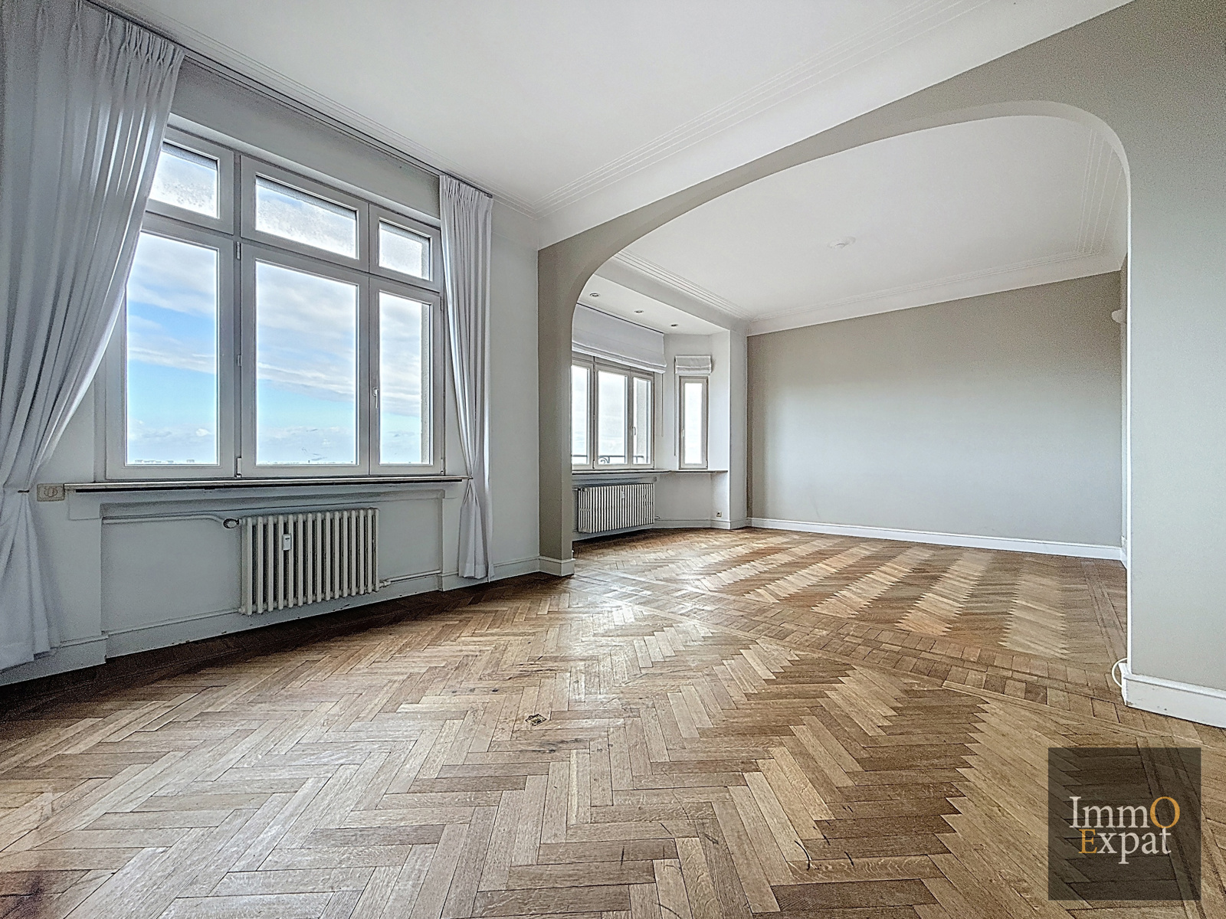
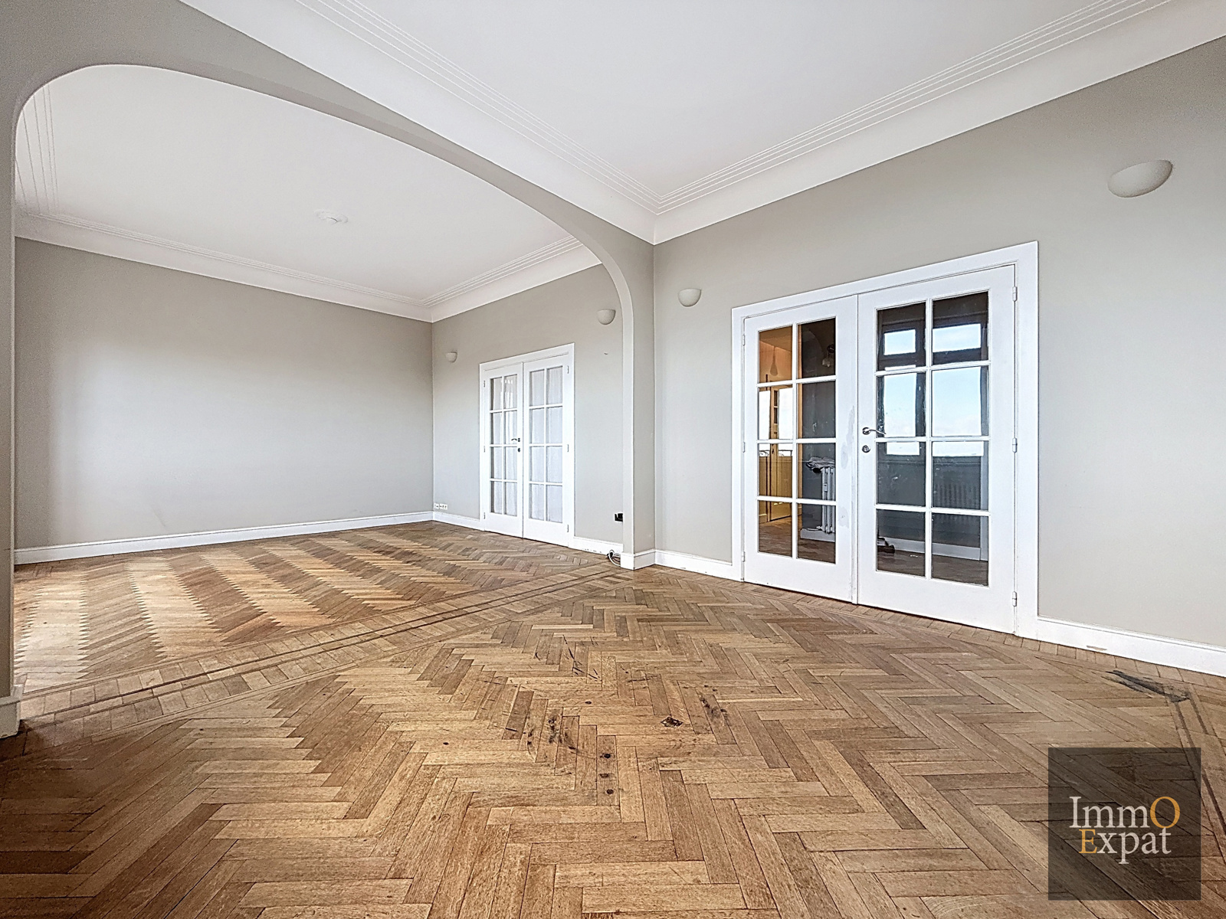
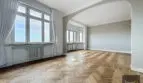
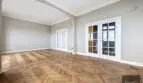
Living room of approximately 30 m²;
Fitted kitchen;
Laundry room;
Night hall;
Bedroom 1 of approximately 14 m²;
Shower room with WC;
Bedroom 2 of approximately 19 m²;
Bedroom 3 of approximately 12.5 m²;
Bathroom with WC and bidet.
Maid's room of approximately 11 m² on the ground floor.
Cellar of approximately 6 m² on level -1.
EQUIPMENT: Shared oil-fired boiler; EPC = C+;
Electrical installation in compliance.
Monthly provision for common expenses = approximately €1000 per month, including heating, gas, water, building maintenance costs, and the reserve fund.
Private charges: Electricity and internet;
Annual property tax (2025) = €1,828 (RC 1234)
IF YOU ARE INTERESTED IN THIS PROPERTY, PLEASE EMAIL US WITH YOUR CONTACT INFORMATION AND VIEWING AVAILABILITY TO [email protected]
Energy
- Energy certif. class:C
- Energy consumption (kwh/m²/y):102 kWh/m².year
- PEB date:13/09/2025
Particularities
- Construction year:1934
- Inside parking:No
- Outside parking:No
- Number of floors:11
- Access for people with handicap:No
- Type (ind/coll) of heating:Collective
- Elevator:No
- Type of heating:Gas
- Type of kitchen:Fully fitted
- Bathroom:Shower in bath
- Number of toilets:2
- Number of showerrooms:2
- Charges tenant:1000
- VAT applied:No
- Pool:No
- Type of frames:Wood or pvc
- Type of environment:Quiet
- Type of environment 2:Residential area
- Type of access control:Badge
- Yes/no of electricity certificate:Yes, conform
| Area | Size |
|---|---|
| built surface | 130 m² |
| room 1 | 14 m² |
| room 2 | 19 m² |
| room 3 | 12.5 m² |
| living room | 30 m² |
| kitchen (surf) | 13 m² |