

Overview
- Updated On:
- 28 August 2026
- 4 Bedrooms
- 1 Bathrooms
- 190.00 m2
Description du bien
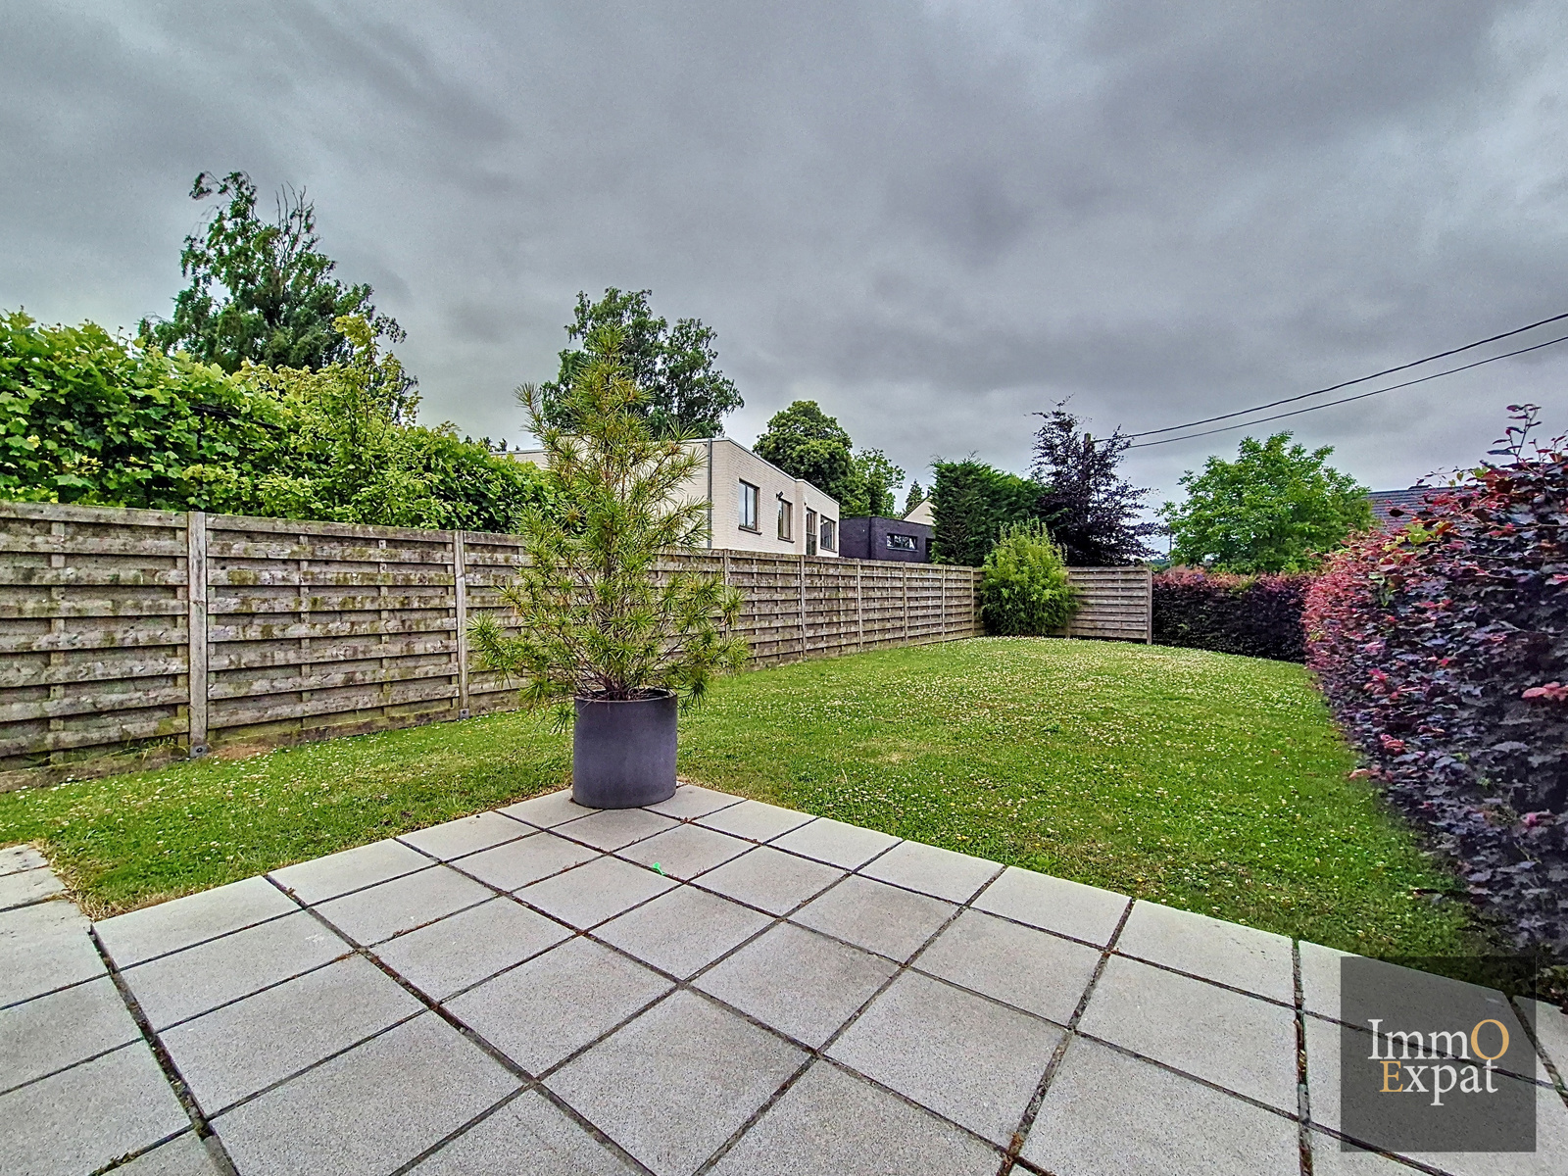
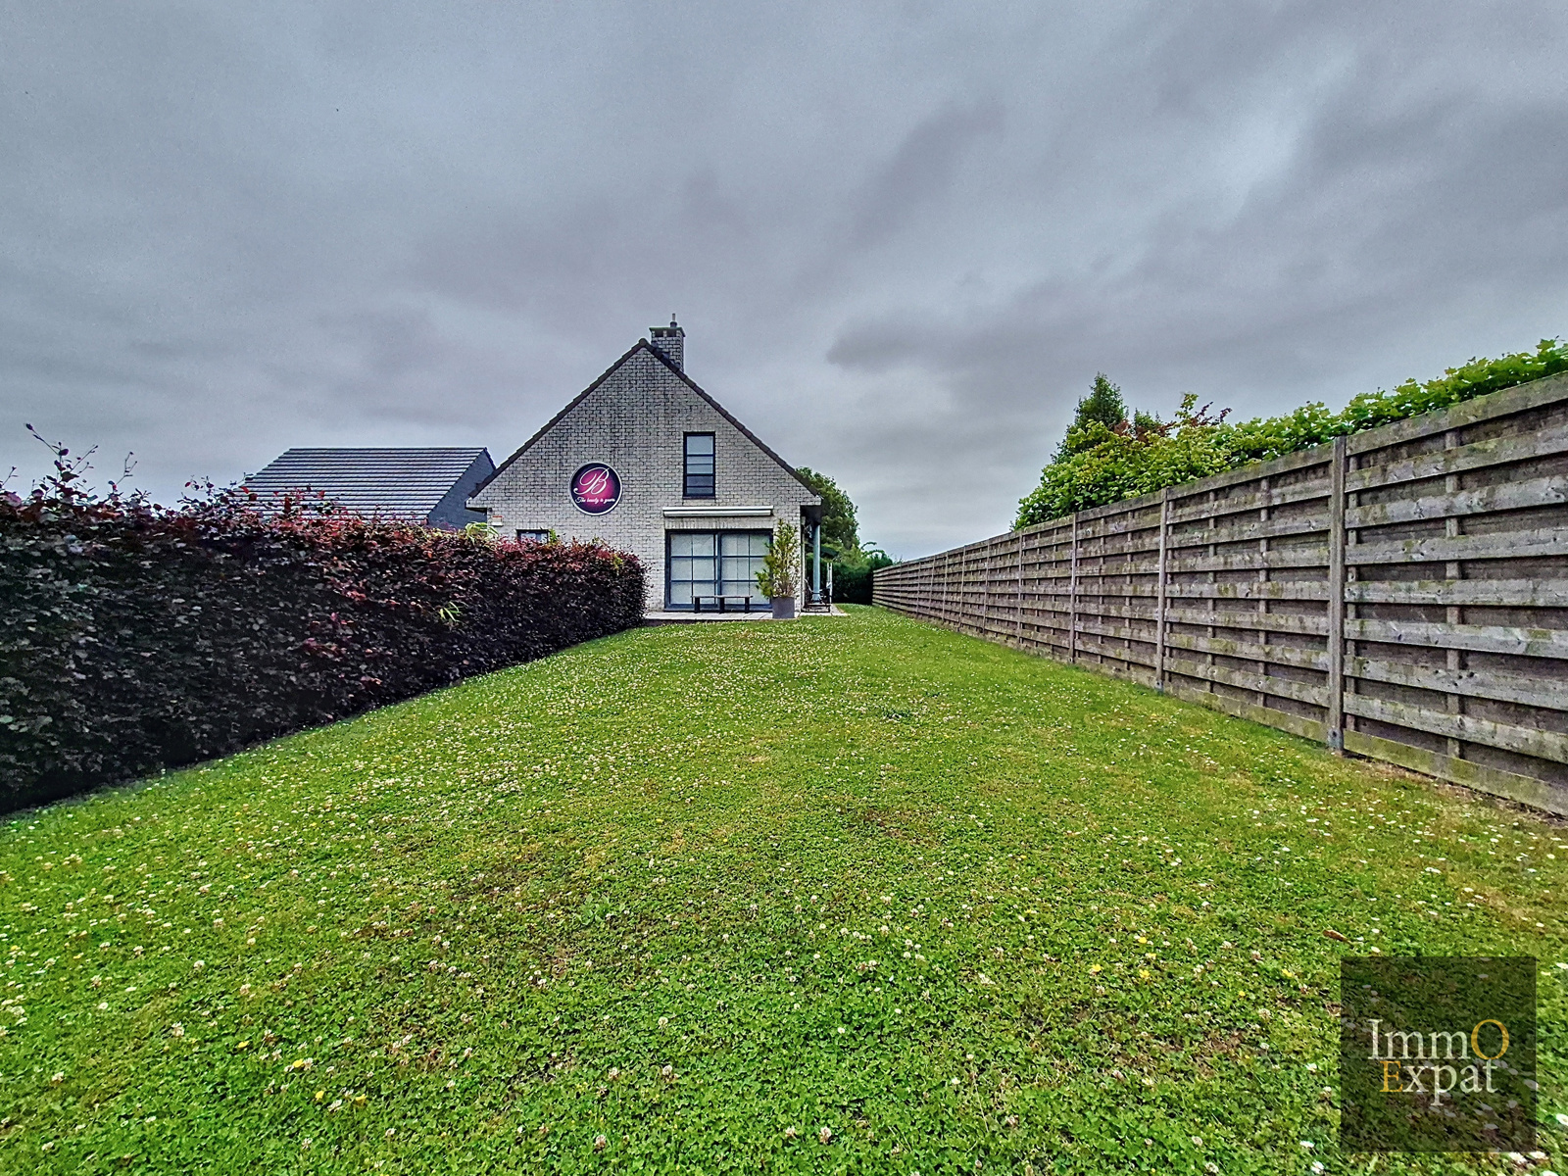
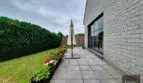
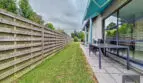
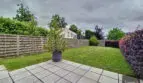
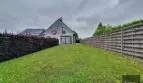
At 3080 Tervuren, Achterstraat, 4-sided villa, semi-furnished or furnished, with south-facing garden, composed as follows:
GROUND FLOOR:
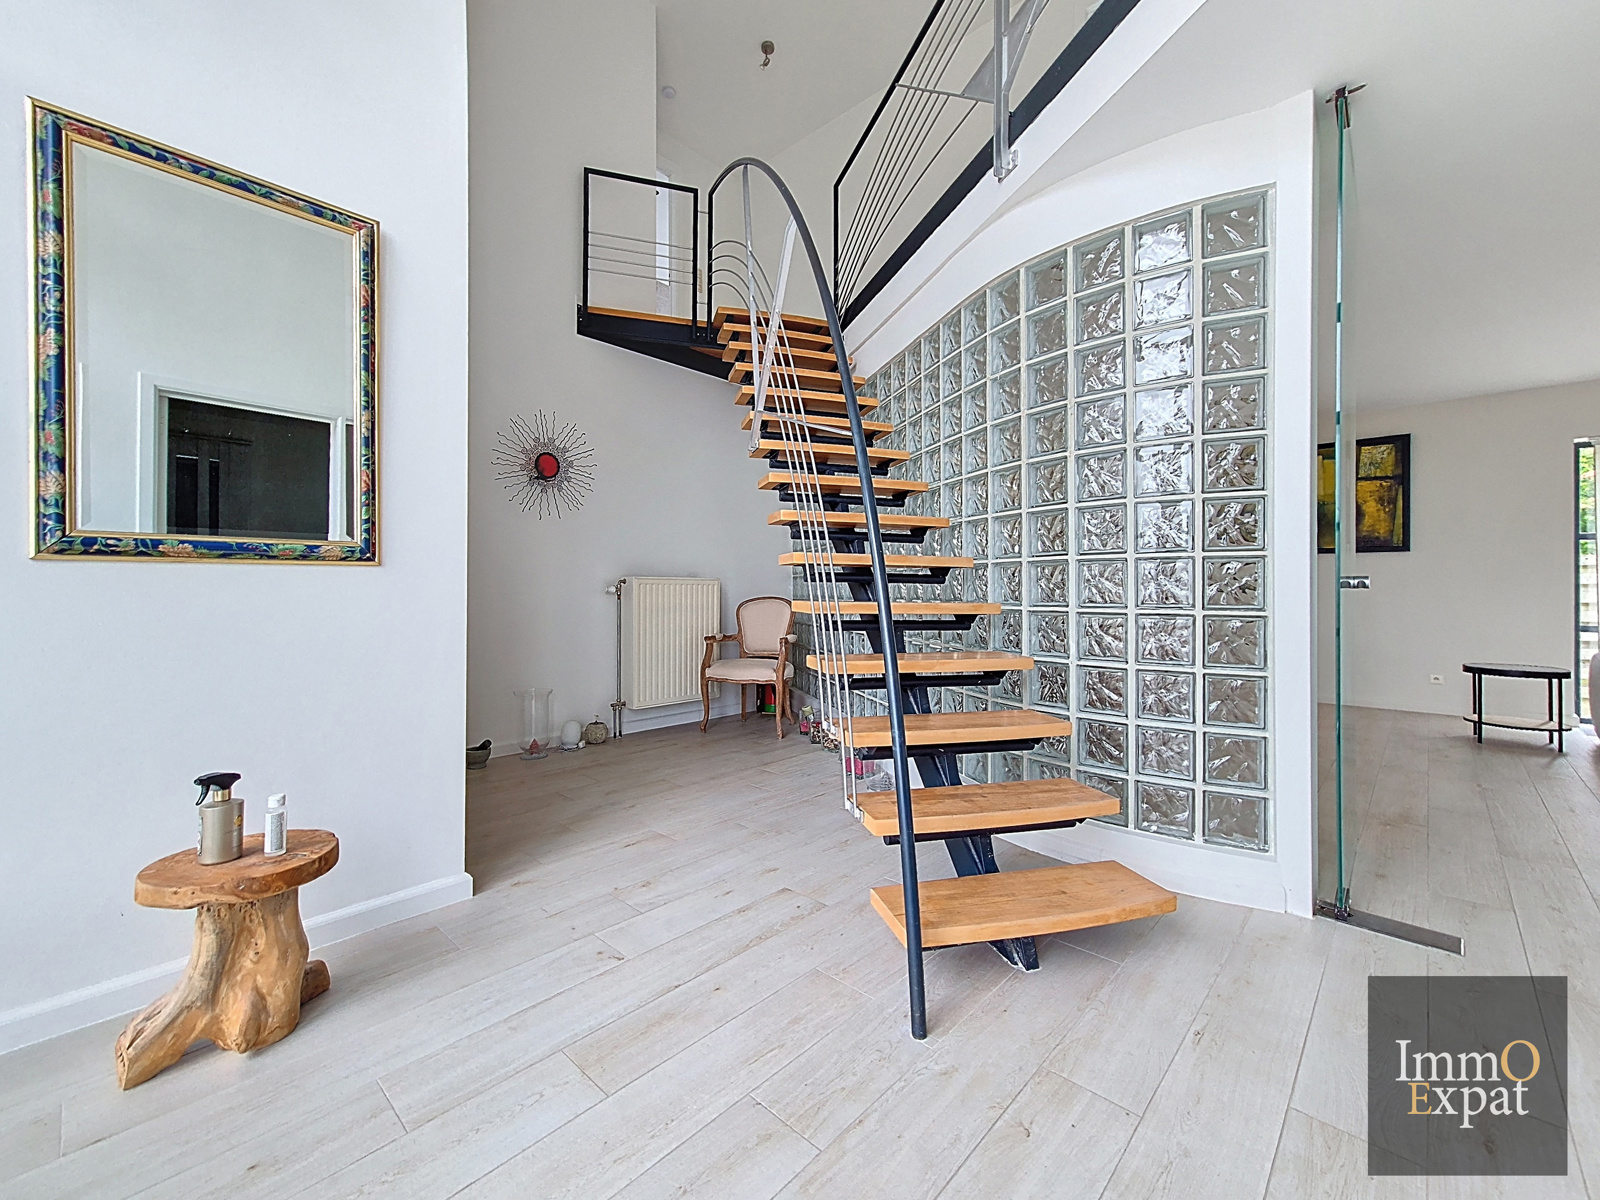
Entrance hall with WC;
Bedroom 1/ office of +/- 12 sqm ;
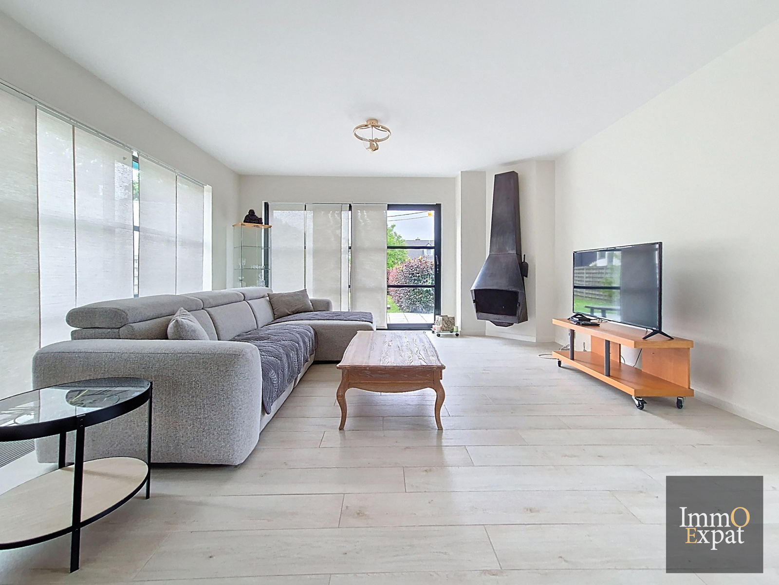
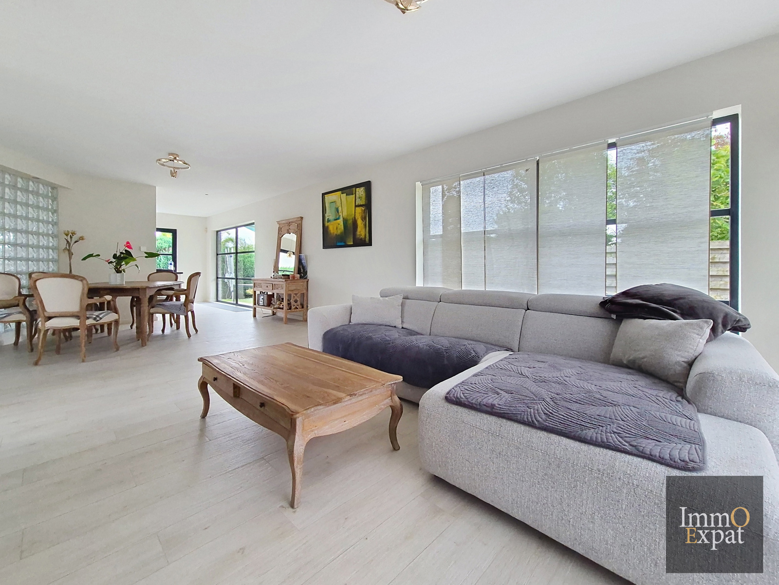
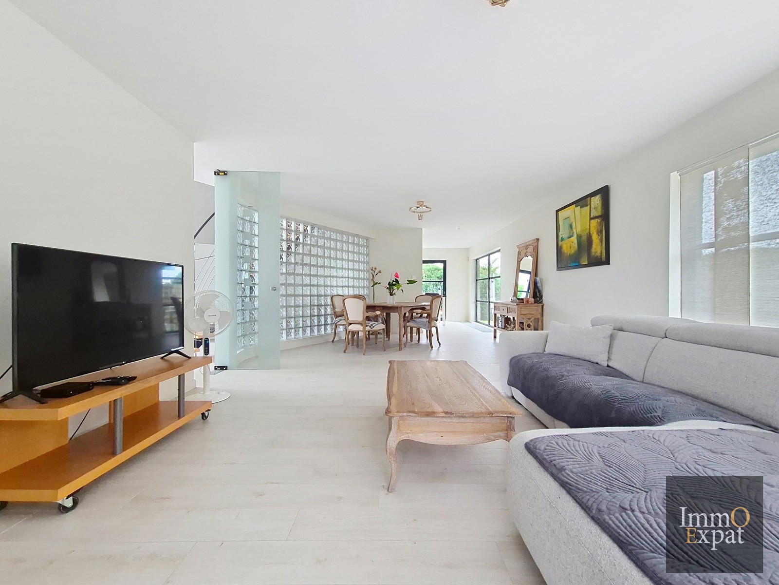
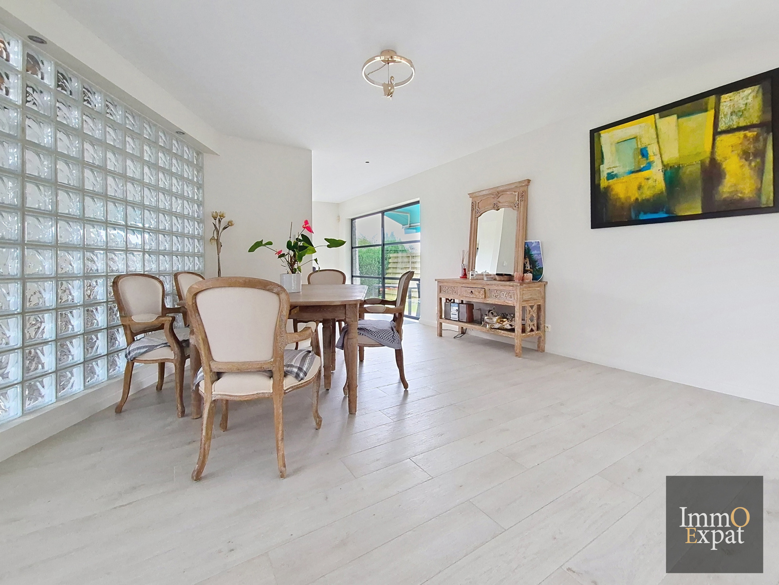
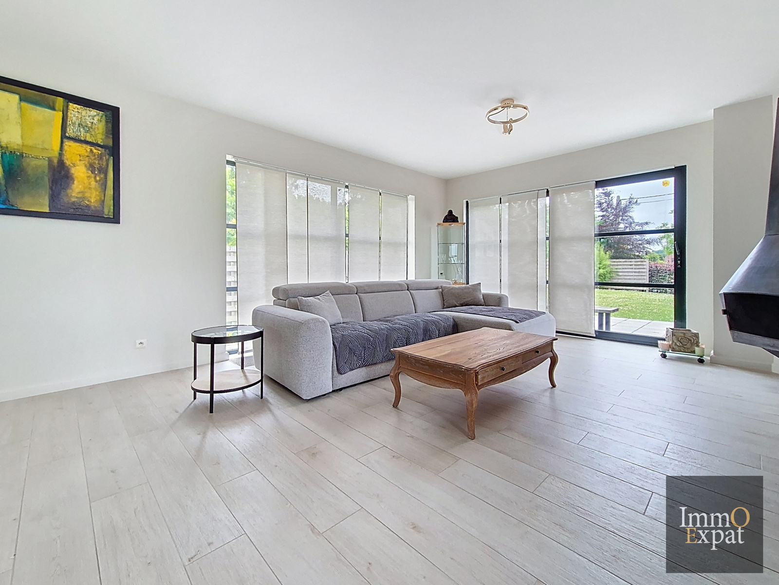
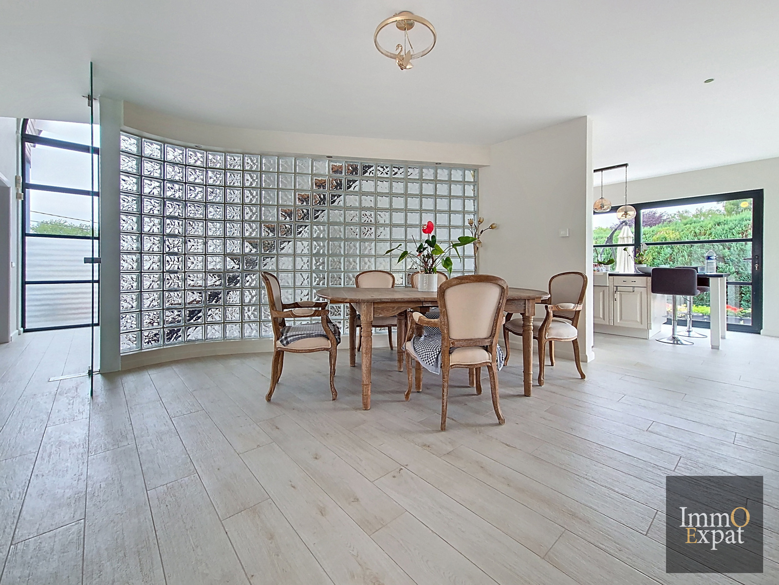
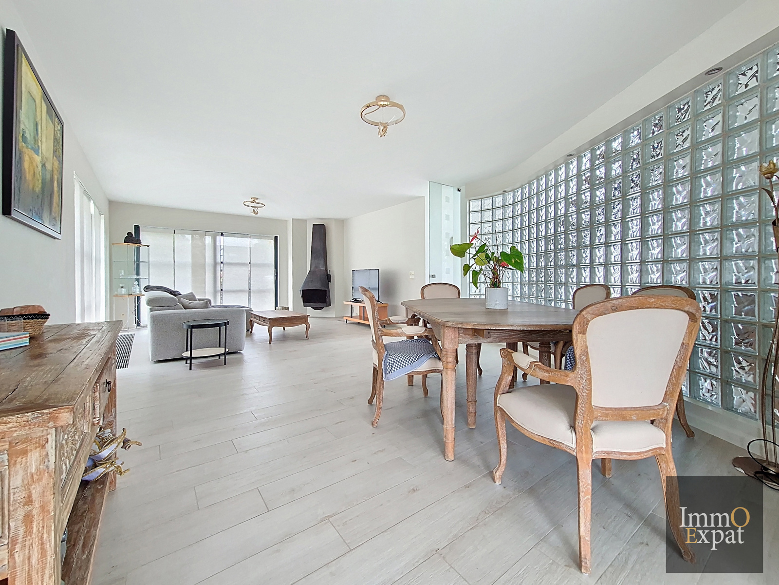
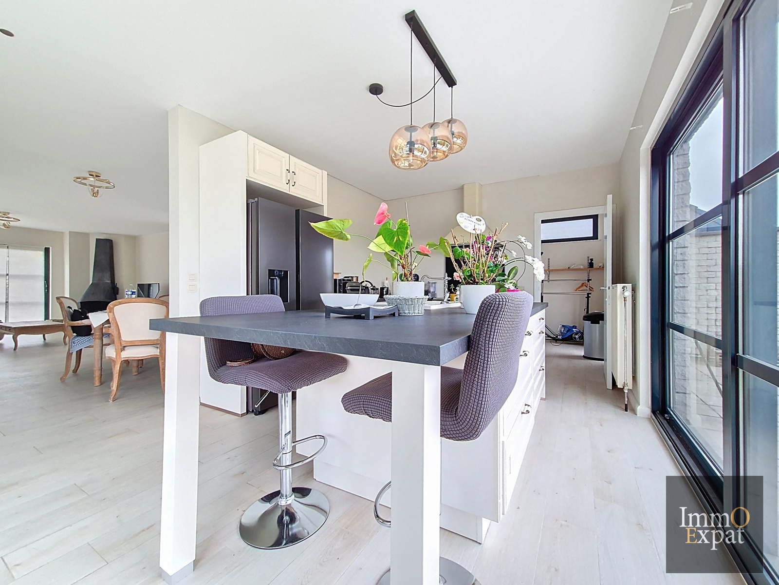
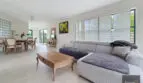
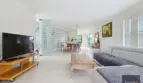
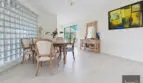
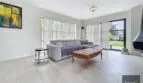
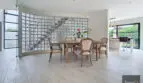
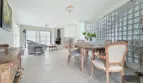
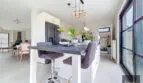
Living and dining room of +/- 42 sqm with fireplace and garden access;
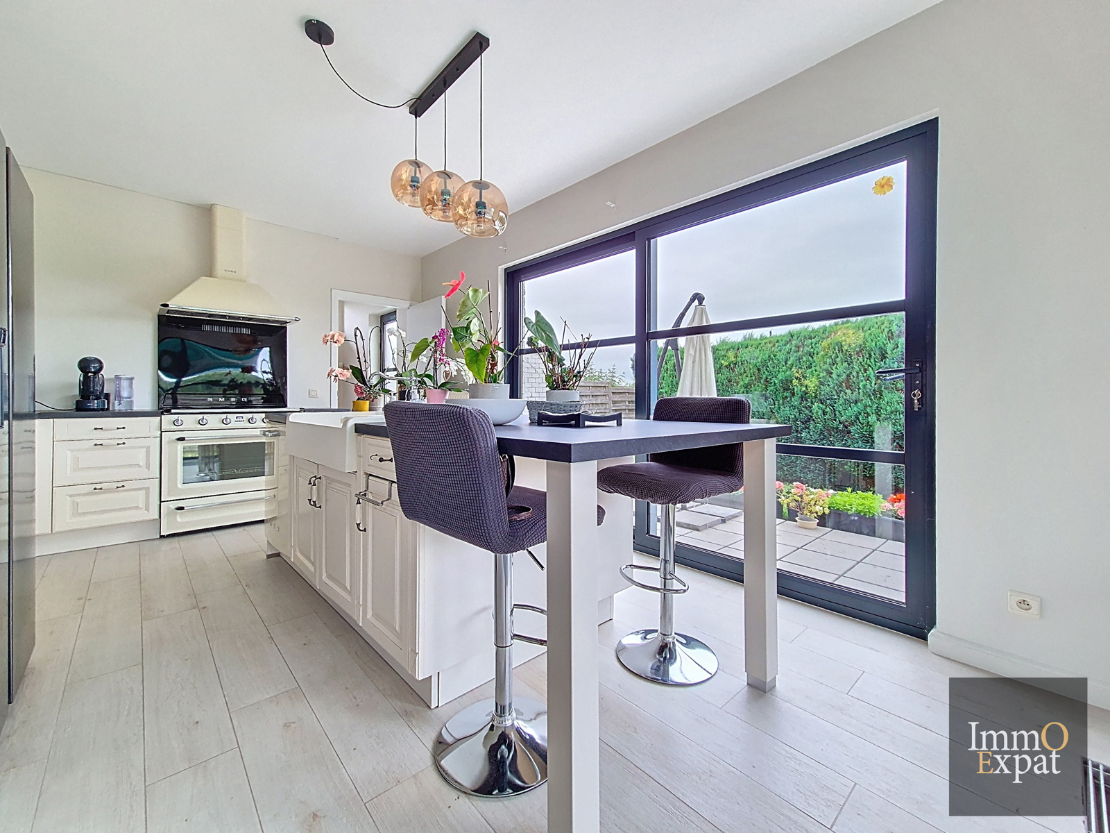
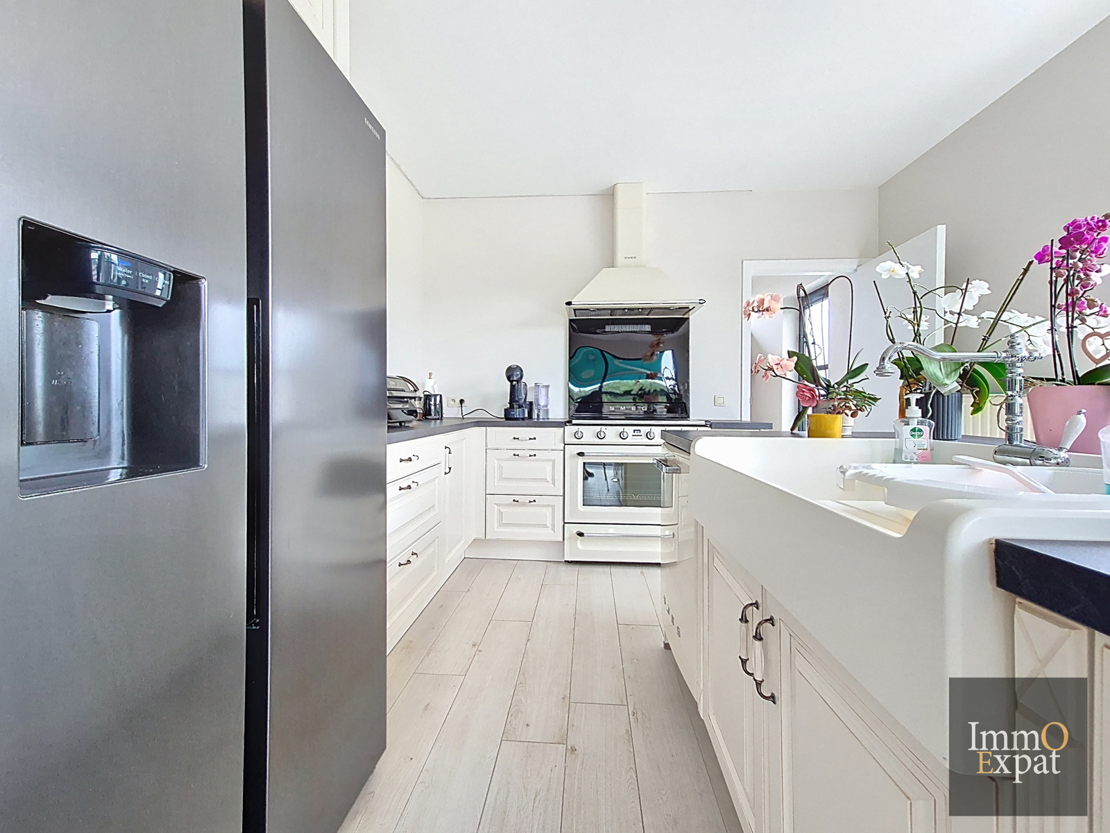
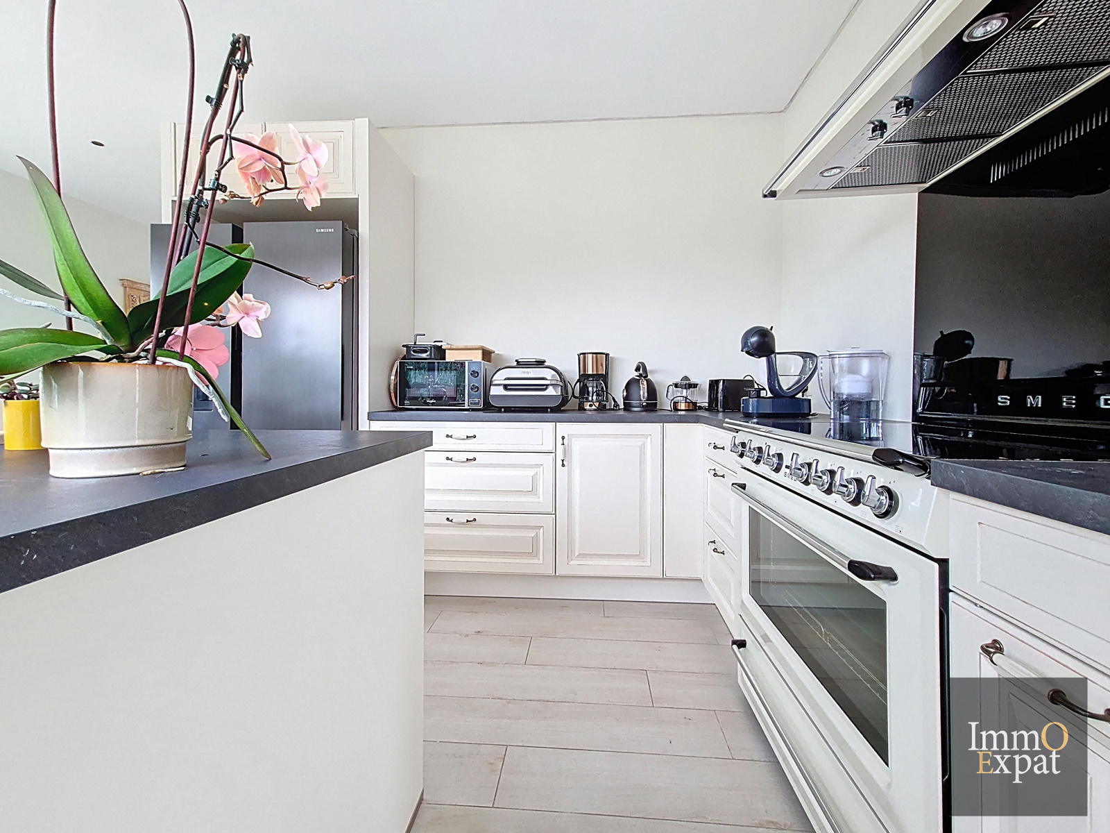
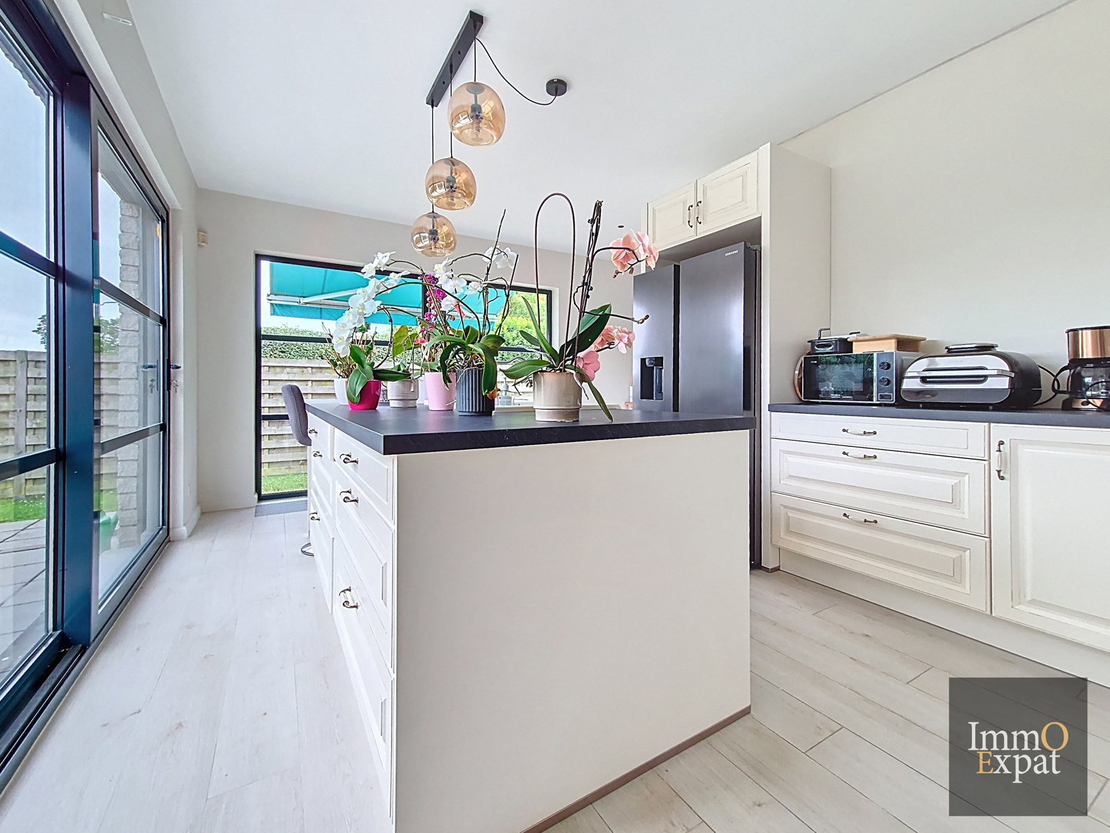
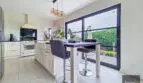
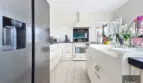
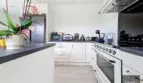
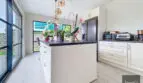
Fully equipped kitchen of +/- 18 sqm with garden access;
Laundry room of +/- 6 sqm with access to the cellar and garage;
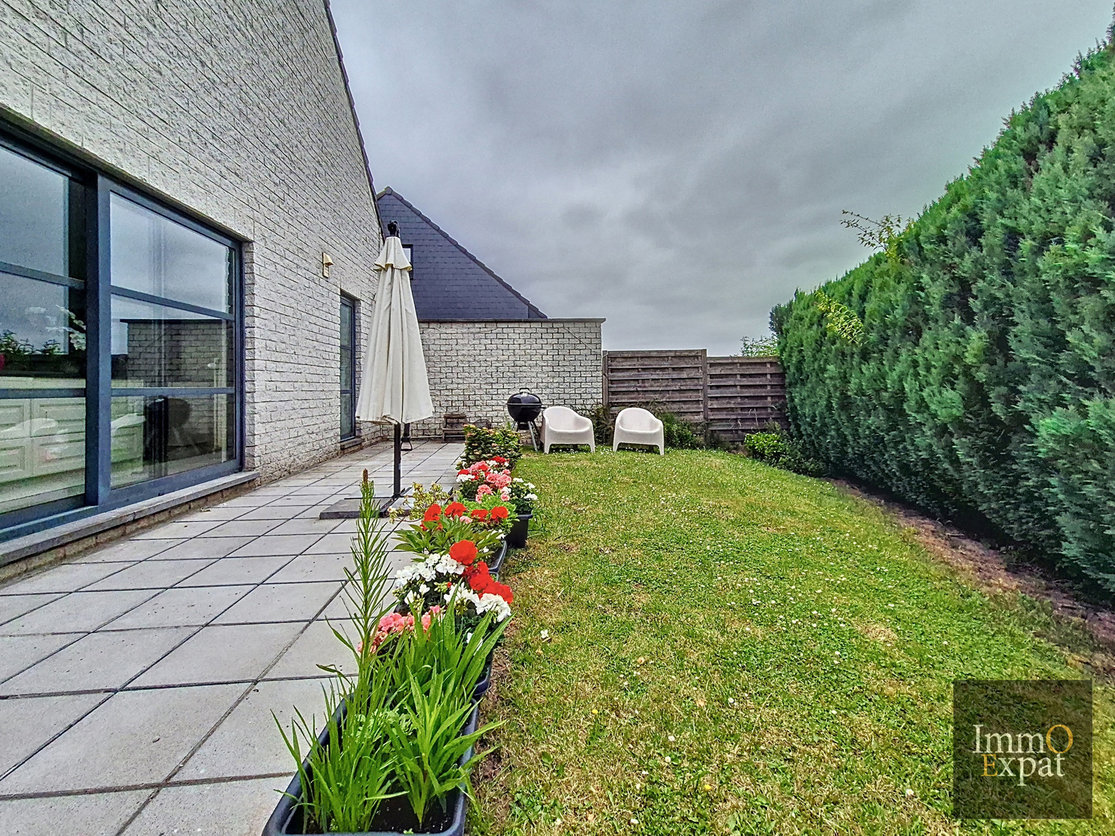
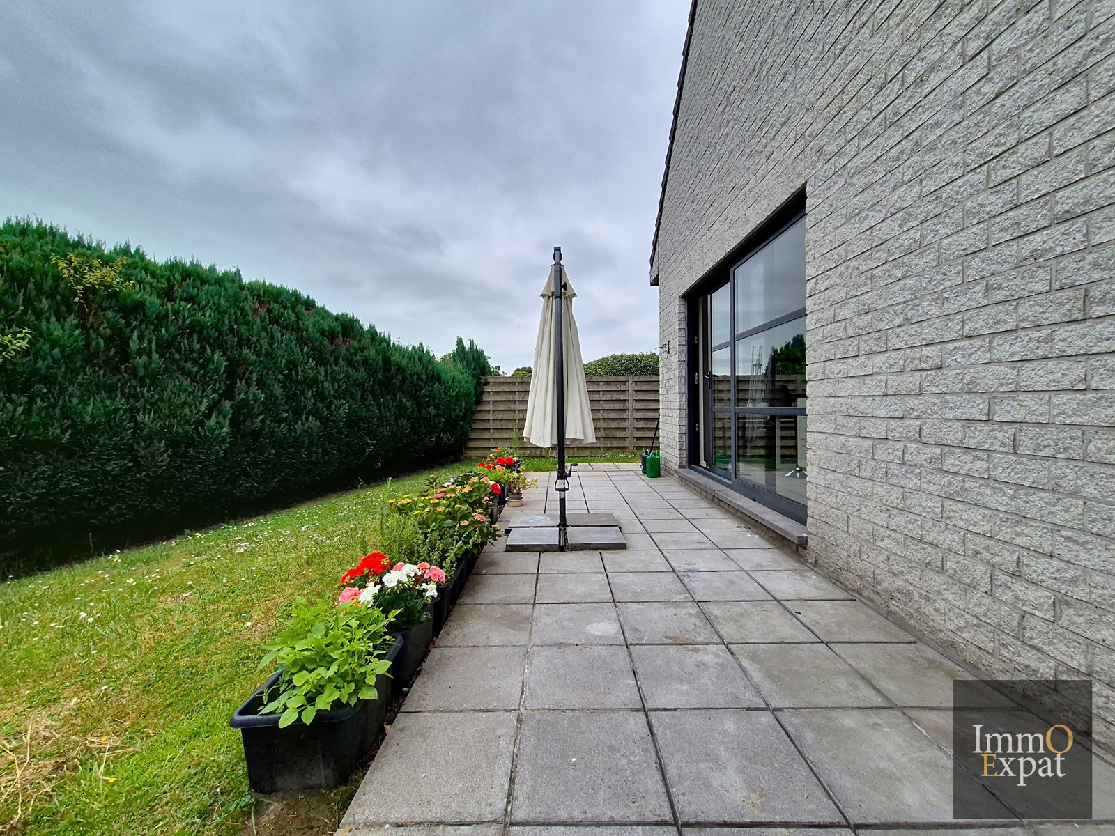
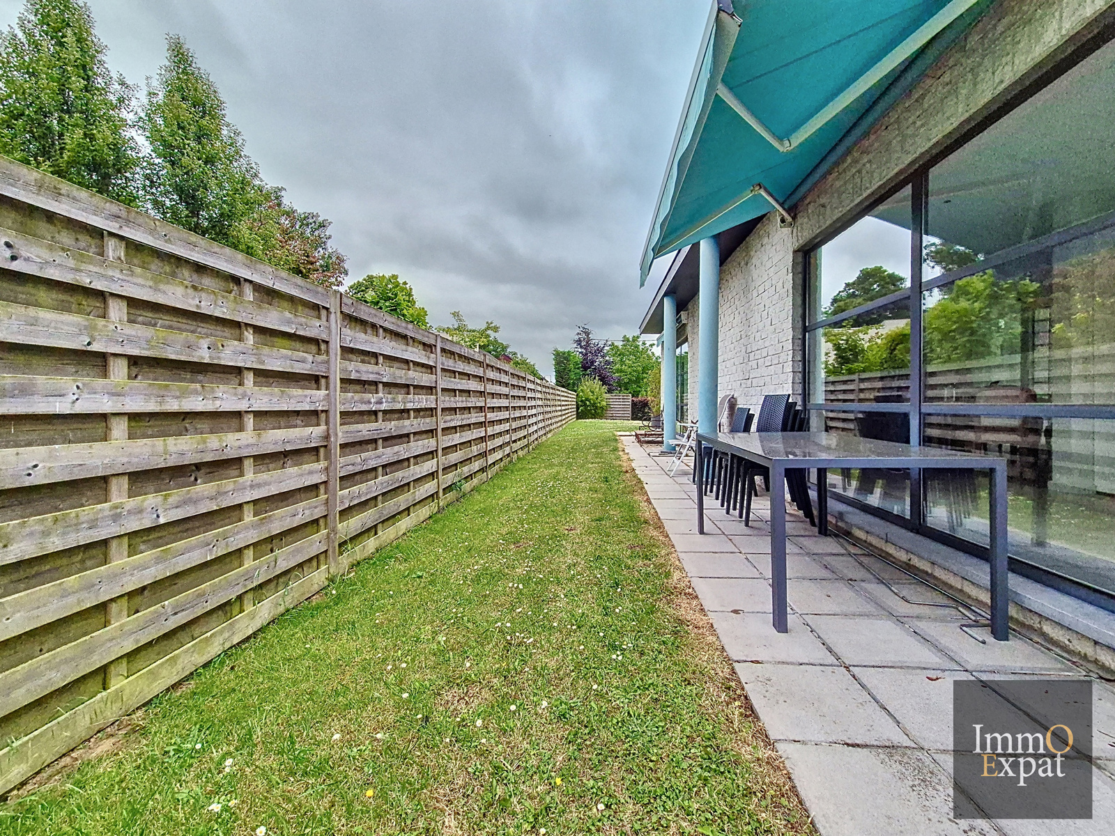
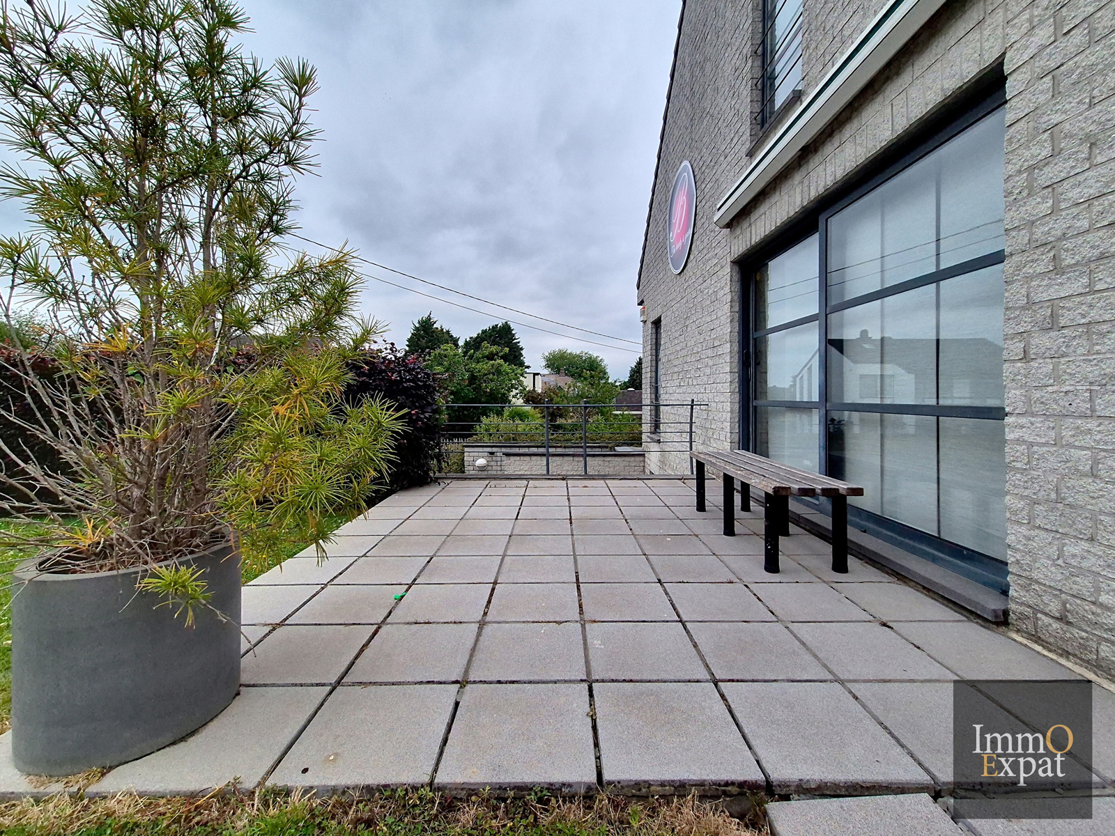
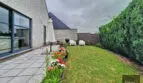
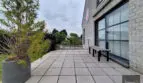
Garden of +/- 150 sqm and south-facing terrace;
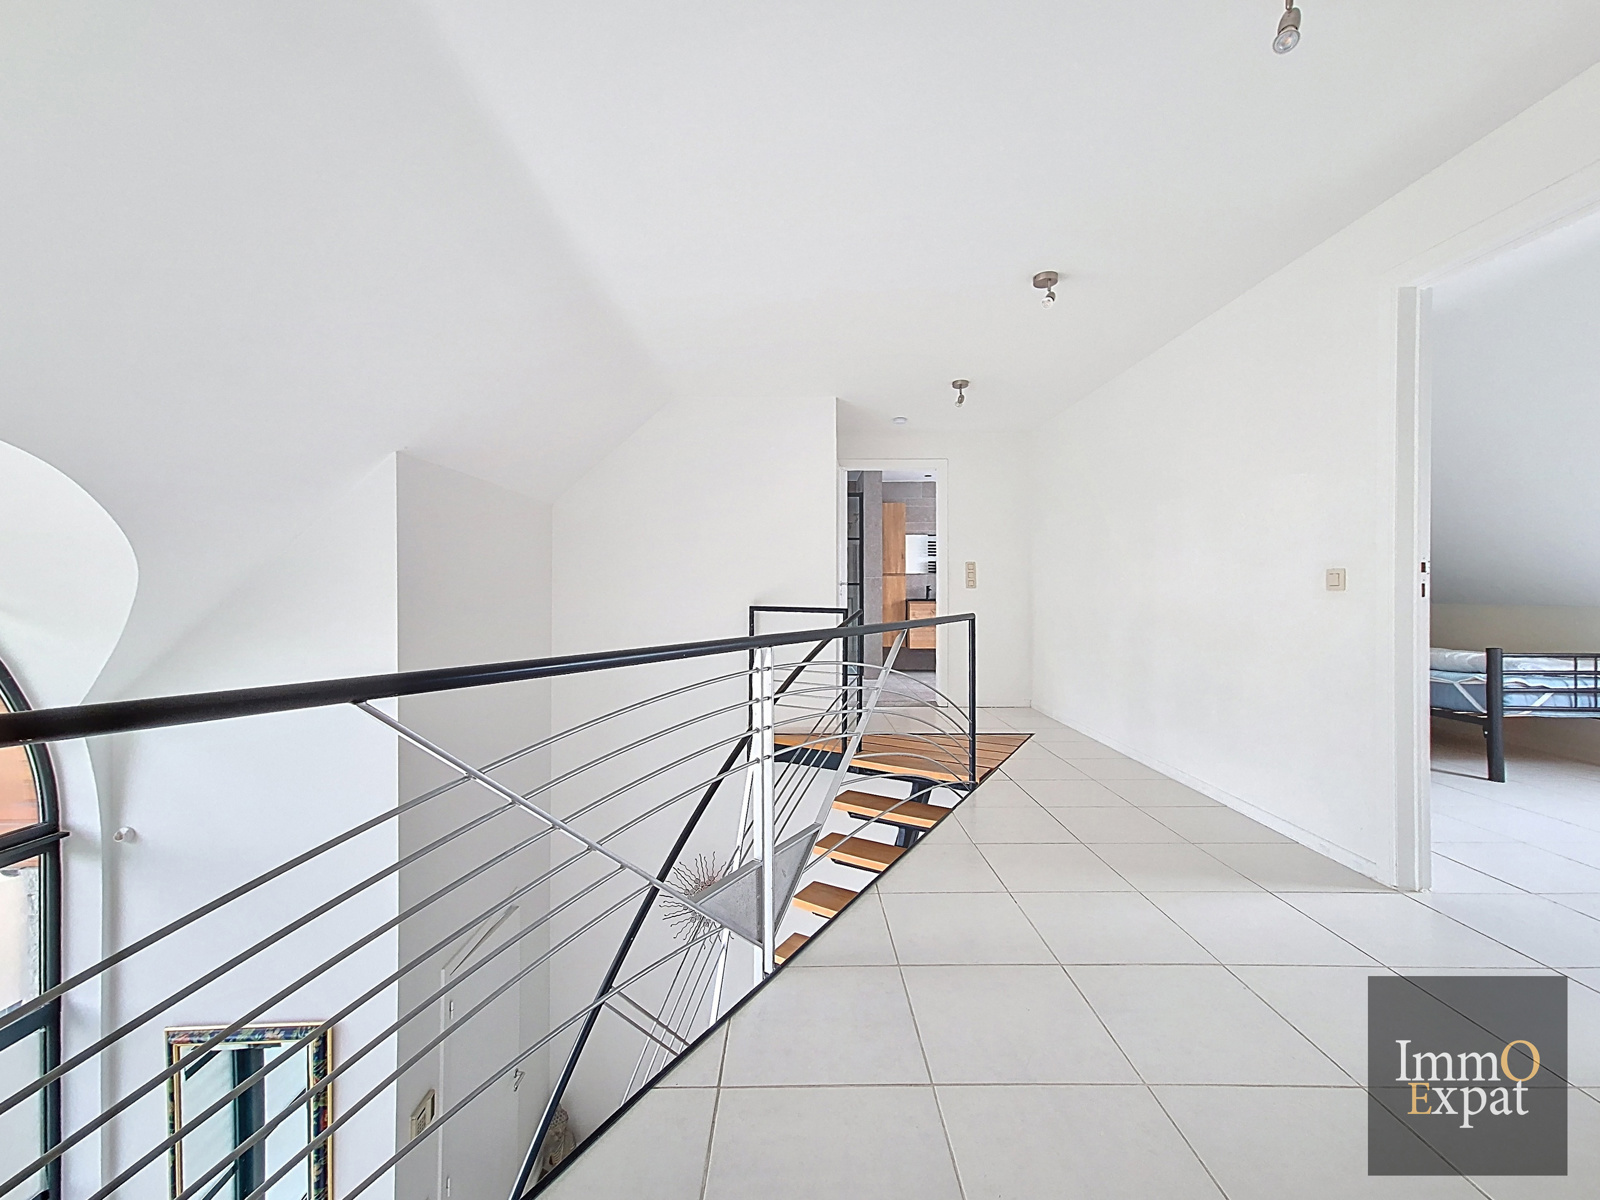
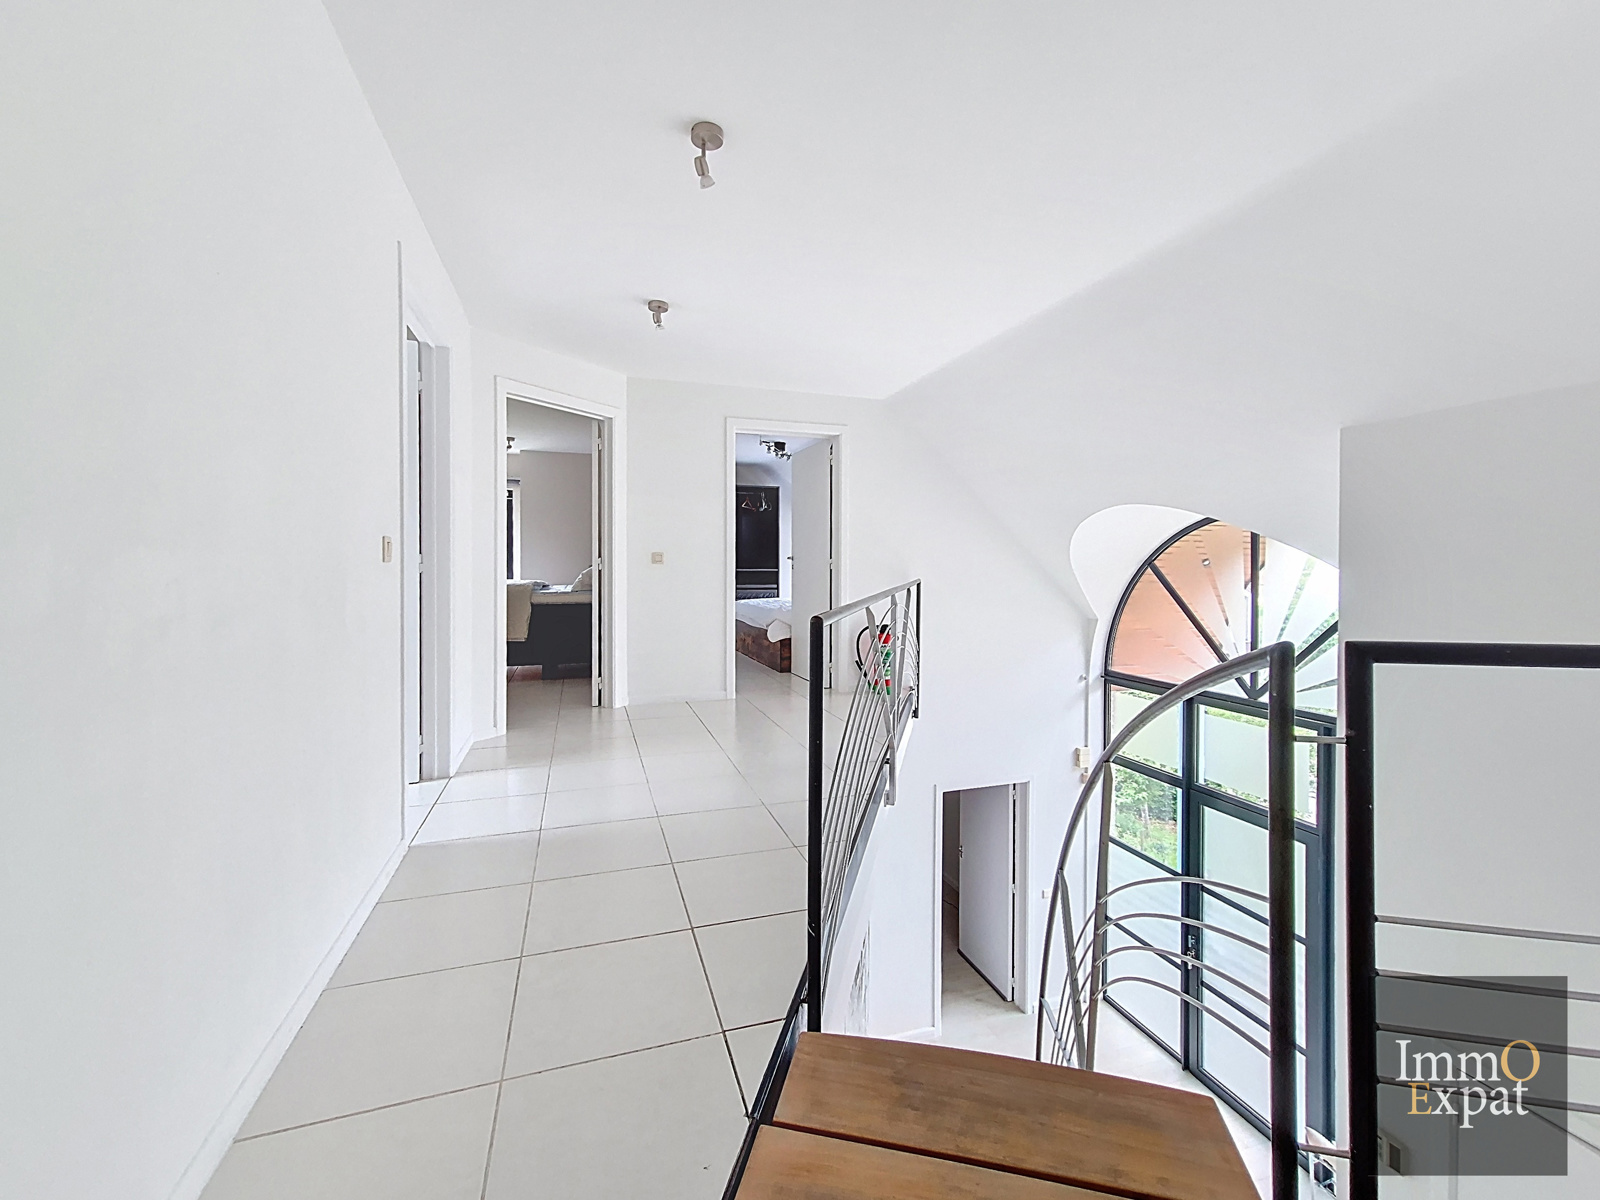
1ST FLOOR:
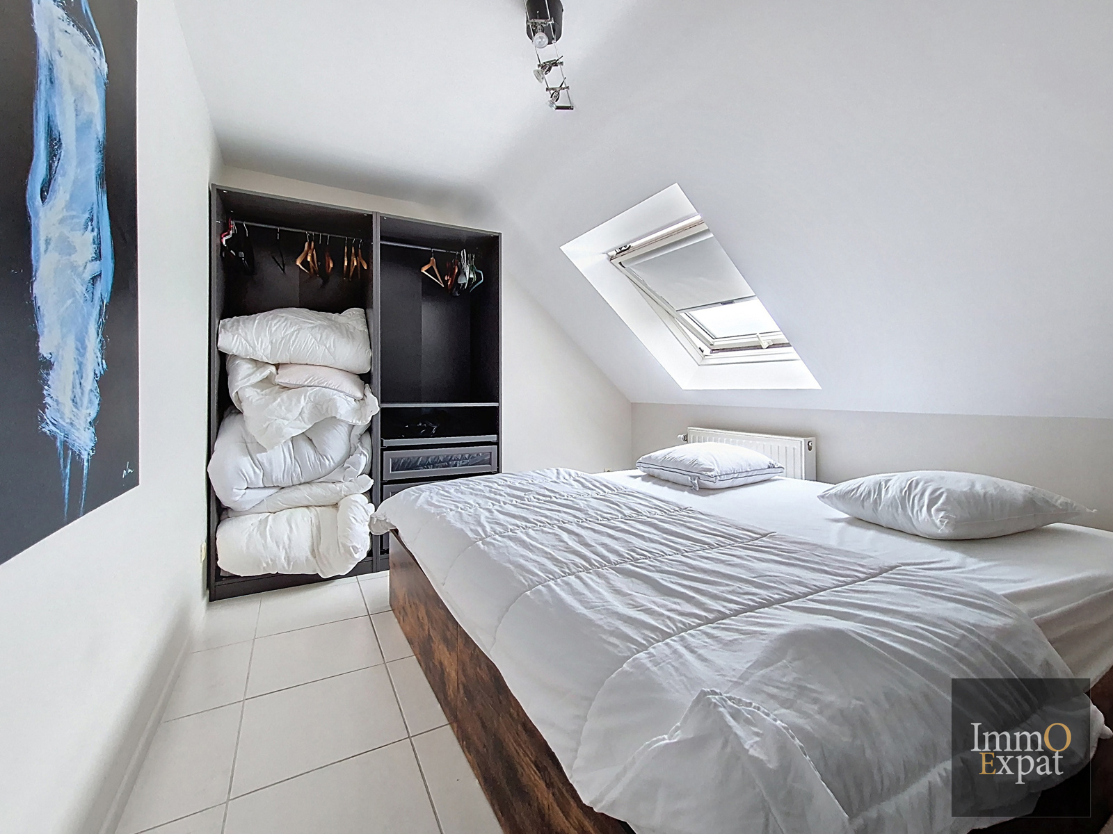
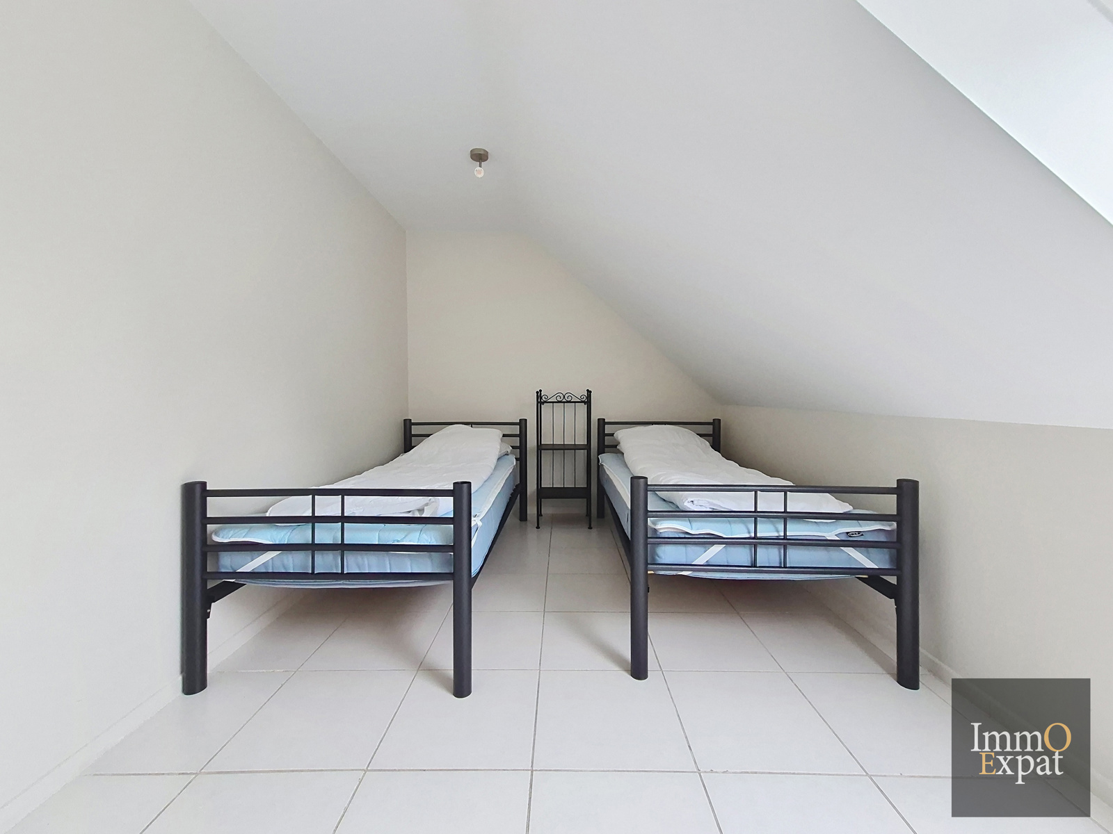
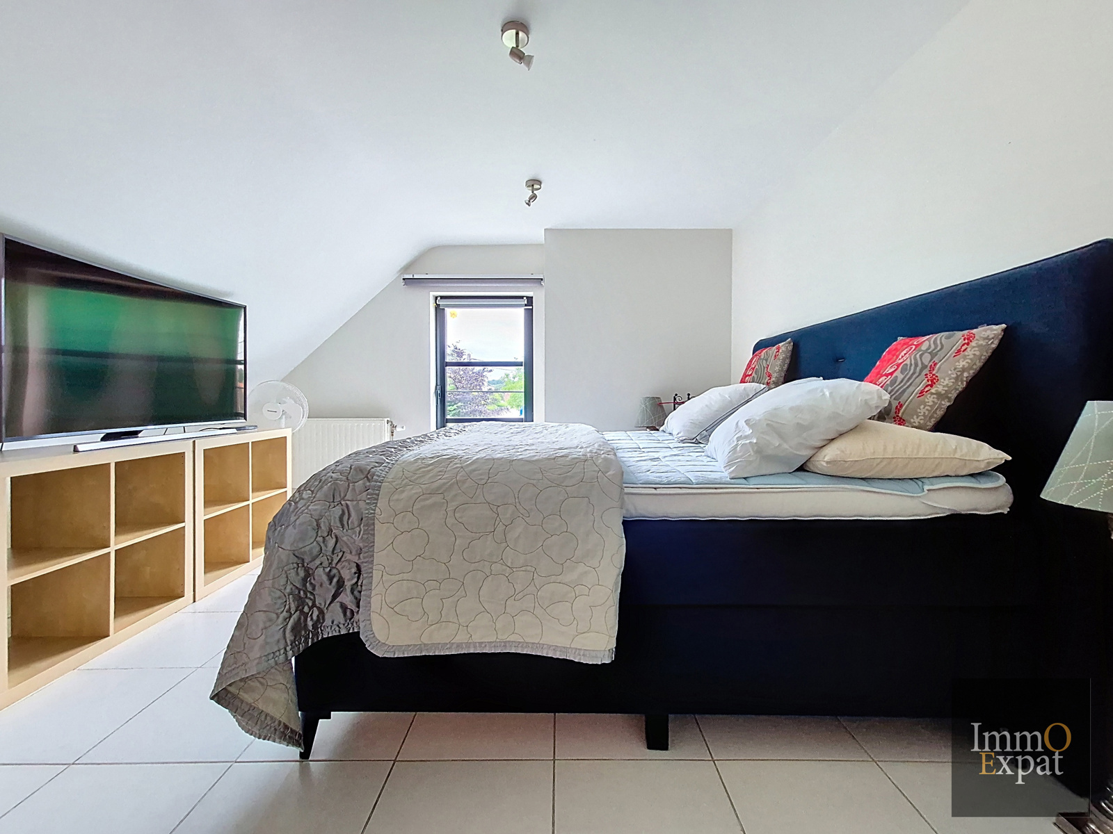
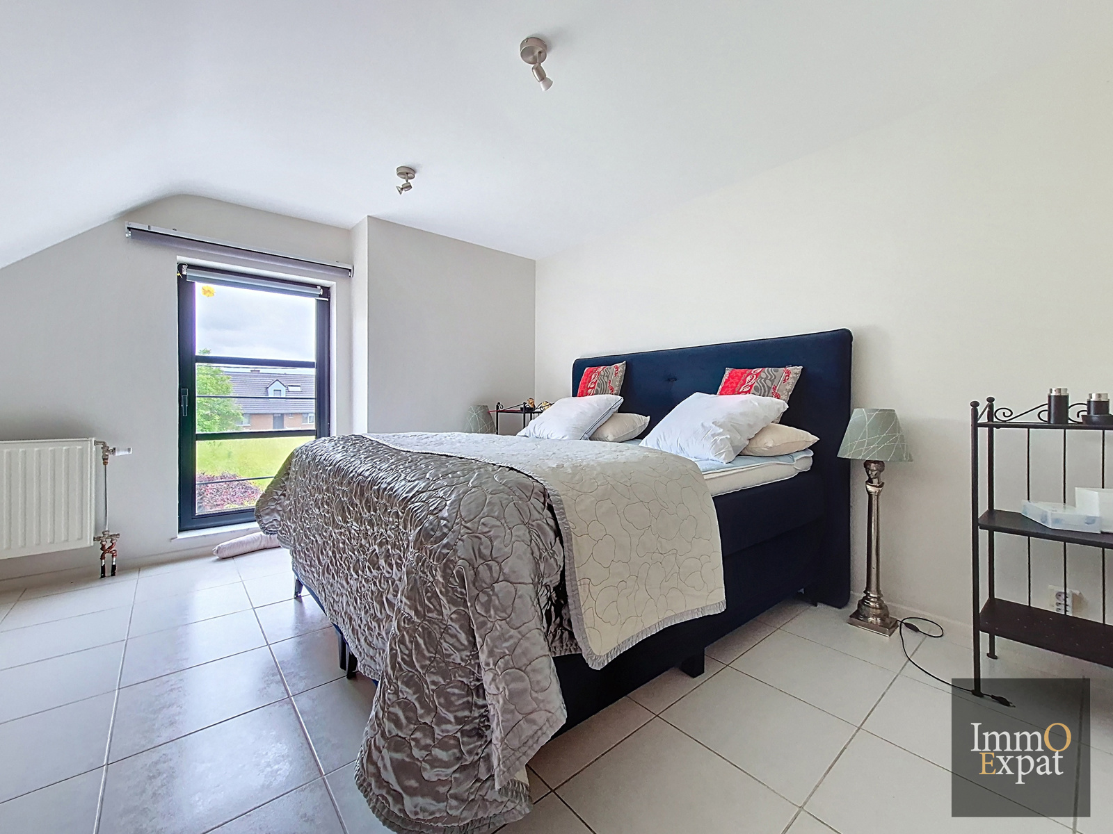
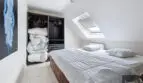
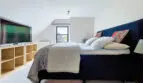
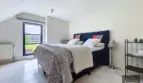
Bedroom 2 of +/- 19 sqm;
Bedroom 3 of +/- 12 sqm;
Bedroom 4 of +/- 13 sqm ;
WC;
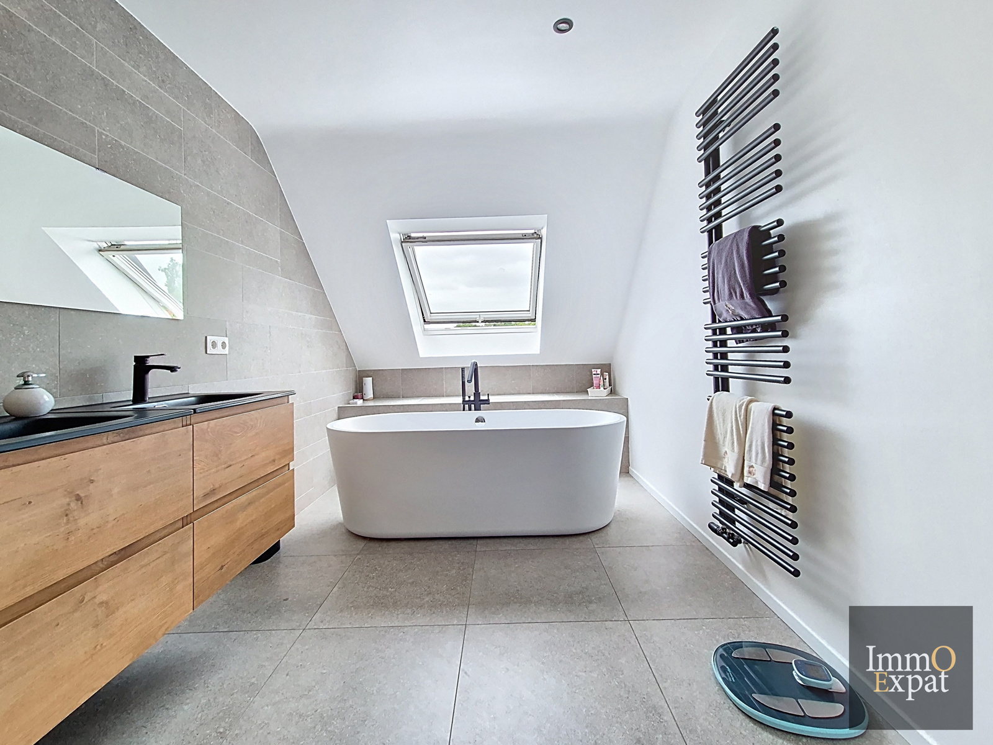
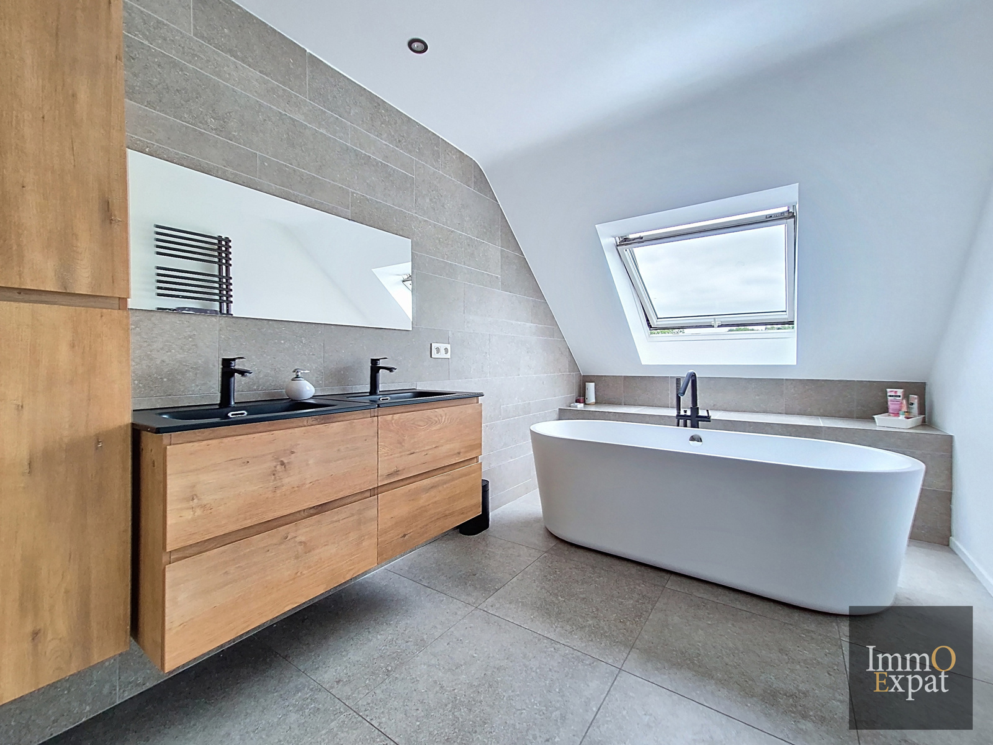
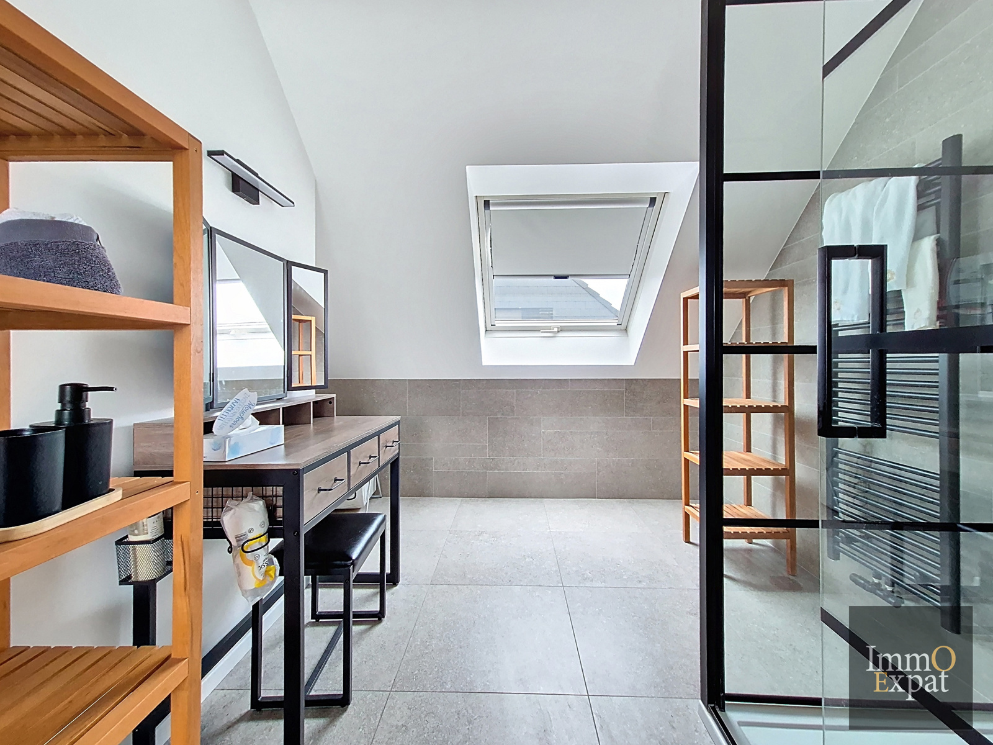
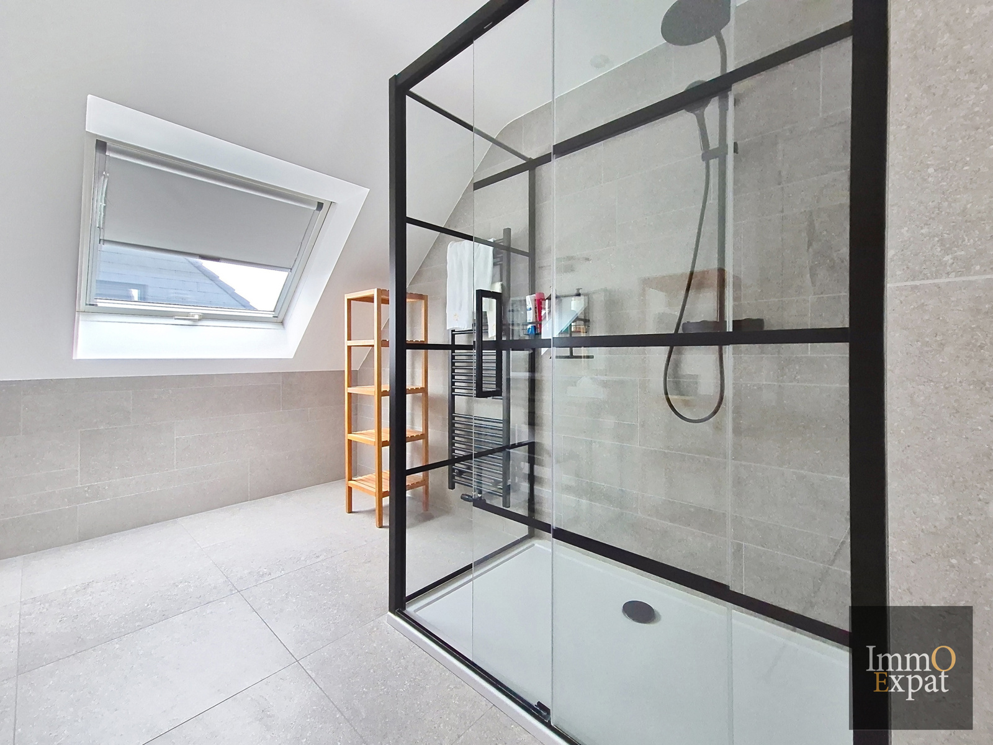
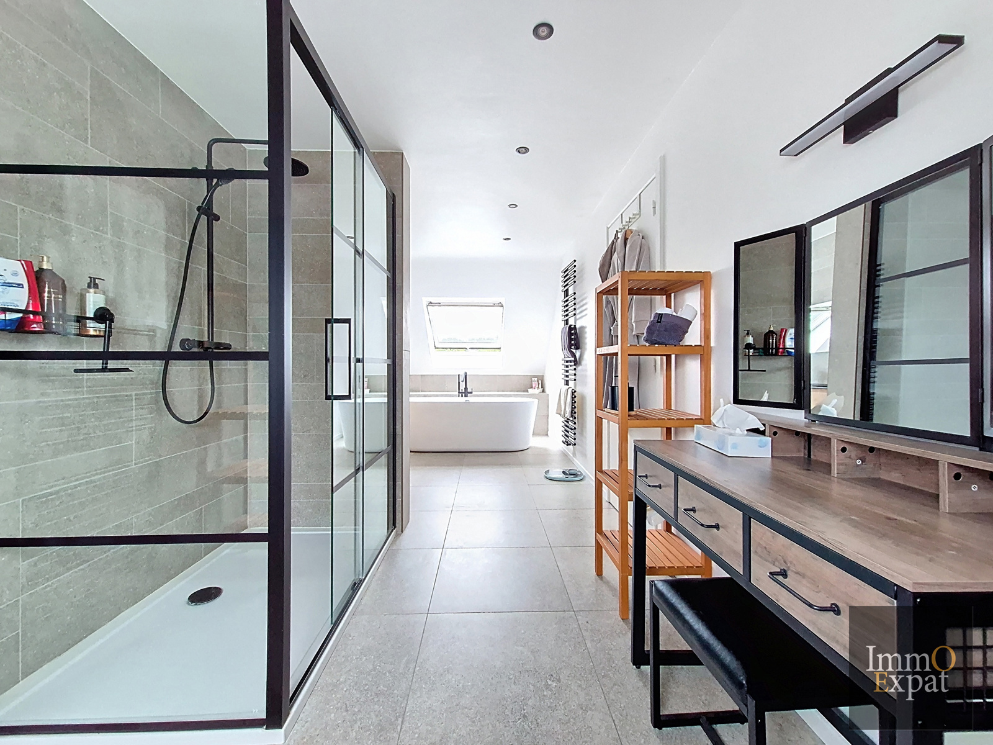
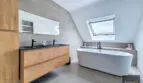
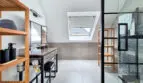
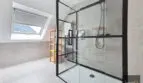
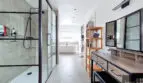
Bathroom (bathtub and shower);
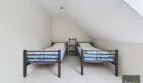
Attic (storage only);
On the basement level:
Garage of approximately 45 sqm ;
Cellar;
EQUIPMENT: gas boiler, solar panels, alarm;
IF YOU ARE INTERESTED IN THIS PROPERTY, PLEASE EMAIL US WITH YOUR CONTACT INFORMATION AND VIEWING AVAILABILITY TO [email protected]
Energy
- Energy certif. class:C
- Energy consumption (kwh/m²/y):238 kWh/m².year
Particularities
- Number of floors:1
- Number of garages:1
- Renovation:2022
- Number of inside parking:1
- Number of outside parkings:2
- Access for people with handicap:No
- Type (ind/coll) of heating:Individual
- Elevator:No
- Type of heating:Gas
- Type of kitchen:Fully fitted
- Bathroom:Shower and bath tub
- Type of double glass windows:Thermic and acoustic isol.
- Number of toilets:2
- Number of showerrooms:1
- Number of terraces:1
- Orientation of terrace 1:South
- Pool:No
- Type of frames:Aluminium or pvc
- Type of environment:Quiet
- Type of environment 2:Countryside
- Orientation of the front:South
- Flooding type:Not located in flood area
- Property occupied:No
- Yes/no of electricity certificate:Yes, conform
| Area | Size |
|---|---|
| room 1 | 19 m² |
| room 2 | 12 m² |
| room 3 | 13 m² |
| room 4 | 12 m² |
| terrace 1 (surf) | 30 m² |
| living room | 42 m² |
| kitchen (surf) | 18 m² |
| bureau | 12 m² |