
click to enable zoom
loading...
We didn't find any results
open map
View
Roadmap Satellite Hybrid Terrain
My Location Fullscreen

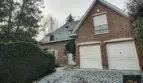
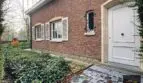
Avenue Louis Pasteur: 4 BEDROOMS VILLA WITH GARDEN AND GARAGE

759.000€
Avenue Louis Pasteur, Wemmel
Sold

Overview

  • Updated On:
  • 19 August 2023
  • 4 Bedrooms
  • 2 Bathrooms
  • 280.00 m2

Description du bien

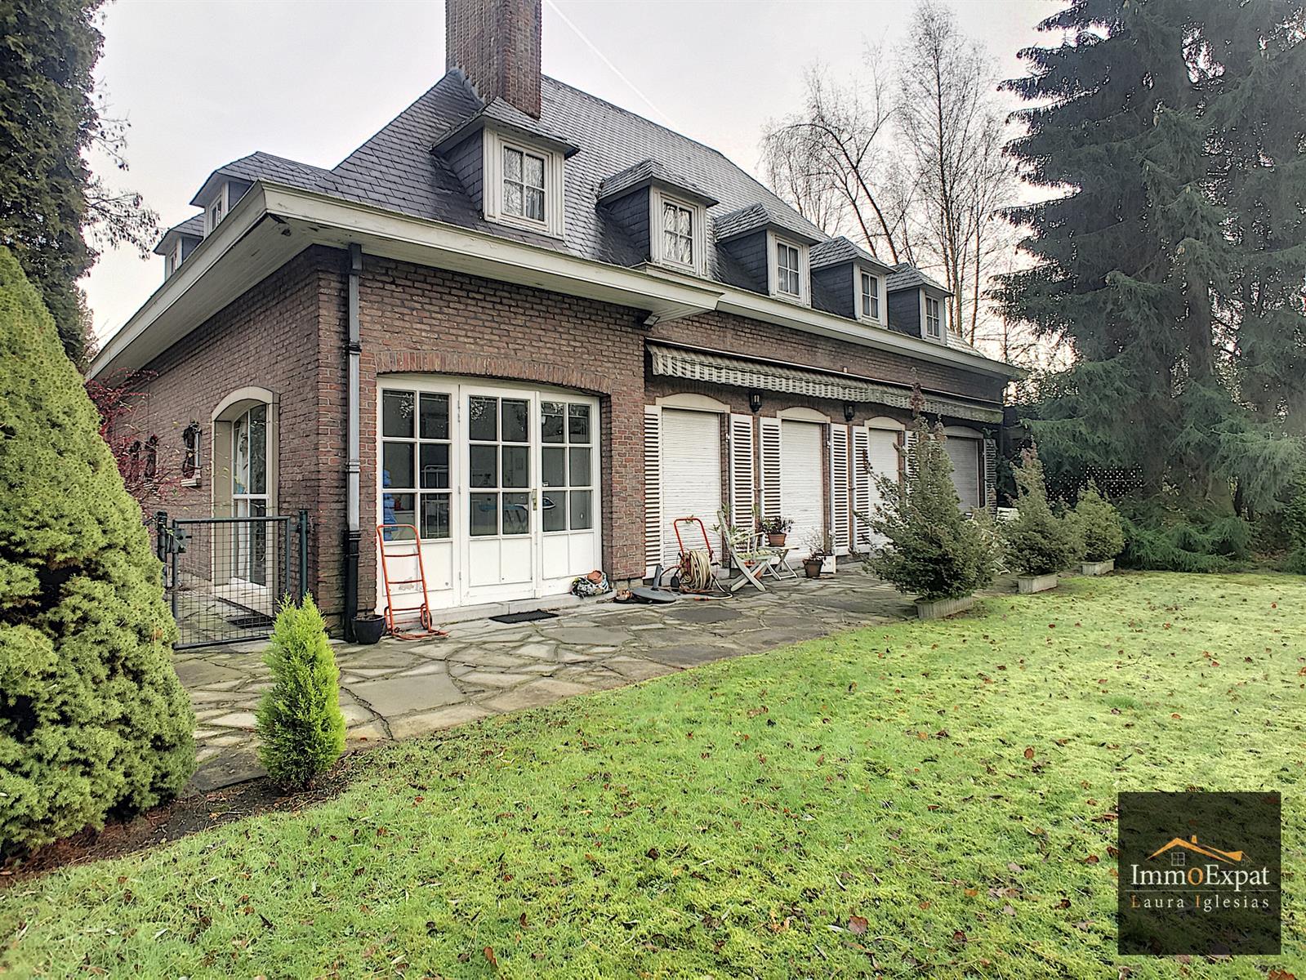
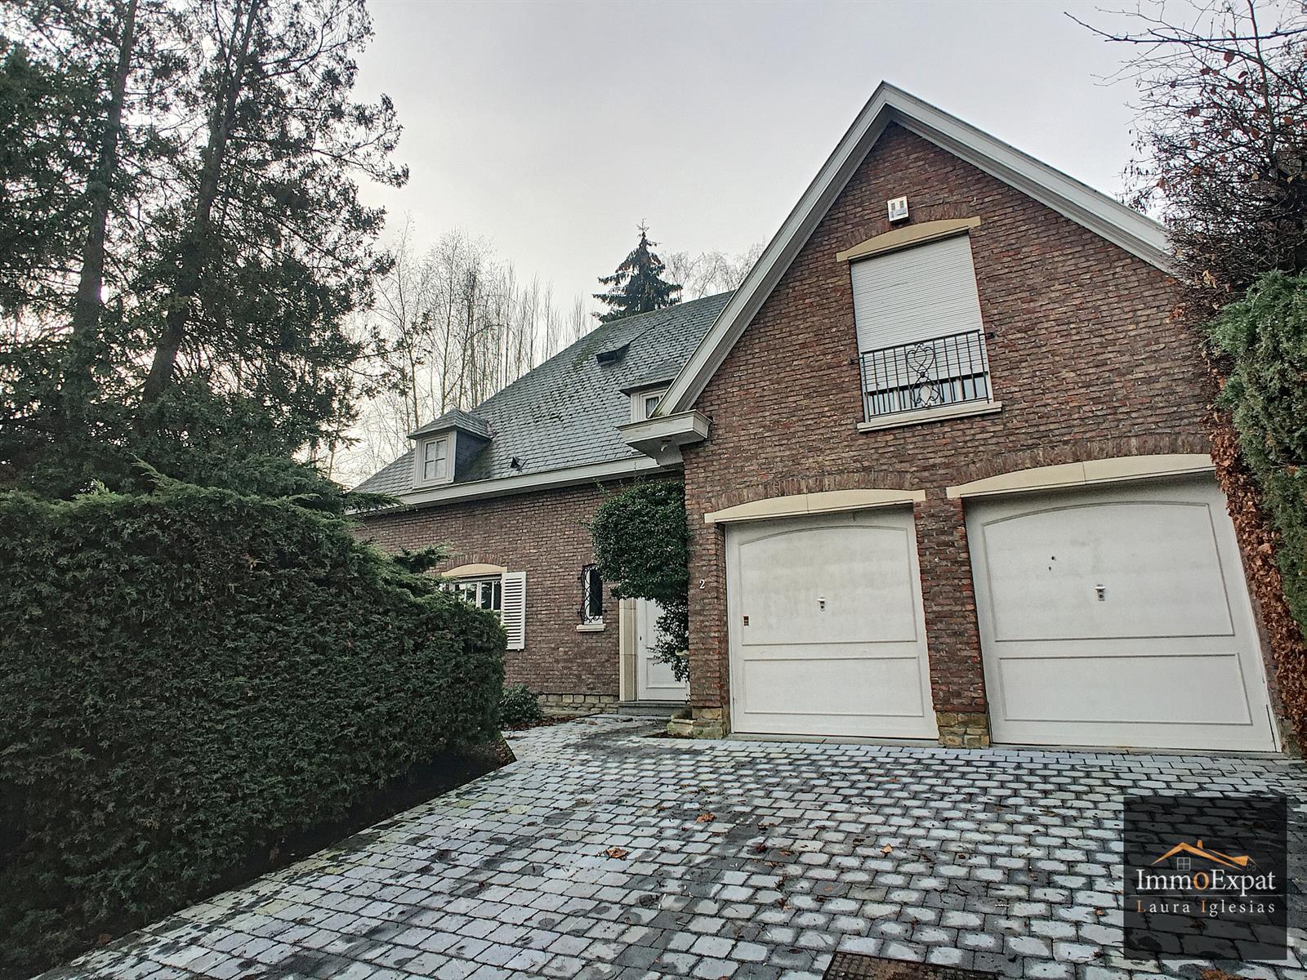
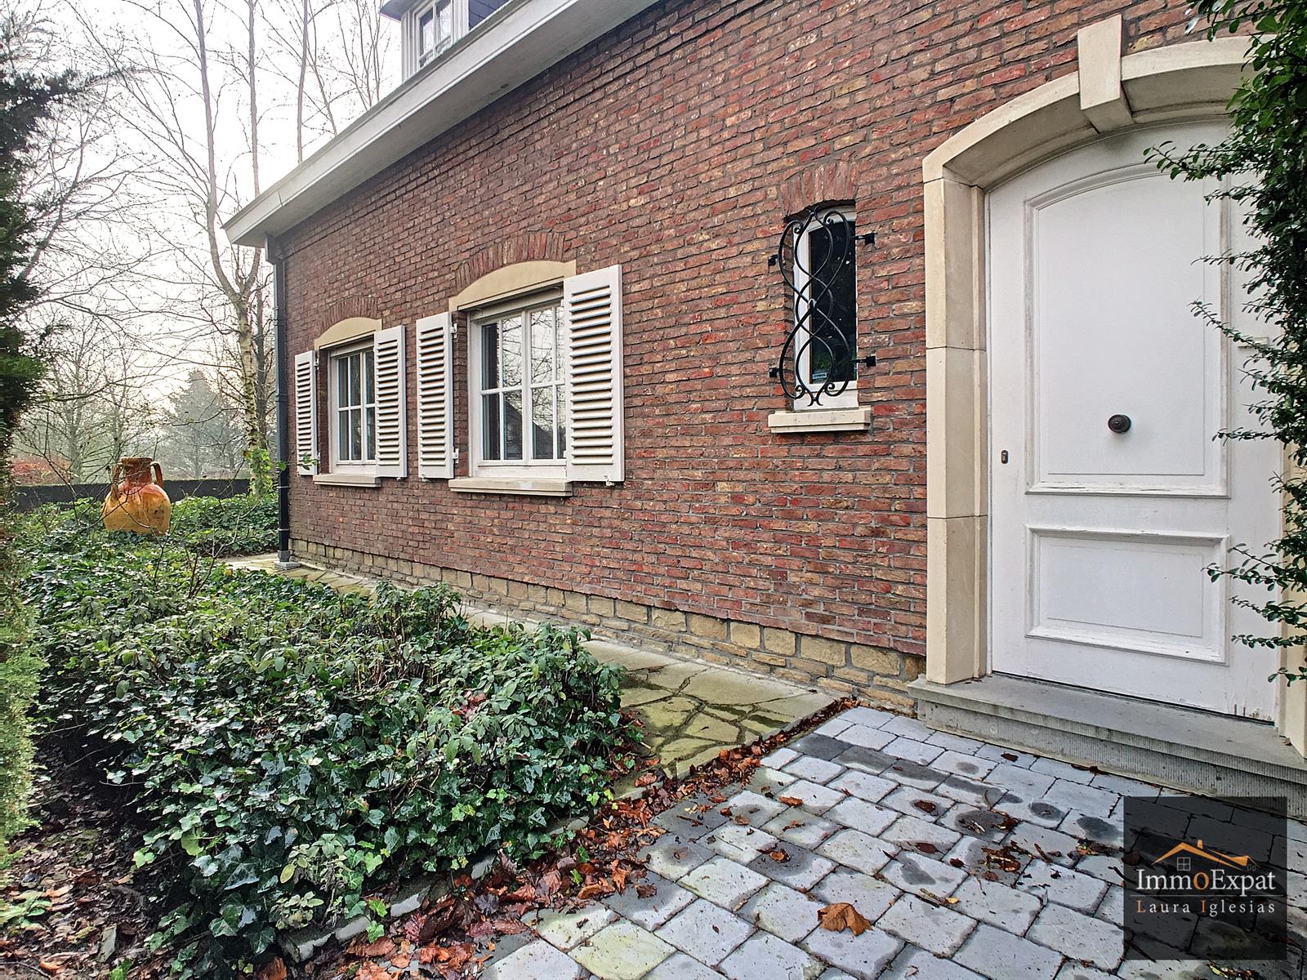
In 1780 Wemmel, on Avenue Louis Pasteur, villa of +/- 280 sqm, built in 1966 and composed as followed; ON THE GROUND FLOOR; Entrance hall with toilet, sink and access to garage (double parking space) ; Living of +/- 31sqm with access to west facing garden ; Dining room of +/- 18sqm with access to west facing garden; Kitchen of +/- 17sqm (oven, dishwasher, ceramic hob, fridge, extractor fan) ; Garage with access to laundry room of +/- 5sqm; ON THE FIRST FLOOR; Night hall with toilet, sink; Bathroom with bathtub; Bedroom 1 of +/- 10sqm; Bedroom 2 of +/- 23m2; Bedroom 3 of +/- 15m2 with built-in wardrobe and access to bathroom of +/- 12sqm with bathtub, toilet and double sink; Storeroom; Bedroom 4 of +/- 17sqm; Dressing; Heating with fuel oil; Large attic; Cellar of +/- 15sqm; Double parking space; Alarm; PEB=F. If you are interested in this property please send us your contact data and your availabilities per mail to INFO@IMMOEXPAT.BE.

Energy labelF…E500D400C300B200A100A+0-100Flemish 2050 target: 100 kWh/(m².yr)612kWh/(m².yr)
Energy class EPC: F
Specific consumption: 612 kWh/m².yr
CO2 emissions: 45 kg/m².yr

Address: Avenue Louis Pasteur
City:
State/County:
Zip: 1780
Country: Belgium

Listing Id: 3653281
Price: 759.000€
Property Size: 280.00 m2
Property Lot Size: 1,990.00 m2
Bedrooms: 4
Bathrooms: 2
name, category & location
Number of floors: 1
main features
Terrace 1 (surf): 50 m²
General Figures
Room 1: 10 m²
Room 2: 23 m²
Room 3: 15 m²
Room 4: 17 m²
Kitchen (surf): 17 m²
Number of terraces: 1
Number of toilets: 3
Number of showerrooms: 2
Orientation of terrace 1: South-west
Living room: 31 m²
Dining room (surf): 18 m²
Width of front width: 15 m
Width at the street: 47 m
Built surface: 155 m²
Basic Equipment
Type of heating: Oil (centr. heat.)
Type (ind/coll) of heating: Individual
Bathroom: Bath
Type of kitchen: Semi fitted
Technical Equipment
Type of frames: Wood
Building
Number of outside parkings: 2
Number of inside parking: 2
Construction year: 1970
Ventilated space: Yes
Number of garages: 1
Type of roof: Slooping roof
Type Of Equipment & Evaluation
Type of floor covering: Wood
Ground details
Orientation of the front: North-east
Flooding type: Not located in flood area
Orientation: South-west
Connections
Phone cables: Yes
Water: Yes
Gas: Yes
Cable television: Yes
Sewage: Yes
Electricity: Yes
Charges & Productivity
VAT applied: No
Prices & Costs
Land tax: 2,940 €
Cadaster
Land reg. inc. (indexed): 4,298 €
Legal Fields
Urbanistic use: Living zone
Right of pre-emption: No
Summons: No
Building permission: Yes
Parcelling permission: Yes
Type of summons: No legal correction or administrative measure imposed
Certificates
Ground certificate: Yes
Yes/no of electricity certificate: Yes, not conform
Charges & Productivity
Property occupied: No

Other Features
Access for people with handicap
Alarm
Area for free profession
Attics
Blinds
Cellars
Double glass windows
Inside parking
Intercom
Kitchen
Laundry
Near: nearby highway
Near: nearby schools
Near: nearby shops
Outside parking
Quiet
Residential area
Veranda
Videophone

Contact Me

Compare Listings

ImmoExpat