
click to enable zoom
loading...
We didn't find any results
open map
View
Roadmap Satellite Hybrid Terrain
My Location Fullscreen

Watertorenstraat: 3-sided house with garage and garden

350.000€
Watertorenstraat /0, Sint-Pieters-Leeuw
Sold

Overview

  • Updated On:
  • 13 February 2026
  • 3 Bedrooms
  • 2 Bathrooms
  • 130.00 m2

Description du bien

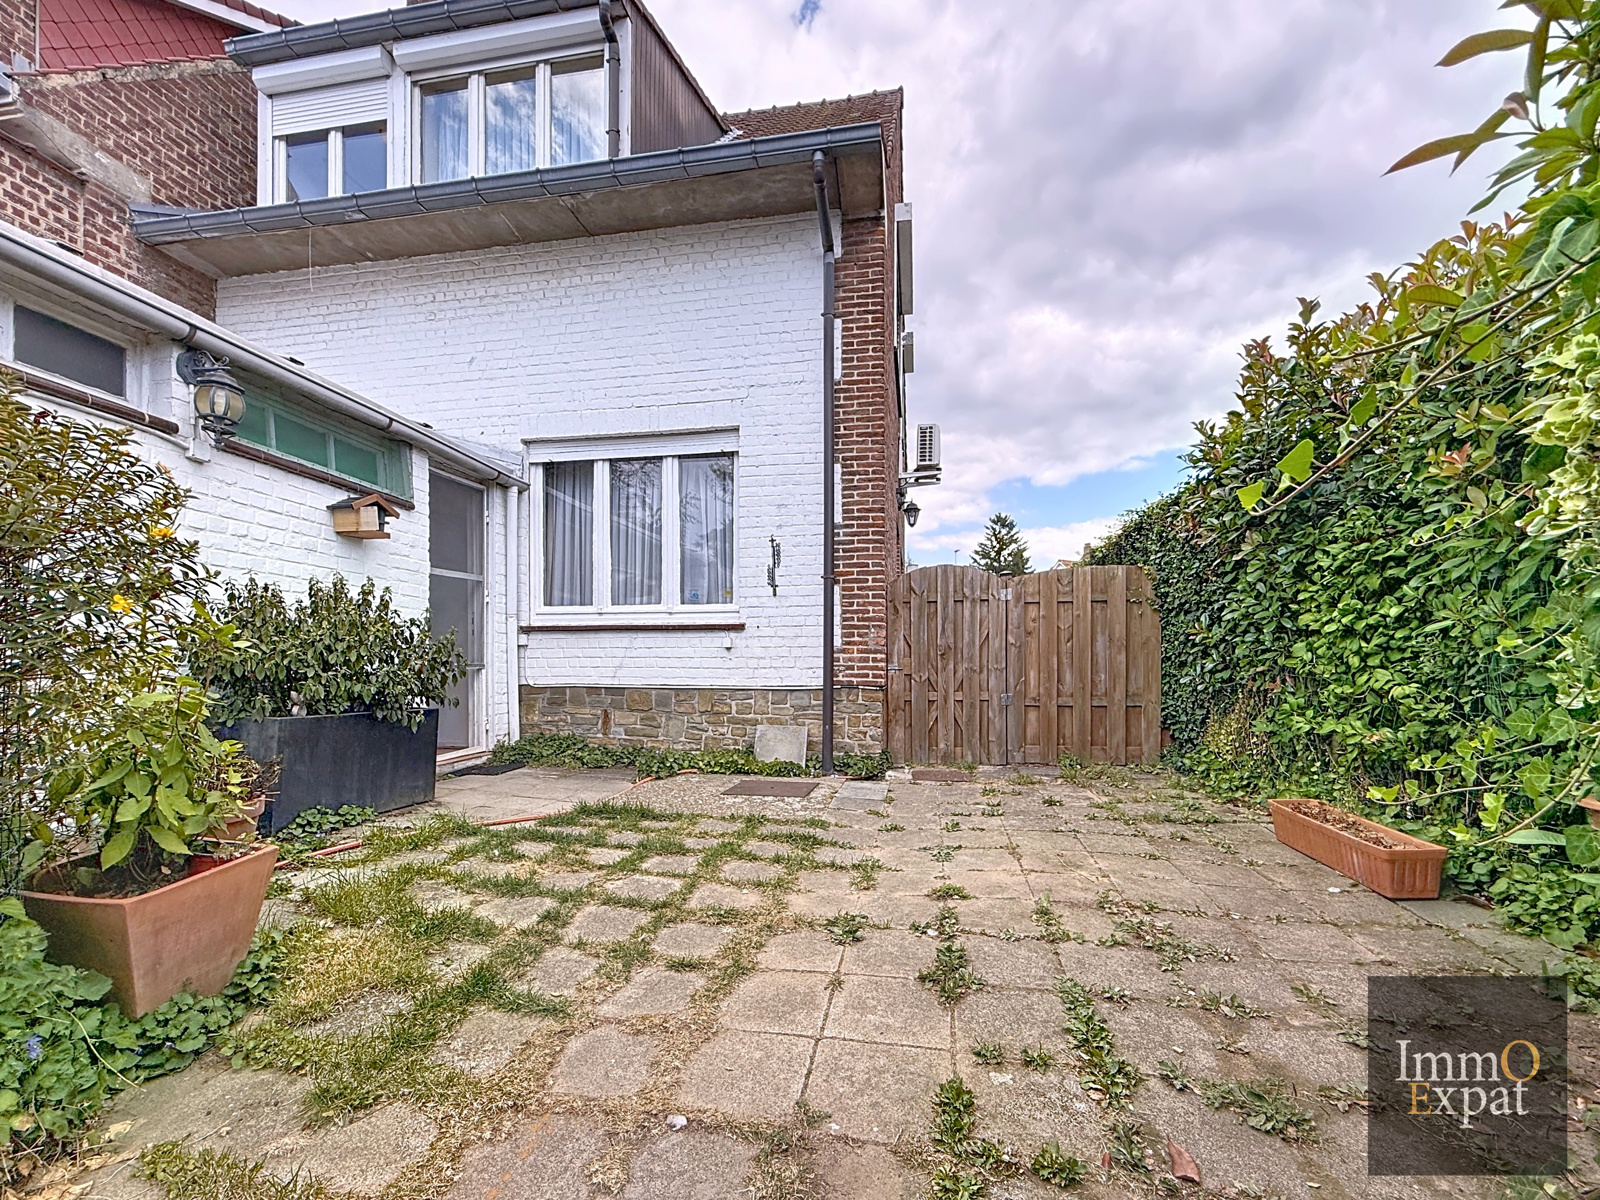
Located at 1600 Sint-Pieters-Leeuw, Watertorenstraat, on a plot of approximately 565 m², this semi-detached house with approximately 130 m² of living space, built in 1965, comprises the following:

GROUND FLOOR:

Entrance hall with staircase;
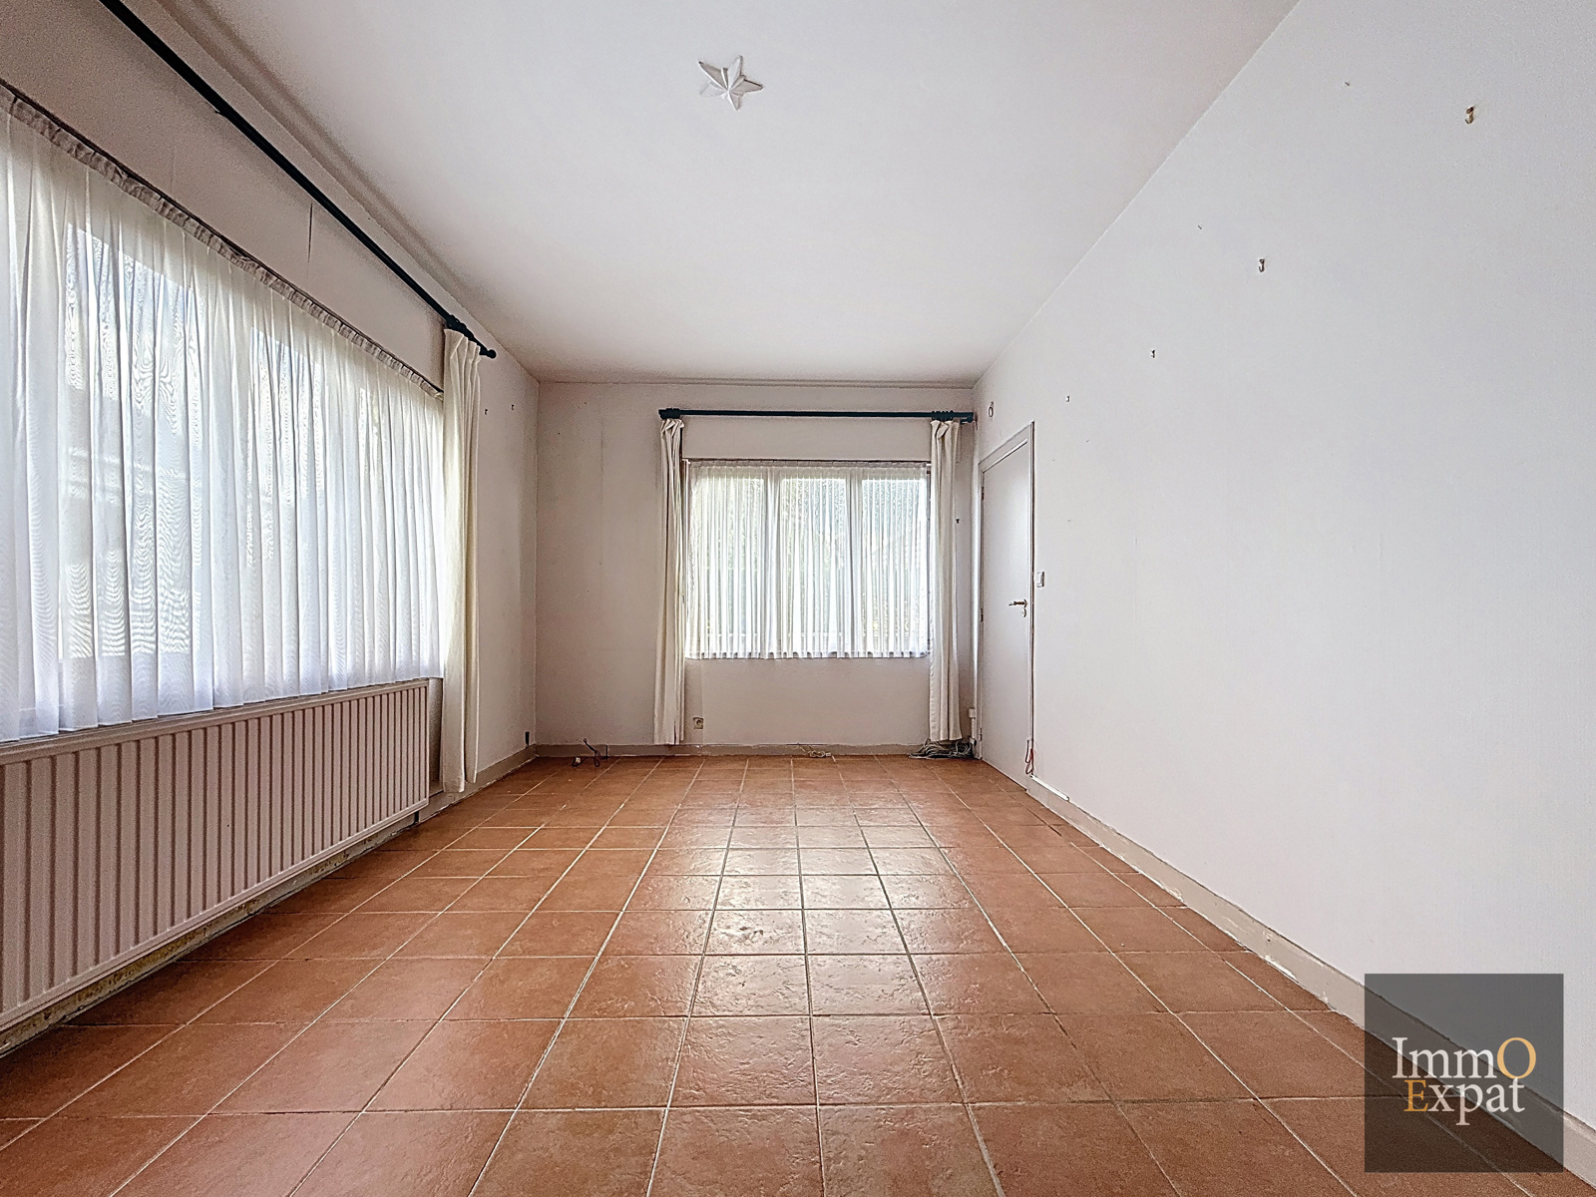
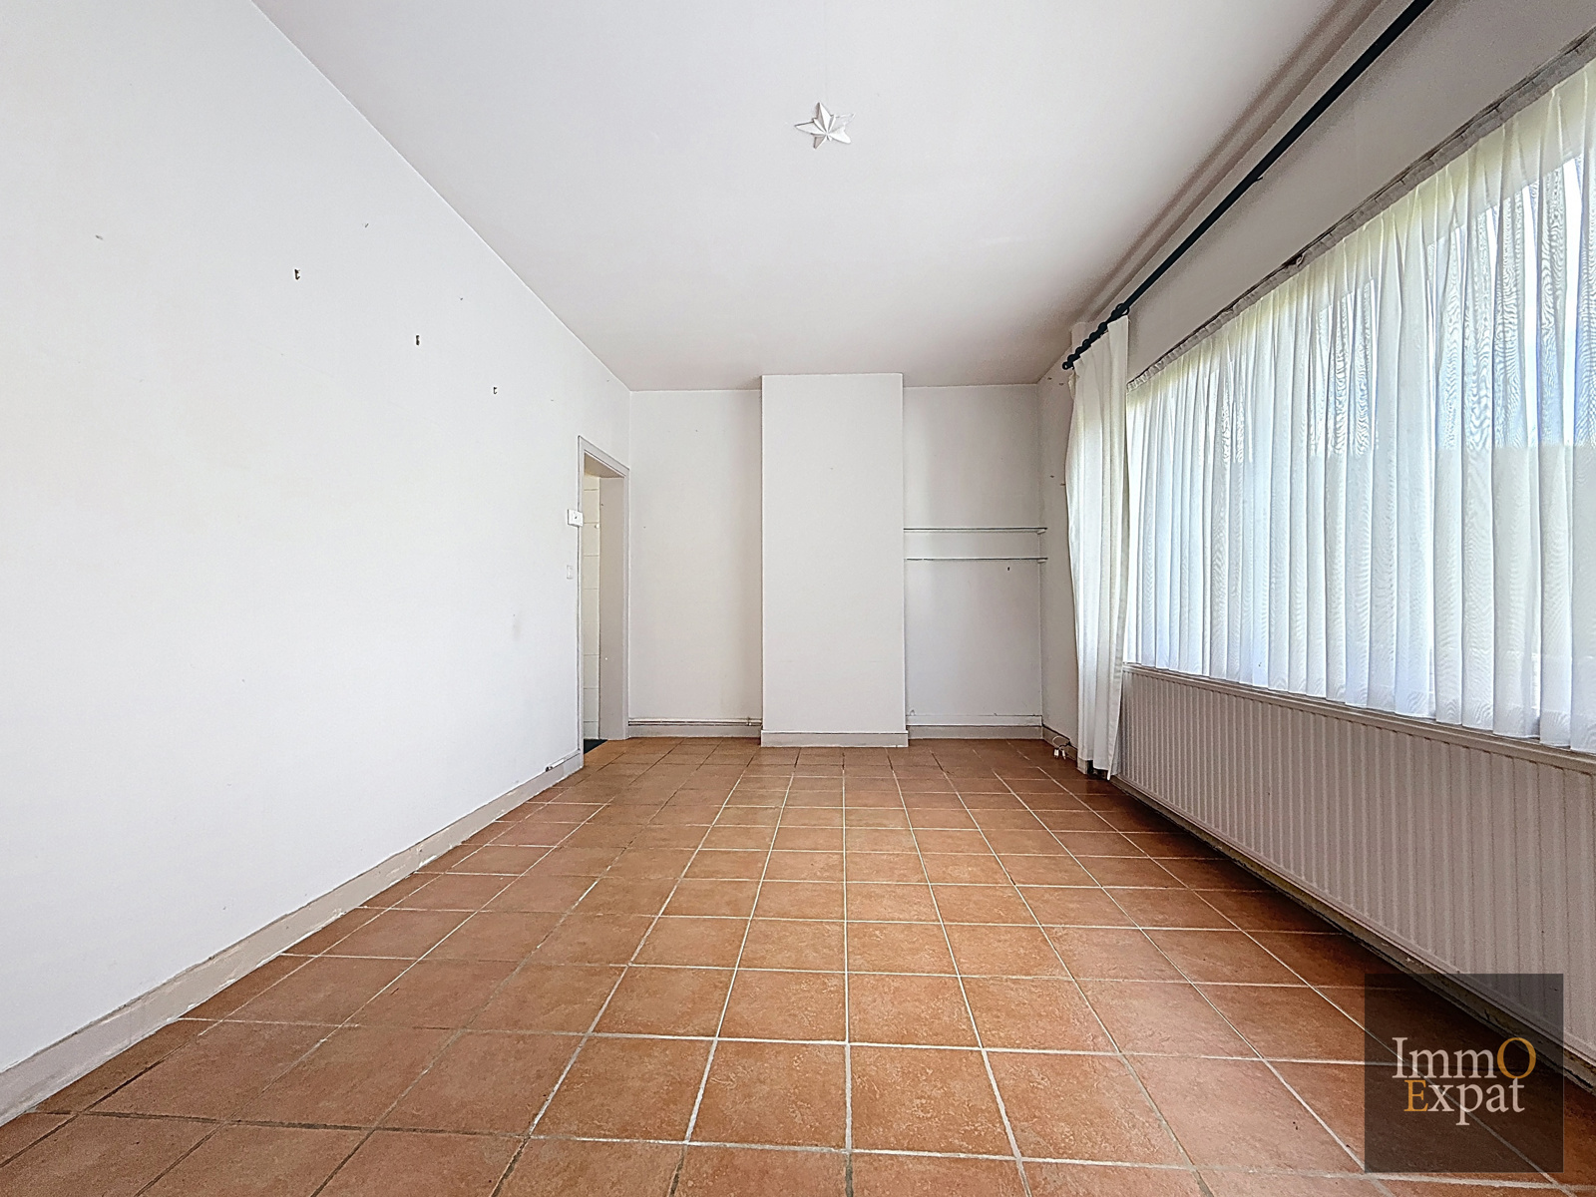
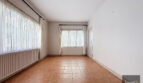
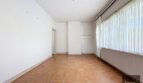
Dining room of approximately 18 m²;
Living room of approximately 14 m²;
Fitted kitchen of approximately 7 m² (electric hob, extractor hood, oven, dishwasher, fridge);
Bathroom with built-in wardrobe (space for washing machine);
Bedroom 1 of approximately 14 m²;
Hallway leading to the courtyard/terrace and garden.

FIRST FLOOR:
Bedroom 2 of approximately 17 m² (with air conditioning);
Bedroom 3 of +/- 12m² with an office/dressing room of 7m²;
Shower room with WC;

ATTIC of +/- 7m²

BASEMENT LEVEL:
Cellar of +/- 11m²

EXTERIOR
Garage of +/- 17m²
Storage of +/- 14m²
Patio/workshop of +/- 15m²

EQUIPMENT: Gas boiler from 2023. EPC: G;
Roof (in good condition) redone in 2010.
Rainwater tank

Annual property tax of +/- 803 euros (RC 702).

IF YOU ARE INTERESTED IN THIS PROPERTY, PLEASE SEND US YOUR CONTACT INFORMATION AND VIEWING AVAILABILITY BY EMAIL TO INFO@IMMOEXPAT.BE

Address: Watertorenstraat /0
State/County:
Zip: 1600
Country: Belgium

Listing Id: 7278158
Price: 350.000€
Property Size: 130.00 m2
Property Lot Size: 565.00 m2
Bedrooms: 3
Bathrooms: 2
name, category & location
Number of floors: 2
main features
Terrace 1 (surf): 20 m²
General Figures
Bureau: 7 m²
Room 1: 14 m²
Room 2: 12 m²
Room 3: 17 m²
Kitchen (surf): 7 m²
Number of terraces: 1
Number of toilets: 2
Number of showerrooms: 2
Orientation of terrace 1: South-west
Living room: 14 m²
Dining room (surf): 18 m²
Basic Equipment
Type of heating: Gas
Type (ind/coll) of heating: Individual
Bathroom: Shower and bath tub
Type of kitchen: Fully fitted
Technical Equipment
Type of frames: Wood
Building
Number of outside parkings: 2
Number of inside parking: 1
Construction year: 1965
Number of garages: 1
Ground details
Orientation: South-west
Connections
Phone cables: Yes
Water: Yes
Gas: Yes
Cable television: Yes
Sewage: Yes
Electricity: Yes
Charges & Productivity
VAT applied: No
Cadaster
Land reg. inc. (indexed): 702 €

Other Features
Air conditioning
Area for free profession
Attics
Blinds
Carport
Cellars
Inside parking
Intercom
Kitchen
Near: nearby highway
Near: nearby public transports
Near: nearby schools
Near: nearby shops
Near: nearby sport center
Outside parking
Quiet
Quiet
Security
Water reservoir

Contact Me

Compare Listings

ImmoExpat