Overview
- Updated On:
- 30 October 2024
- 2 Bedrooms
- 1 Bathrooms
- 85.00 m2
Description du bien
FIRST DAY OF VISIT WEDNESDAY APRIL 20!
In 1000 Brussels, on the 6th floor of a 6-story building with elevator, Penthouse apartment composed as follows:
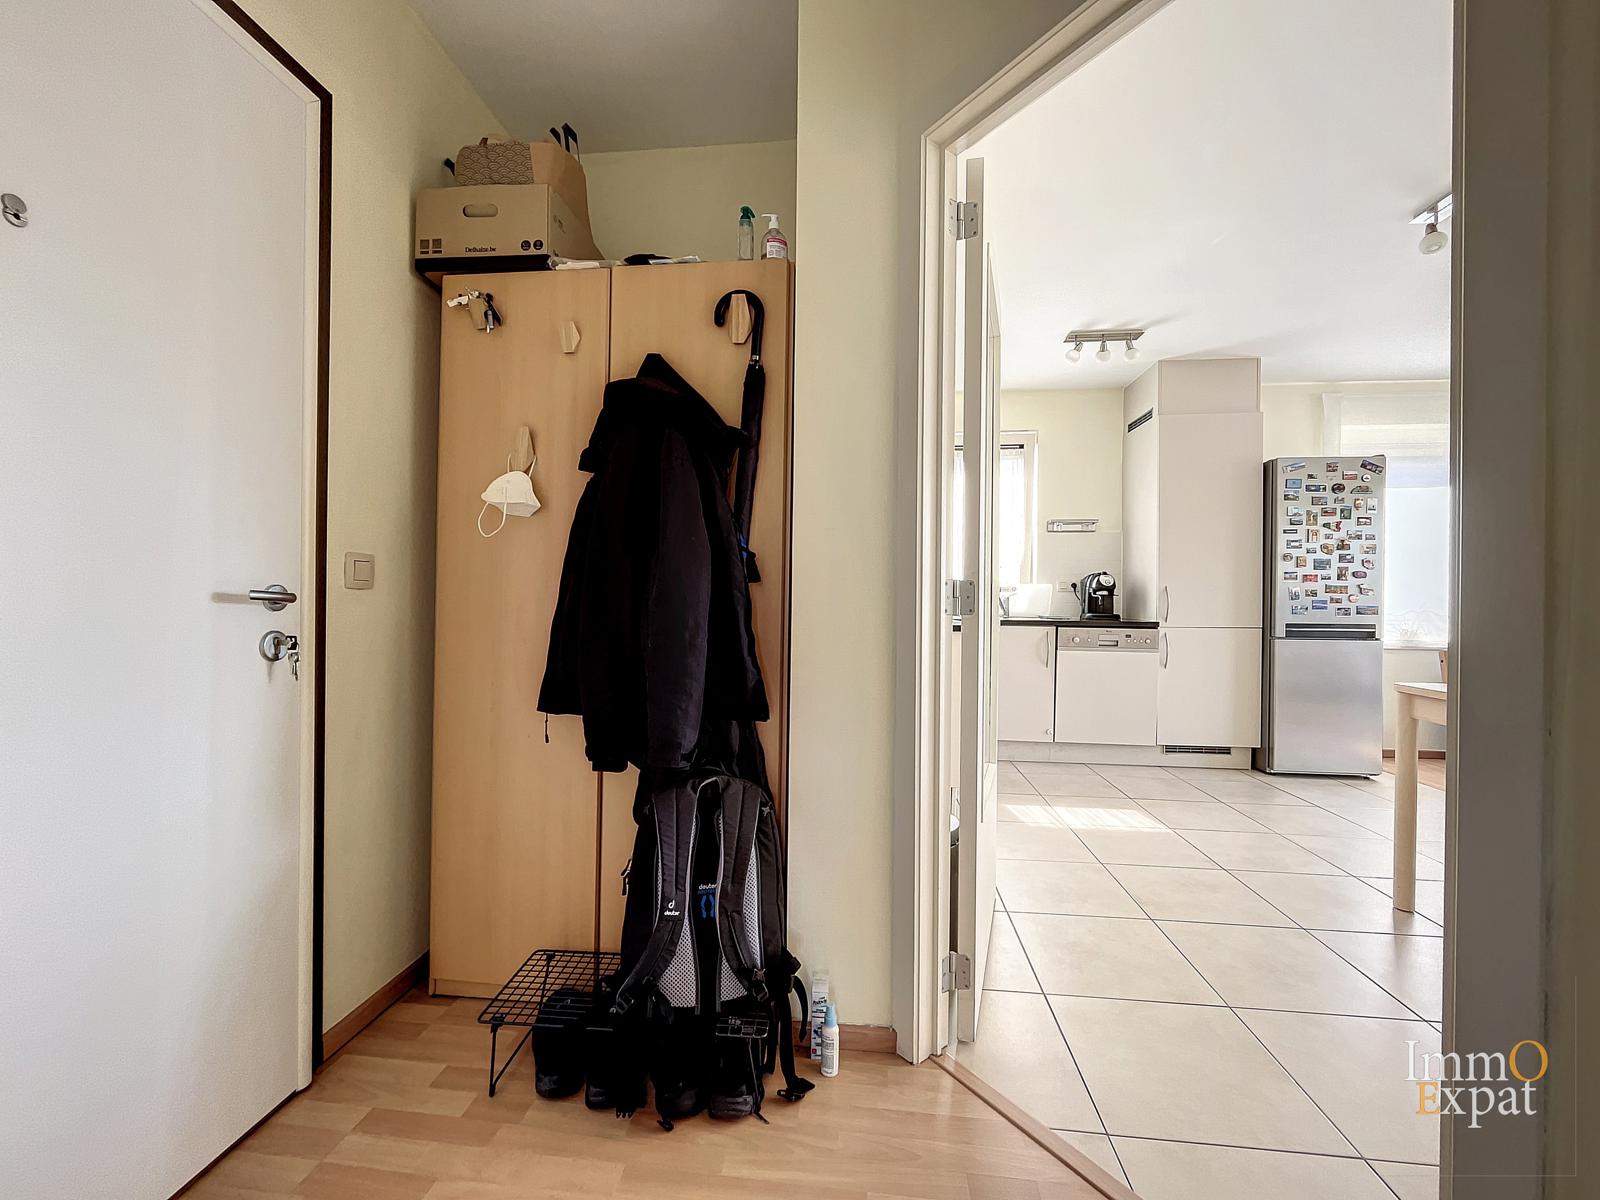
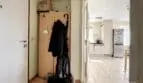
Entrance hall with individual WC;
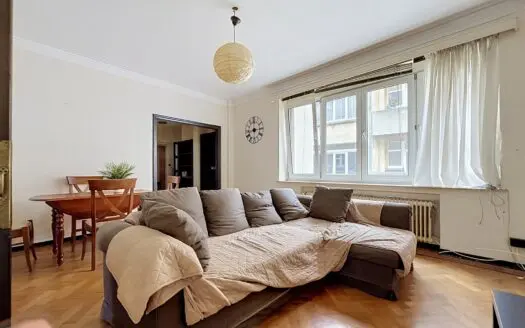
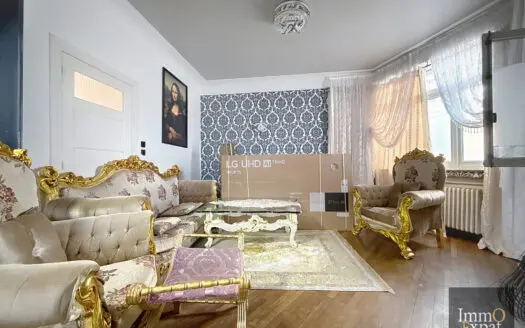
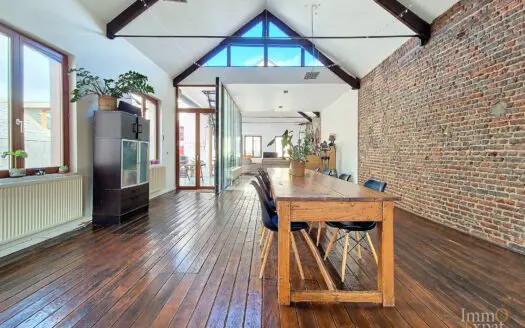
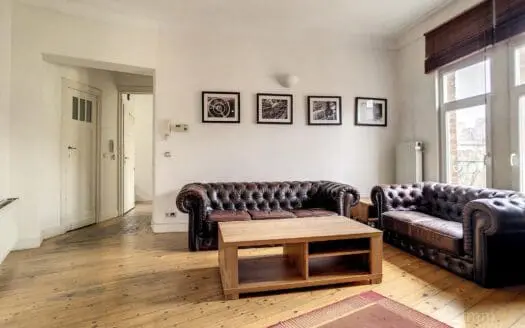
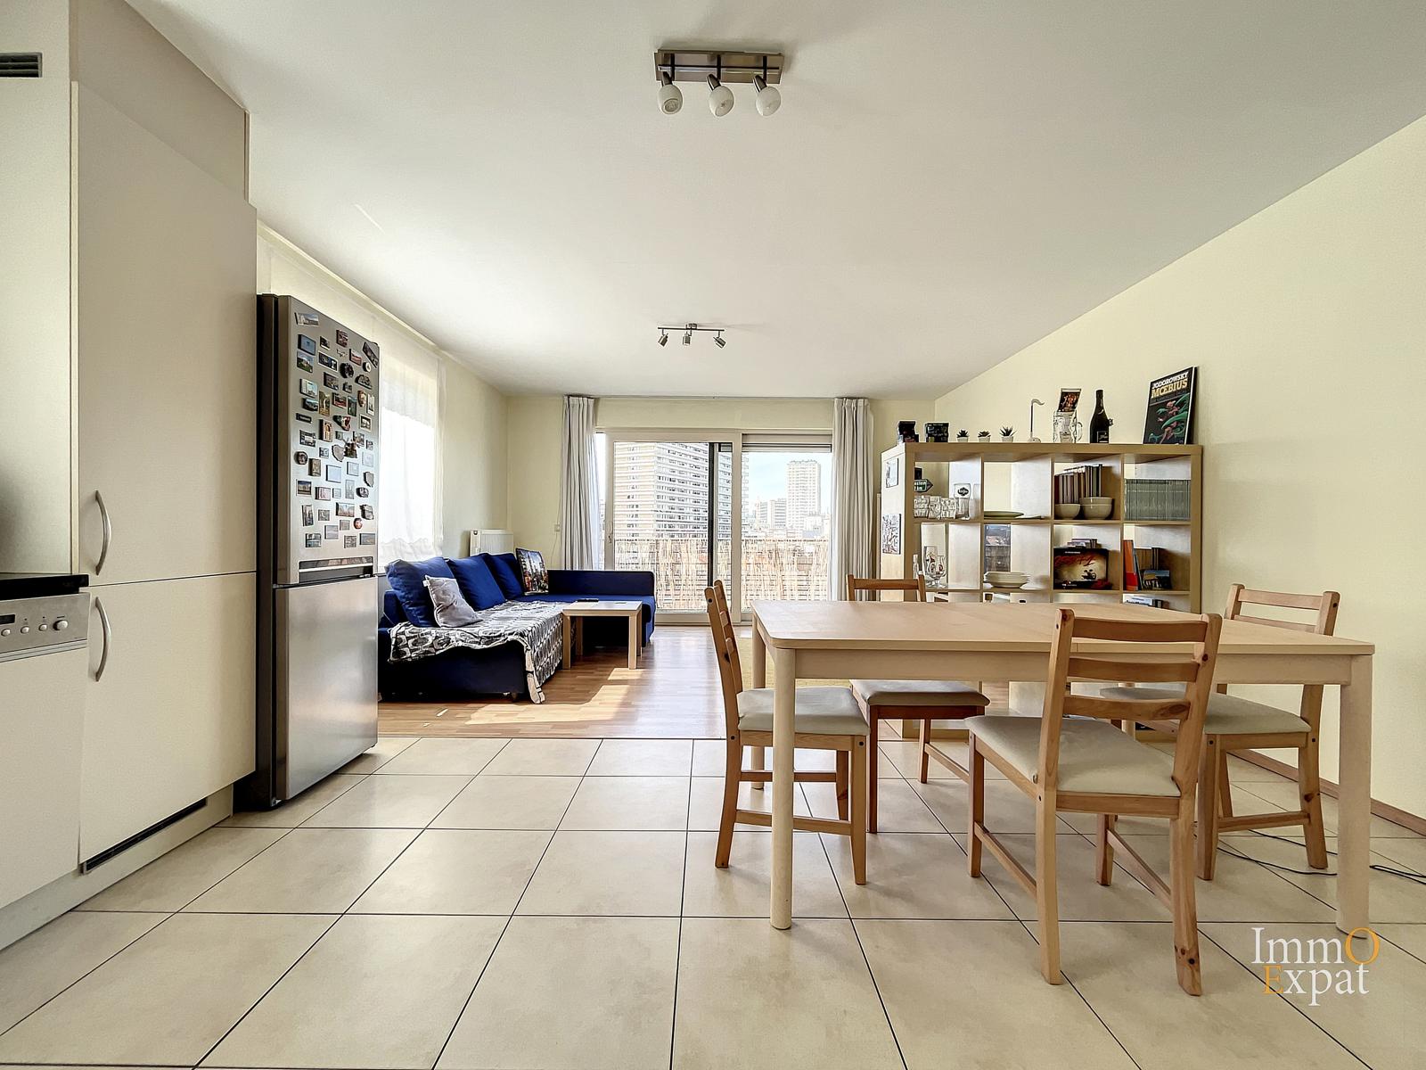
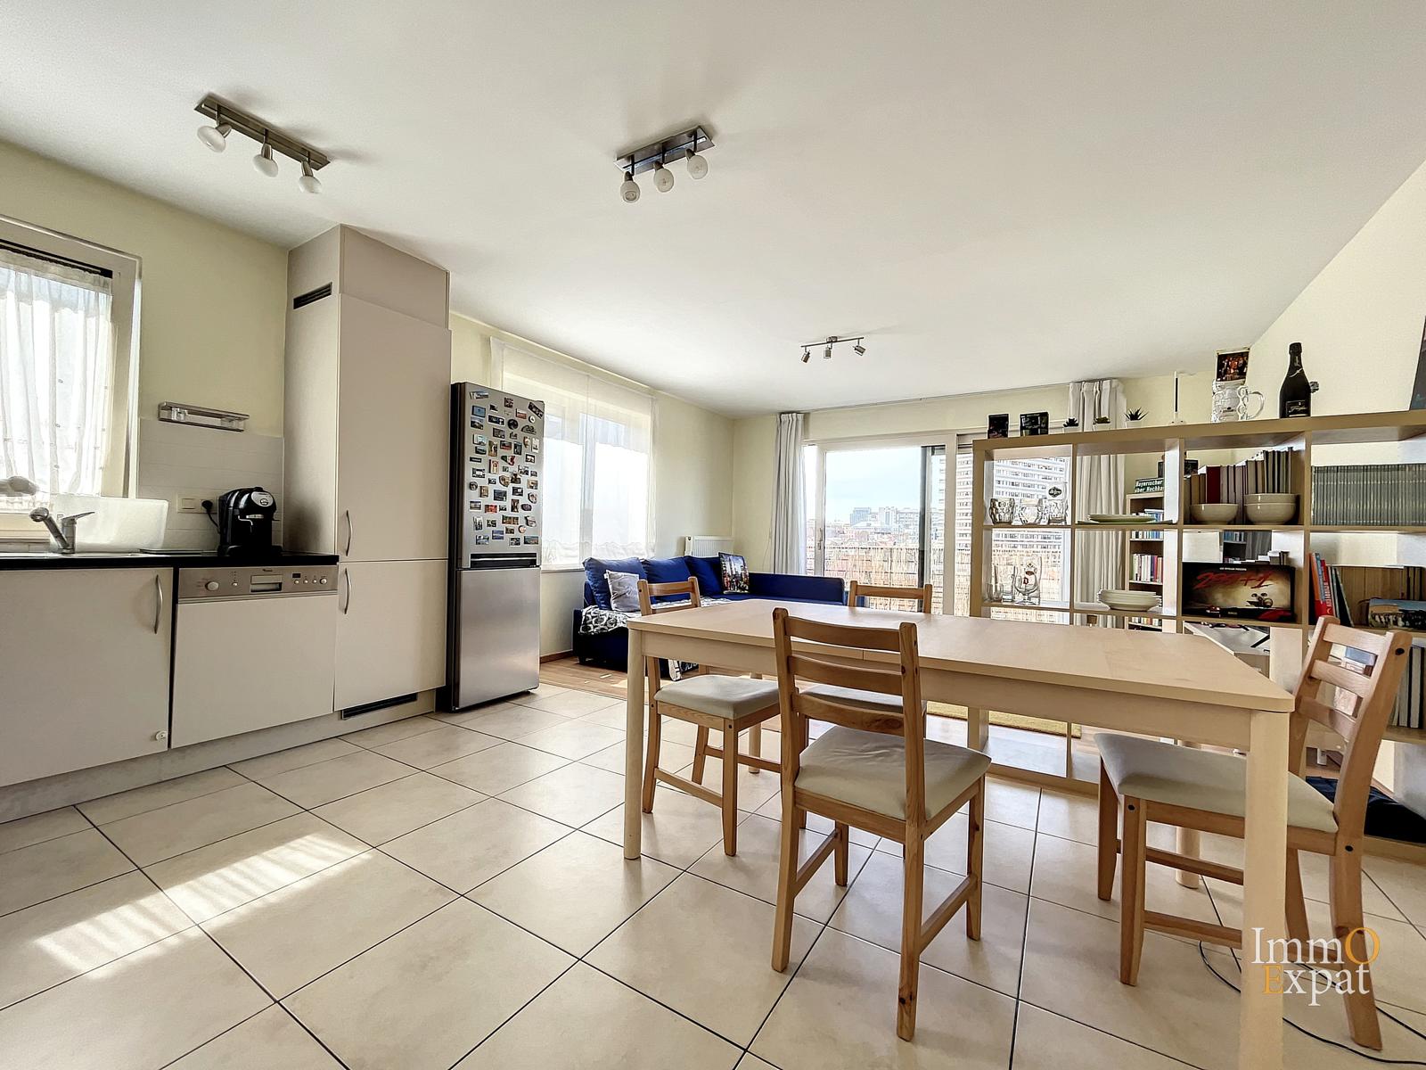
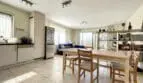
Living room with open kitchen of +/- 32 sqm with west-facing terrace access of +/- 8 sqm;
Night hall;
Bedroom 1 of +- 15 sqm;
Bedroom 2 of +- 10 sqm;
Bathroom with bathtub, bidet and double washbasin of +/- 7 sqm;
Equipment: Individual boiler
PEB=D-;
No cellar.
Optional parking space at level -1 for an additional 25,000 euros.
Private charges= EVERYTHING;
Common charges = +/-110 euros per month (building costs)
IP +/- 1275 €; RC= ;
Currently rented for a rent of 1150 euros including garage + charges;
If you are interested in this property, please send us your contact details and visit availability by email to [email protected]
Energy
- Energy certif. class:D
- Energy consumption (kwh/m²/y):203 kWh/m².year
- CO2 emission:40 Kg/m².year
- En. cert. unique code:20190821-0000555036-01-8
- EPC valid until:21/08/2029
Particularities
Building
- Construction year:2008
- Outside parking:No
- Number of inside parking:1
name, category & location
- Number of floors:6
Basic Equipment
- Type (ind/coll) of heating:Individual
- Type of elevator:Person
- Type of kitchen:Fully fitted
General Figures
- Number of toilets:1
- Number of showerrooms:1
- Number of terraces:1
- Orientation of terrace 1:West
Outdoor equipment
- Pool:No
Ground details
- Type of environment:Central
- Type of environment 2:Administration center
- Orientation of the front:East
- Flooding type:Not located in flood area
| Area | Size |
|---|---|
| built surface | 85 m² |
| room 1 | 15 m² |
| room 2 | 10 m² |
| terrace 1 (surf) | 8 m² |
| living room | 32 m² |
| bathroom | 7 m² |