Overview
- Updated On:
- 24 July 2026
- 2 Bedrooms
- 1 Bathrooms
- 111.00 m2
Description du bien
In Brussels (1000), at the corner of Rue du Trône and Rue de Commerce, a ground-floor apartment in a 6-story building with an elevator, comprising:
Entrance hall;
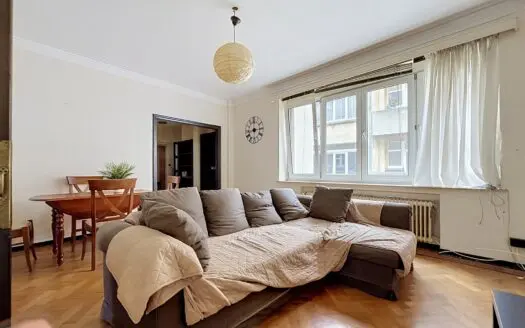
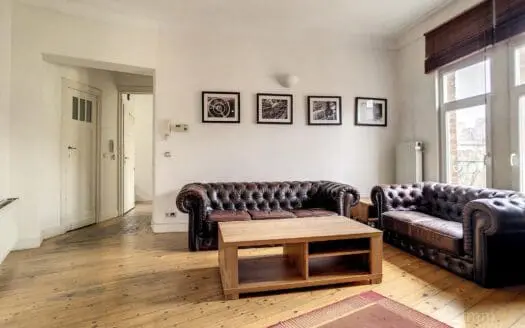
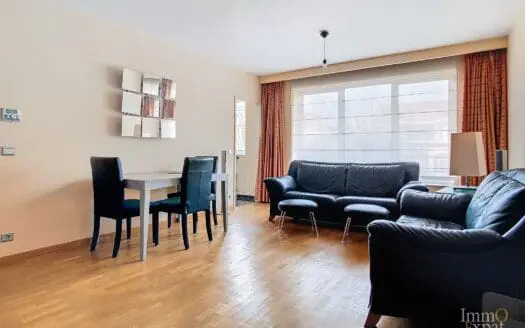
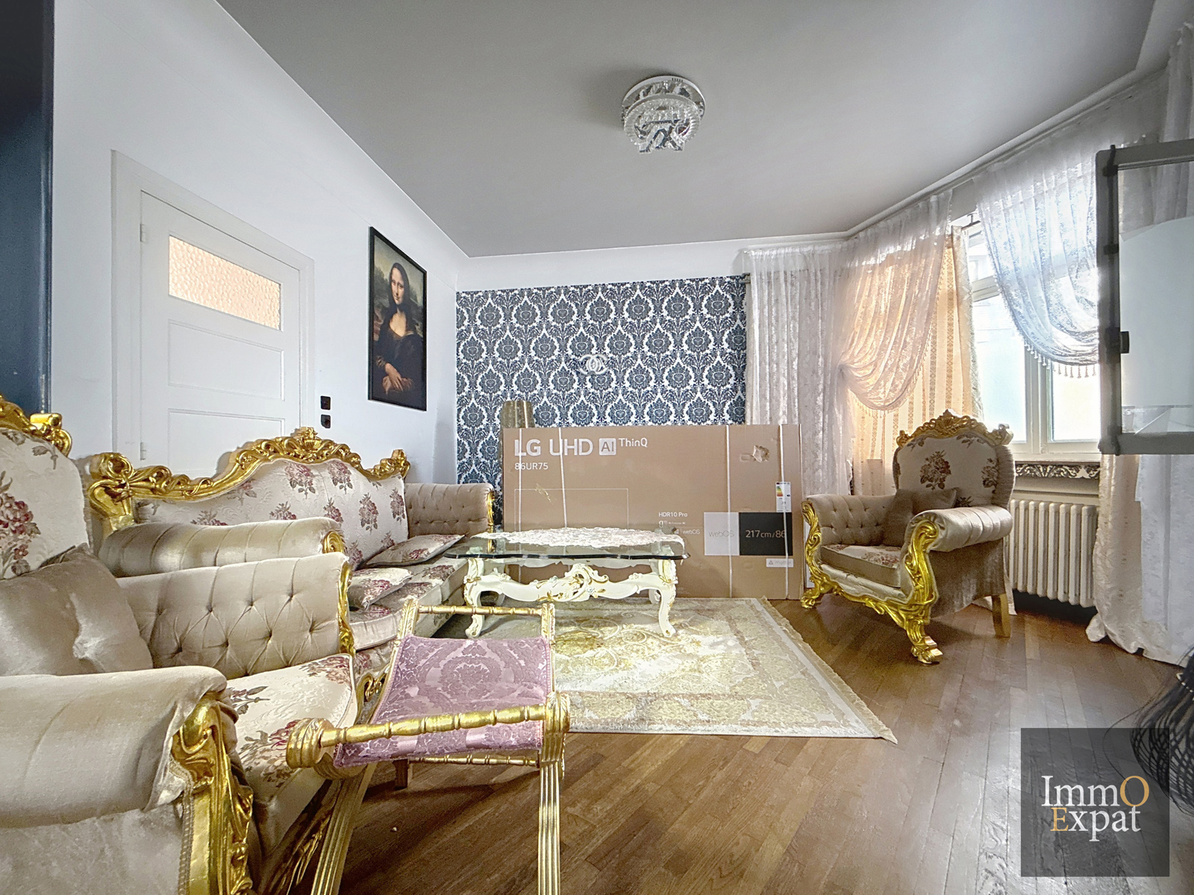
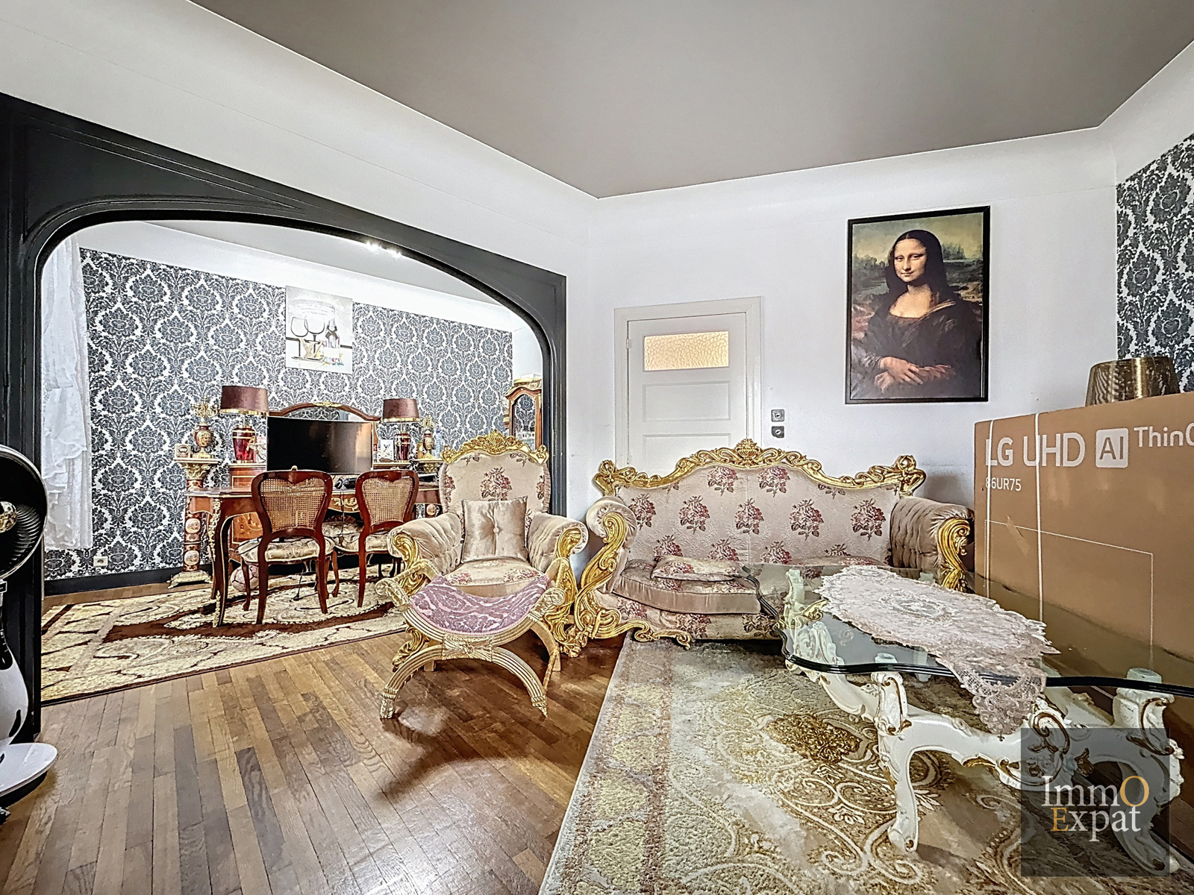
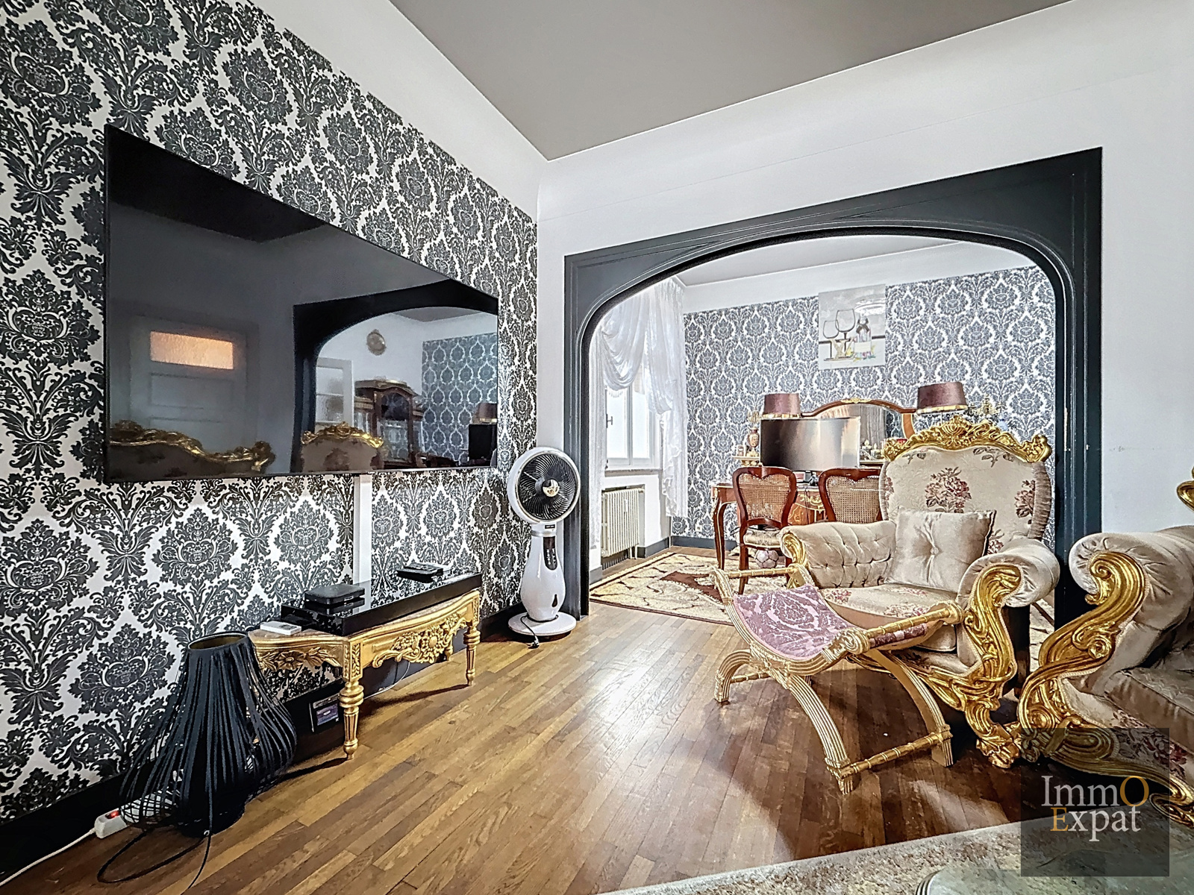
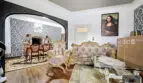
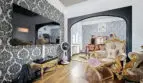
Living room of approximately 16 m²;
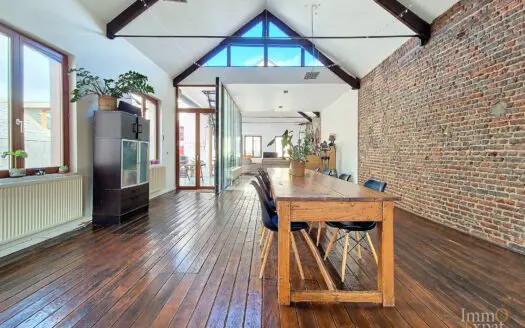
Dining room of approximately 12 m²;
Office of approximately 4 m²;
Equipped kitchen (induction hob, microwave oven, refrigerator, freezer, dishwasher);
Bedroom 1 of approximately 14 m²;
Hallway;
Separate WC with washbasin;
Bedroom 2 of approximately 15 m² with access to an office that could be used as a dressing room and to the bathroom with bathtub and shower;
Laundry room;
EQUIPMENT: Shared gas boiler (economical heating system in the building since 2024)
Energy Performance Certificate (EPC): G
Property tax: €875.96
Electrical installation not up to code.
Cellar of approximately 8 m²
No parking;
Bicycle storage;
Recreation room;
Monthly flat rate for common charges (approximately €200 for heating).
Private charges: ALL (Electricity, water, internet, etc.)
IF YOU ARE INTERESTED IN THIS PROPERTY, PLEASE REPLY TO THIS ADVERTISEMENT OR SEND US YOUR CONTACT INFORMATION AND AVAILABILITY FOR A VIEWING BY EMAIL TO [email protected].
Energy
- Energy certif. class:G
- Energy consumption (kwh/m²/y):414 kWh/m².year
- En. cert. unique code:20250213-0000704387-01-2
- EPC valid until:13/02/2035
- PEB date:13/02/2025
Particularities
- Number of floors:6
- Inside parking:No
- Outside parking:No
- Access for people with handicap:No
- Type (ind/coll) of heating:Collective
- Type of heating:Gas
- Type of elevator:Person
- Type of kitchen:Fully fitted
- Bathroom:Shower and short bath
- Type of double glass windows:Thermic and acoustic isol.
- Number of toilets:1
- Number of showerrooms:1
- Land tax:904.28
- Charges tenant:200
- VAT applied:No
- Pool:No
- Type of frames:Wood
- Type of environment:Quiet
- Type of environment 2:Administration center
- Flooding type:Not located in flood area
- Flooding type 2023:Class A (no chance)
| Area | Size |
|---|---|
| room 1 | 14 m² |
| room 2 | 15 m² |
| living room | 16 m² |
| kitchen (surf) | 8 m² |
| bathroom | 11 m² |
| bureau | 4 m² |