Overview
- Updated On:
- 26 August 2026
- 5 Bedrooms
- 2 Bathrooms
- 260.00 m2
Description du bien
Colocation / House sharing not permited !
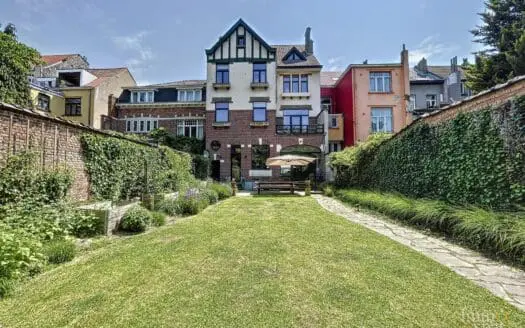
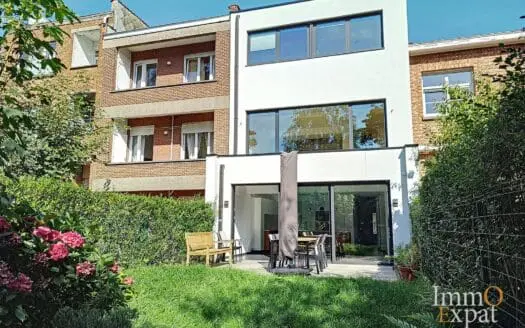
Located in 1030 Schaerbeek on Avenue Milcamps, this architect-designed house comprises the following:
GROUND FLOOR:
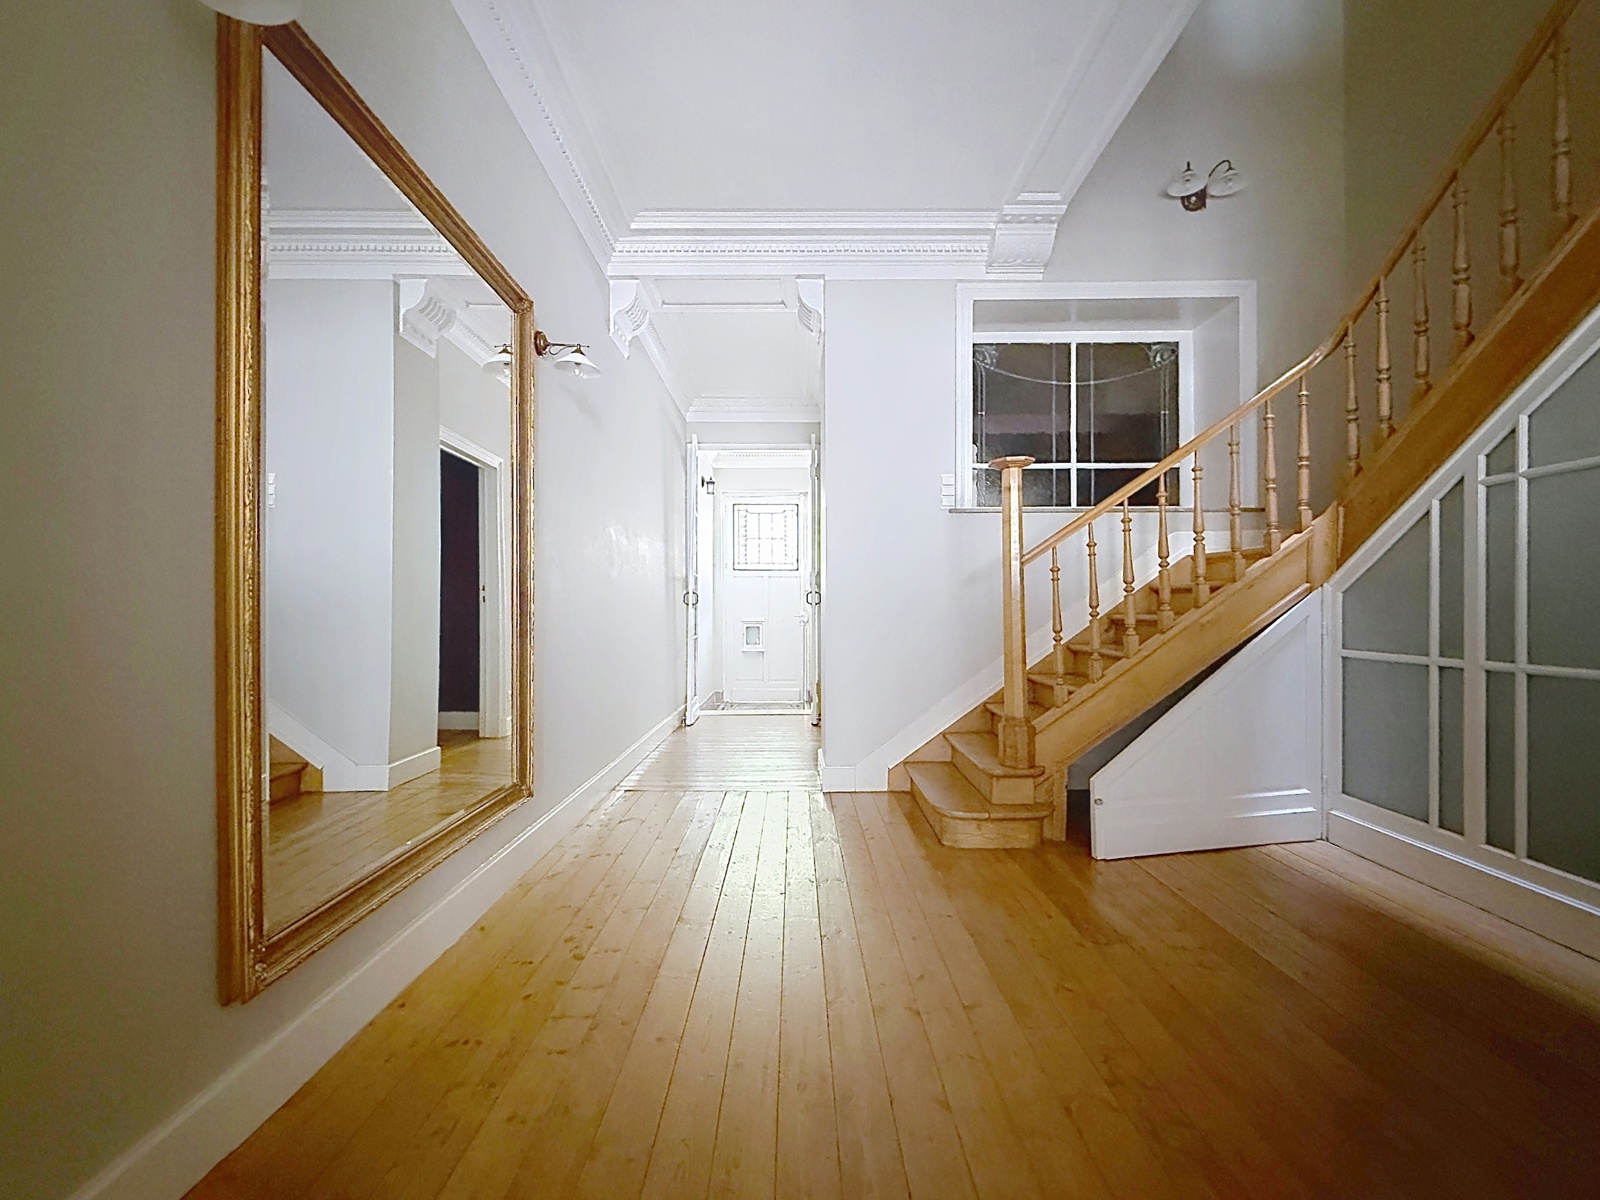
Entrance hall with cloakroom; separate WC; office of approximately 21m² with wood-burning stove;
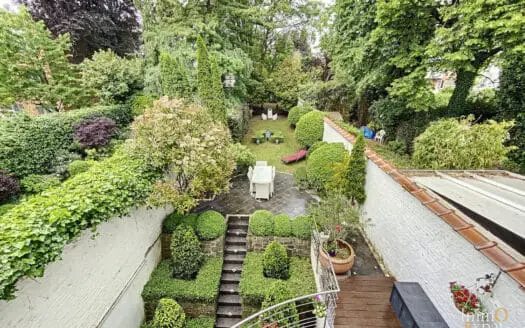
Garden of approximately 20m²;
1ST FLOOR:
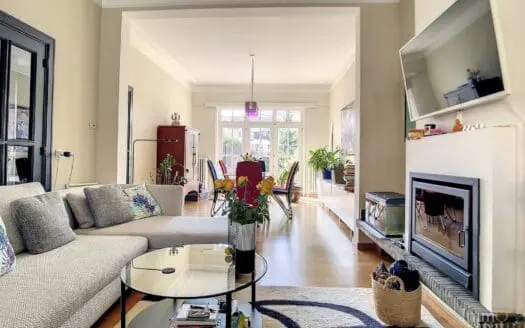
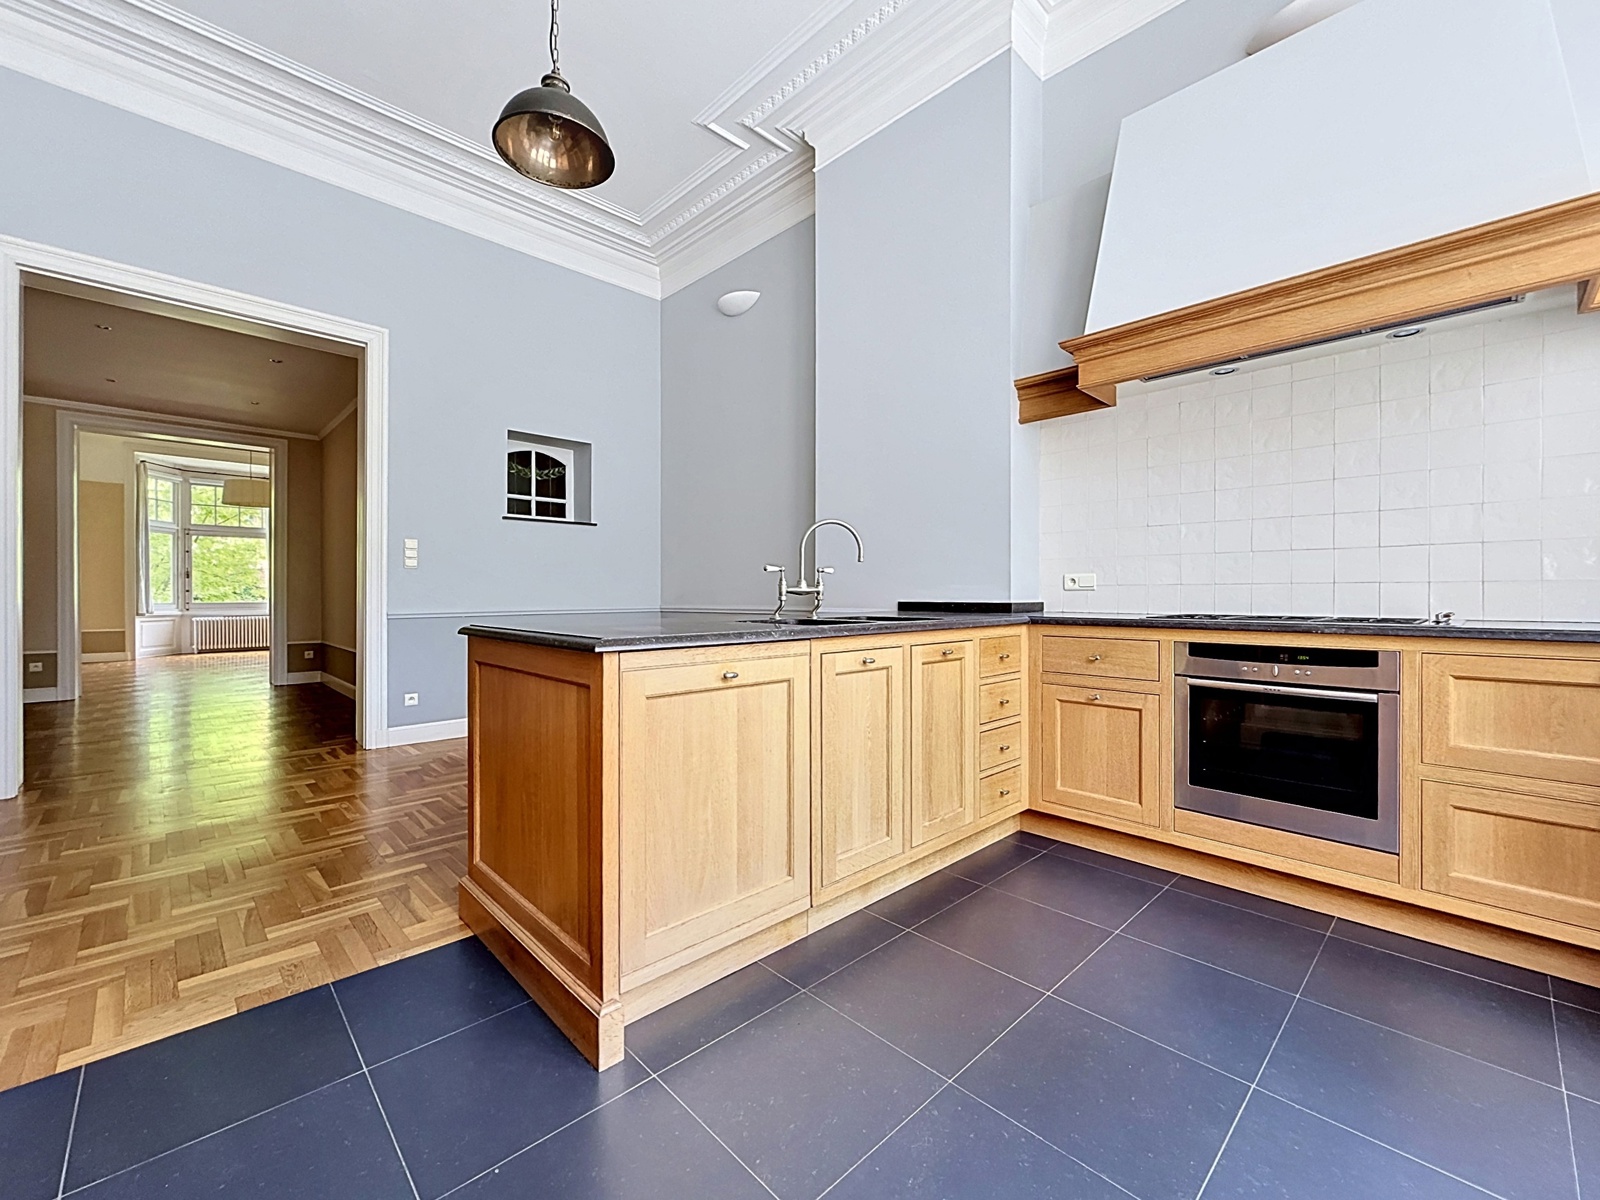
Living room of approximately 20m²; dining room of approximately 12m²; east-facing terrace of approximately 10m²; fitted kitchen (oven, extractor hood, dishwasher, microwave, gas hob, refrigerator);
2ND FLOOR:
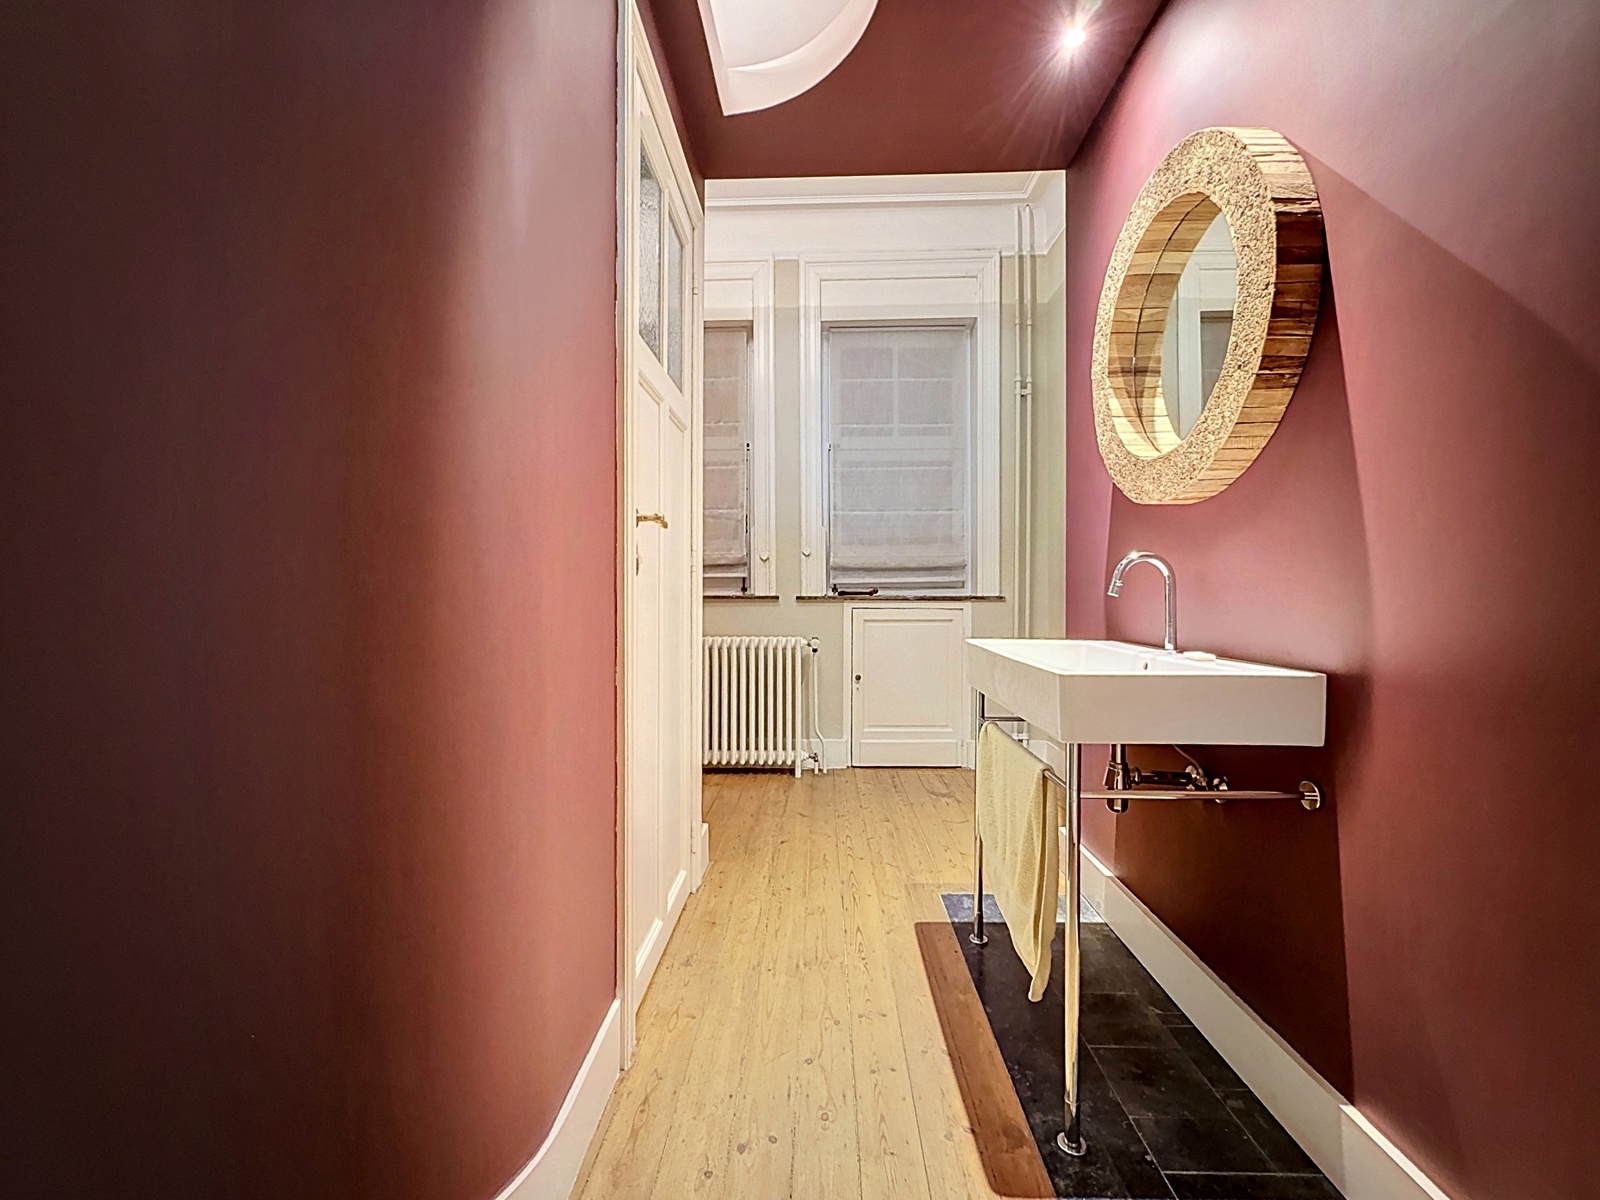
Bedroom 2 of approximately 20m²; separate WC; bathroom with bathtub and sink; Bedroom 3 of approximately 15m²; wardrobe; washing machine and dryer;
3RD FLOOR:
Bedroom 4 of approximately 13m²; shower room with WC and sink; Bedroom 5 (approx. 12m²); Dressing room;
BASEMENT:
3 Cellars;
No parking;
AMENITIES: Gas boiler; Water softener;
Energy Performance Certificate (EPC): D-;
IF YOU ARE INTERESTED IN THIS PROPERTY, PLEASE SEND US YOUR CONTACT DETAILS AND AVAILABILITY FOR A VIEWING BY EMAIL TO [email protected]
Particularities
- Number of floors:3
- Inside parking:No
- Outside parking:No
- Access for people with handicap:No
- Type (ind/coll) of heating:Individual
- Elevator:No
- Type of heating:Gas
- Type of kitchen:Fully fitted
- Bathroom:Shower and bath tub
- Intercom:No
- Number of toilets:3
- Width of front width:5
- Number of terraces:1
- Pool:No
- Type of frames:Vinyl
- Type of environment:City
- Type of environment 2:Central
- Orientation of the front:West
- Flooding type:Not located in flood area
| Area | Size |
|---|---|
| built surface | 280 m² |
| room 1 | 21 m² |
| room 2 | 19 m² |
| room 3 | 13 m² |
| room 4 | 12 m² |
| room 5 | 15 m² |
| terrace 1 (surf) | 10 m² |
| living room | 20 m² |
| dining room (surf) | 12 m² |
| kitchen (surf) | 10 m² |