Overview
- Updated On:
- 22 June 2026
- 6 Bedrooms
- 4 Bathrooms
- 370.00 m2
Description du bien
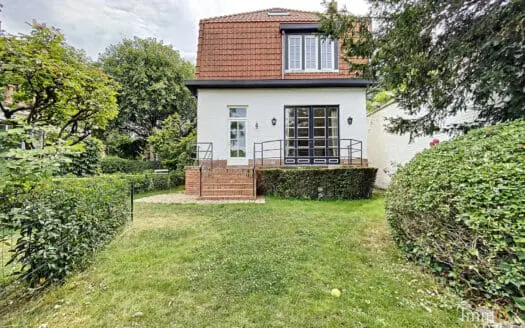
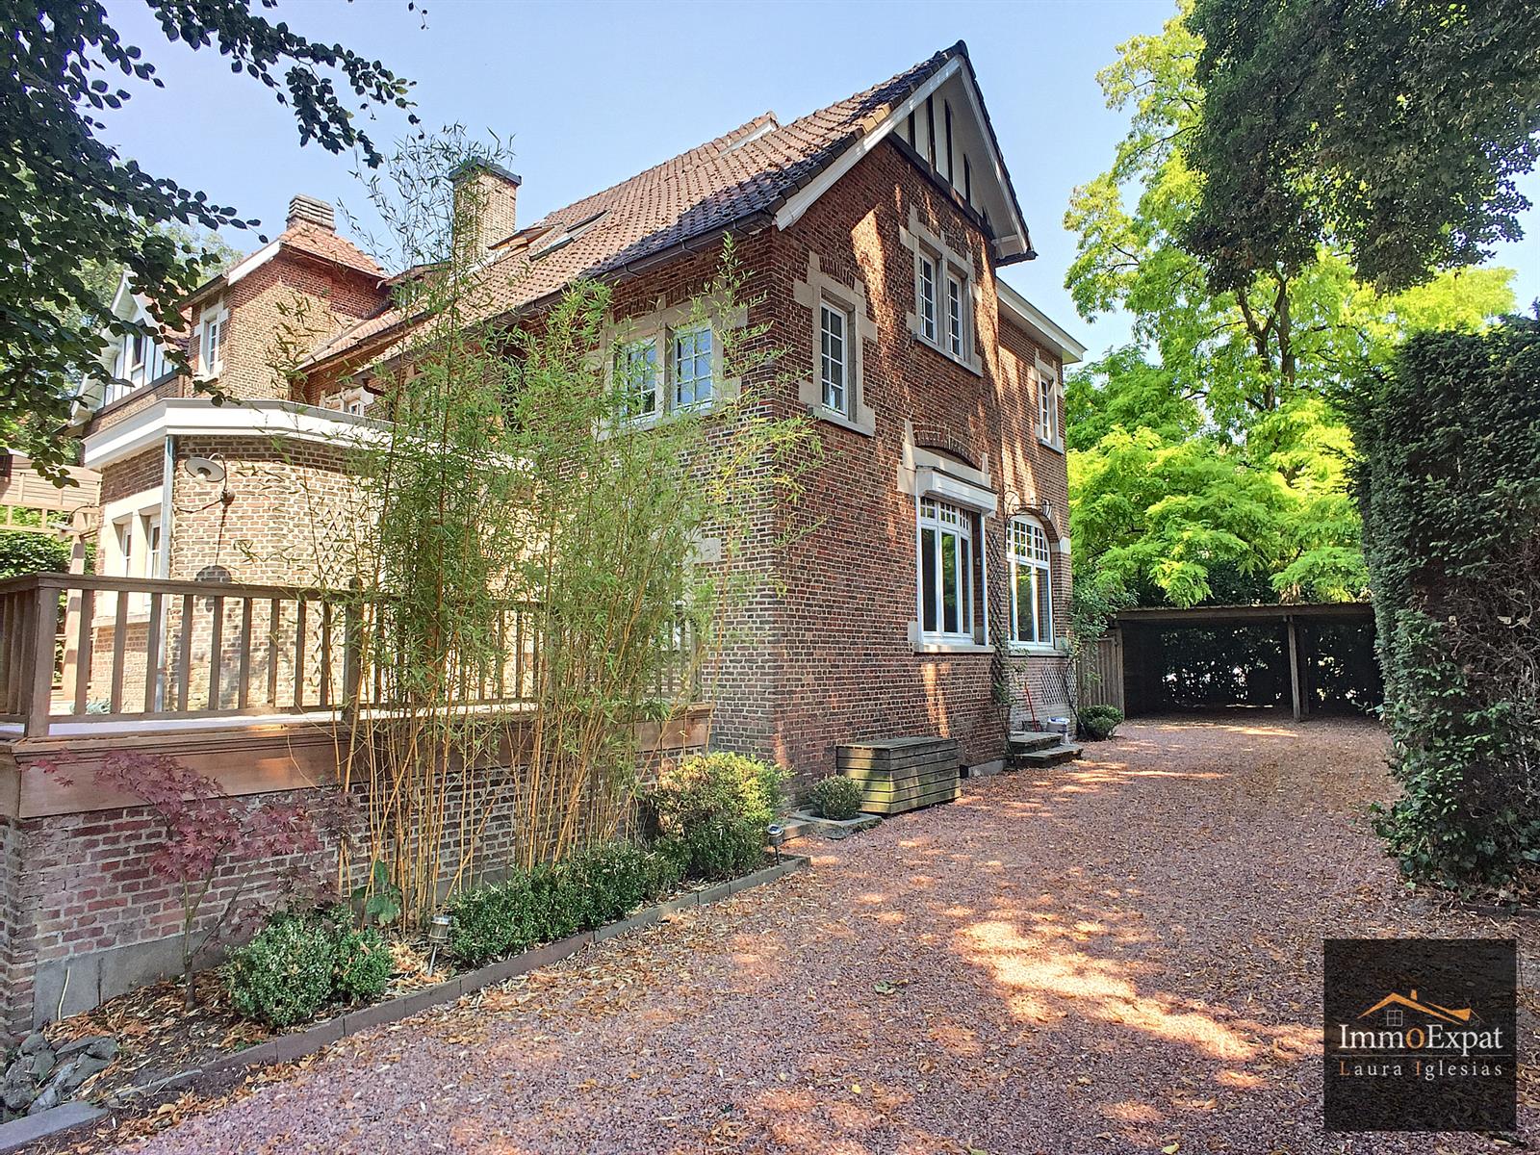
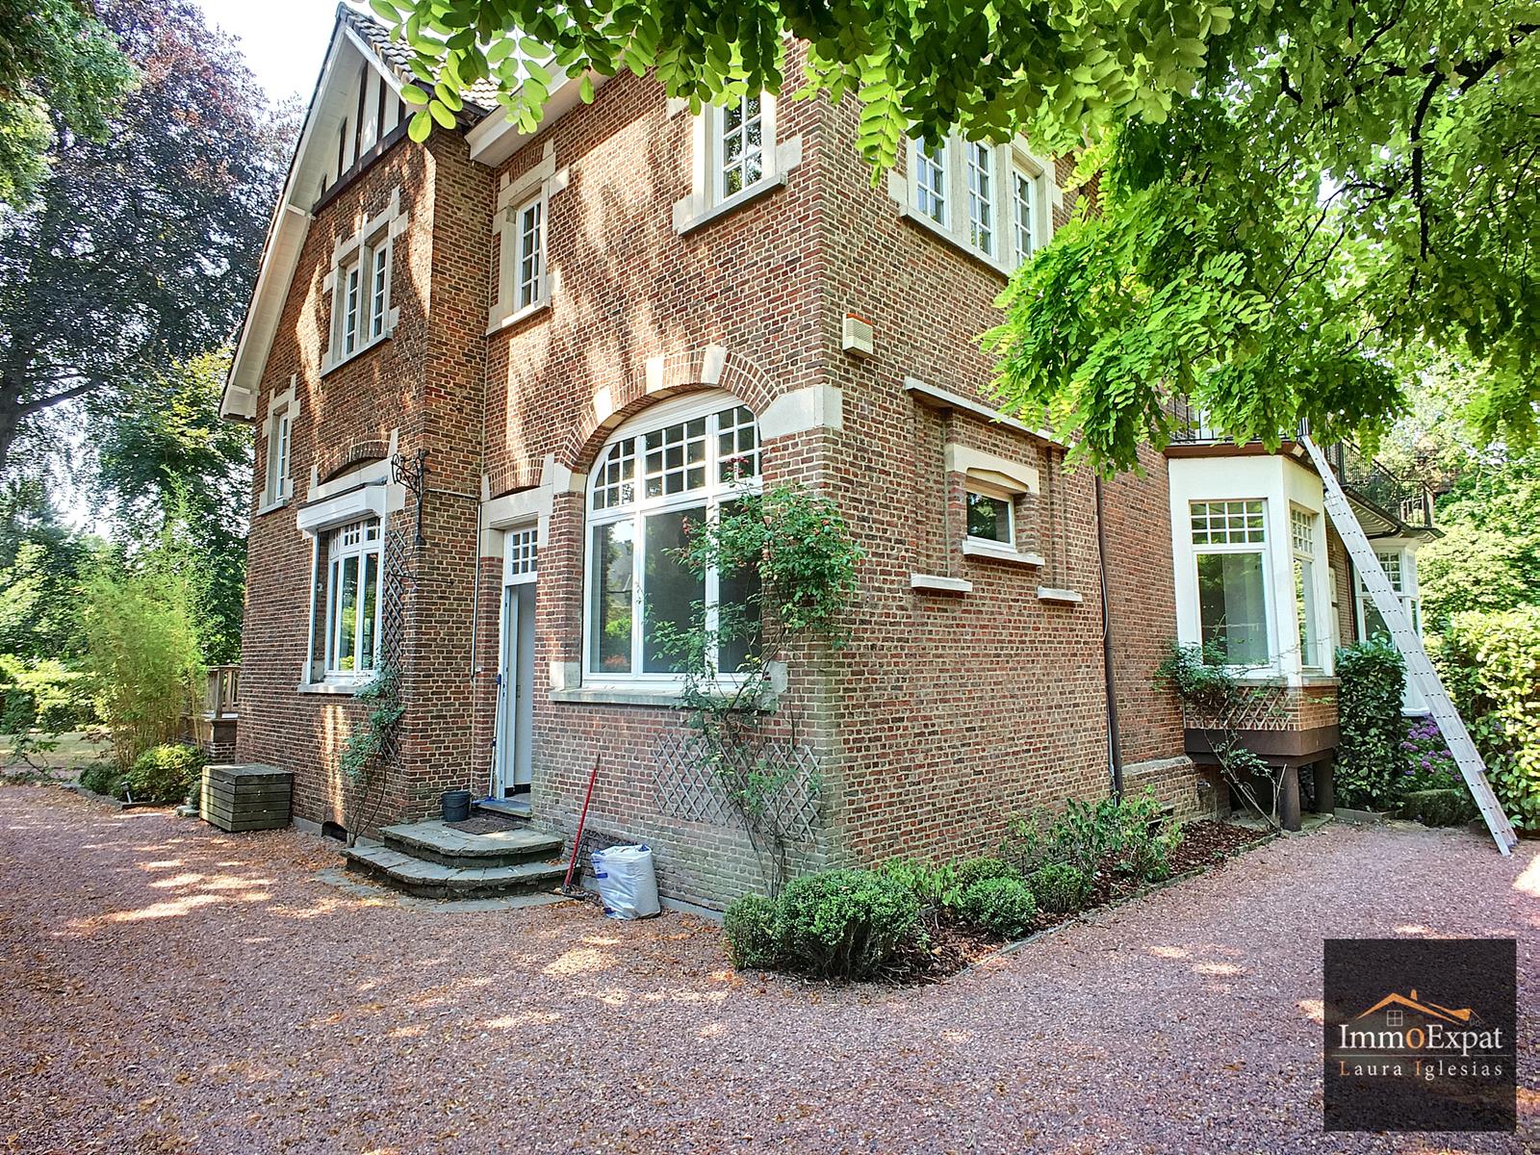
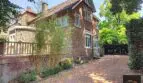
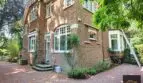
In Uccle (1180), on Avenue des Cytises, on a plot of approximately 1000m², a house of approximately 400m², including approximately 350m² of living space, is comprised as follows:
GROUND FLOOR:
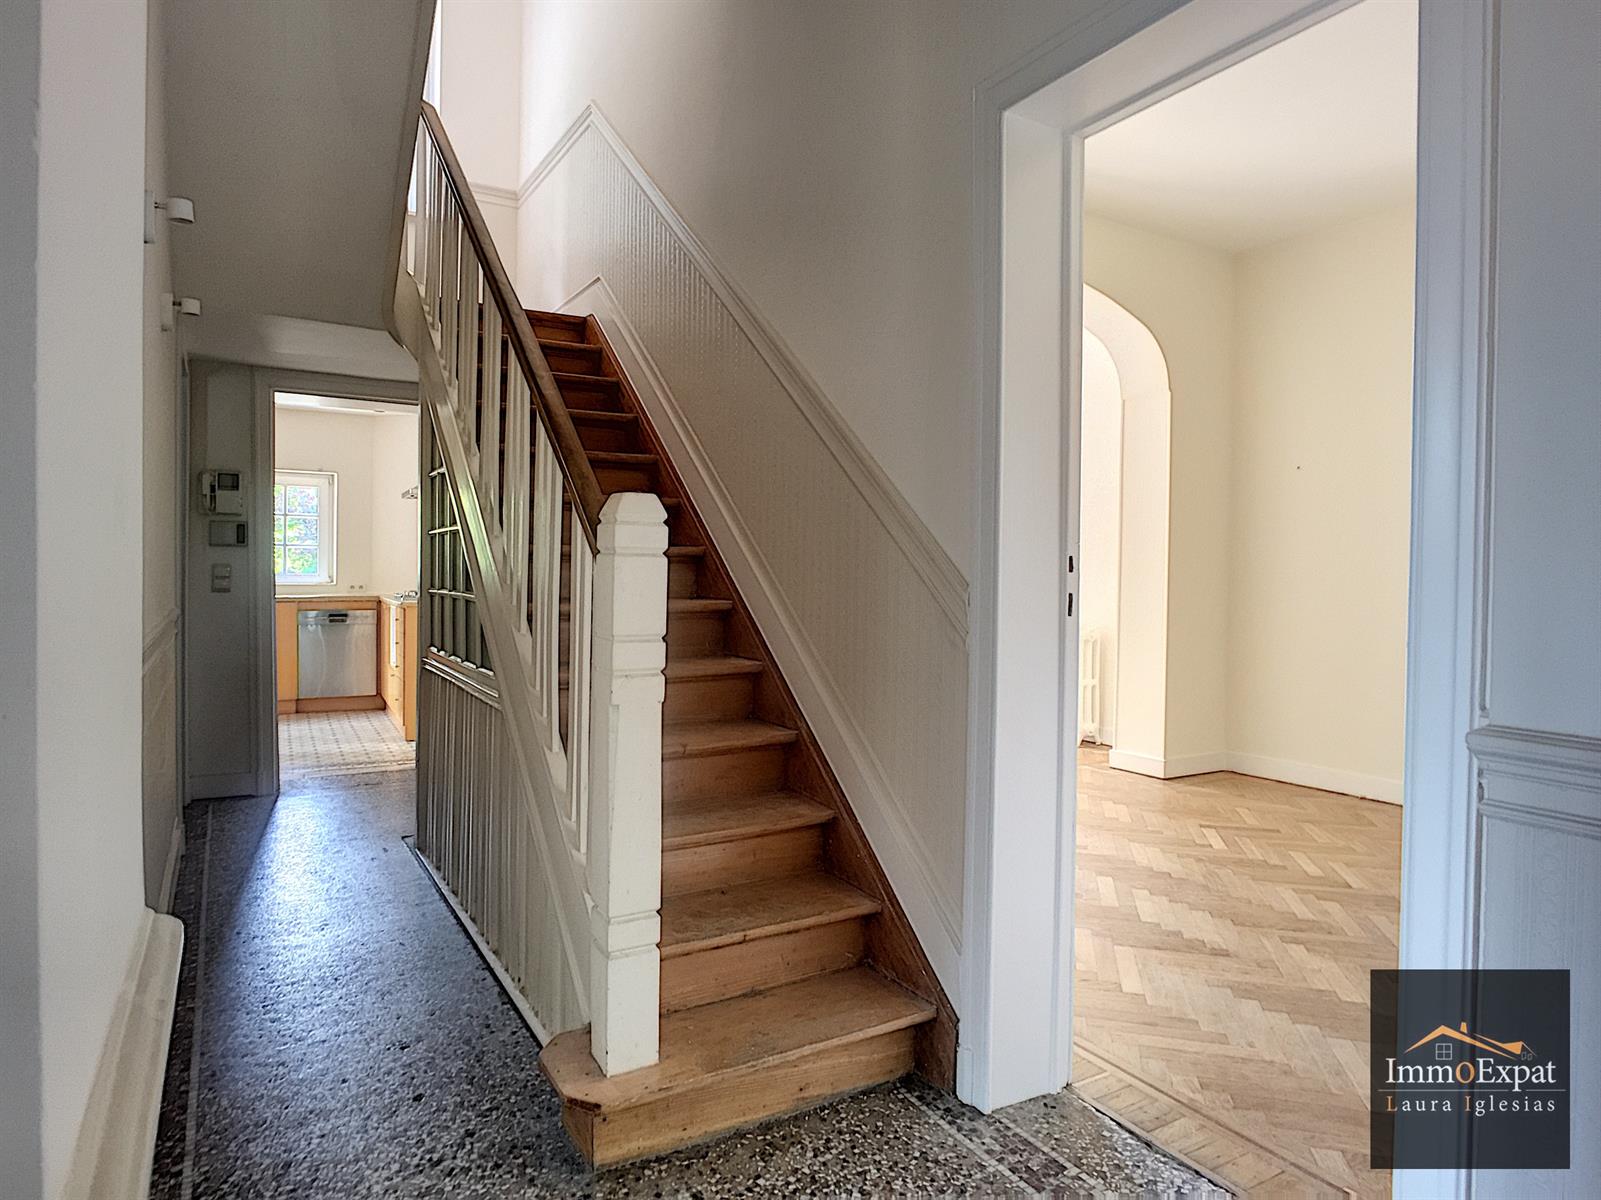
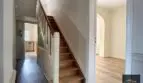
Entrance hall; Bedroom 1 (approximately 12m²); Living room (approximately 60m²); Southwest-facing terrace; Fitted kitchen; Toilet; Bedroom 2 (approximately 15m²) with en-suite bathroom and toilet.
MEATHERBASE:
Toilet; Shower room;
FIRST FLOOR:
Bedroom 3 (approximately 16m²); Bathroom with toilet; Bedroom 4 (approximately 18m²) with balcony; Bedroom 5 (approximately 16m²);
ATTIC:
Dressing room;
SEMI-BASEMENT:
Terrace; Bedroom 6 / Workshop / Office; Playroom; Garage; Laundry room; Utility room;
Storage rooms / Possibility of adding a shower room; Wine cellar; Toilet;
EQUIPMENT: Gas boiler. Water softener. Alarm.
Energy Performance Certificate (EPC) = F
IF YOU ARE INTERESTED IN THIS PROPERTY, PLEASE SEND US YOUR CONTACT DETAILS AND AVAILABILITY FOR A VIEWING BY EMAIL TO [email protected].
Particularities
- Construction year:1905
- Number of inside parking:3
- Number of outside parkings:4
- Number of floors:2
- Access for people with handicap:No
- Elevator:No
- Type of heating:Gas
- Type of kitchen:Hyper equipped
- Bathroom:Shower and bath tub
- Number of toilets:4
- Number of showerrooms:3
- Number of terraces:1
- Orientation of terrace 1:South-west
- Pool:No
- Number of months of rental guarantee:2
- Type of environment:Quiet
- Type of environment 2:Residential area
- Flooding type:Not located in flood area
- Urbanistic use:Living zone
- Yes/no of electricity certificate:Yes, conform
| Area | Size |
|---|---|
| room 1 | 12 m² |
| room 2 | 15 m² |
| room 3 | 16 m² |
| room 4 | 18 m² |
| room 5 | 16 m² |
| terrace 1 (surf) | 40 m² |
| living room | 60 m² |
| dining room (surf) | 60 m² |
| bureau | 12 m² |