
click to enable zoom
loading...
We didn't find any results
open map
View
Roadmap Satellite Hybrid Terrain
My Location Fullscreen

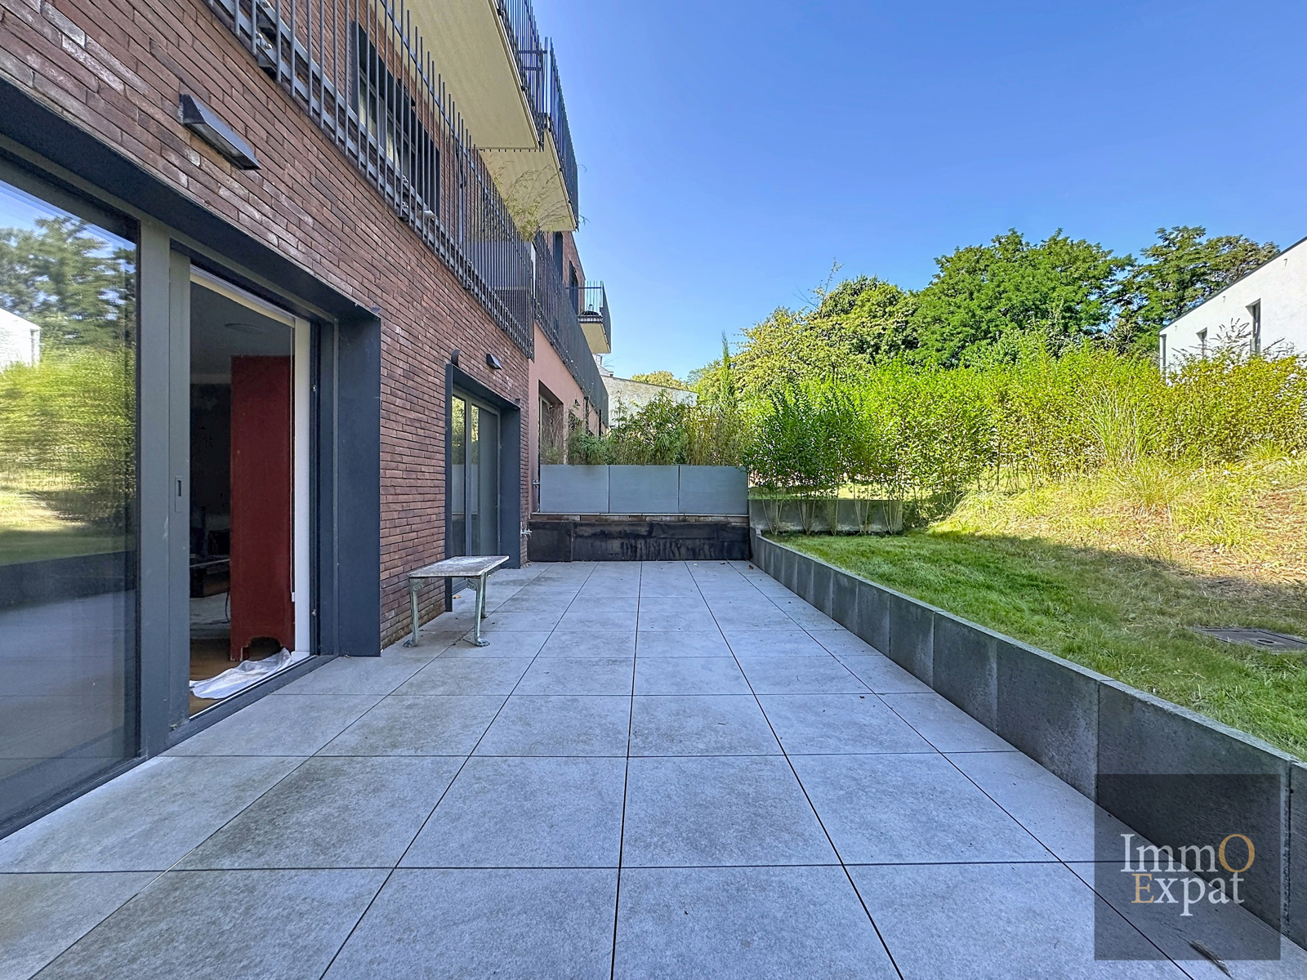
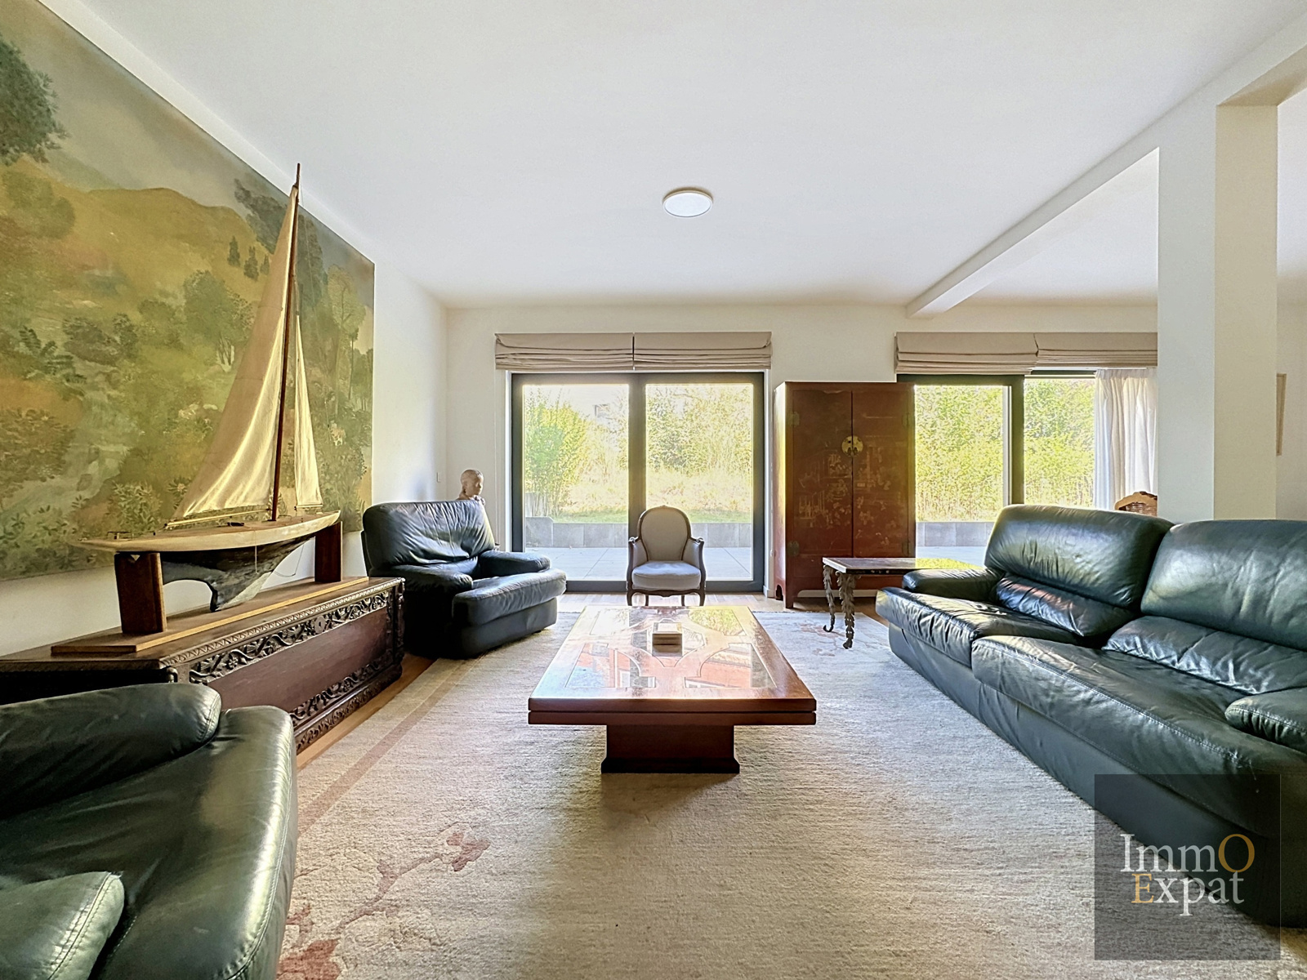
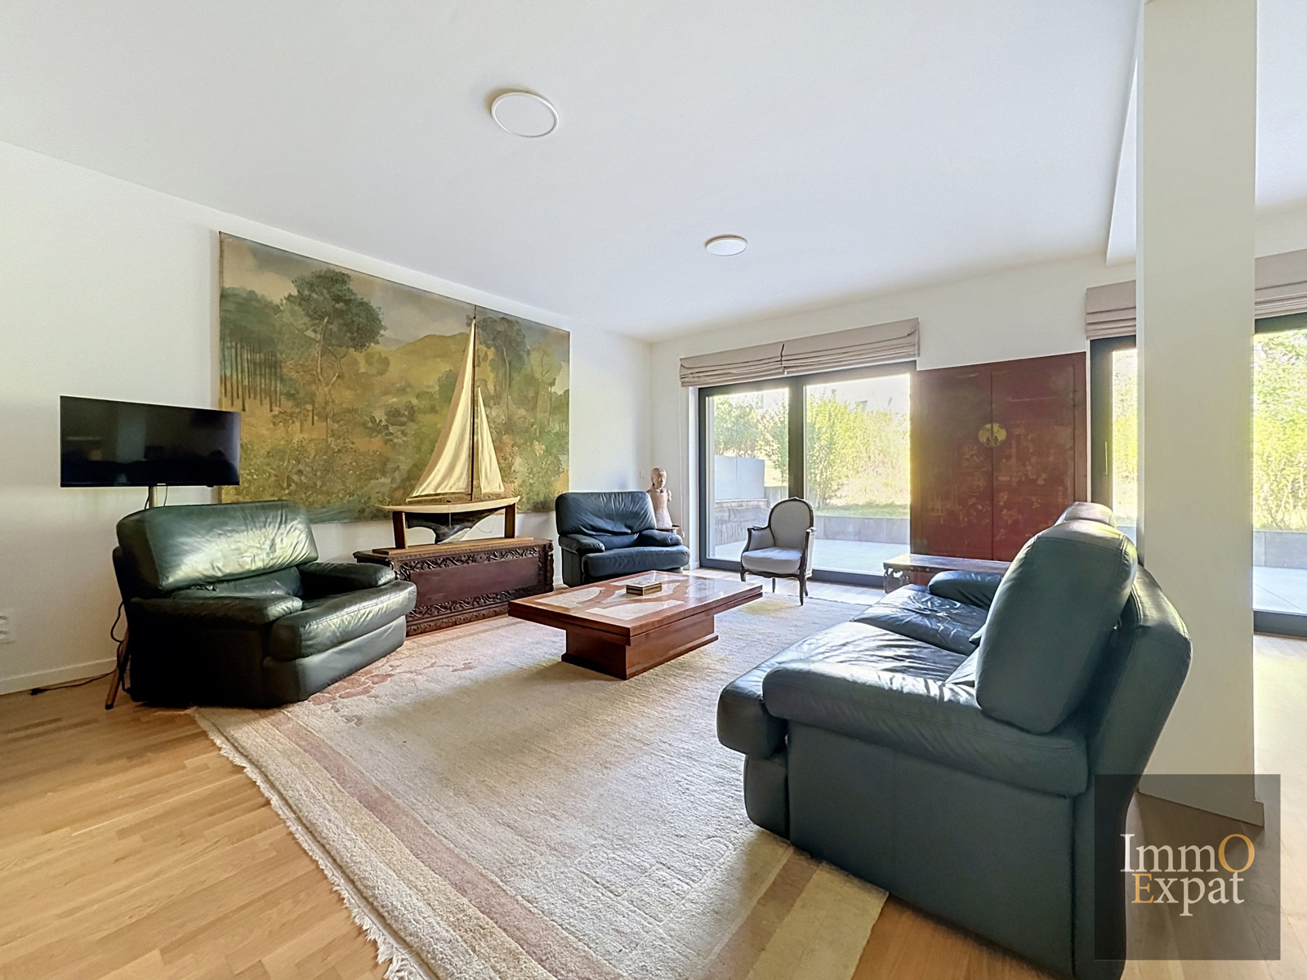
Rue de la Vignette – Ground-floor 2-bedroom apartment with terrace and garden

525.000€
Rue de la Vignette /0, Auderghem

Overview

  • Updated On:
  • 27 September 2026
  • 2 Bedrooms
  • 2 Bathrooms
  • 106.00 m2

Description du bien

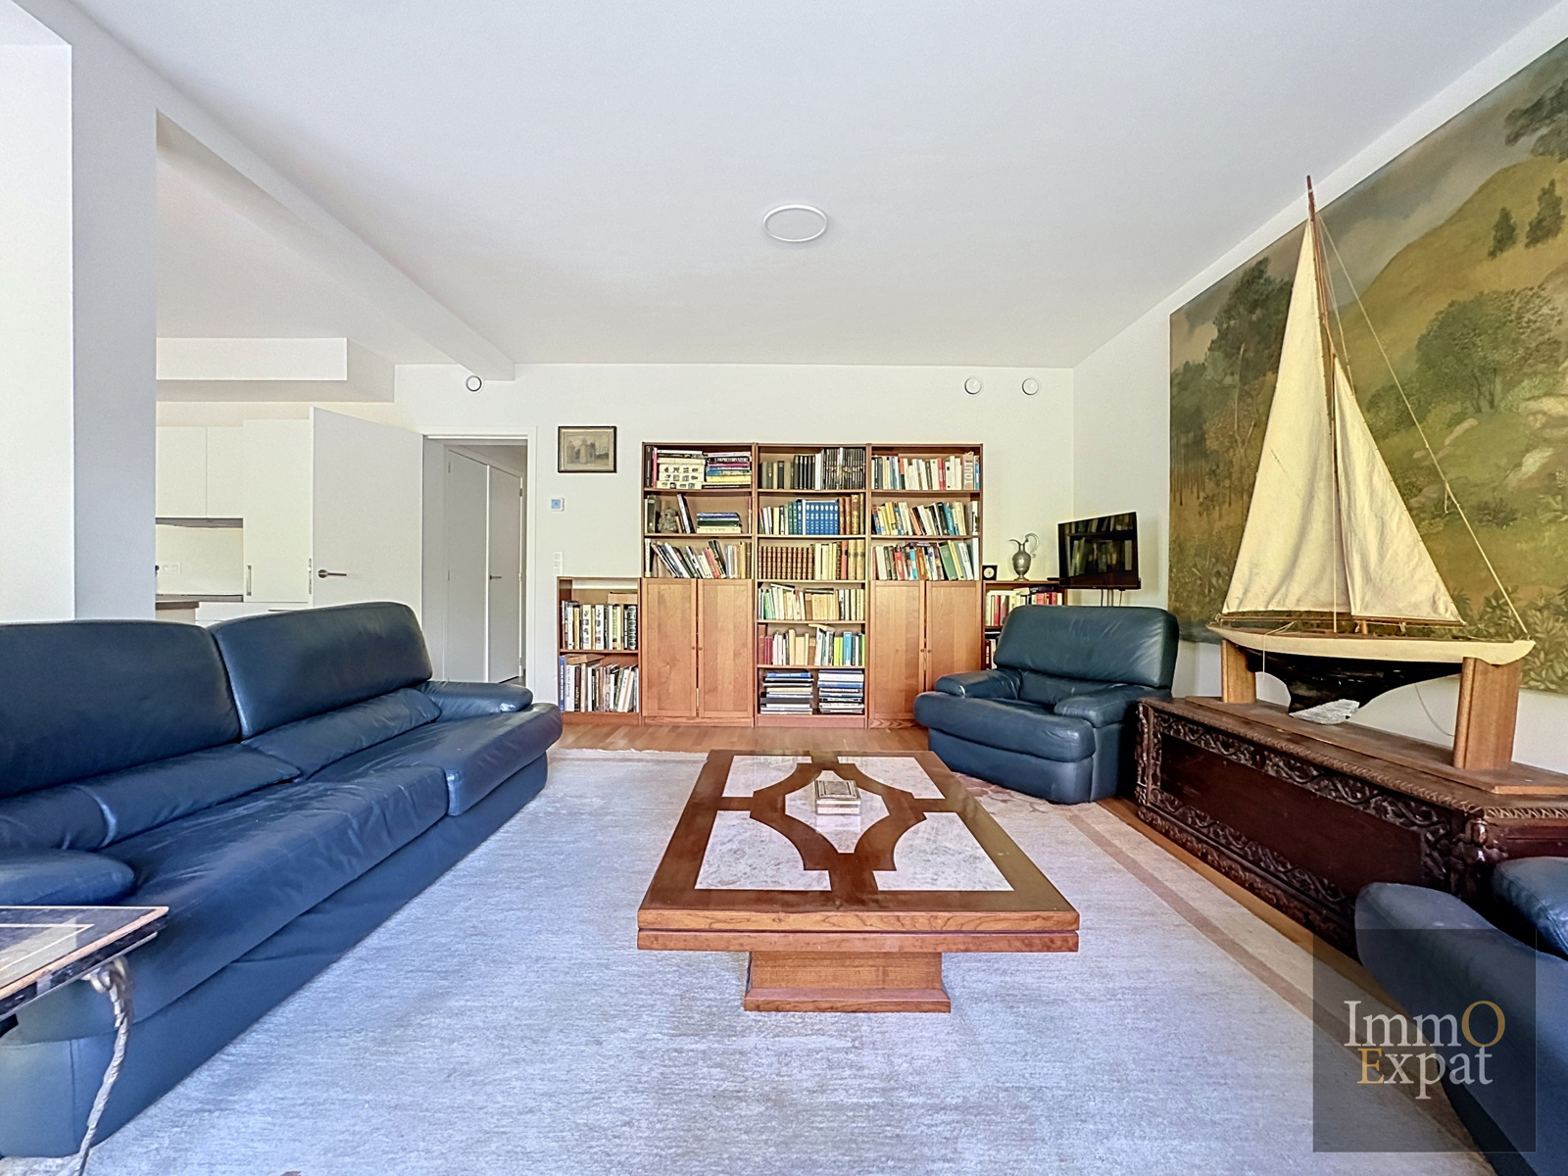
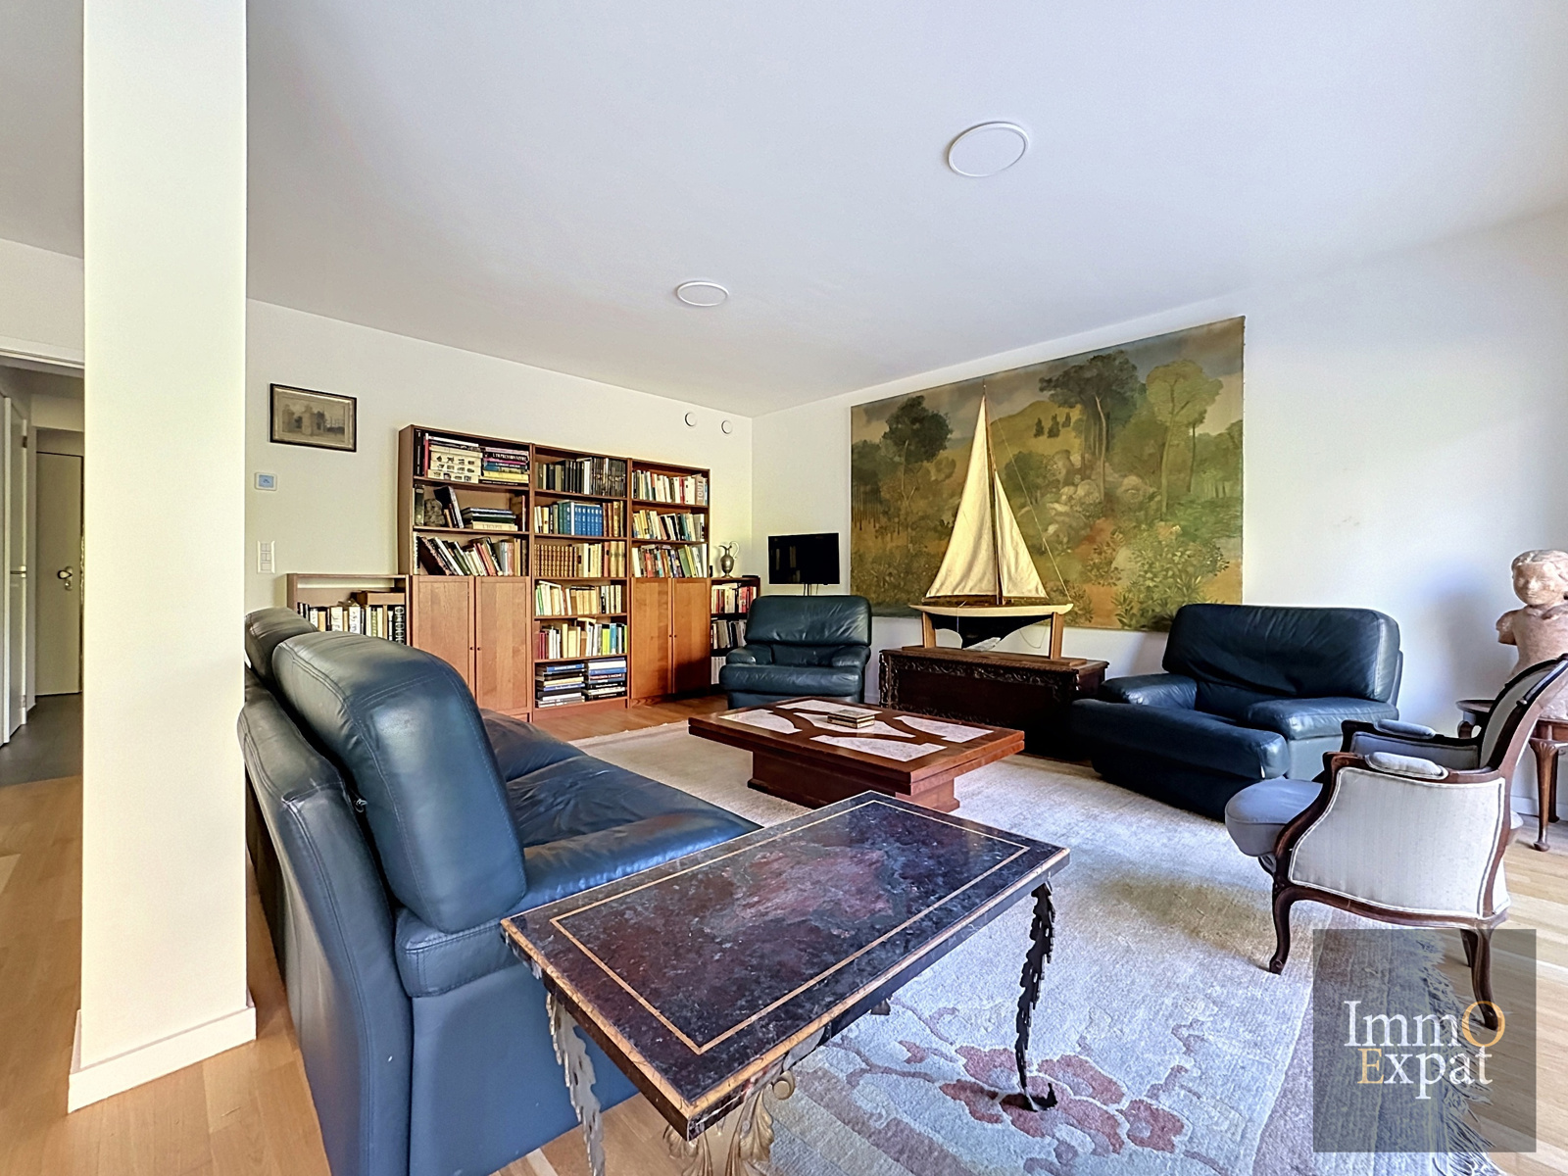
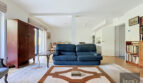
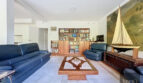
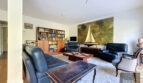
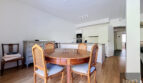
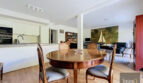
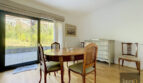
In 1160 Auderghem, on Rue de la Vignette, on the ground floor of a 4-story building with an elevator, this apartment comprises the following:

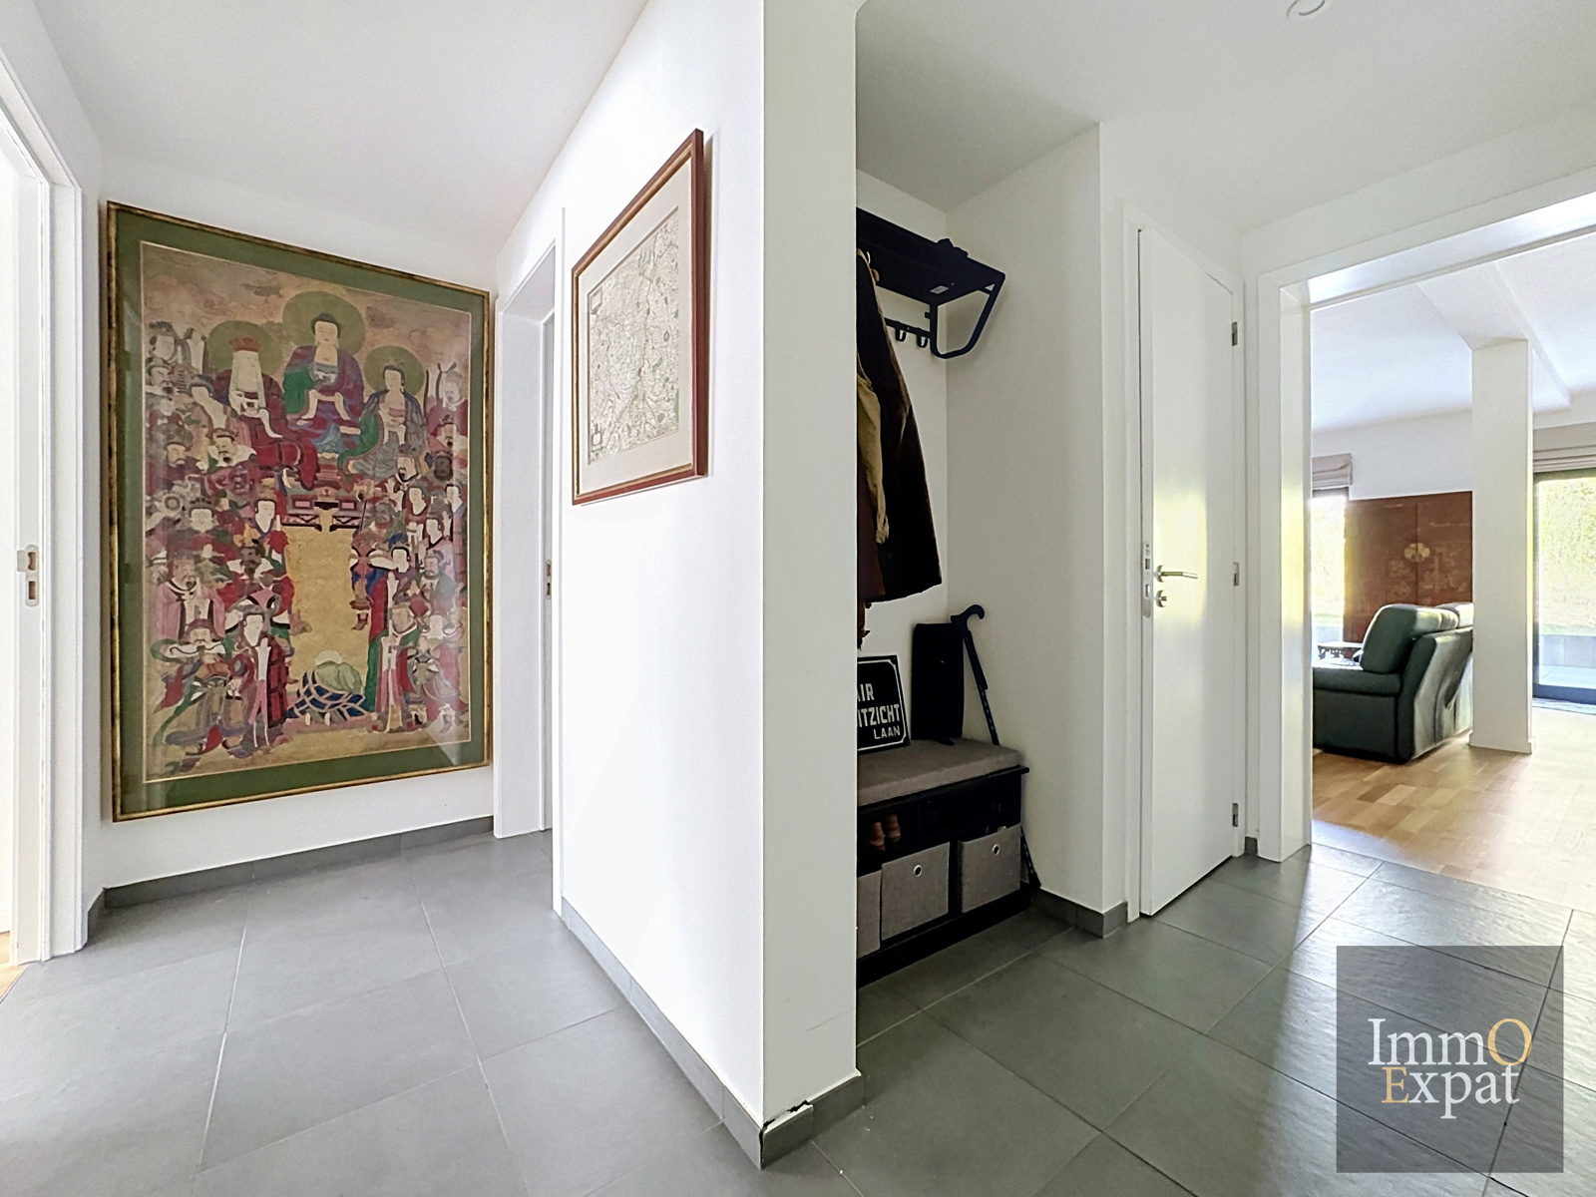
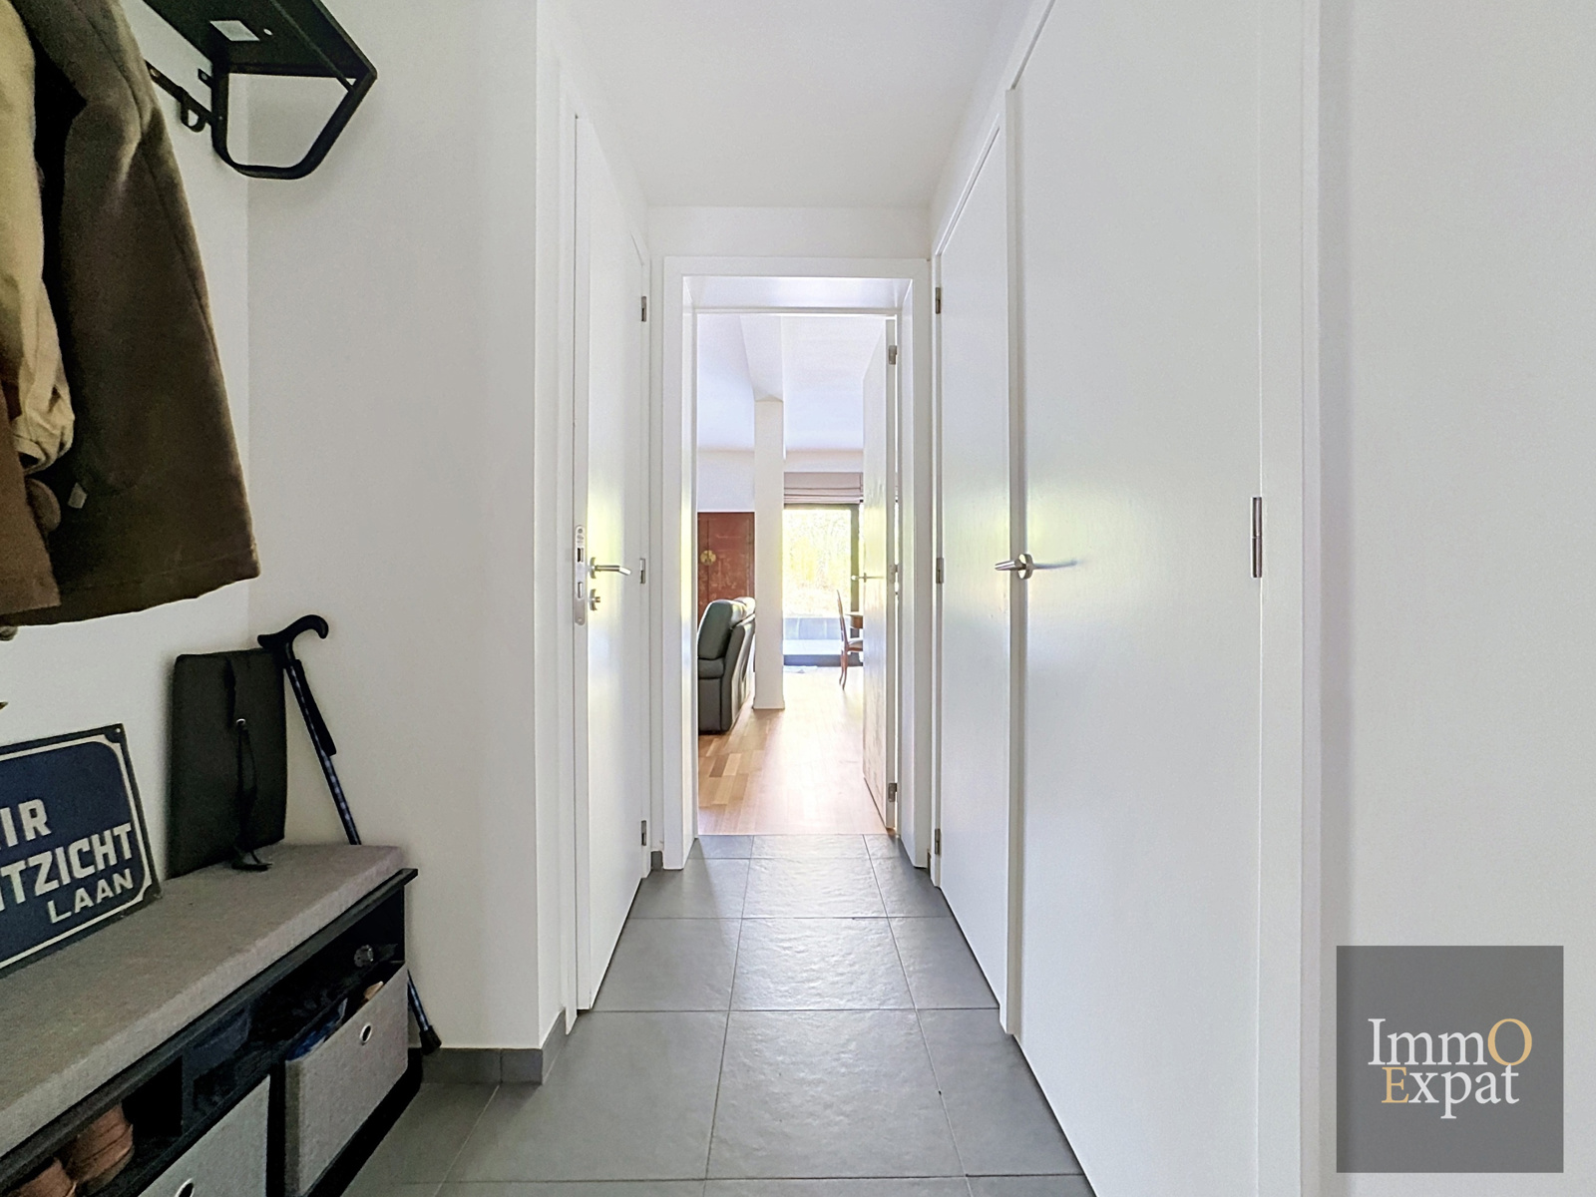
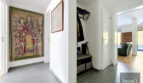
Entrance hall with coat rack;

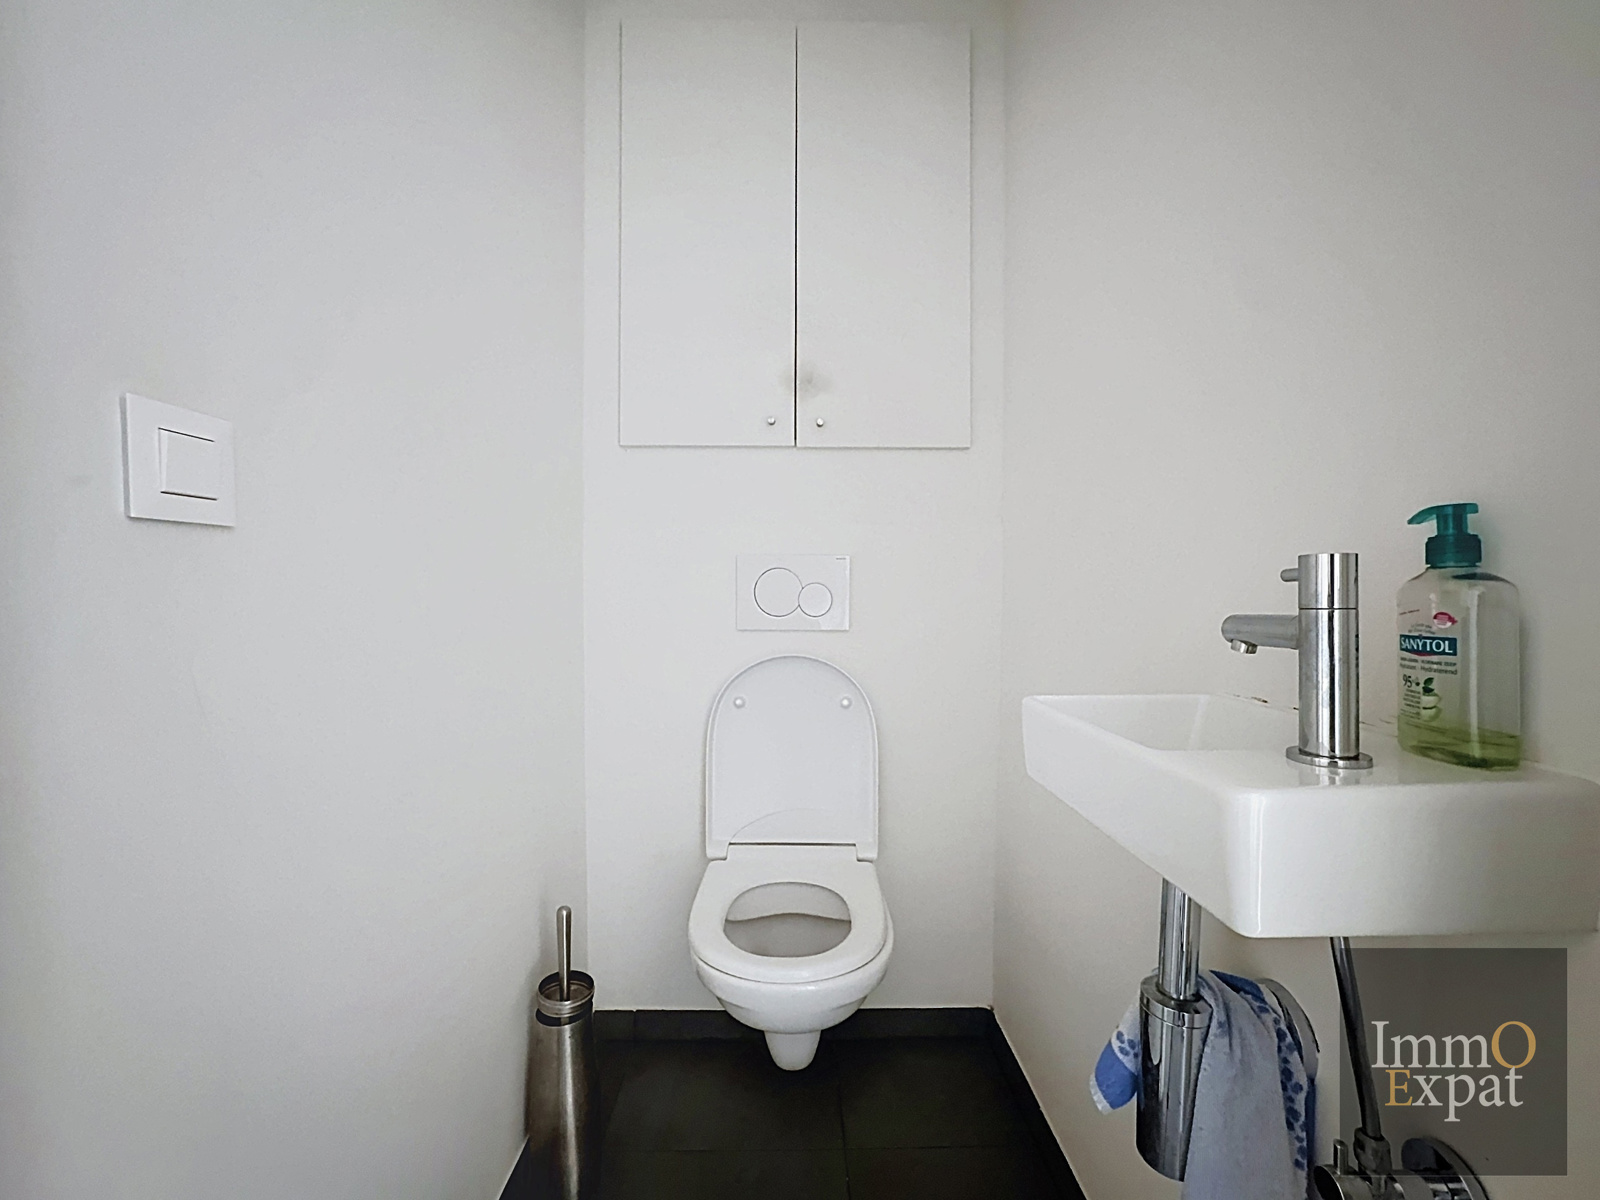
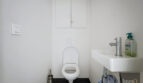
Separate toilet;

Laundry room with space for a washing machine;

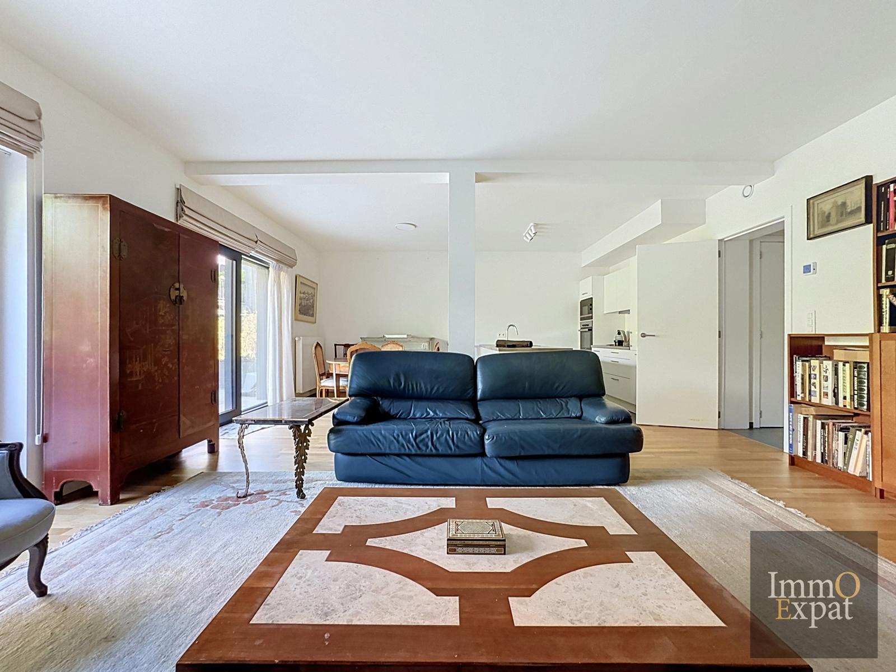
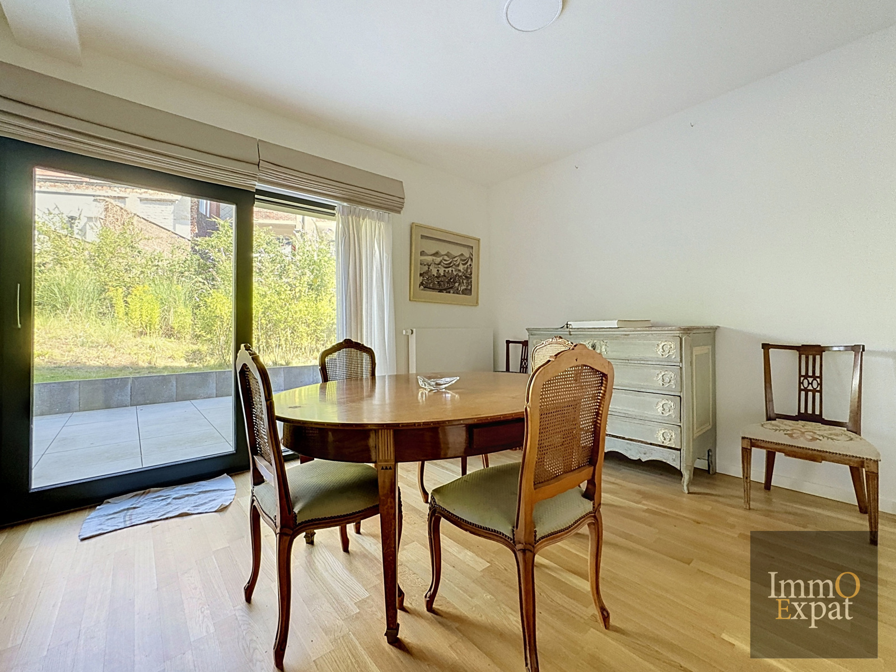
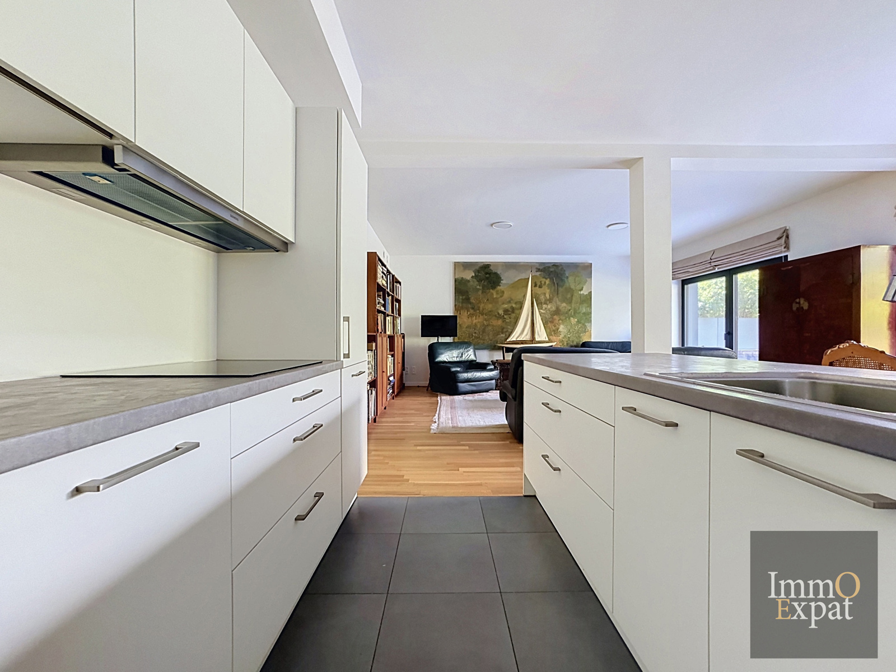
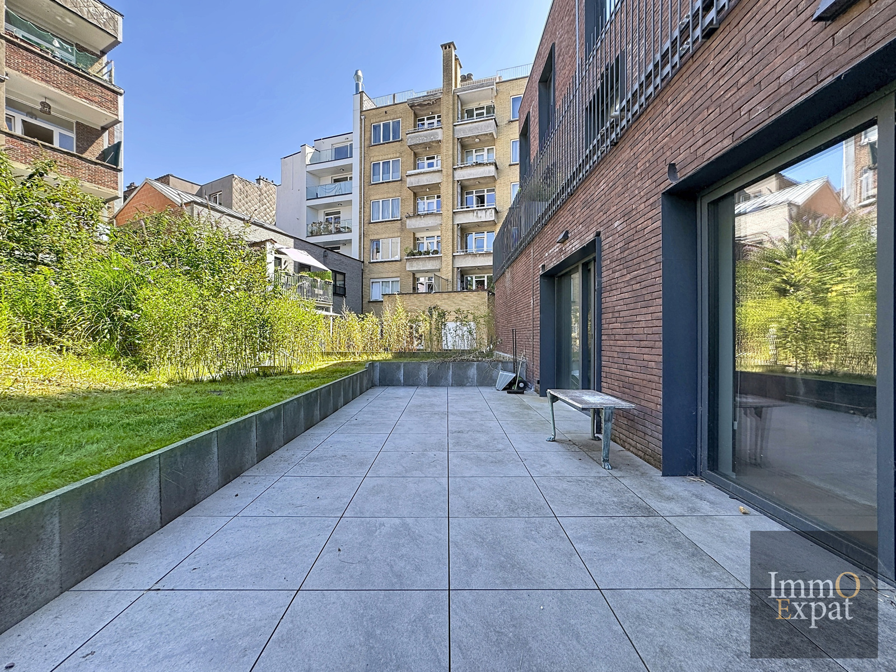
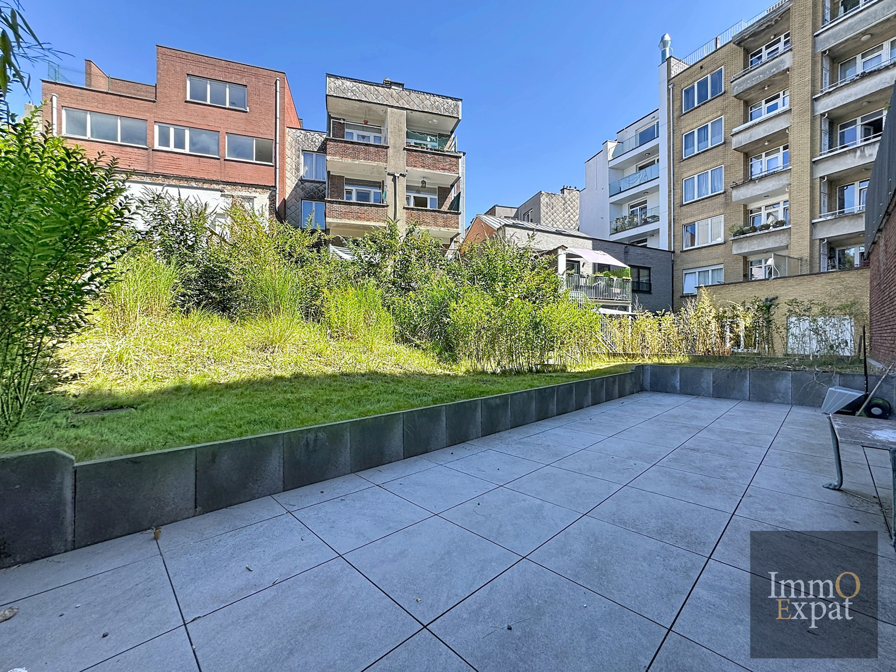
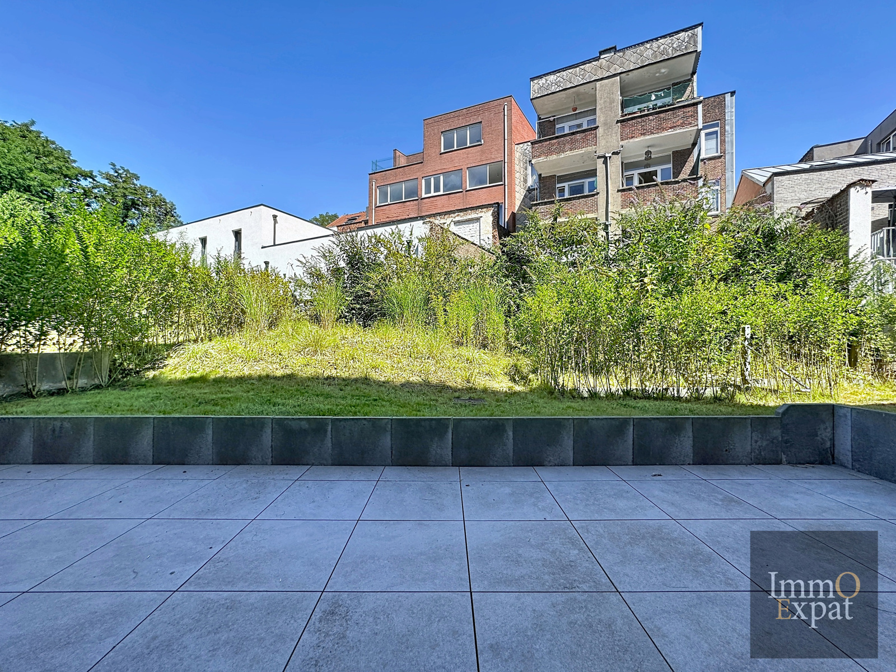
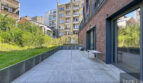
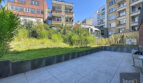
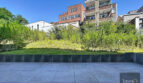
Living room of approximately 35 m² with access to the garden and terrace;

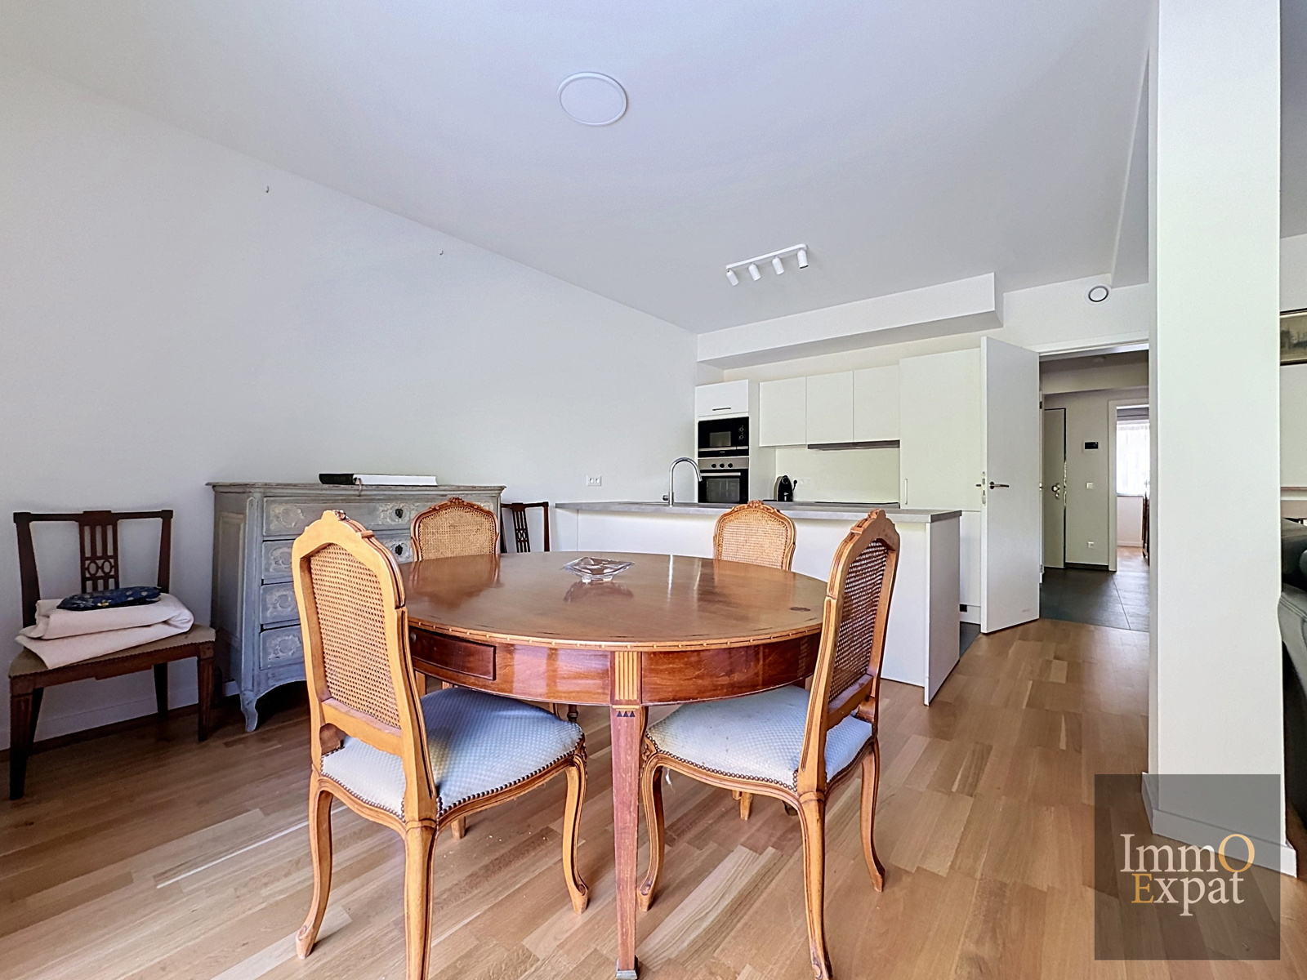
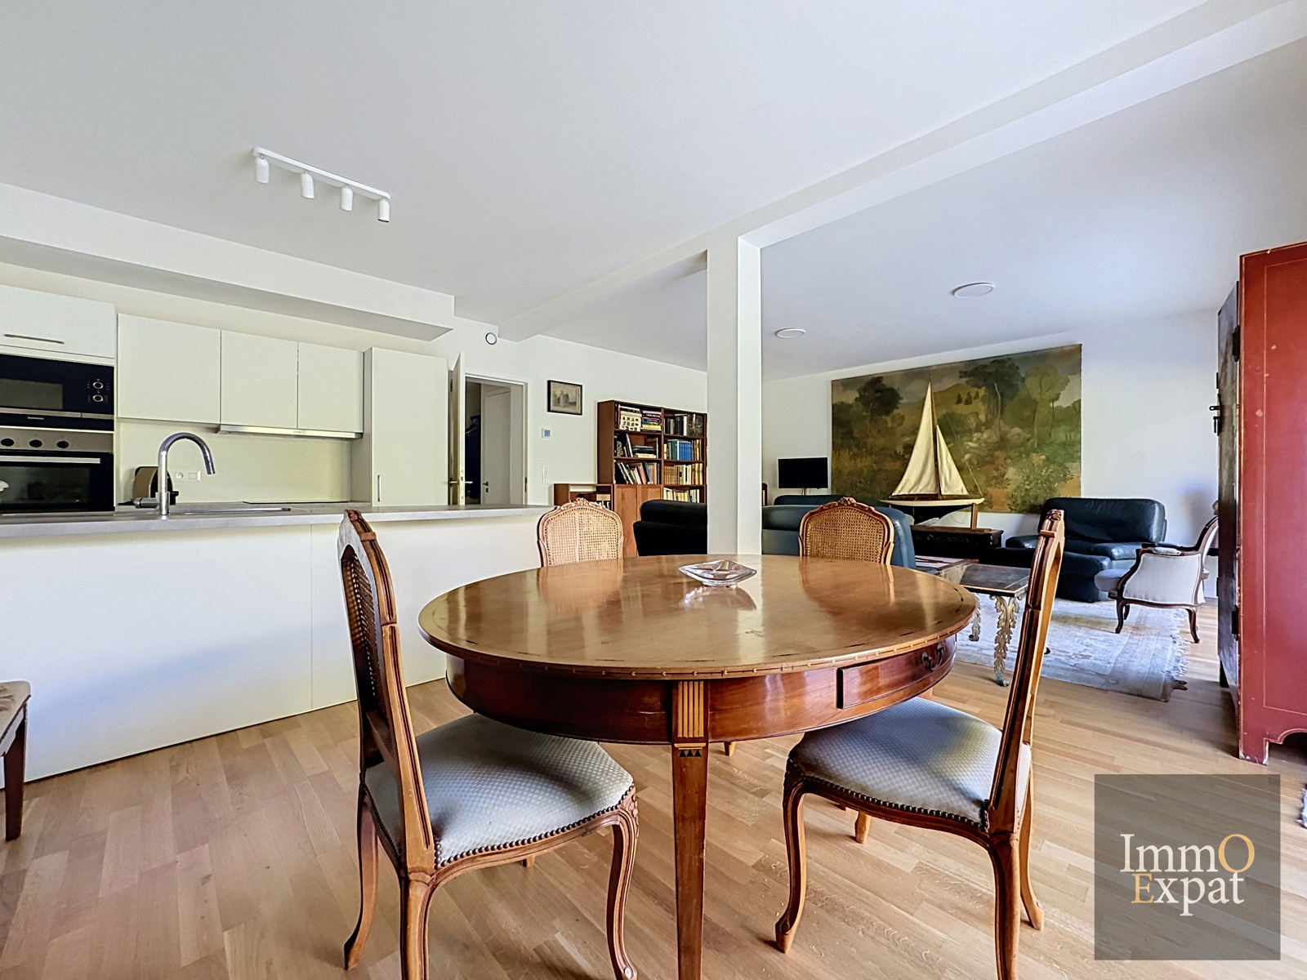
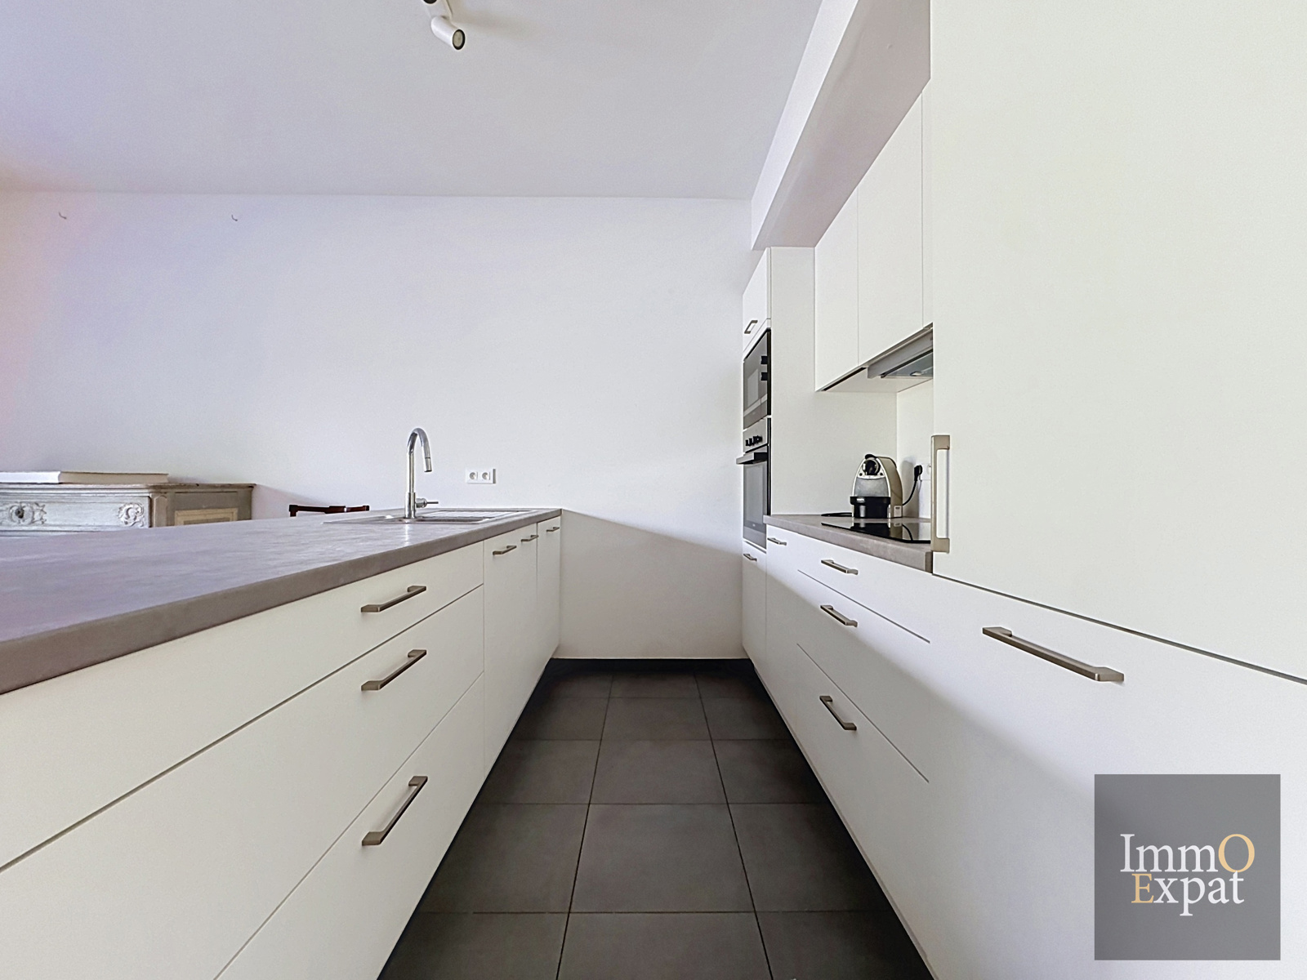
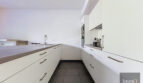
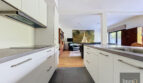
Equipped kitchen (oven, microwave, ceramic hob, extractor hood, dishwasher, refrigerator, freezer);

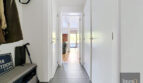
Night hall;

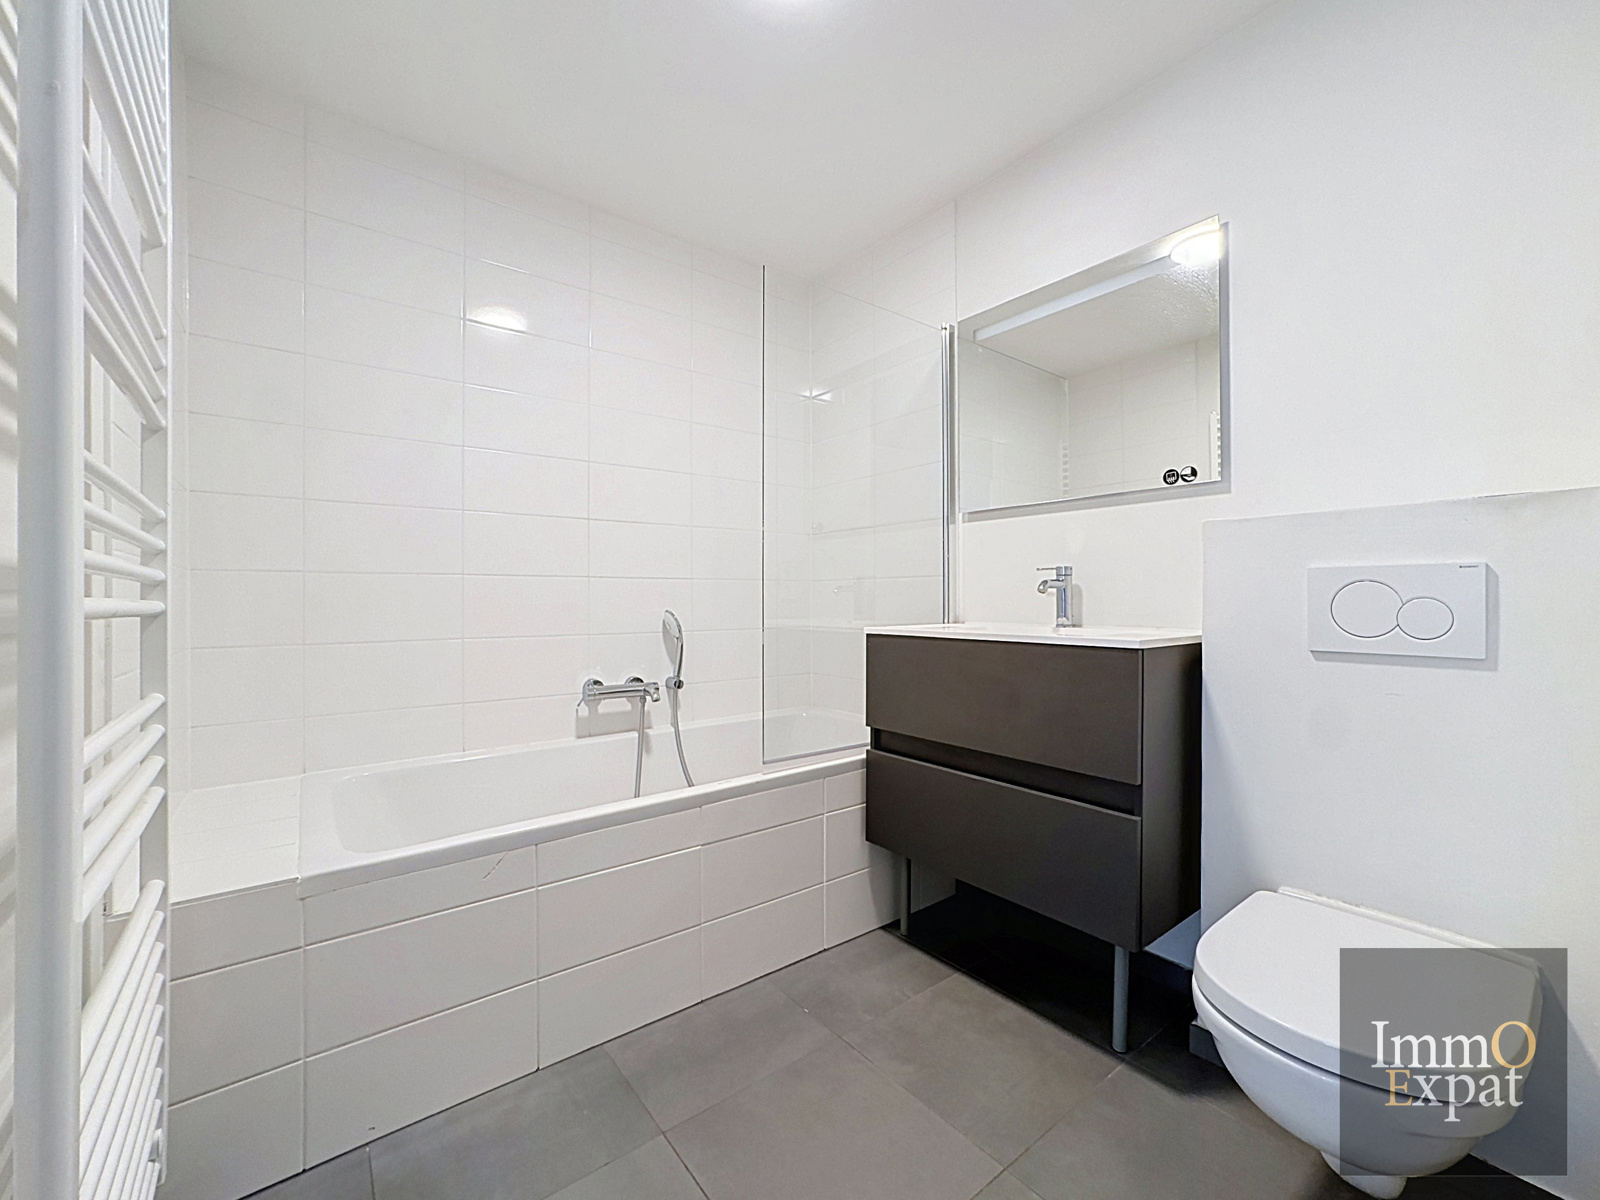
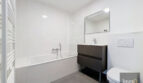
Bathroom with bathtub and shower, sink, vanity unit, and towel warmer;

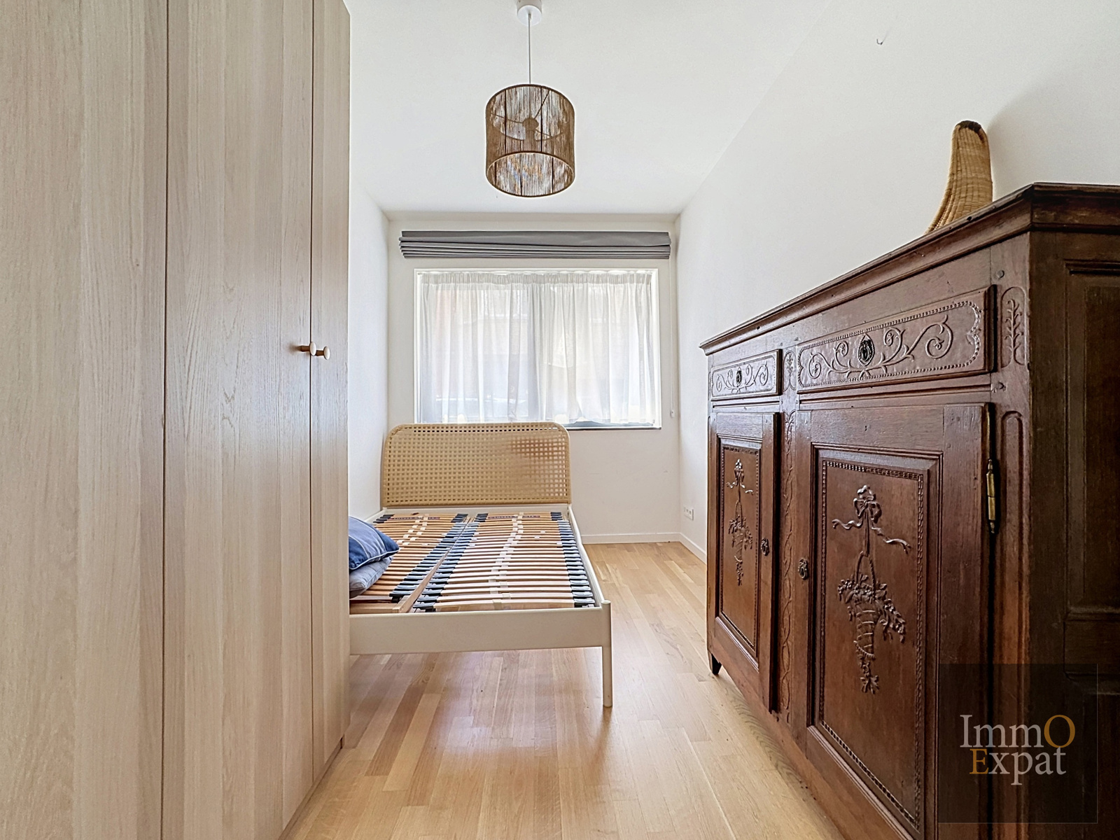
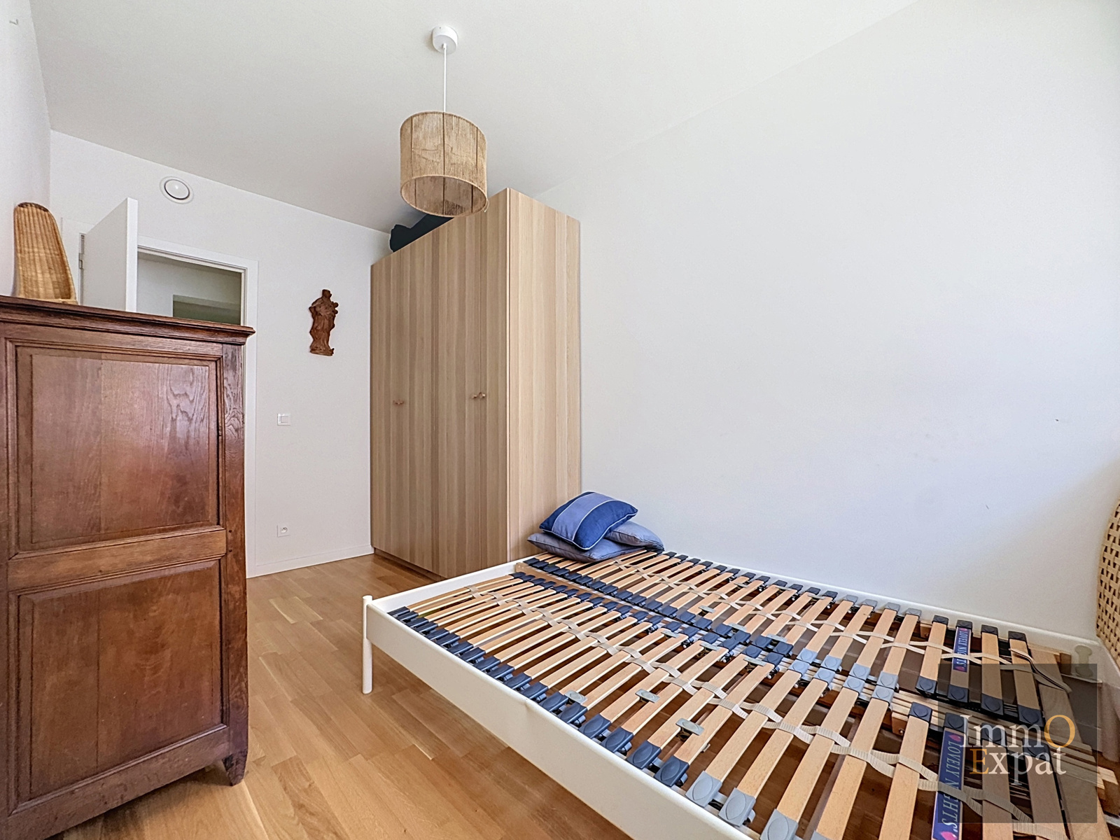
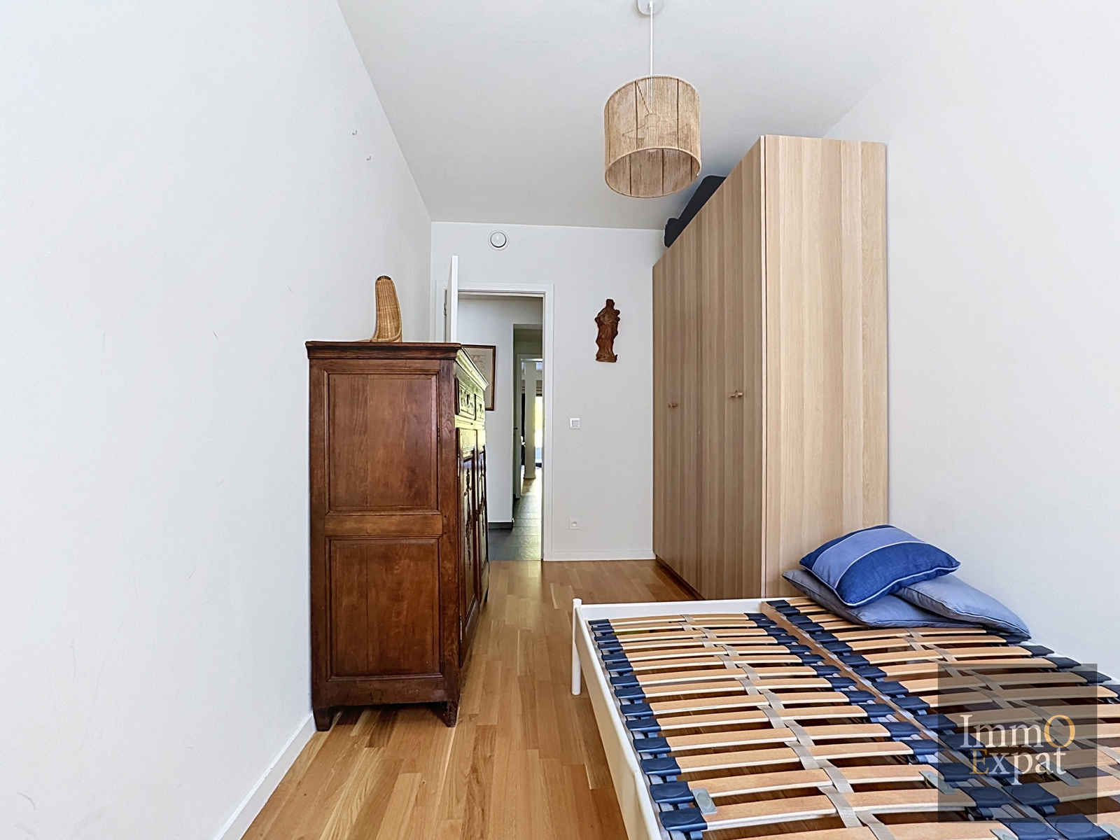
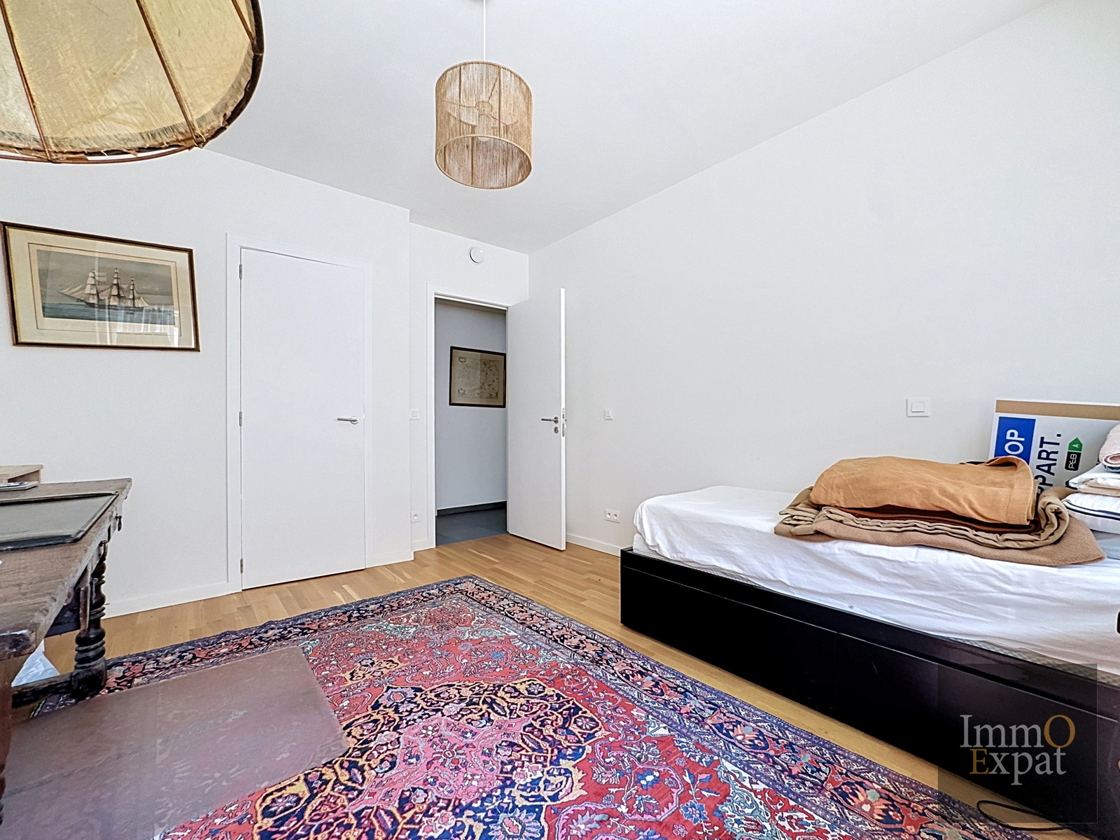
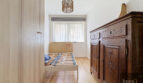
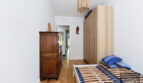
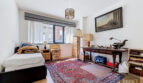
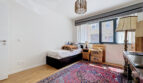
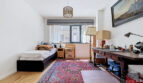
Bedroom 1 of approximately 10 m²;

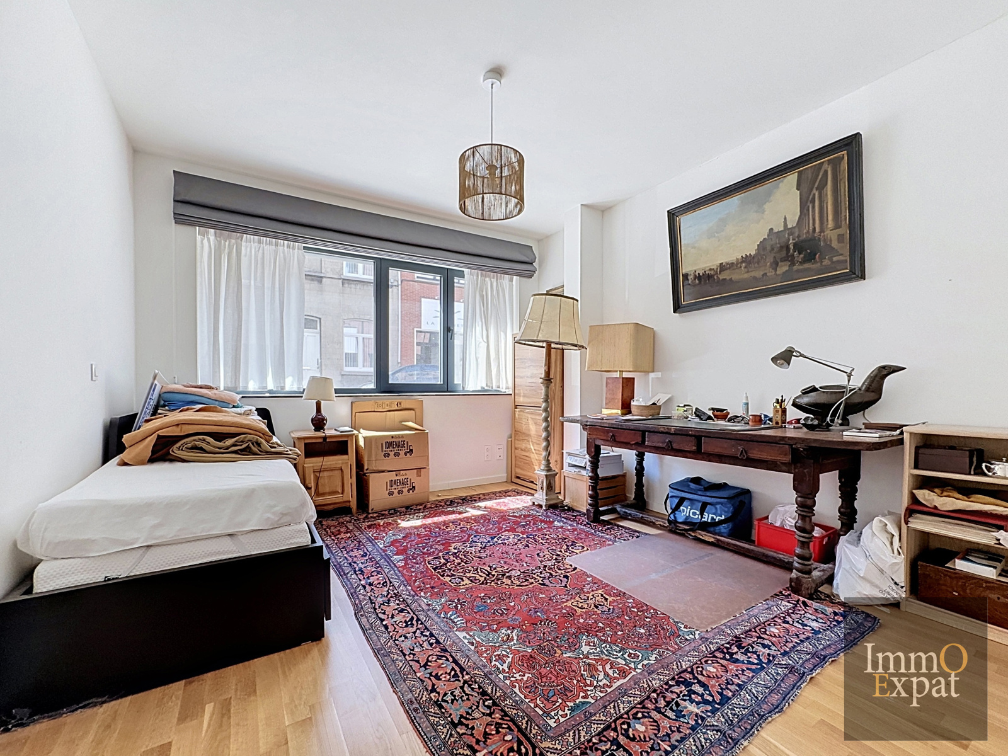
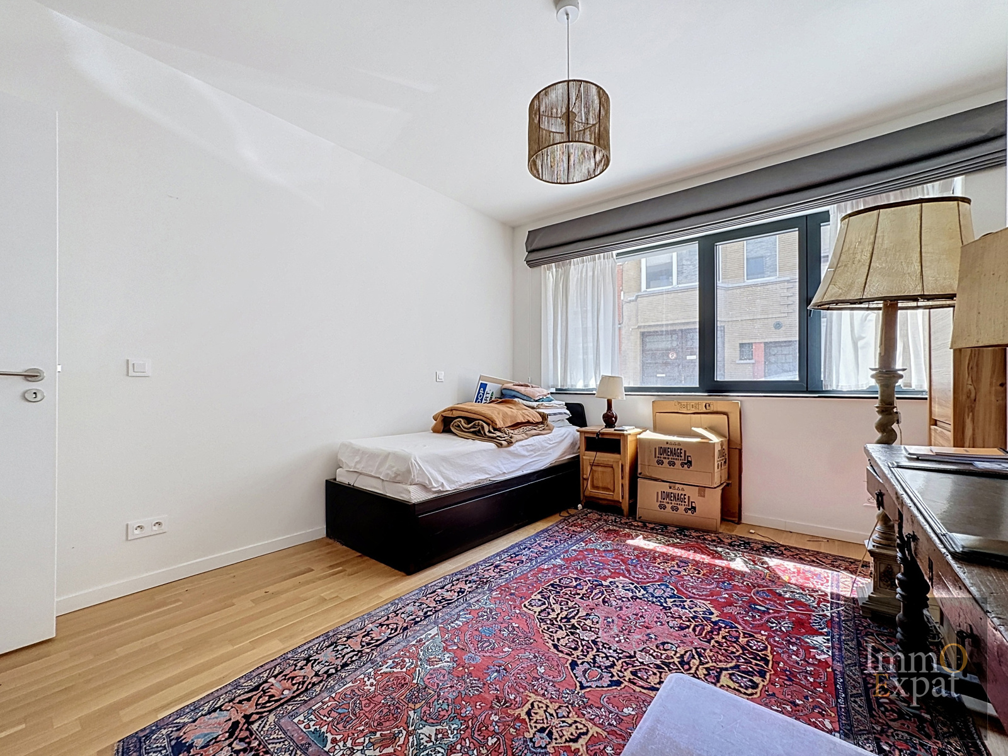
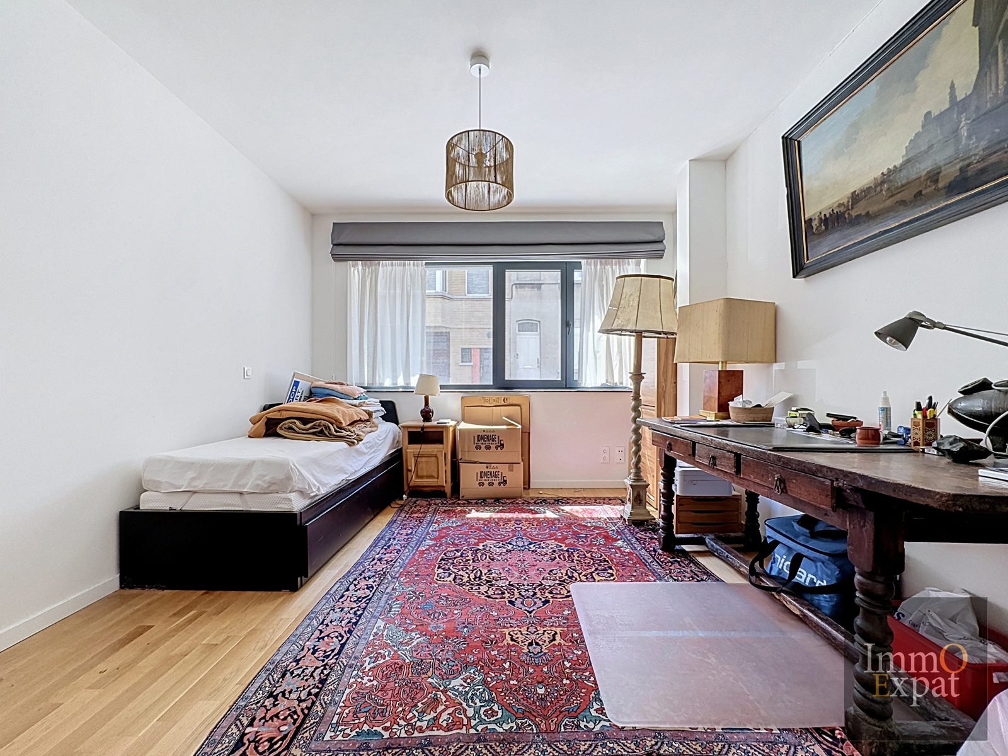
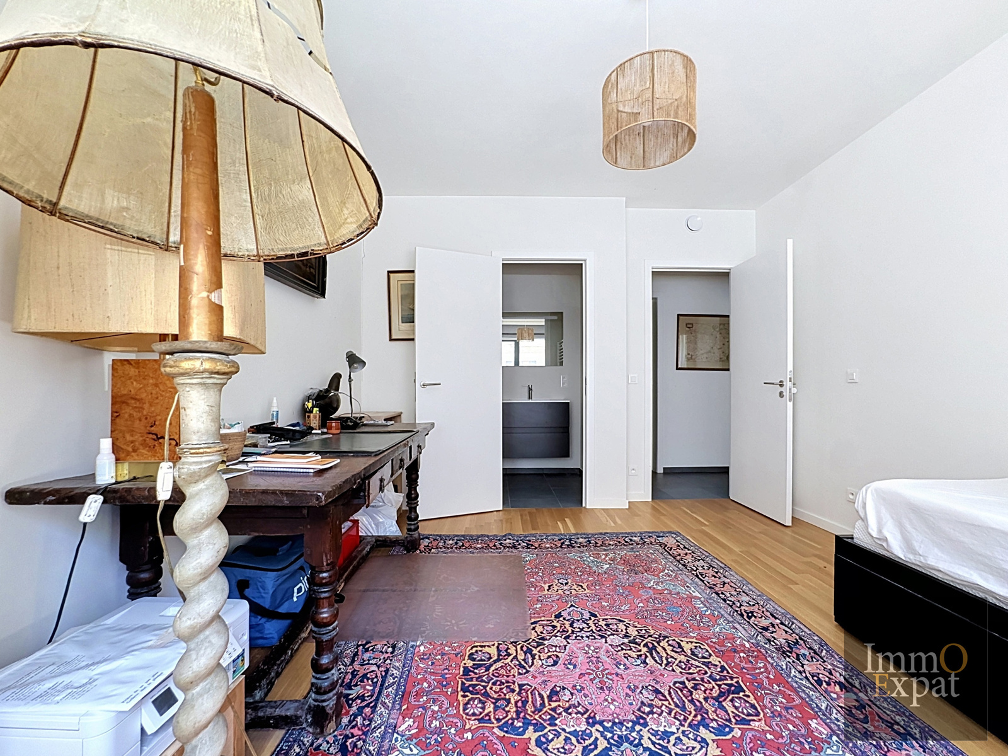
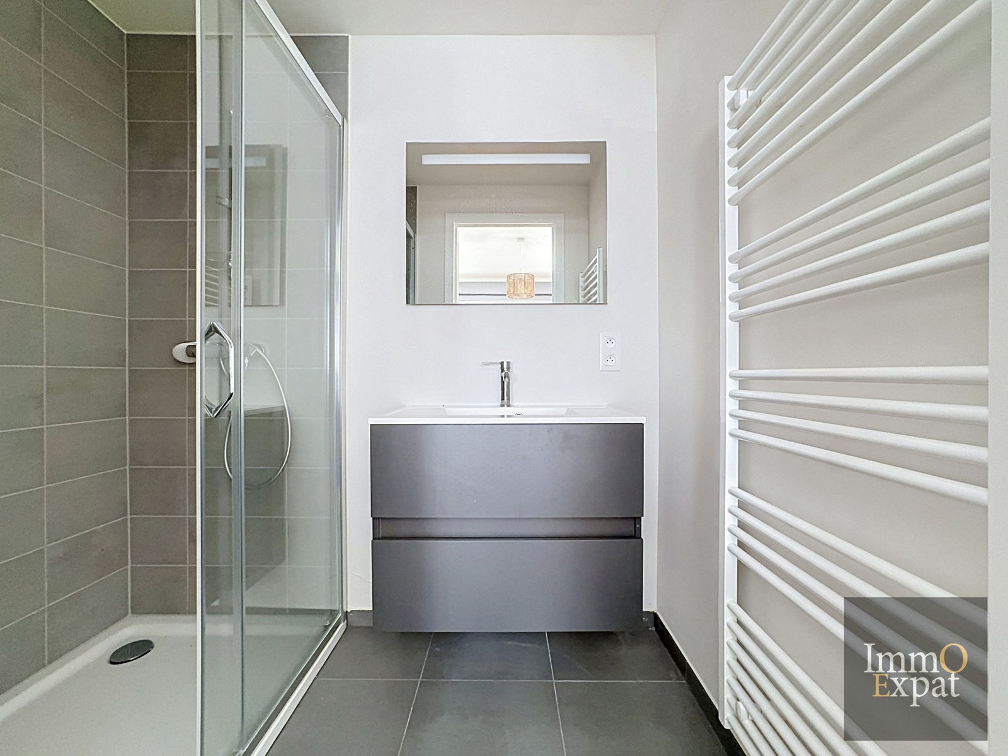
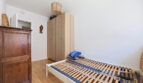
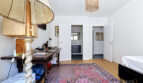
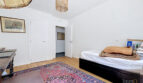
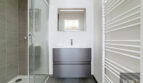
Bedroom 2 of approximately 15 m² with en-suite shower room, sink, vanity unit, and towel warmer;

Furniture and decor can be purchased separately.

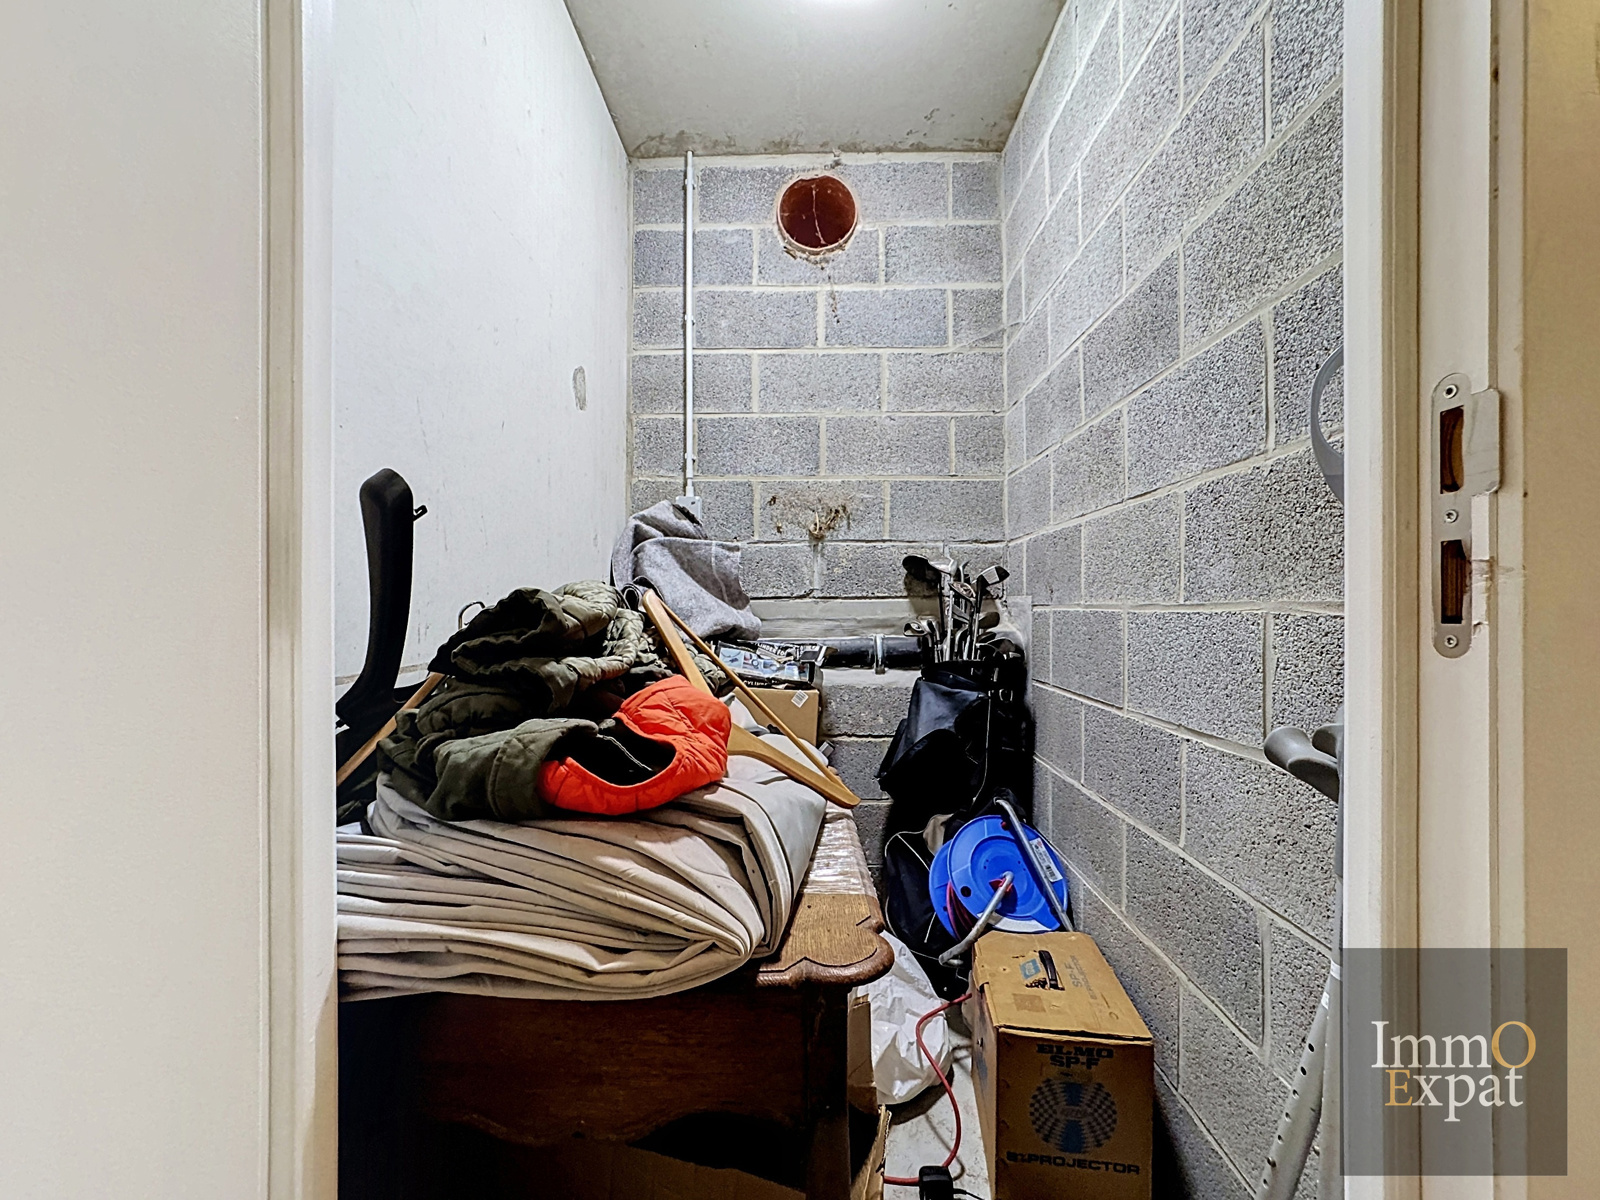
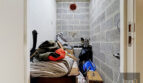
Cellar on level -1 of approximately 3 m²;
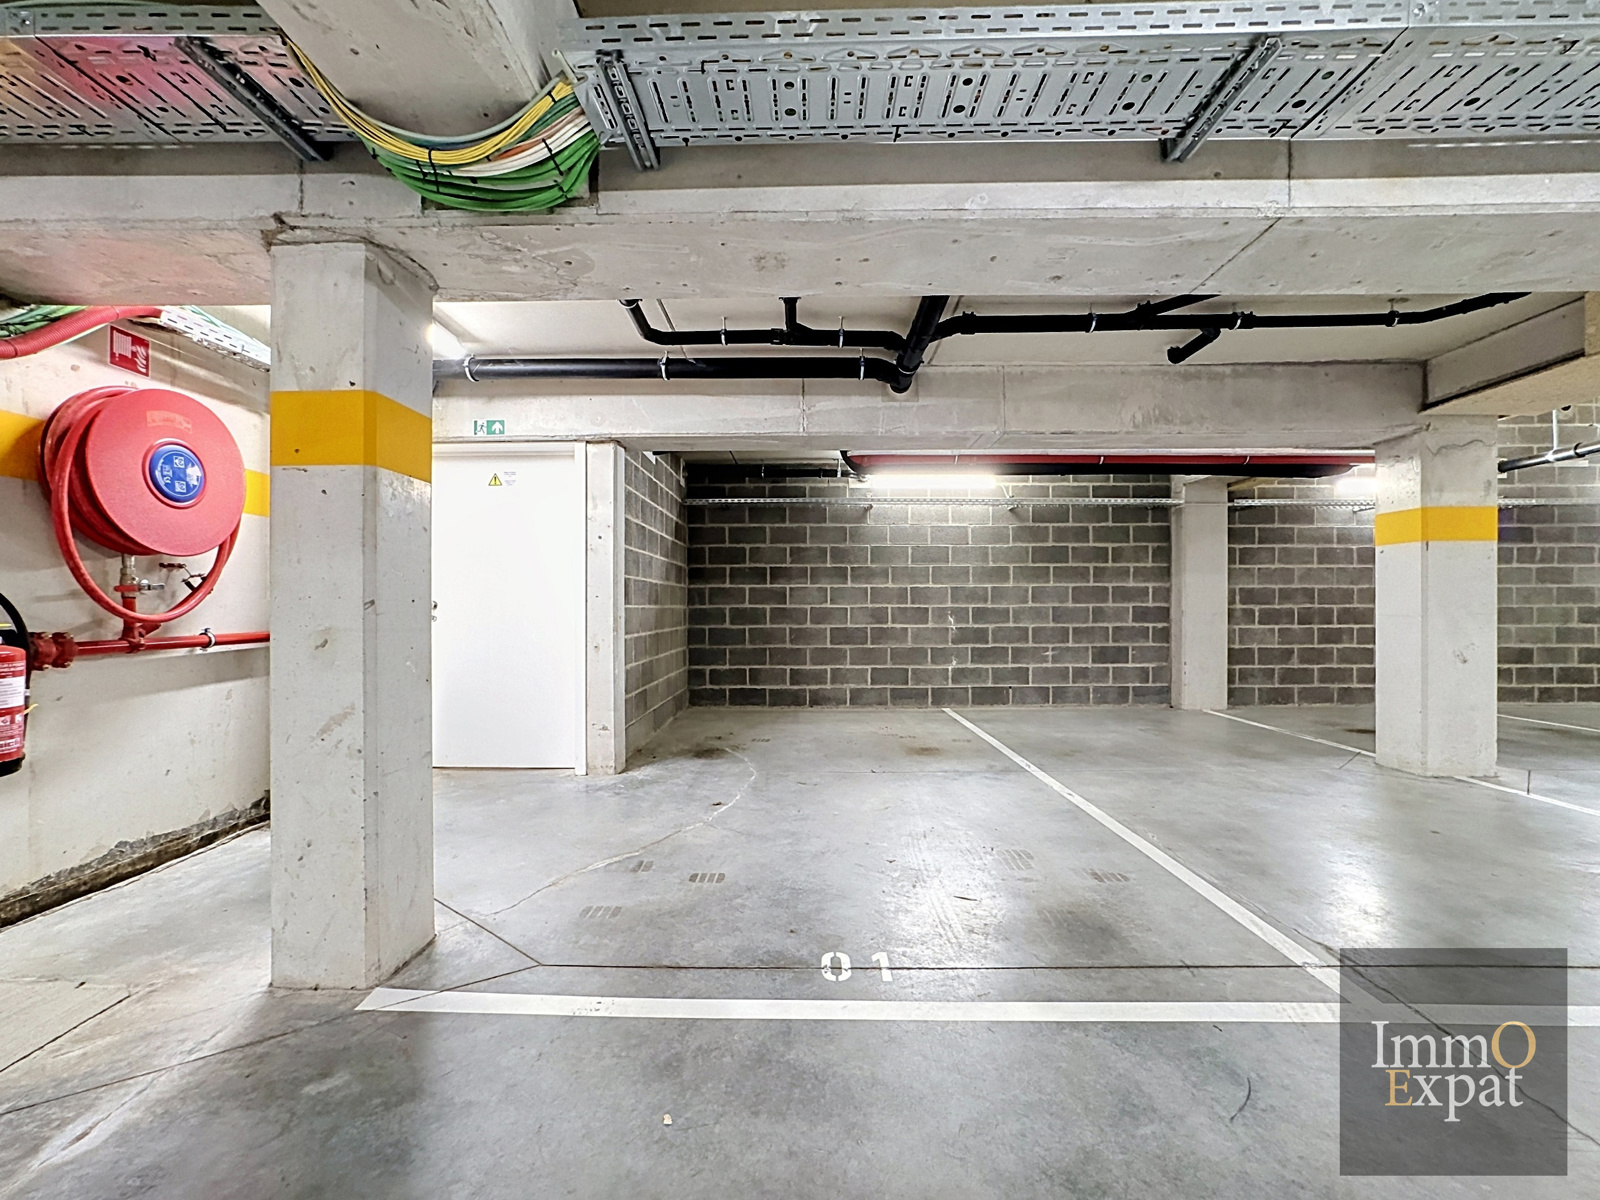
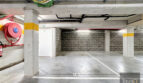
Parking space available at an additional cost;
Shared bicycle storage. Garbage room;

Equipment: shared gas boiler, shared water heater, and double-flow ventilation system;
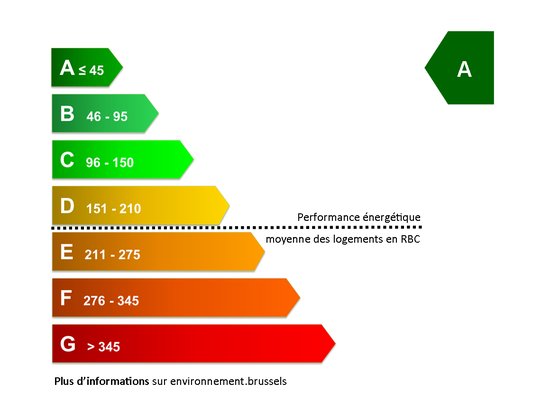
Energy Performance Certificate (EPC) = A;

Common charges = approximately €240 per month (hot water, heating, and building maintenance);

Private charges = electricity and gas;

Annual property tax = +/- 1500 euros

If you are interested in this property, please send us your contact details and viewing availability by email to info@immoexpat.be

EPC A
Energy class EPC: A
Specific consumption: 45.2 kWh/m².yr
Total consumption: 4 kWh/yr
Certificate number: 1710204-7-N-1-1-3
Certificate date: 11 July 2023
Valid until: 10 July 2033

Address: Rue de la Vignette /0
City:
State/County:
Zip: 1160
Country: Belgium

Listing Id: 7798898
Price: 525.000€
Property Size: 106.00 m2
Property Lot Size: 200.00 m2
Bedrooms: 2
Bathrooms: 2
name, category & location
Number of floors: 4
main features
Terrace 1 (surf): 24 m²
General Figures
Room 1: 10 m²
Room 2: 15 m²
Kitchen (surf): 8 m²
Number of terraces: 1
Number of toilets: 2
Number of showerrooms: 1
Orientation of terrace 1: North-west
Bathroom: 7 m²
Living room: 35 m²
Basic Equipment
Type of heating: Gas
Type (ind/coll) of heating: Collective
Type of double glass windows: Thermic and acoustic isol.
Bathroom: Shower and short bath
Type of elevator: Person
Type of kitchen: US fully fitted
Technical Equipment
Type of frames: Aluminium
Building
Number of inside parking: 1
Construction year: 2022
Ground details
Orientation of the front: South
Flooding type: Not located in flood area
Flooding type 2023: Class A (no chance)
Connections
Phone cables: Yes
Water: Yes
Gas: Yes
Sewage: Yes
Electricity: Yes
Charges & Productivity
VAT applied: No
Cadaster
Land registry income (€): 1,381 €
Legal Fields
Building permission: Yes
Parcelling permission: Yes
Intimation: No

Other Features
Access for people with handicap
Cellars
City Center
Double glass windows
Elevator
Inside parking
Kitchen
Laundry
Near: nearby highway
Near: nearby public transports
Near: nearby schools
Near: nearby shops
Near: nearby sport center
Quiet
Security door
Videophone

Contact Me

Compare Listings

ImmoExpat