Overview
- Updated On:
- 30 October 2026
- 5 Bedrooms
- 3 Bathrooms
- 279.00 m2
Description du bien
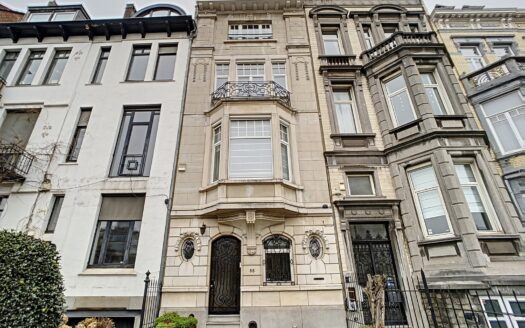
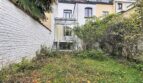
Located at Rue Bâtonnier Braffort in 1040 Etterbeek, this *bel-étage* (raised-ground-floor) townhouse features a garage and a garden, laid out as follows:
SEMI-BASEMENT LEVEL:
Entrance hall;
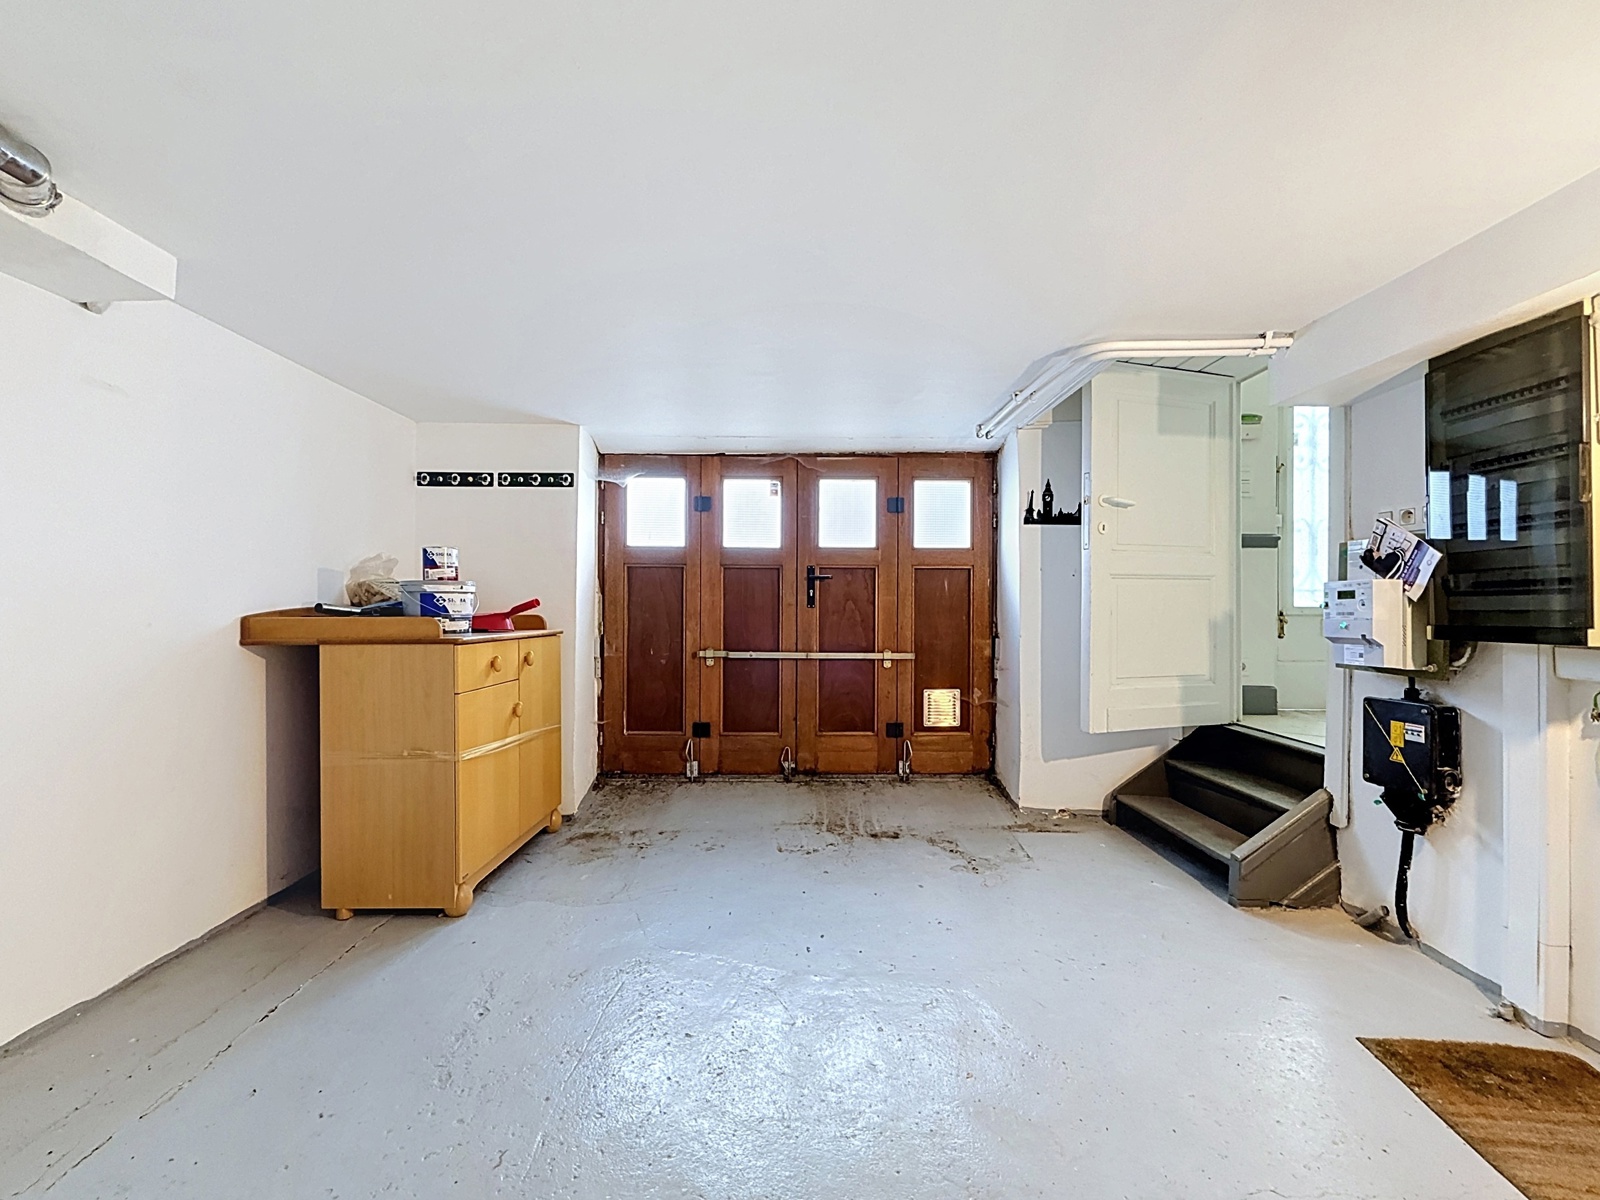
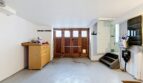
Garage (approx. 17 m²);
Cellar (approx. 6 m²);
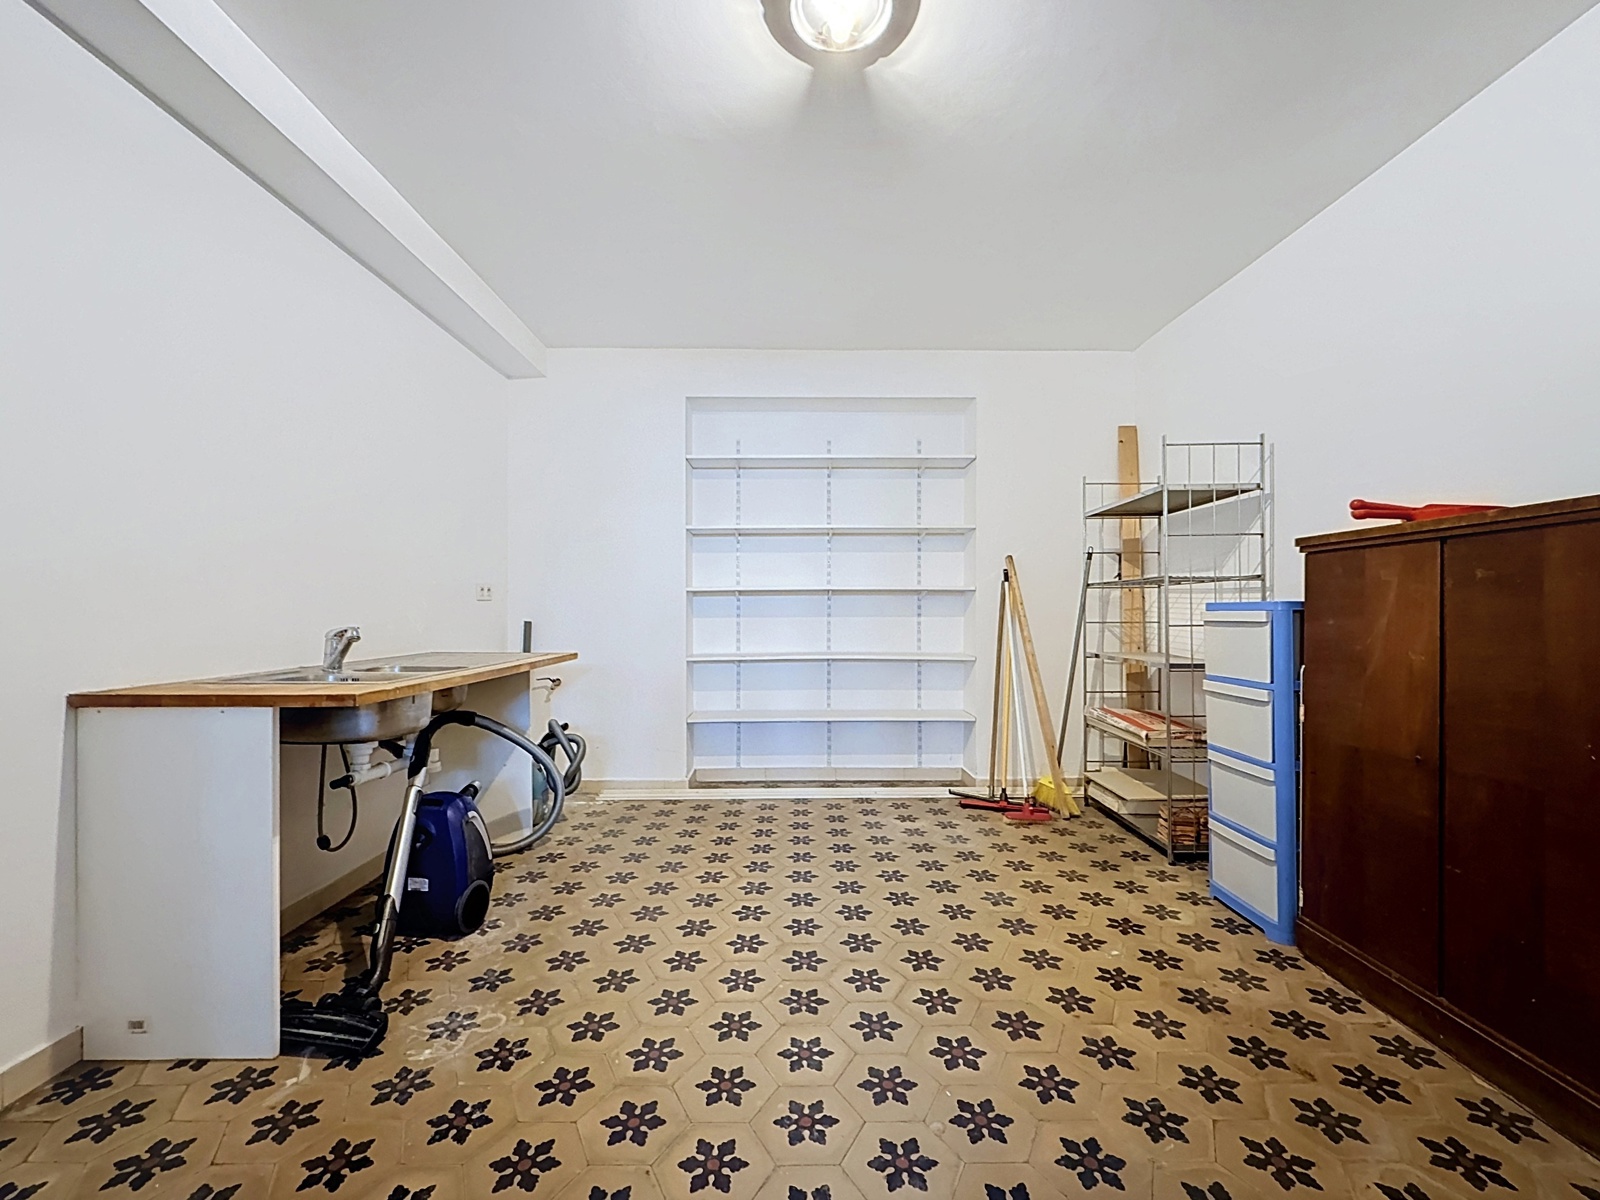
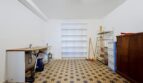
Laundry room (approx. 16 m²) with space for a washing machine and tumble dryer;
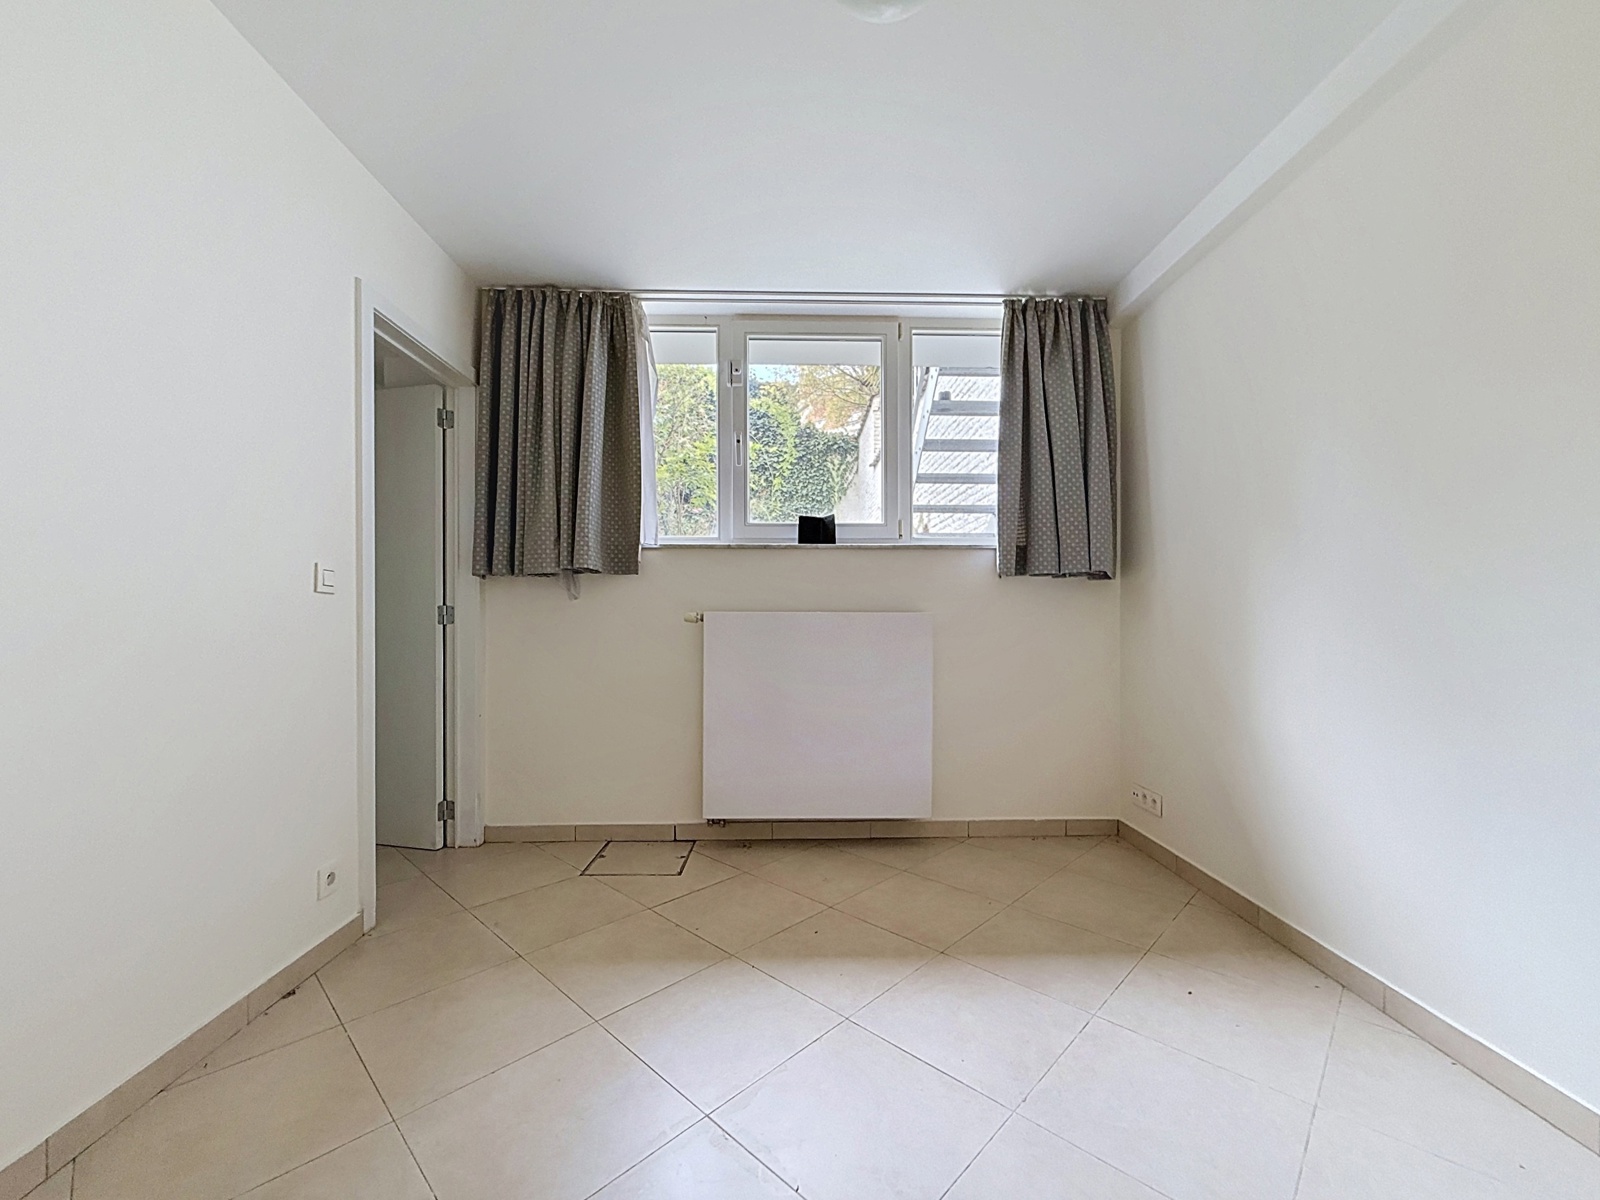
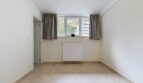
Bedroom 1 (approx. 10 m²);
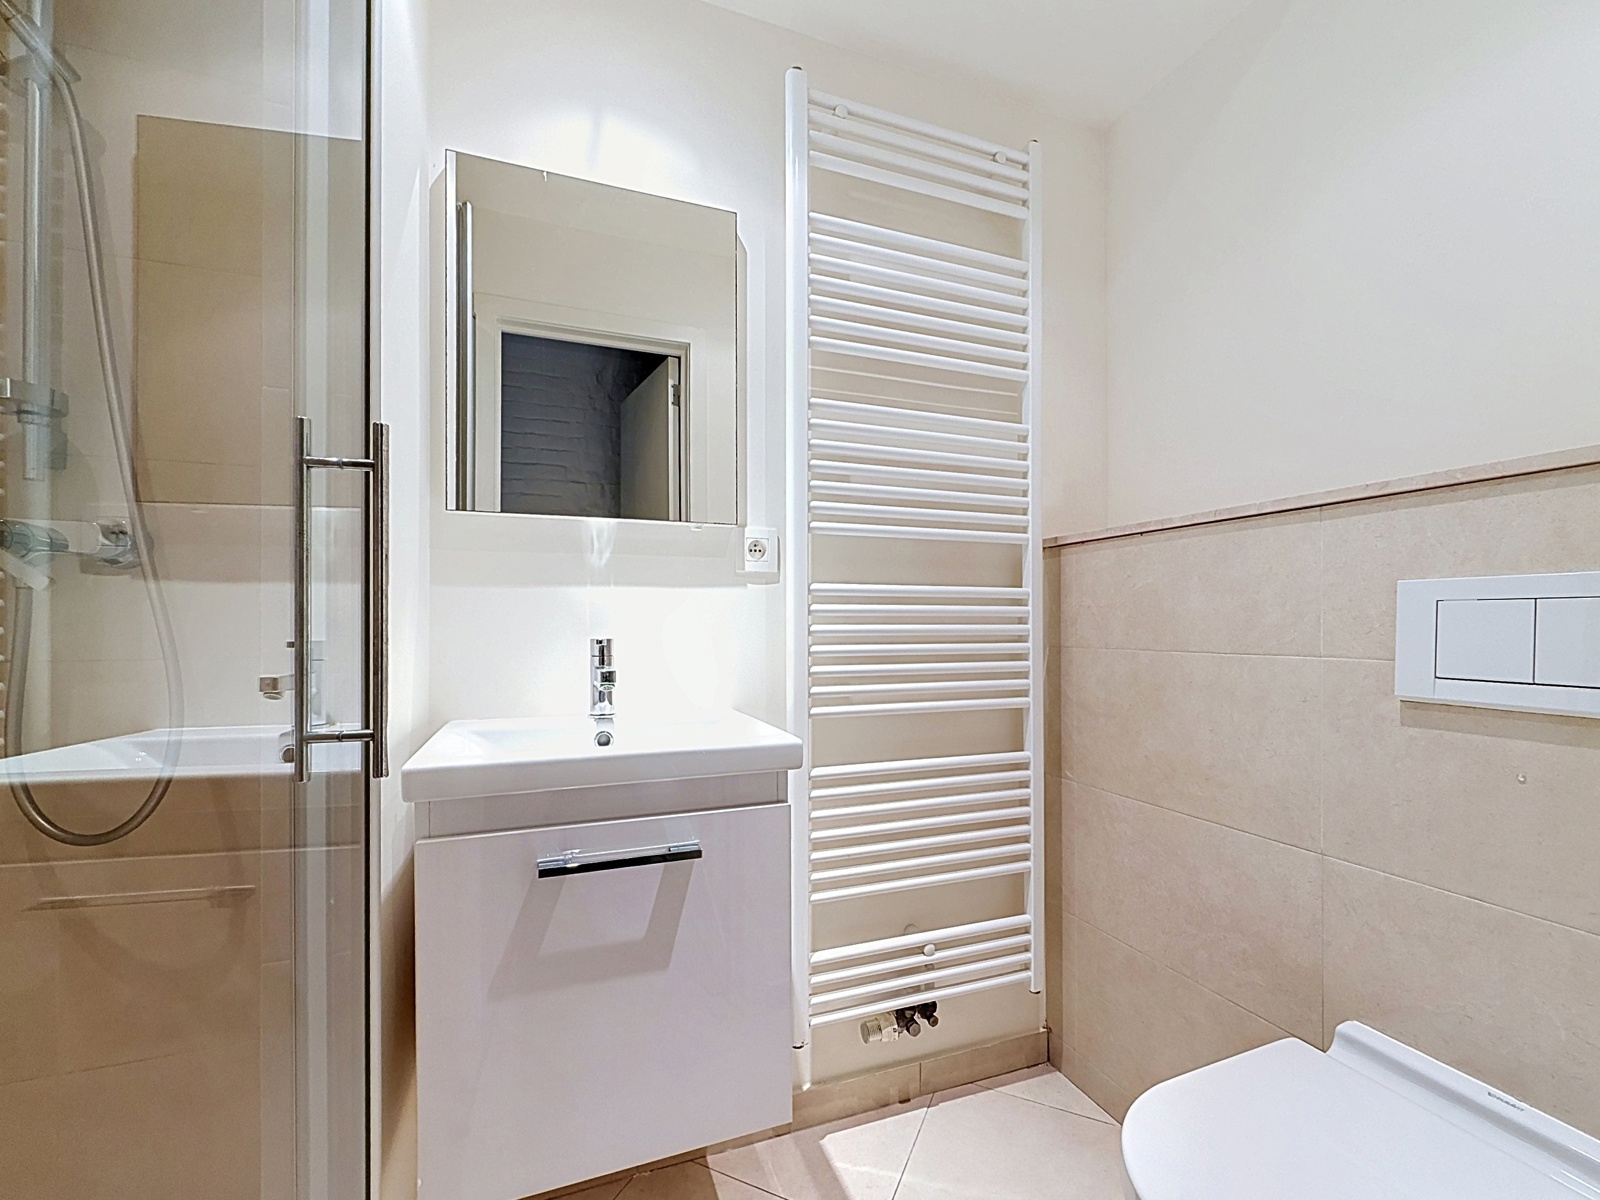
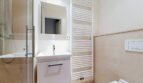
Bathroom with shower, sink, towel rail, and toilet;
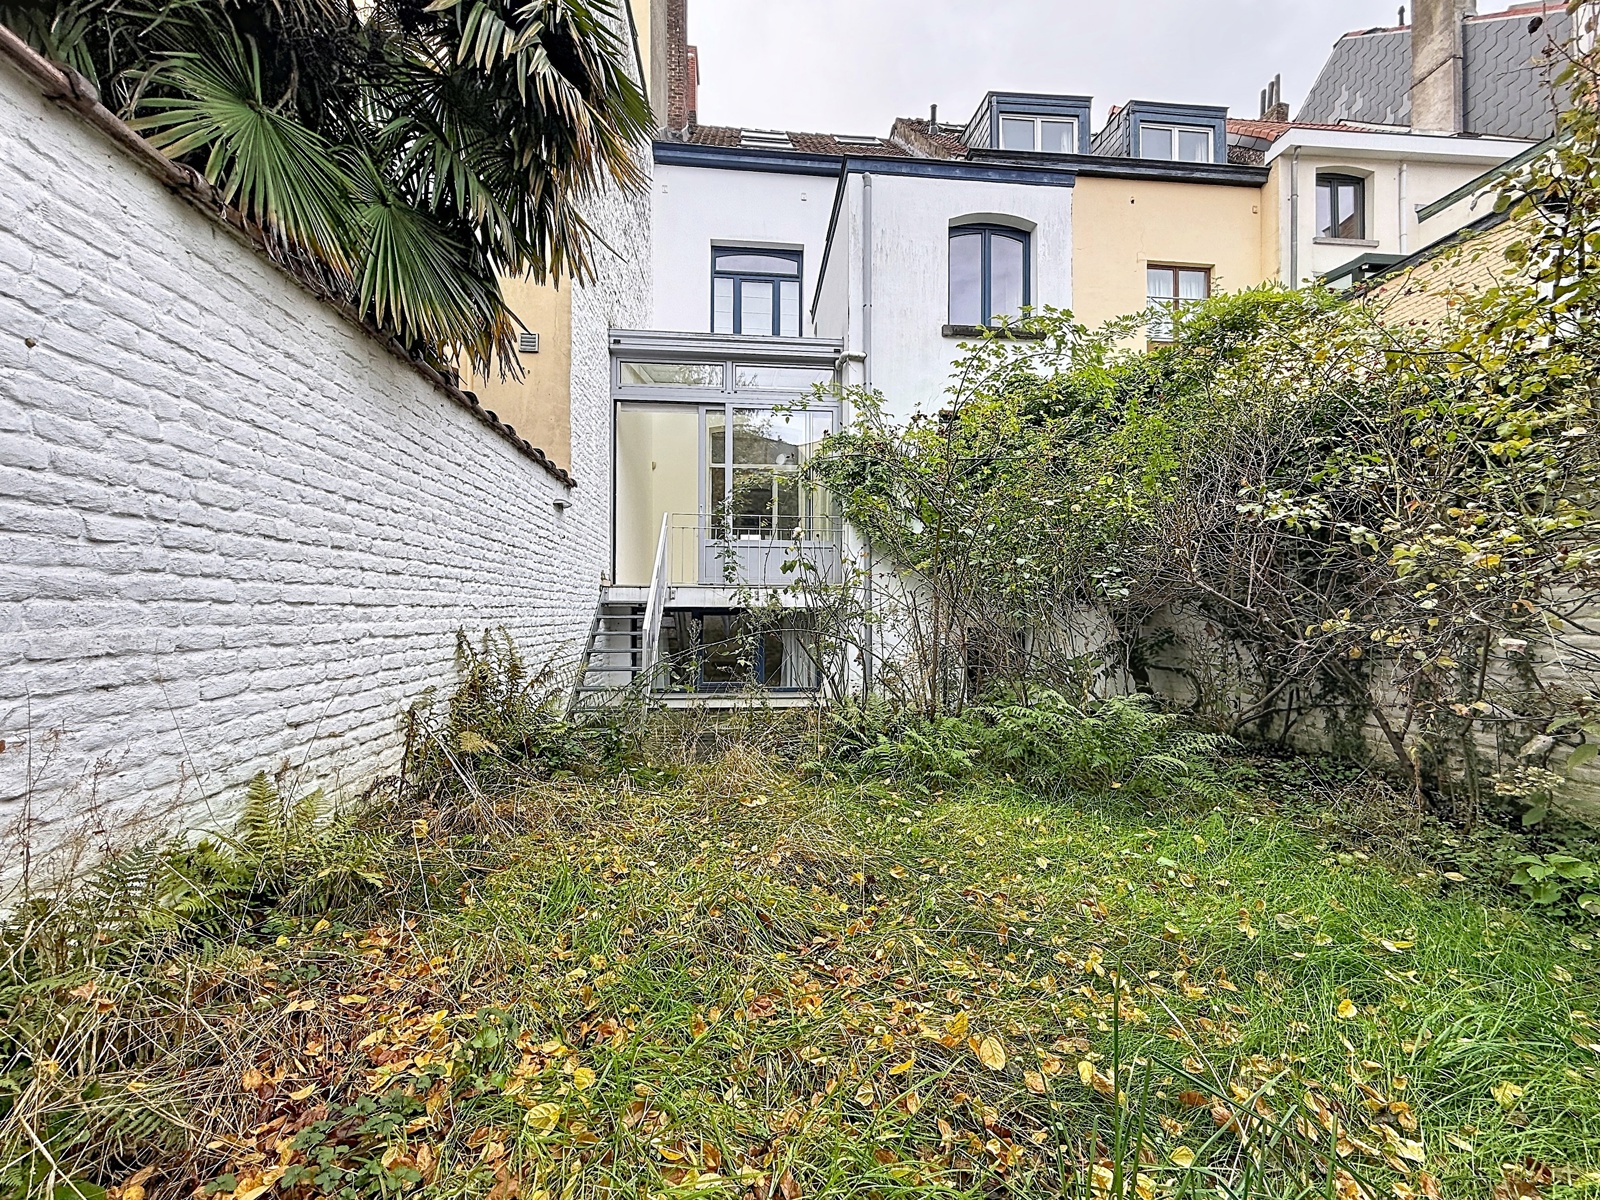
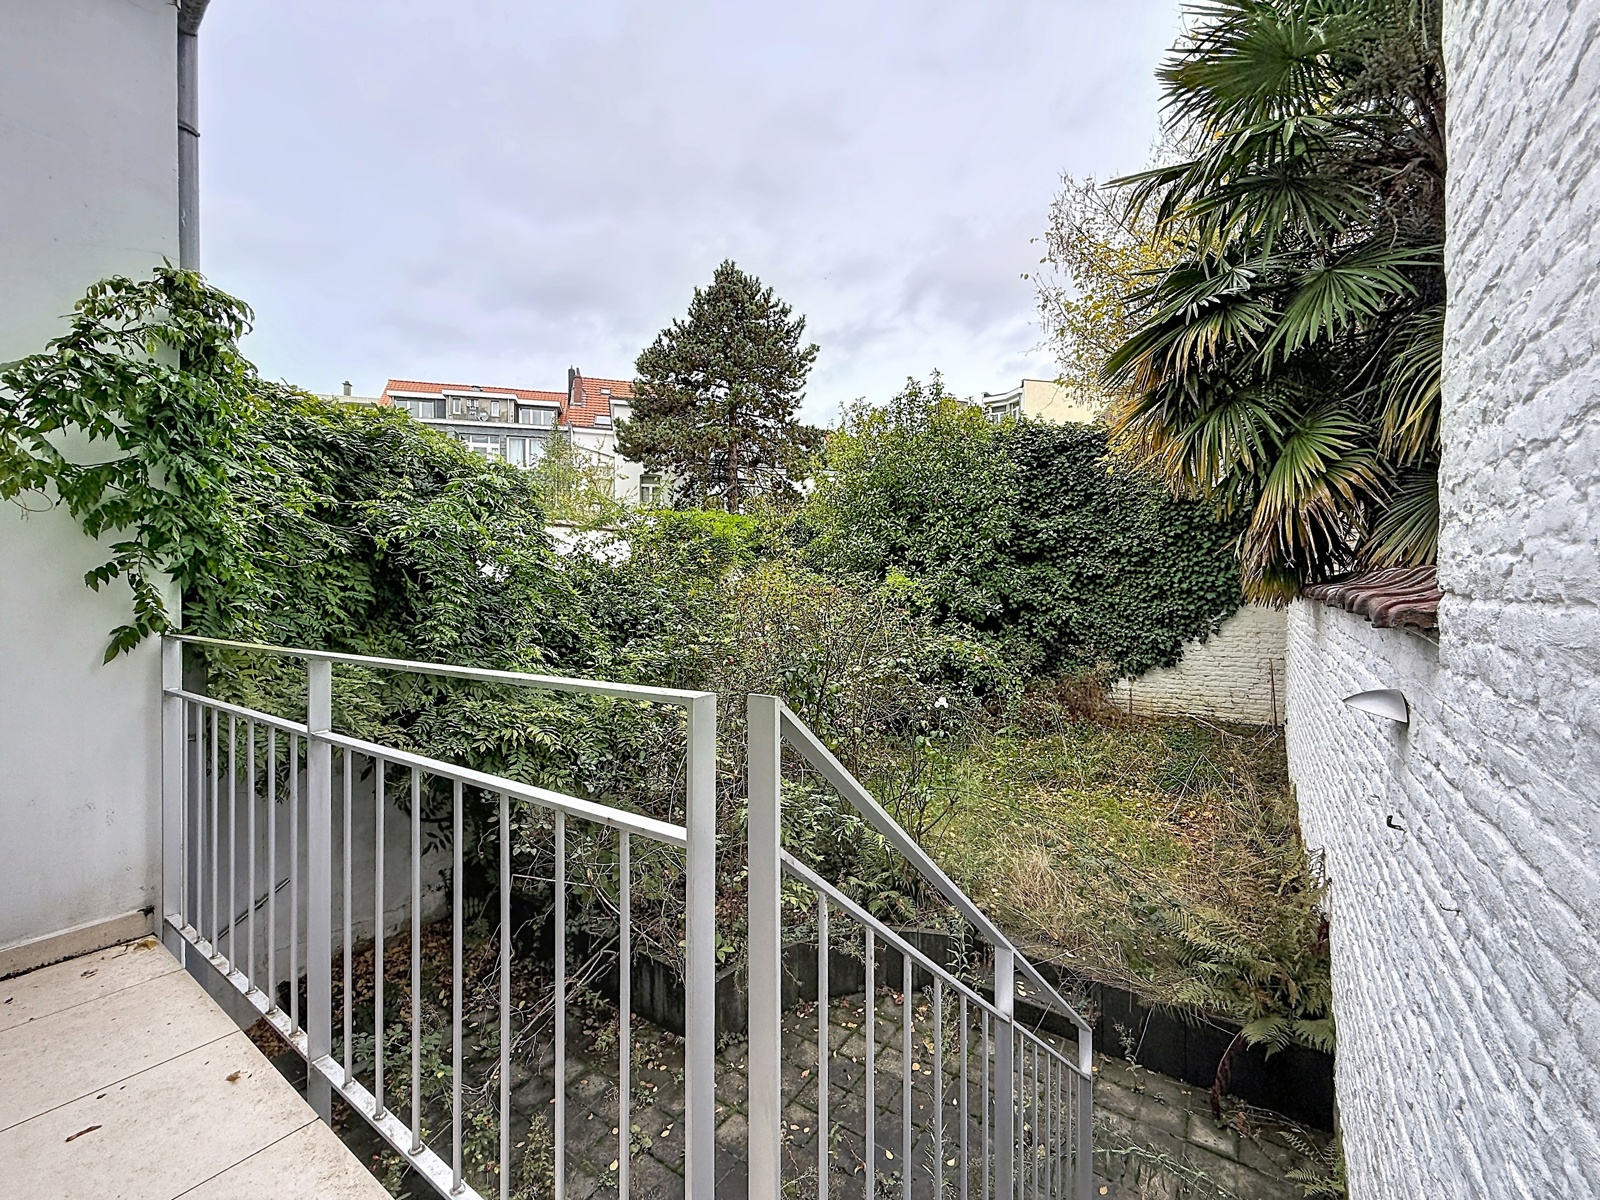
Garden and terrace (approx. 70 m²), facing north-east.
RAISED GROUND FLOOR (*BEL-ÉTAGE*):
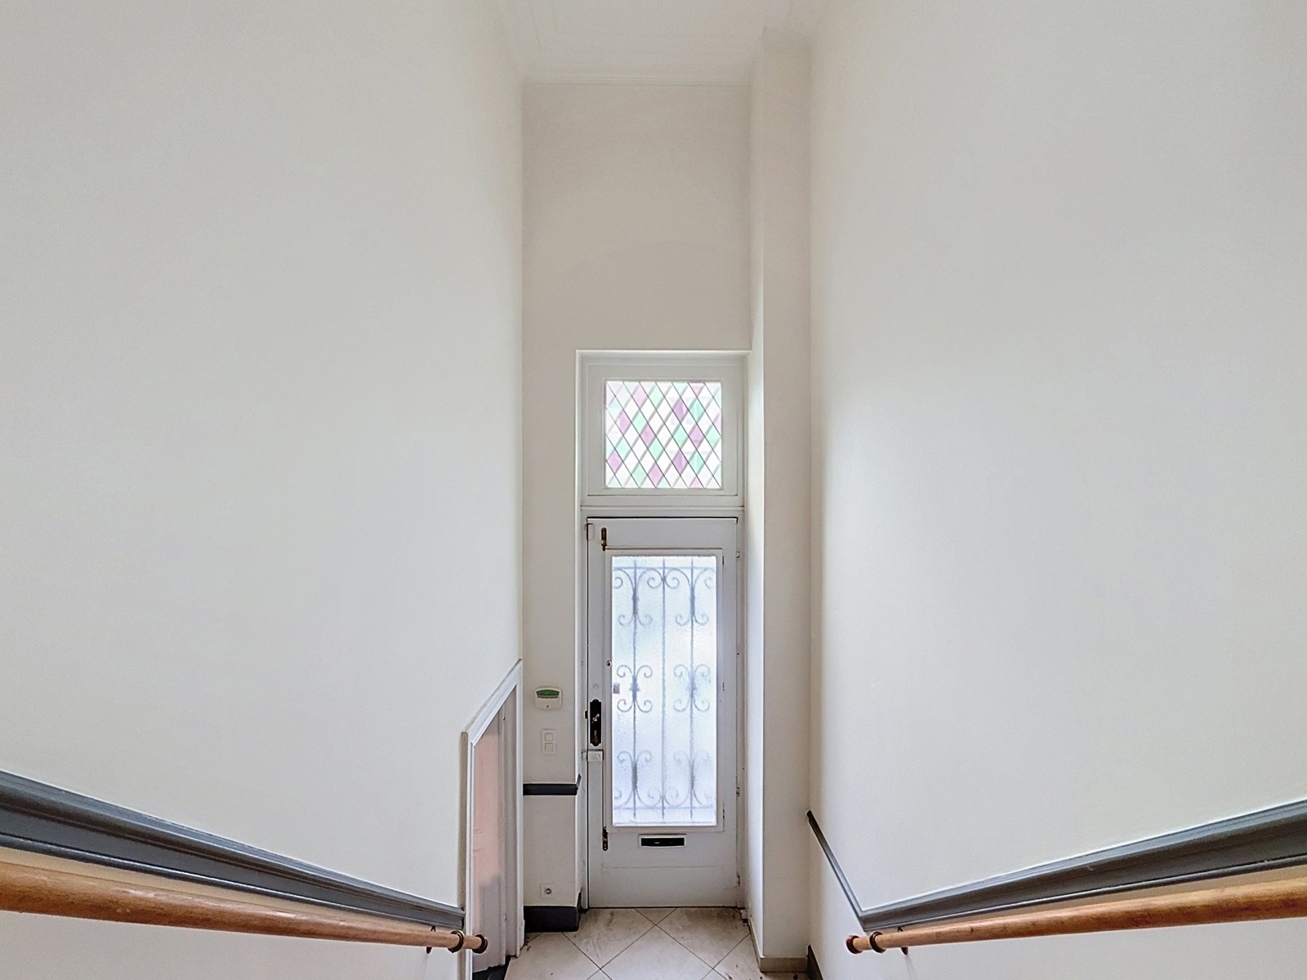
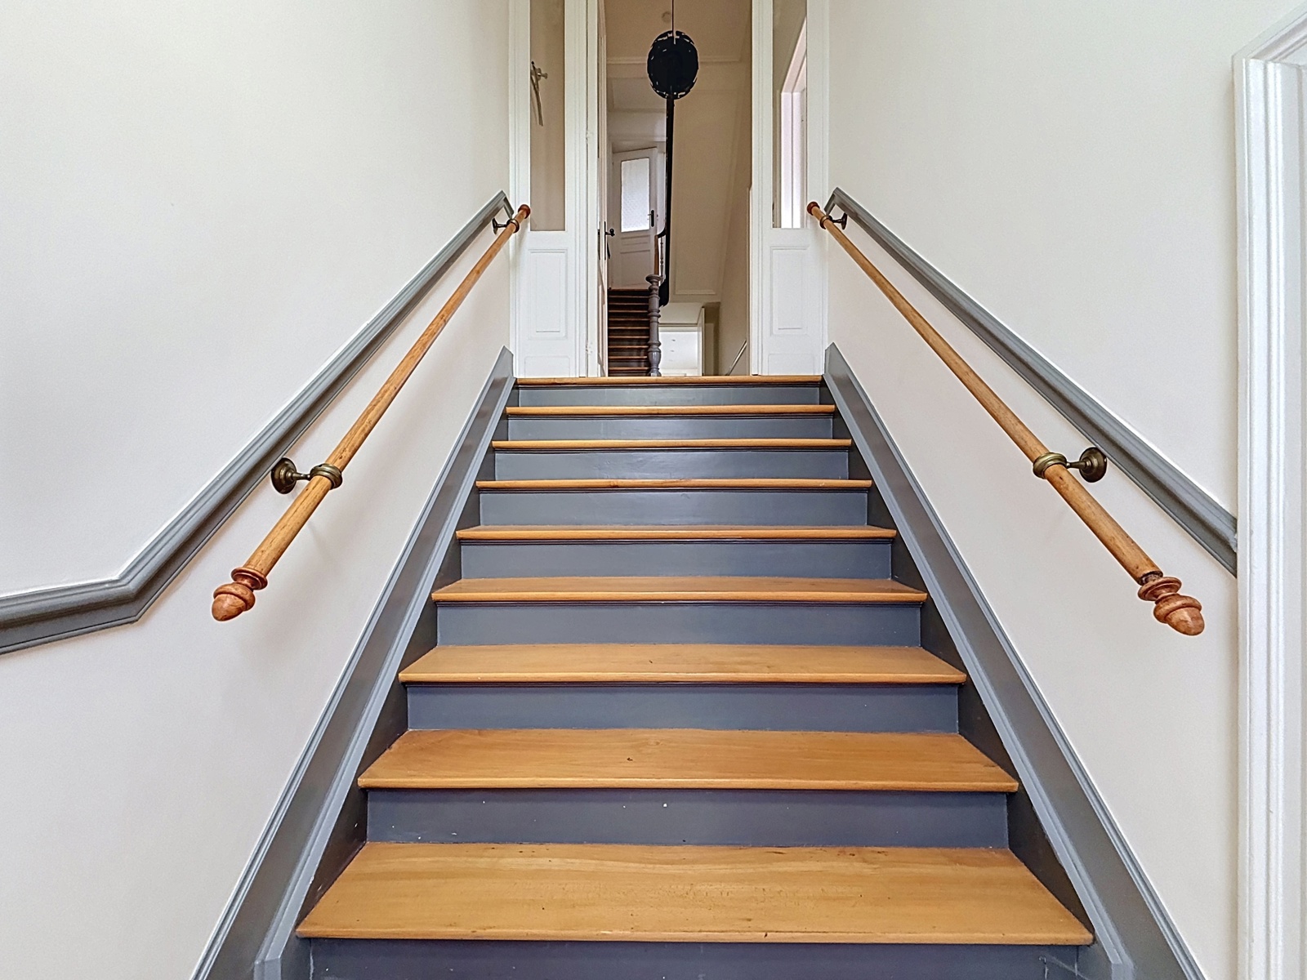
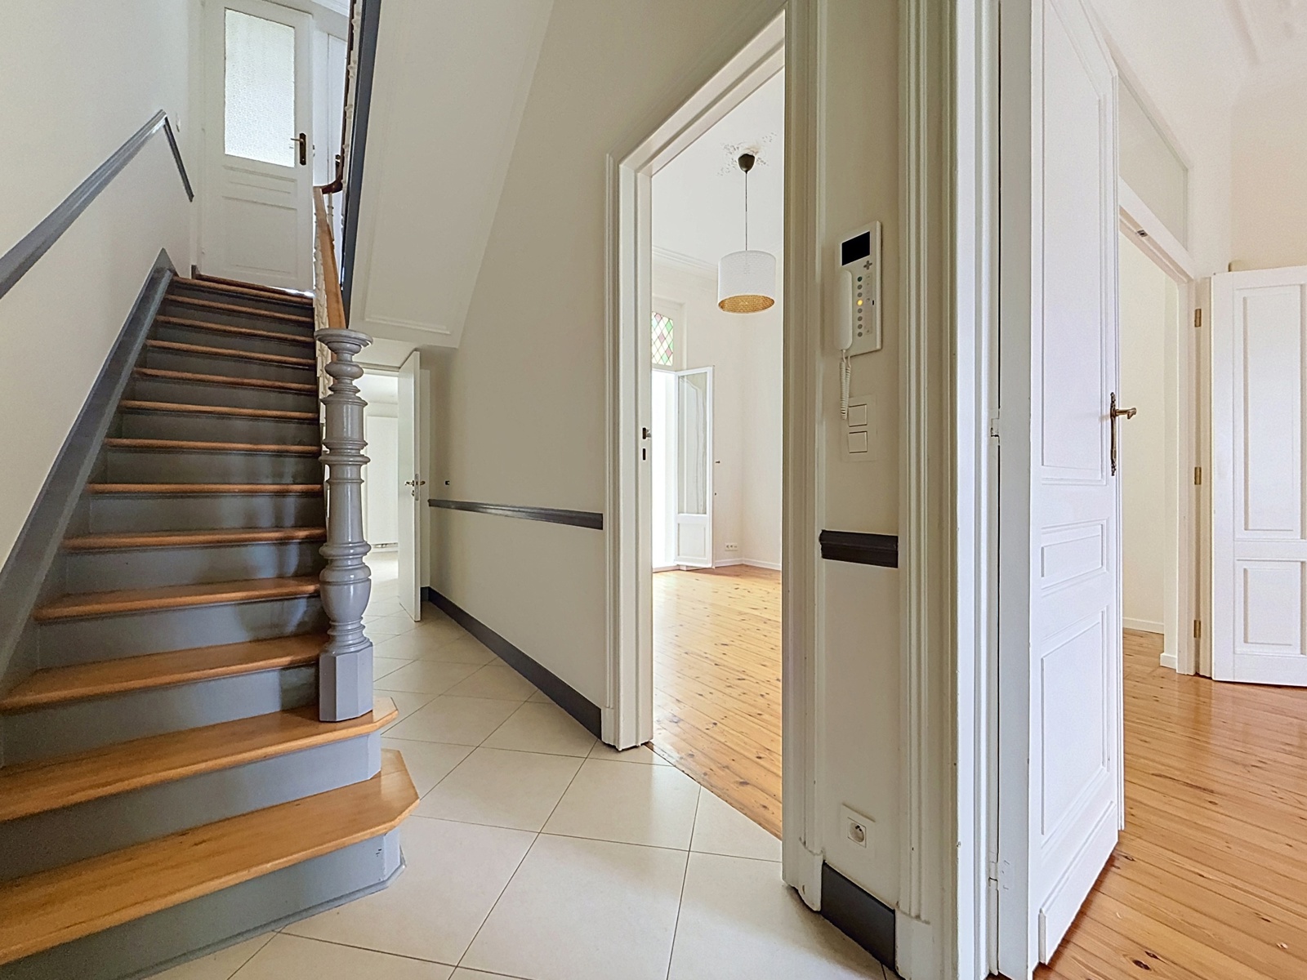
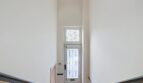
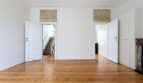
Entrance hall;
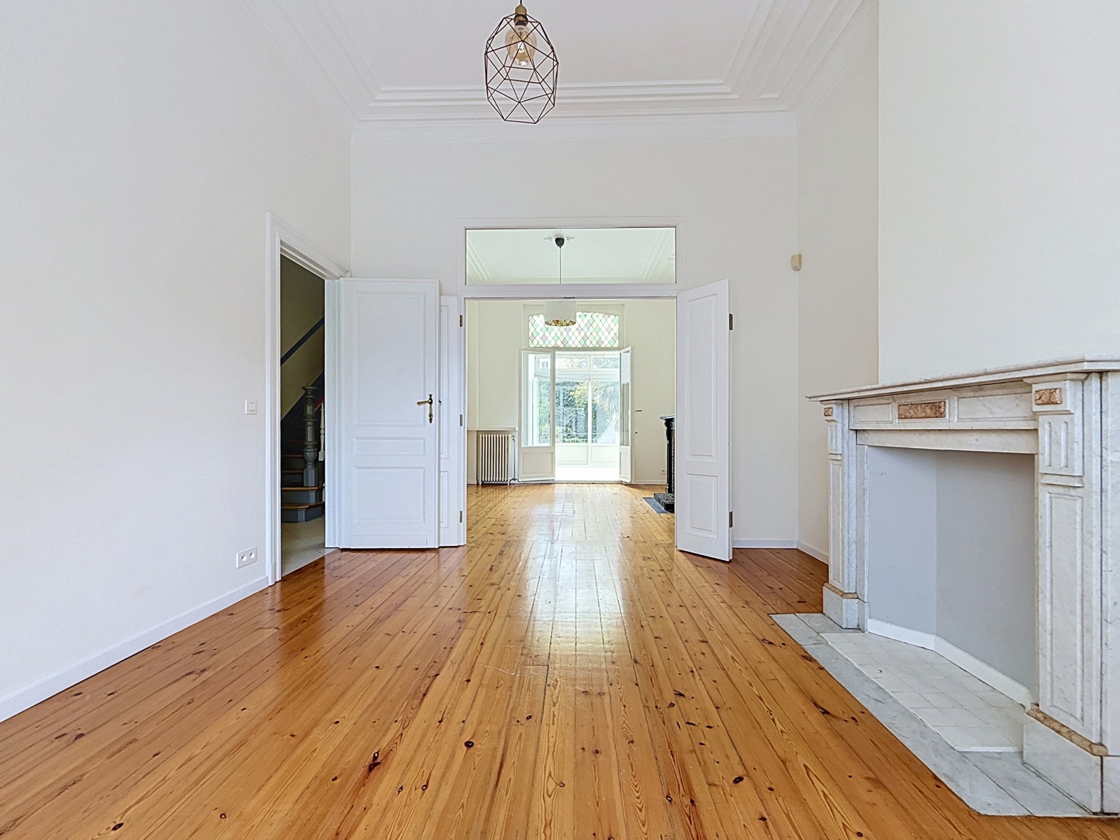
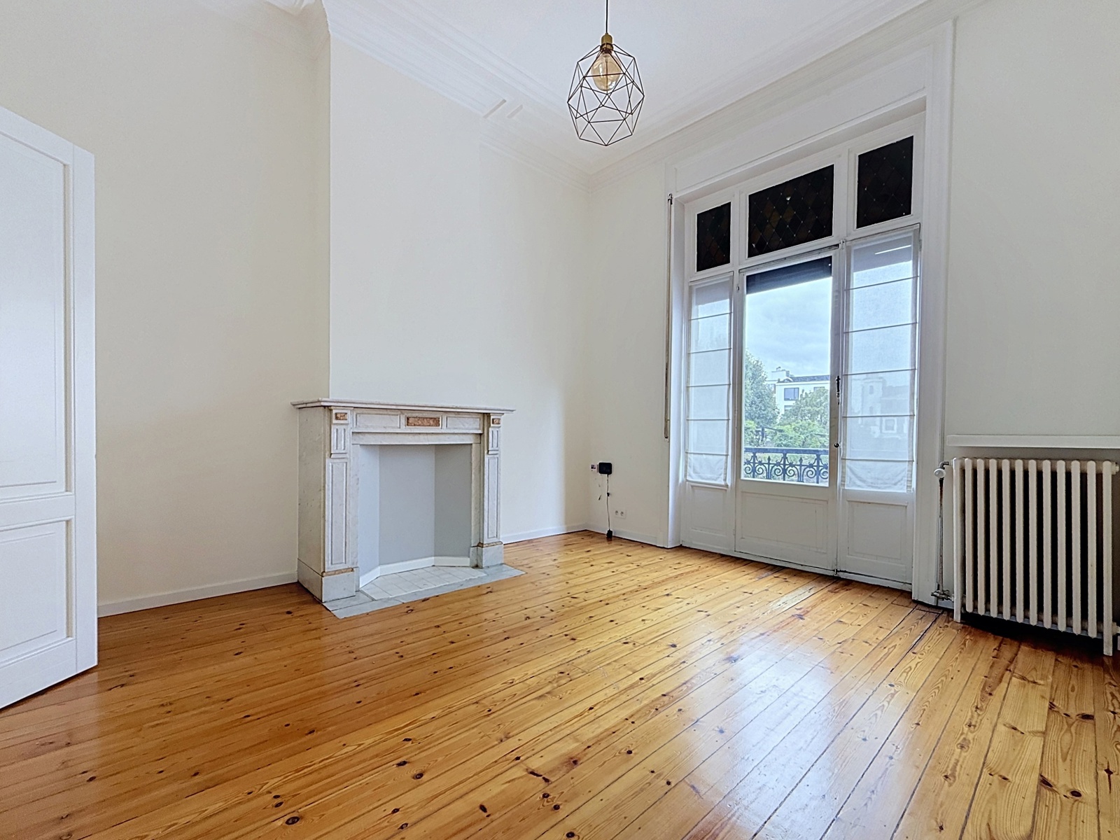
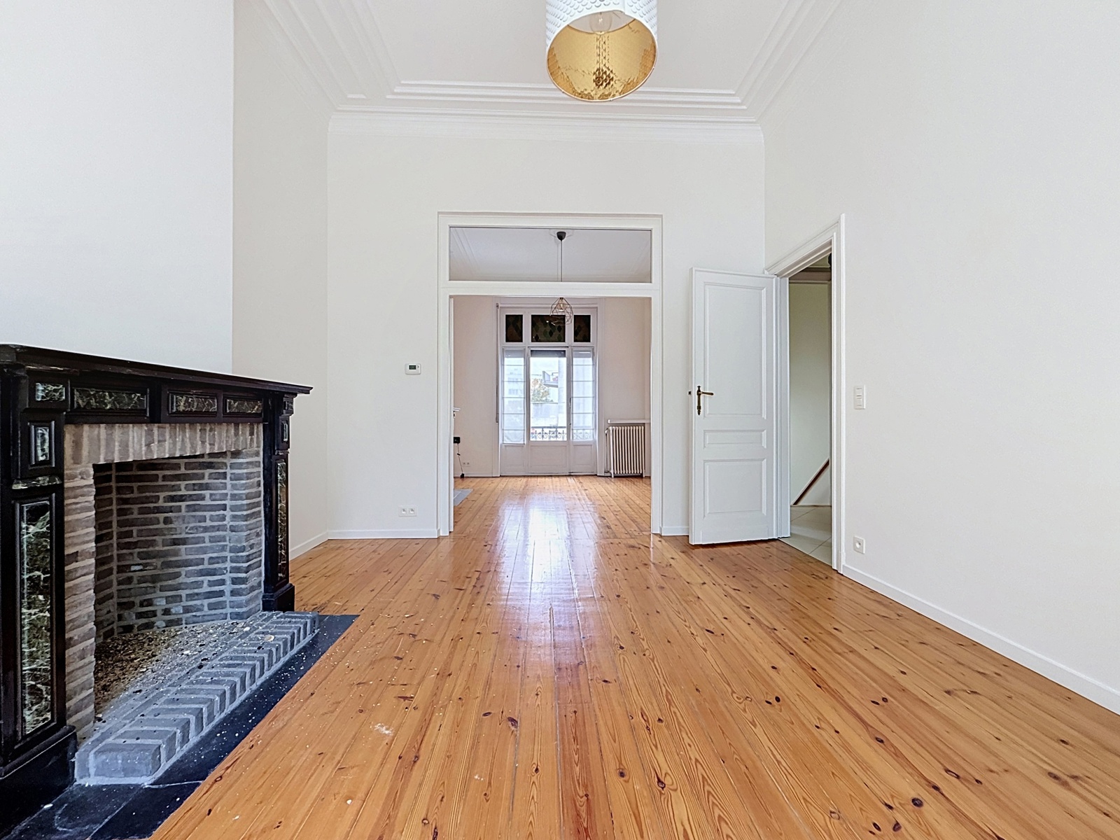
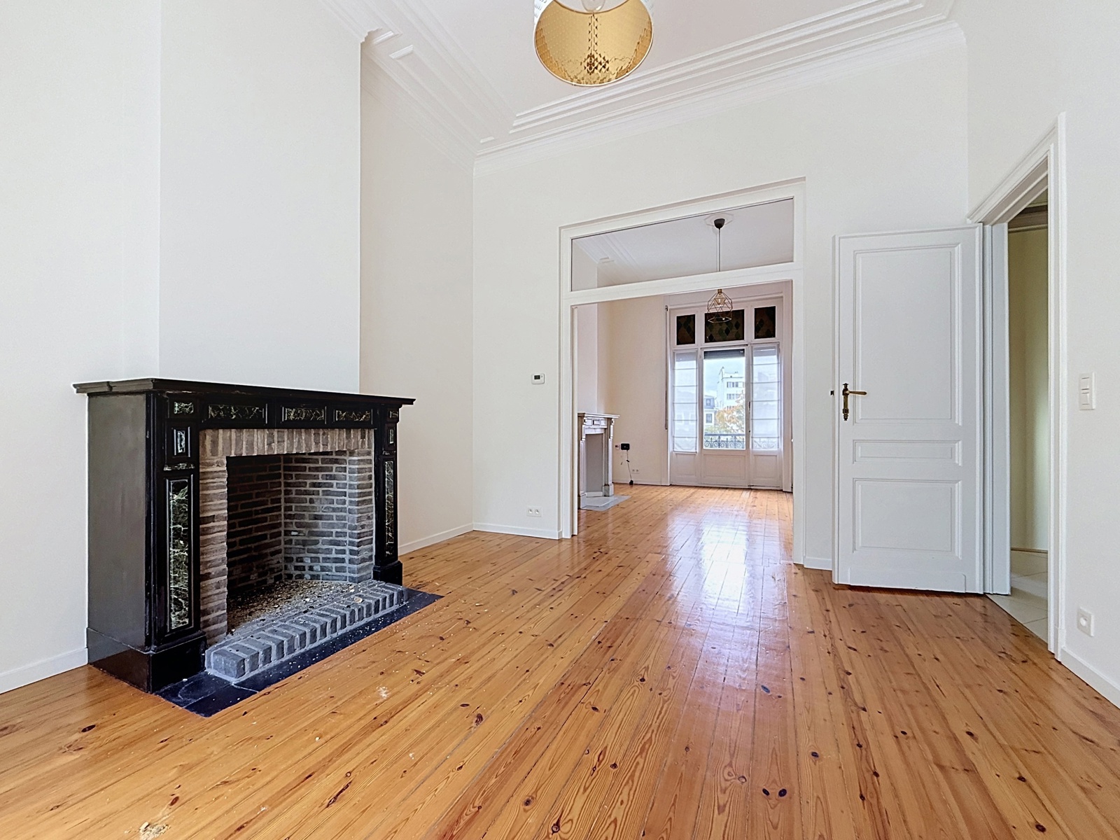
Living room (approx. 17 m²);
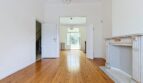
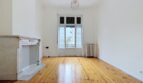
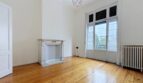
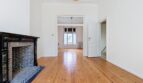
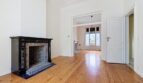
Dining room (approx. 17 m²) with a decorative fireplace;
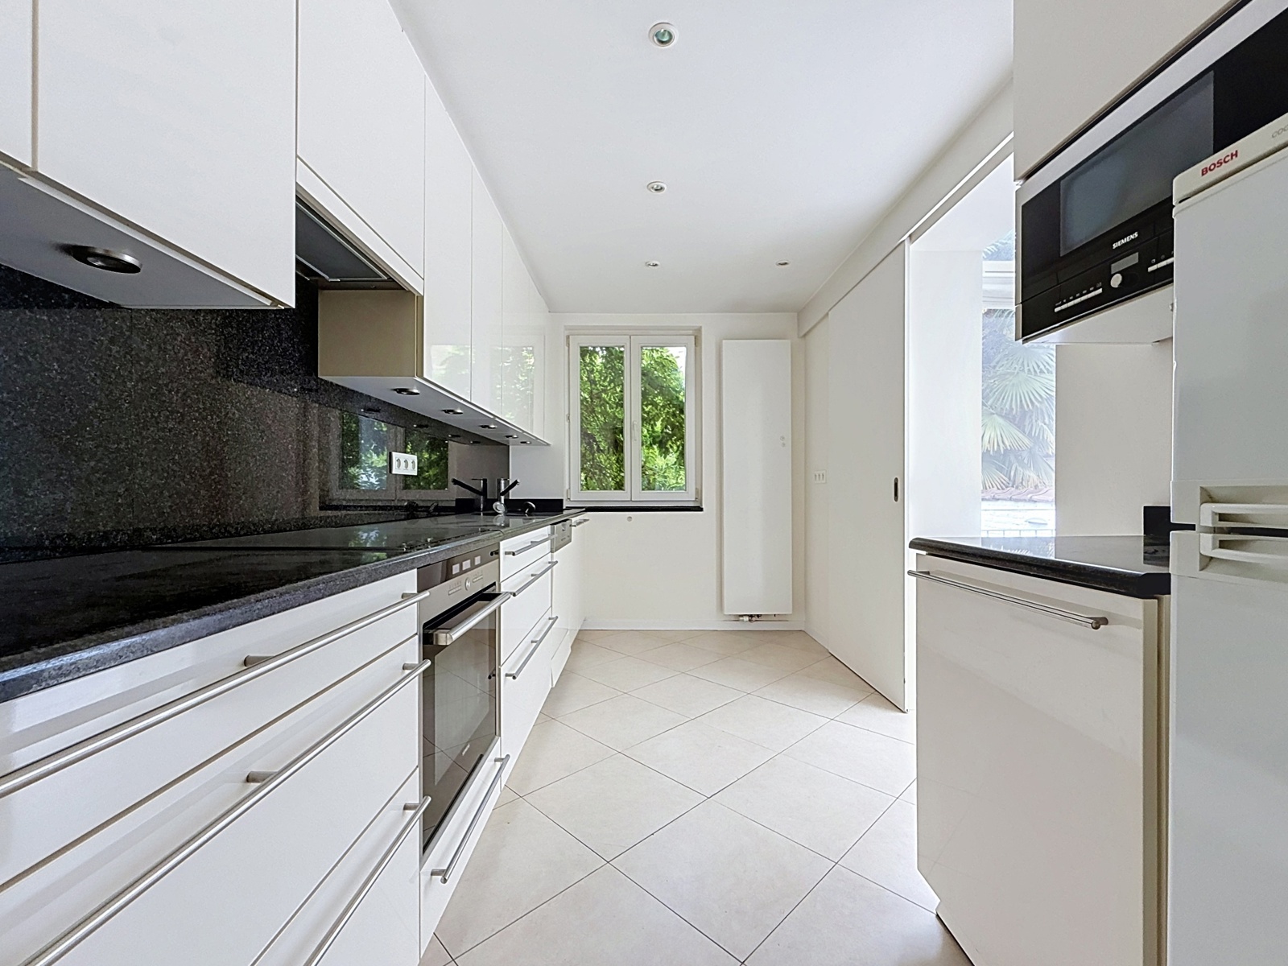
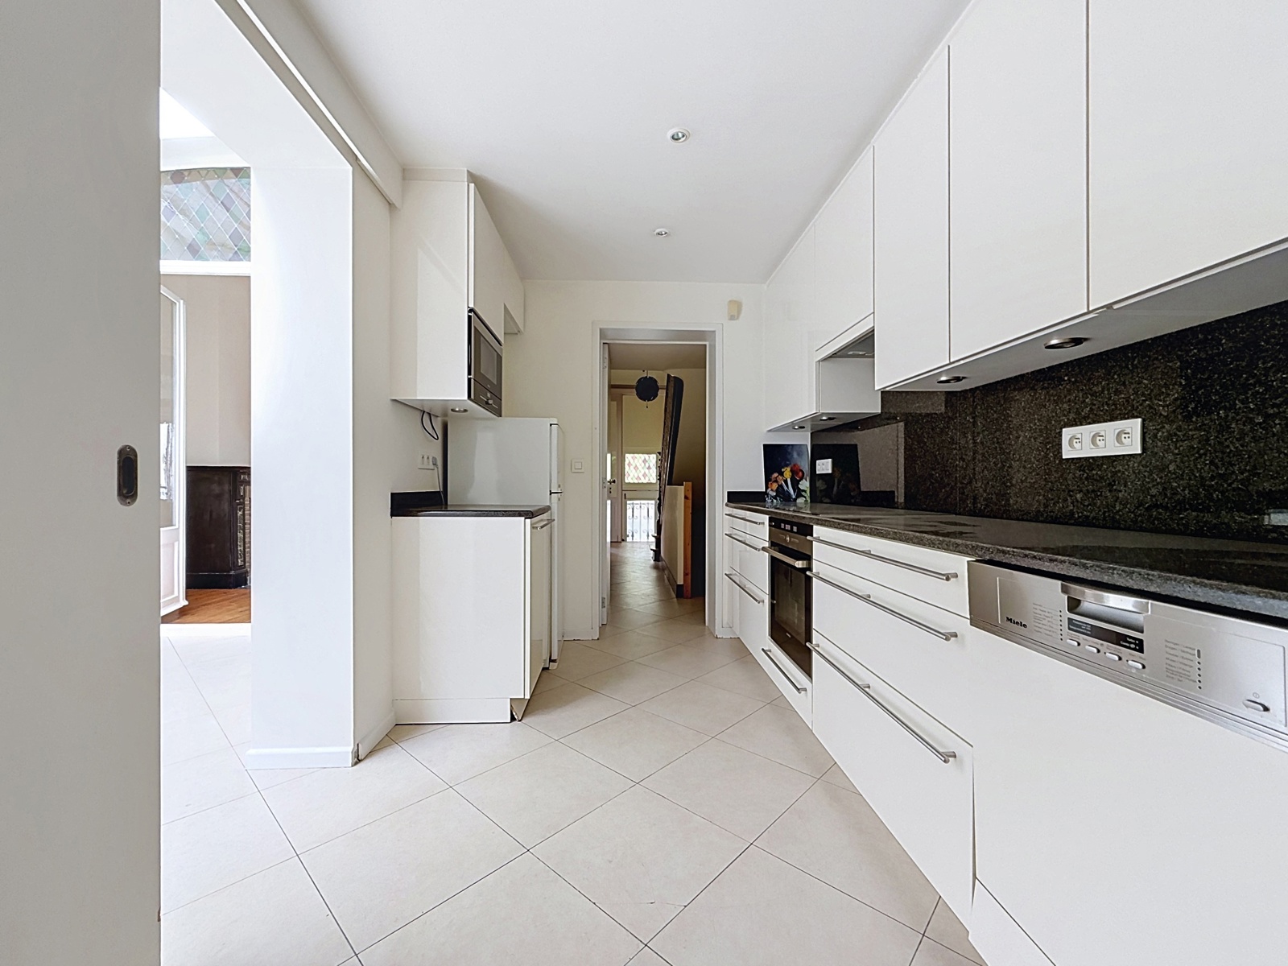
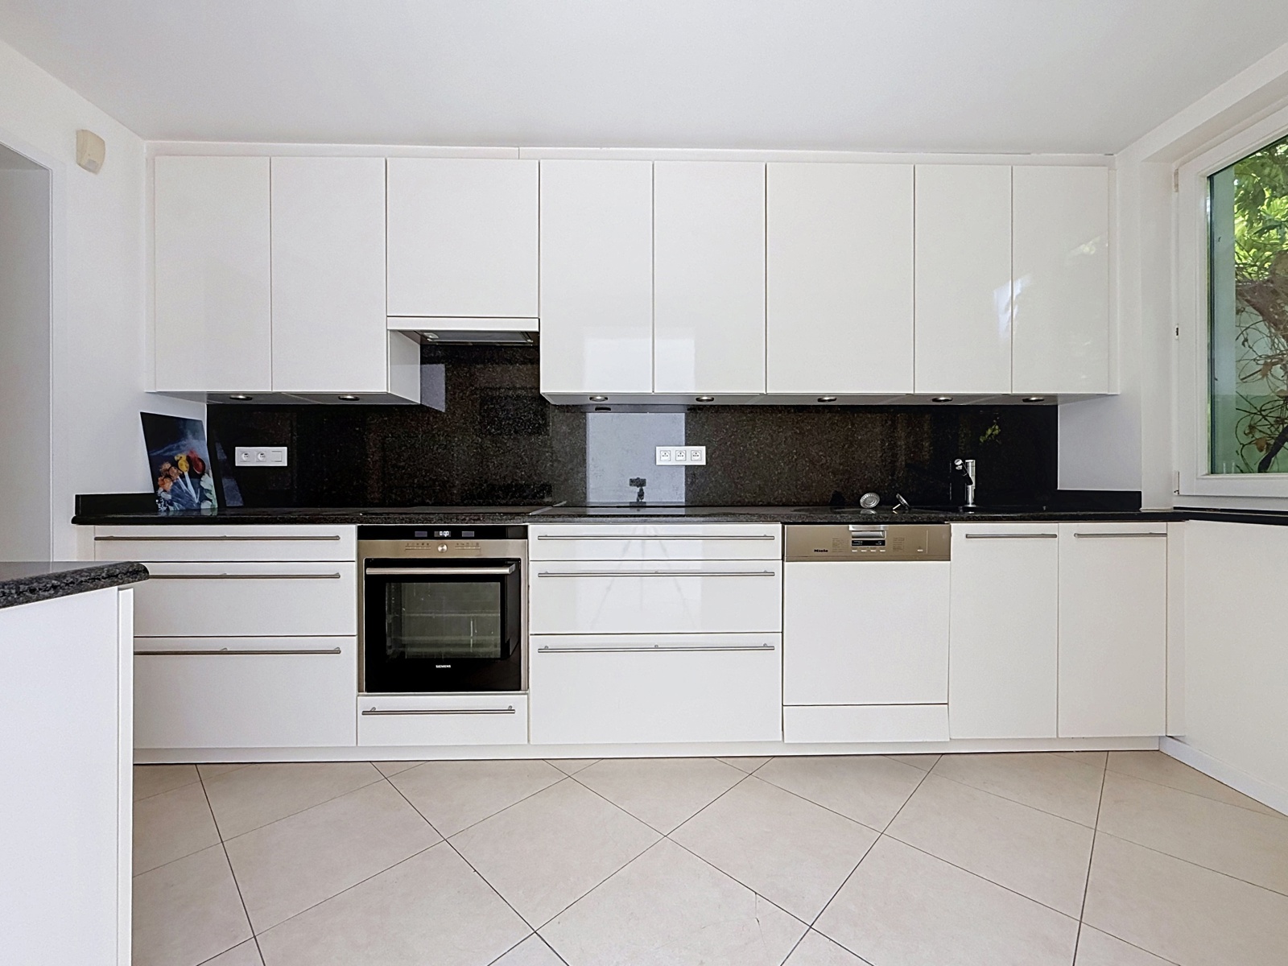
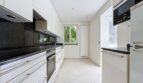
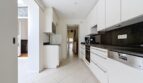
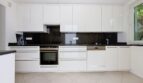
Fitted kitchen (approx. 9 m²) equipped with an induction hob, oven, extractor hood, microwave, dishwasher, and freezer;
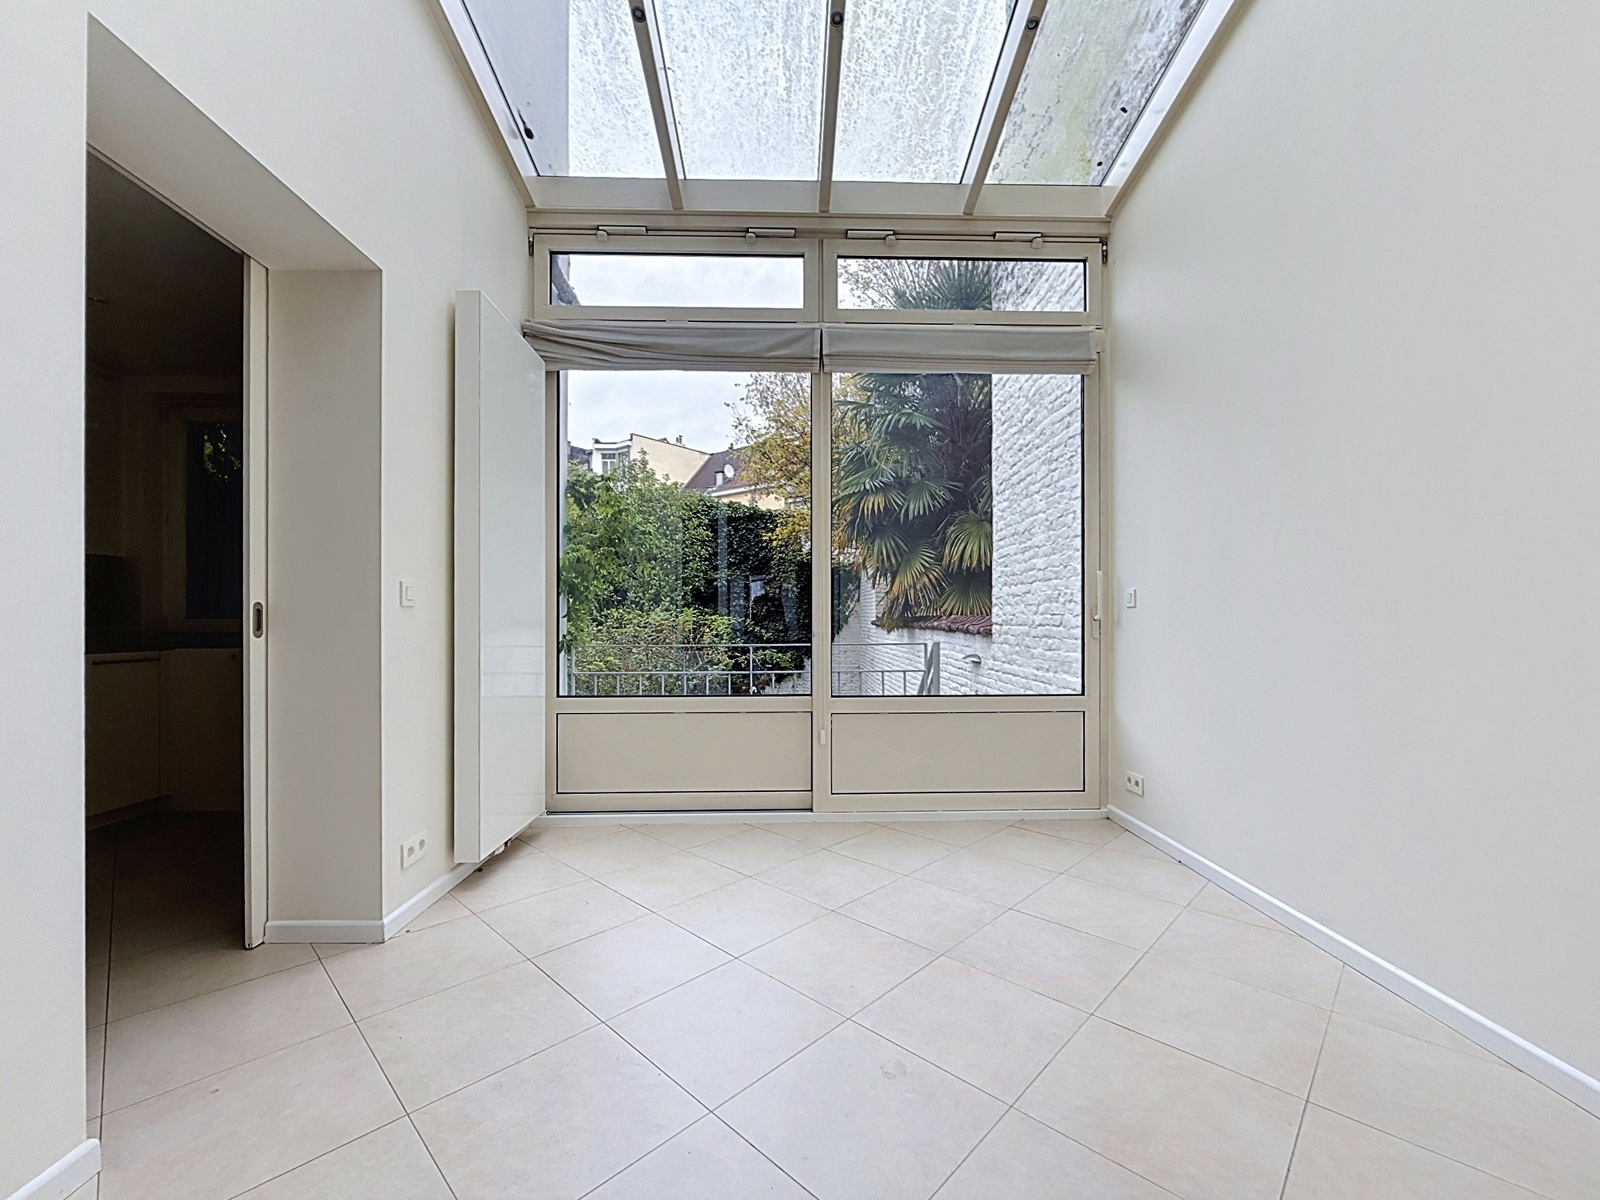
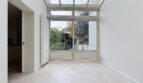
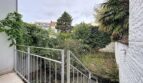
Veranda with access to the garden and terrace.
INTERMEDIATE LANDING:
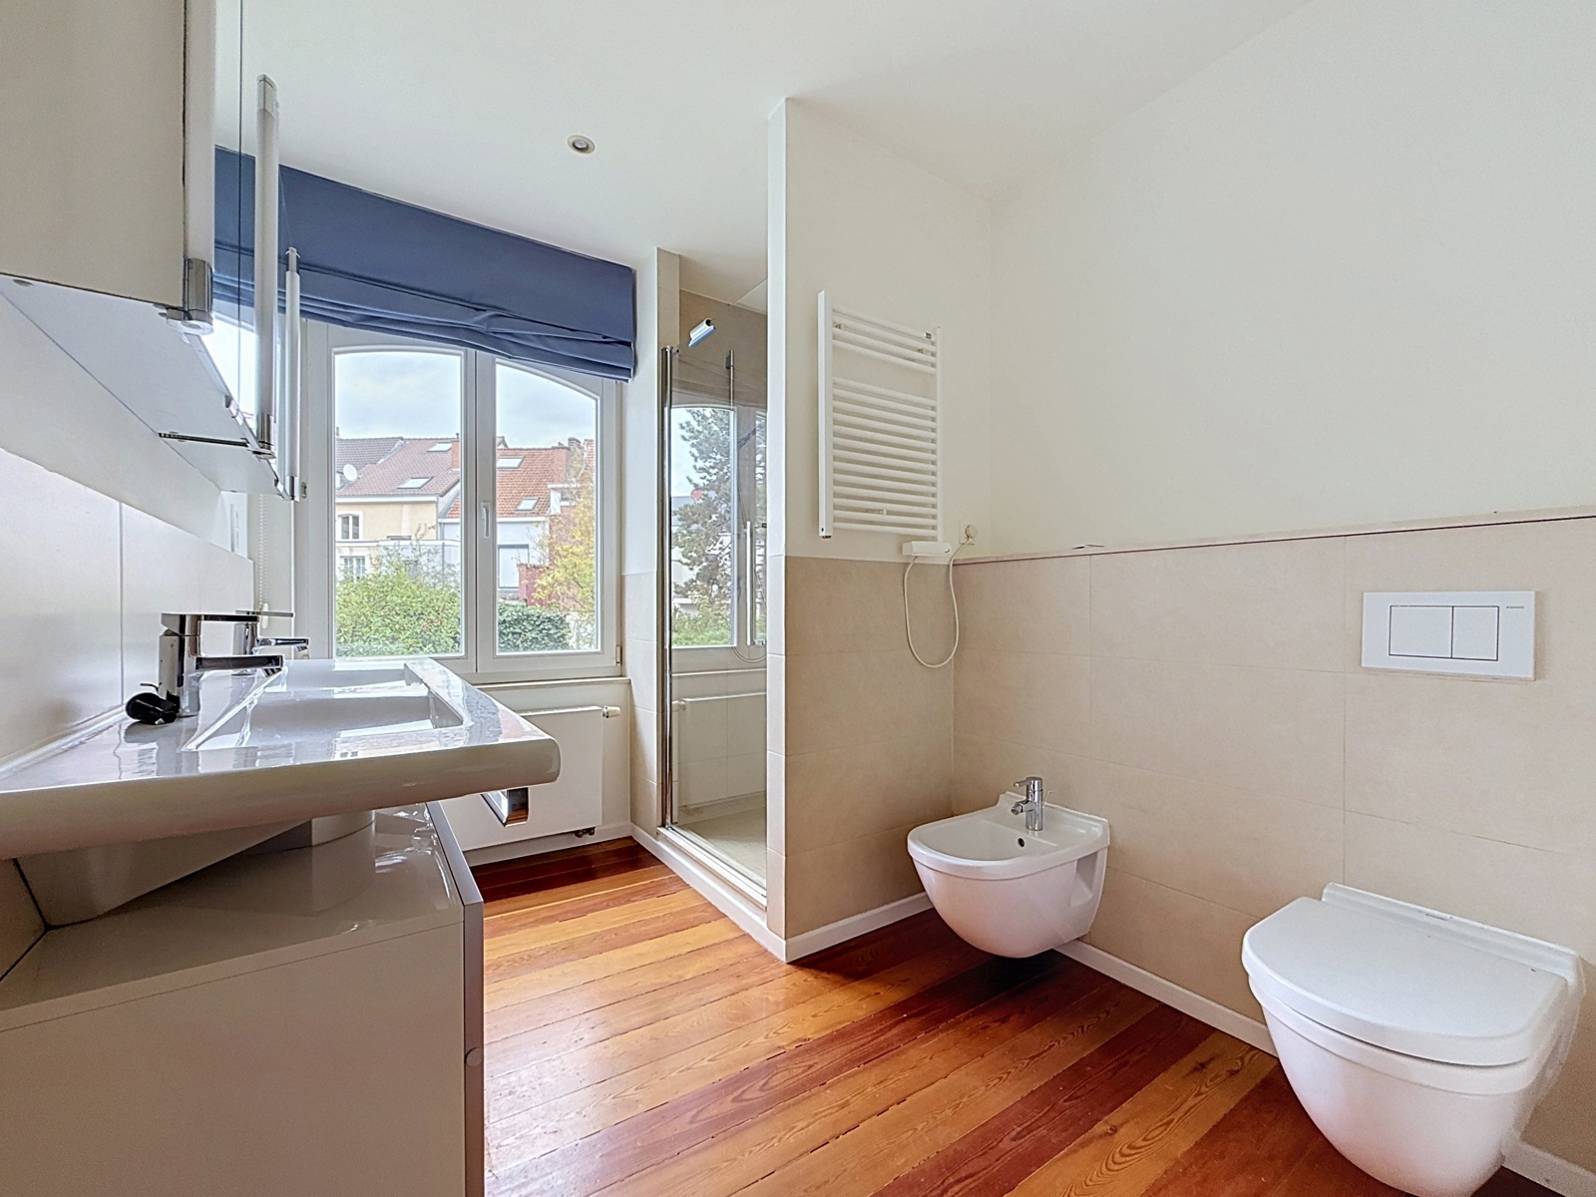
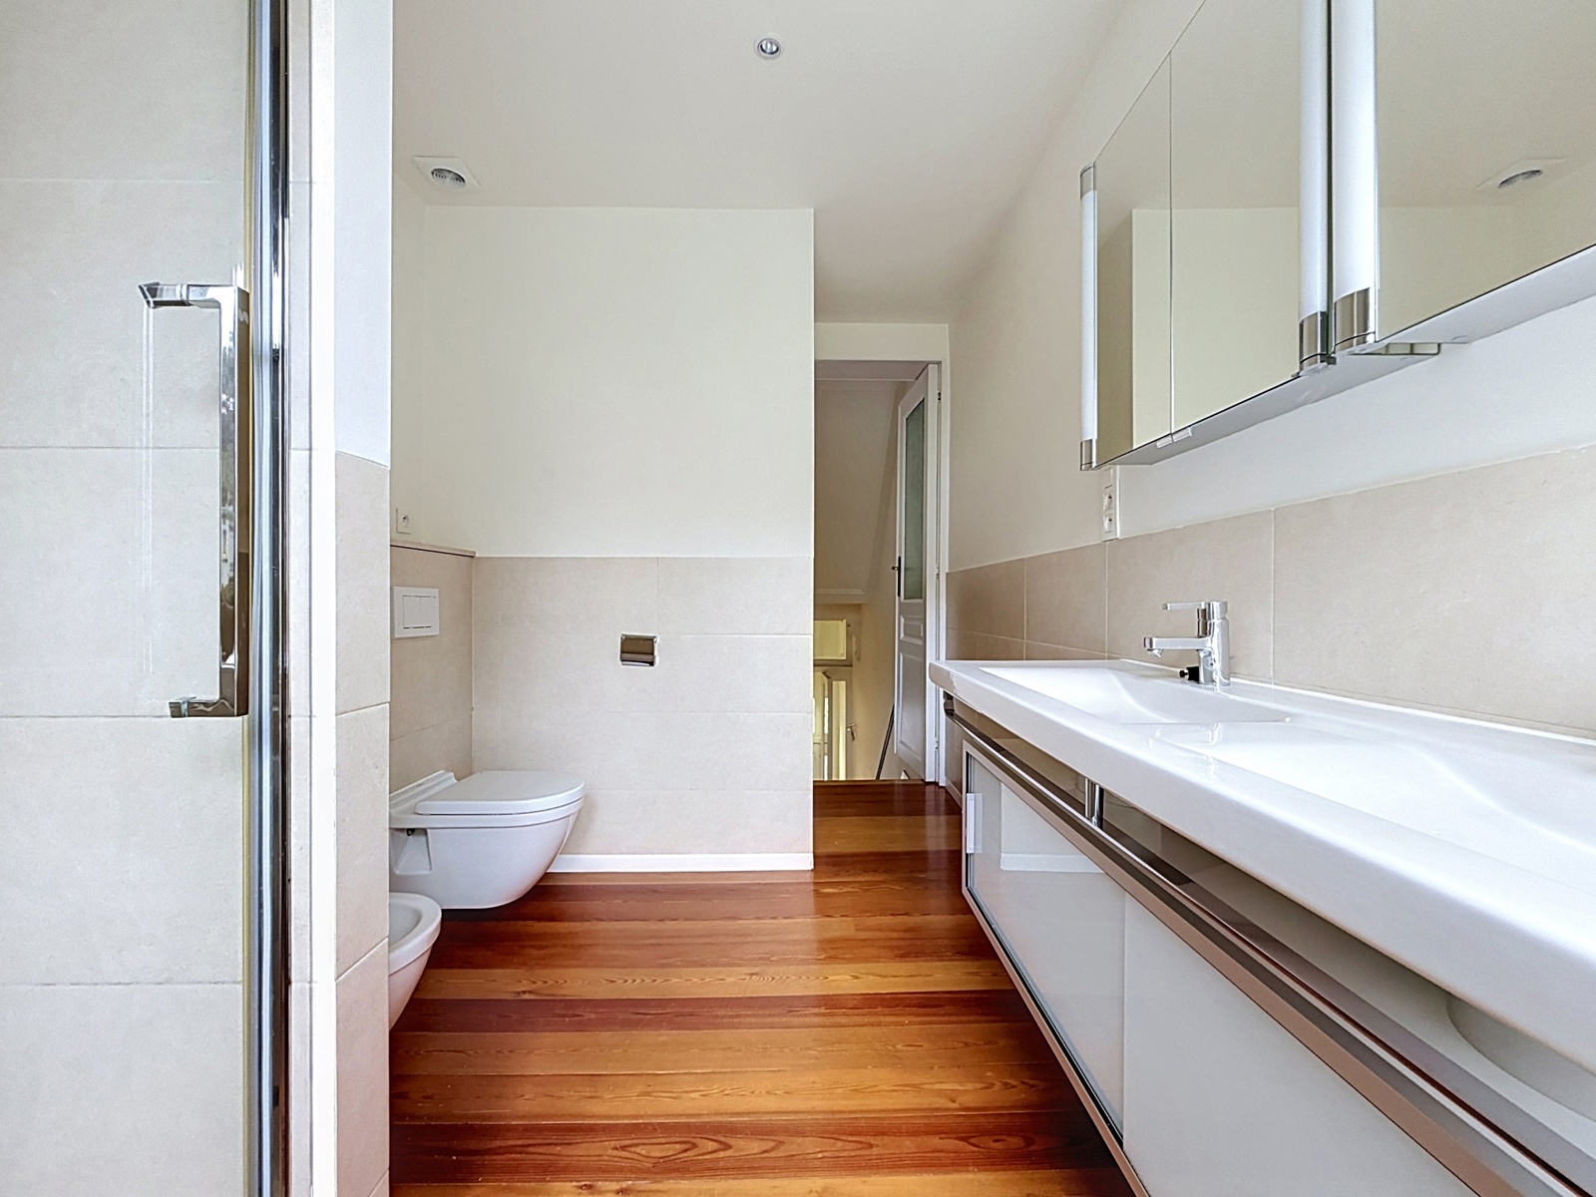
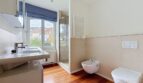
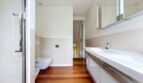
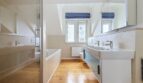
Bathroom with shower, double sink, towel rail, bidet, and toilet;
Separate toilet with a sink.
1ST FLOOR:
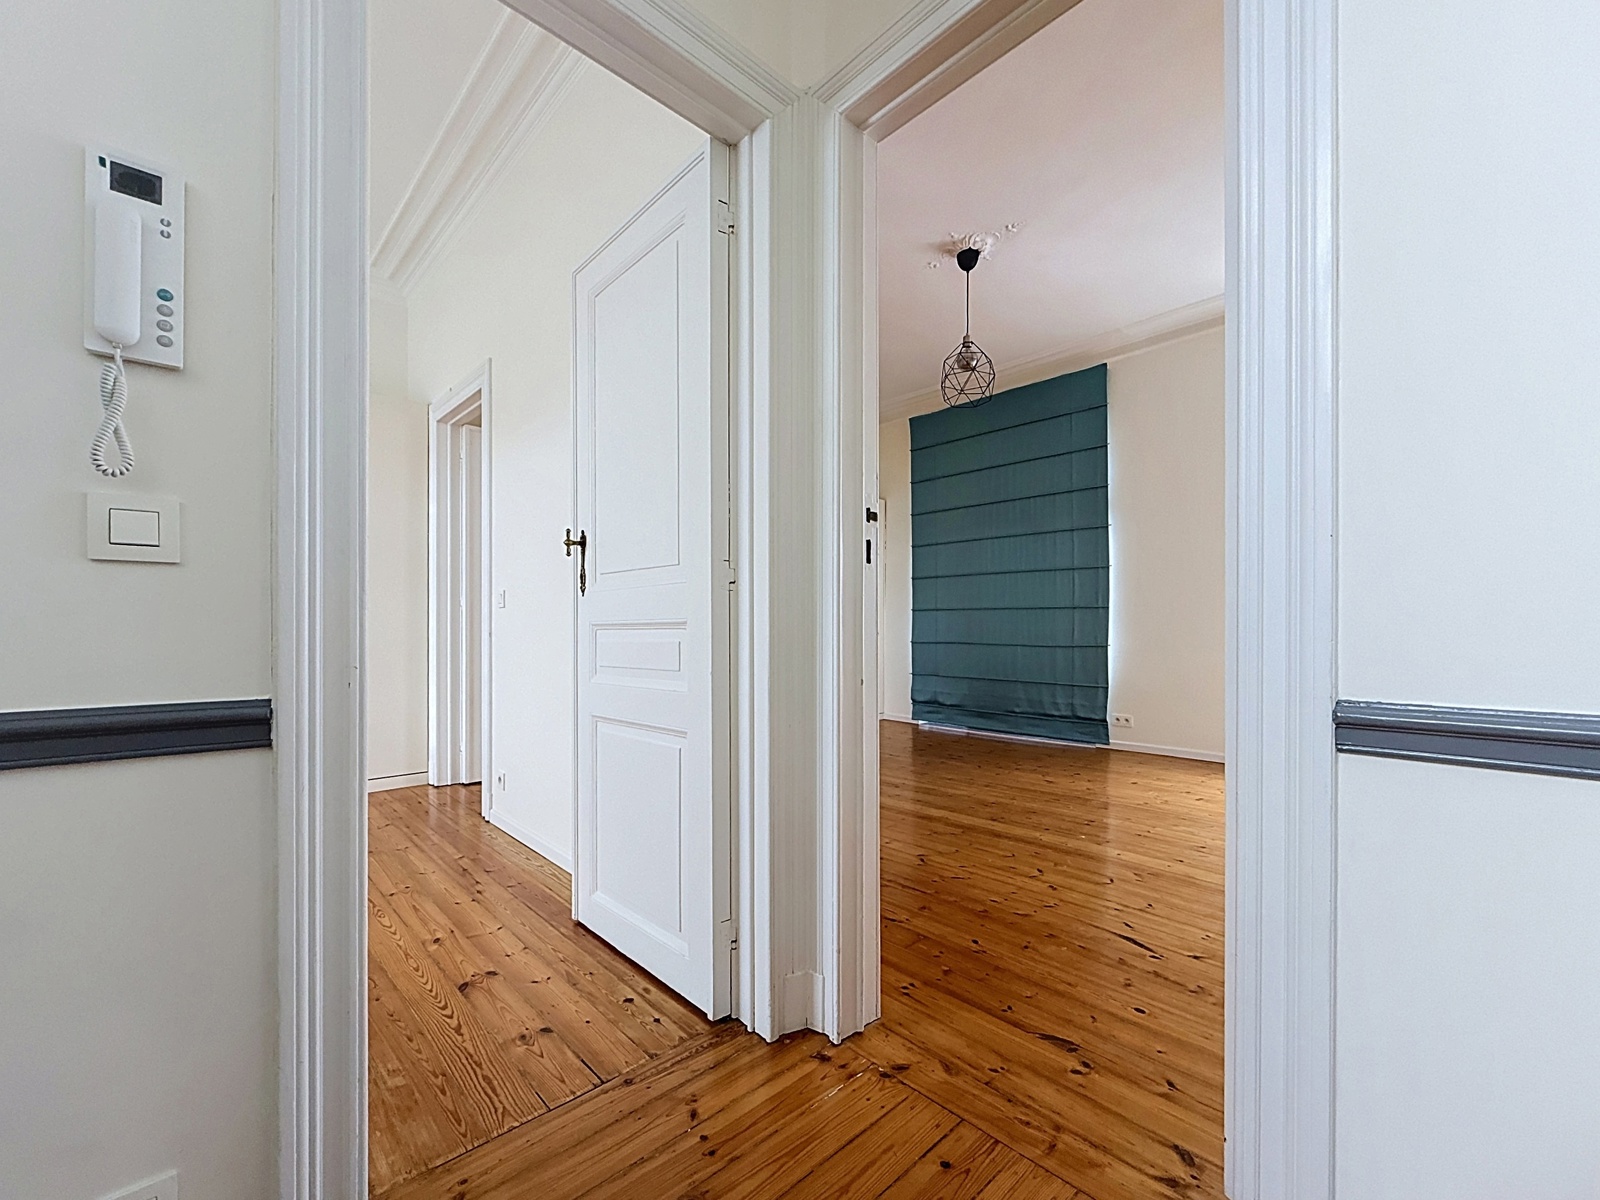
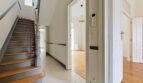
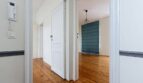
Night hall;
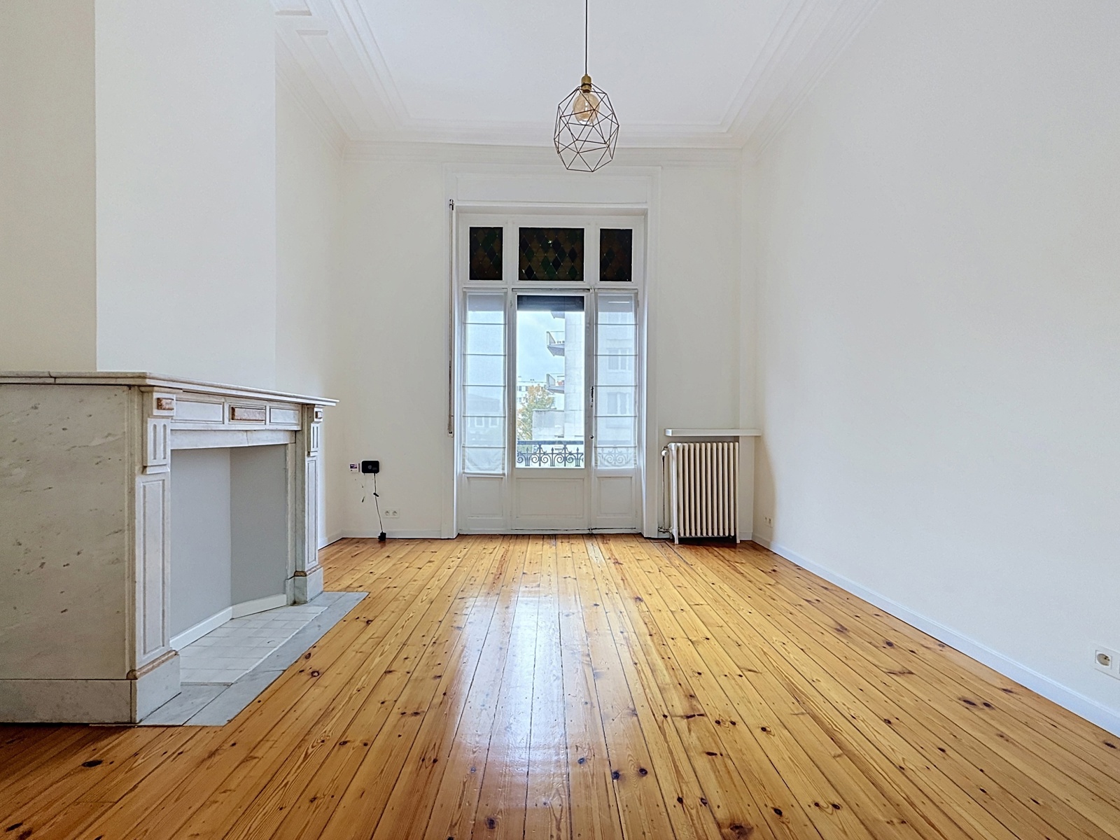
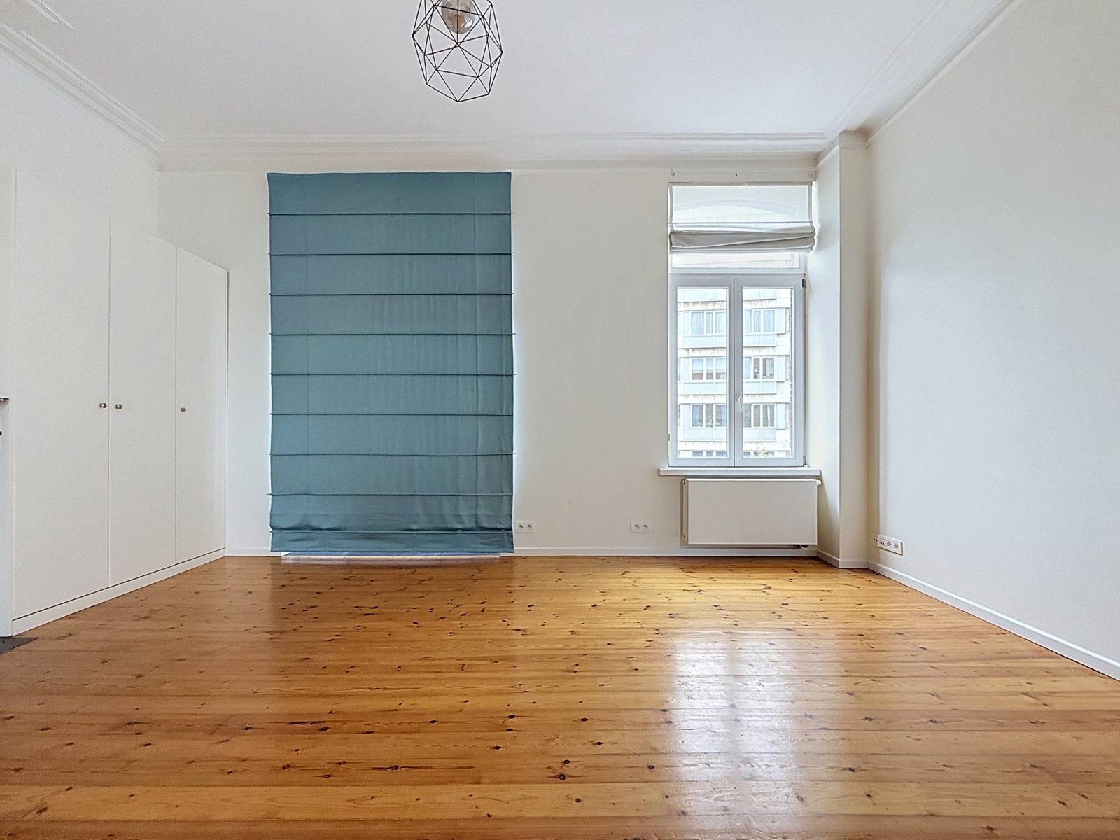
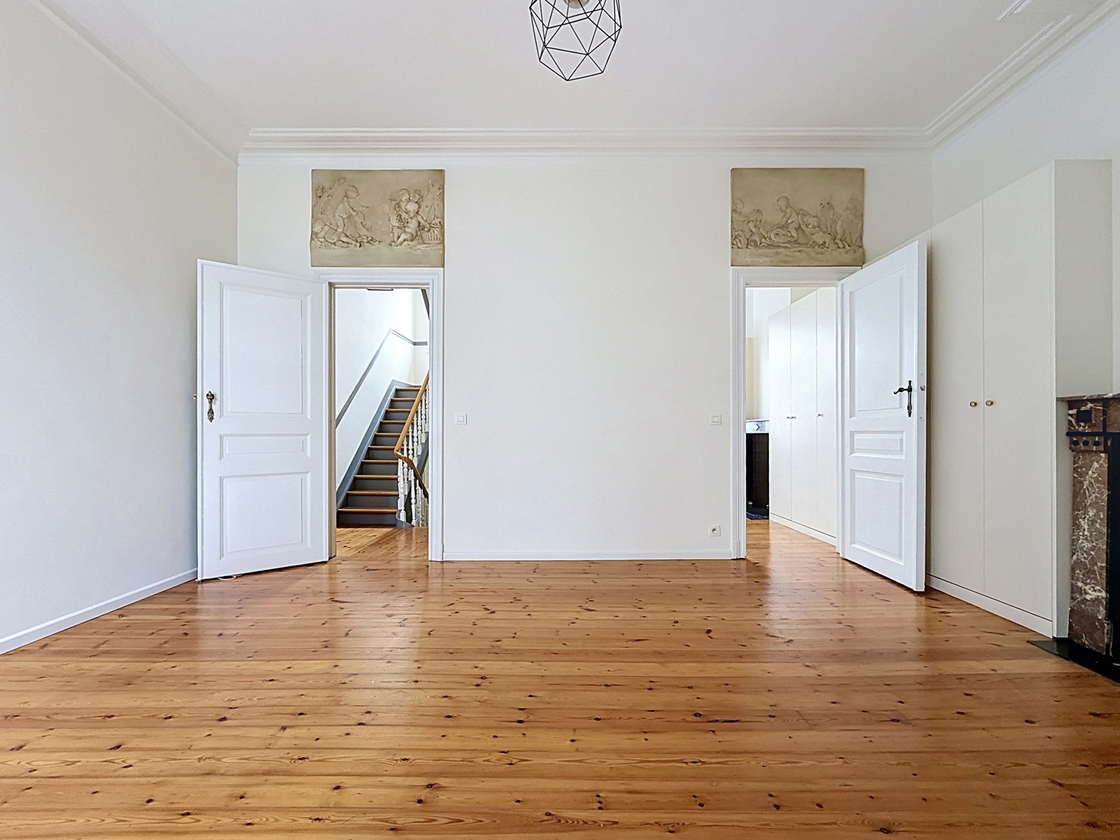
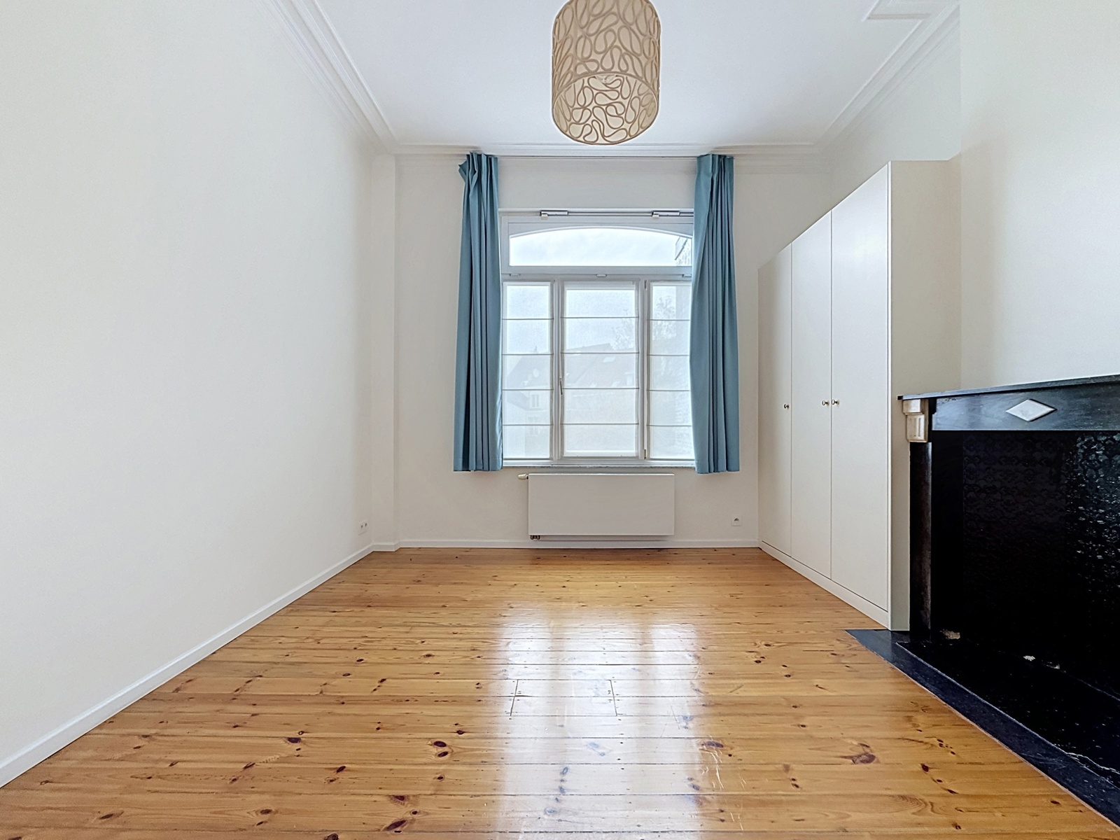
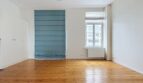
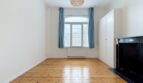
Bedroom 2 (approx. 25 m²) with built-in wardrobes;
Bedroom 3 (approx. 18 m²) with built-in wardrobes.
2ND FLOOR:
Night hall;
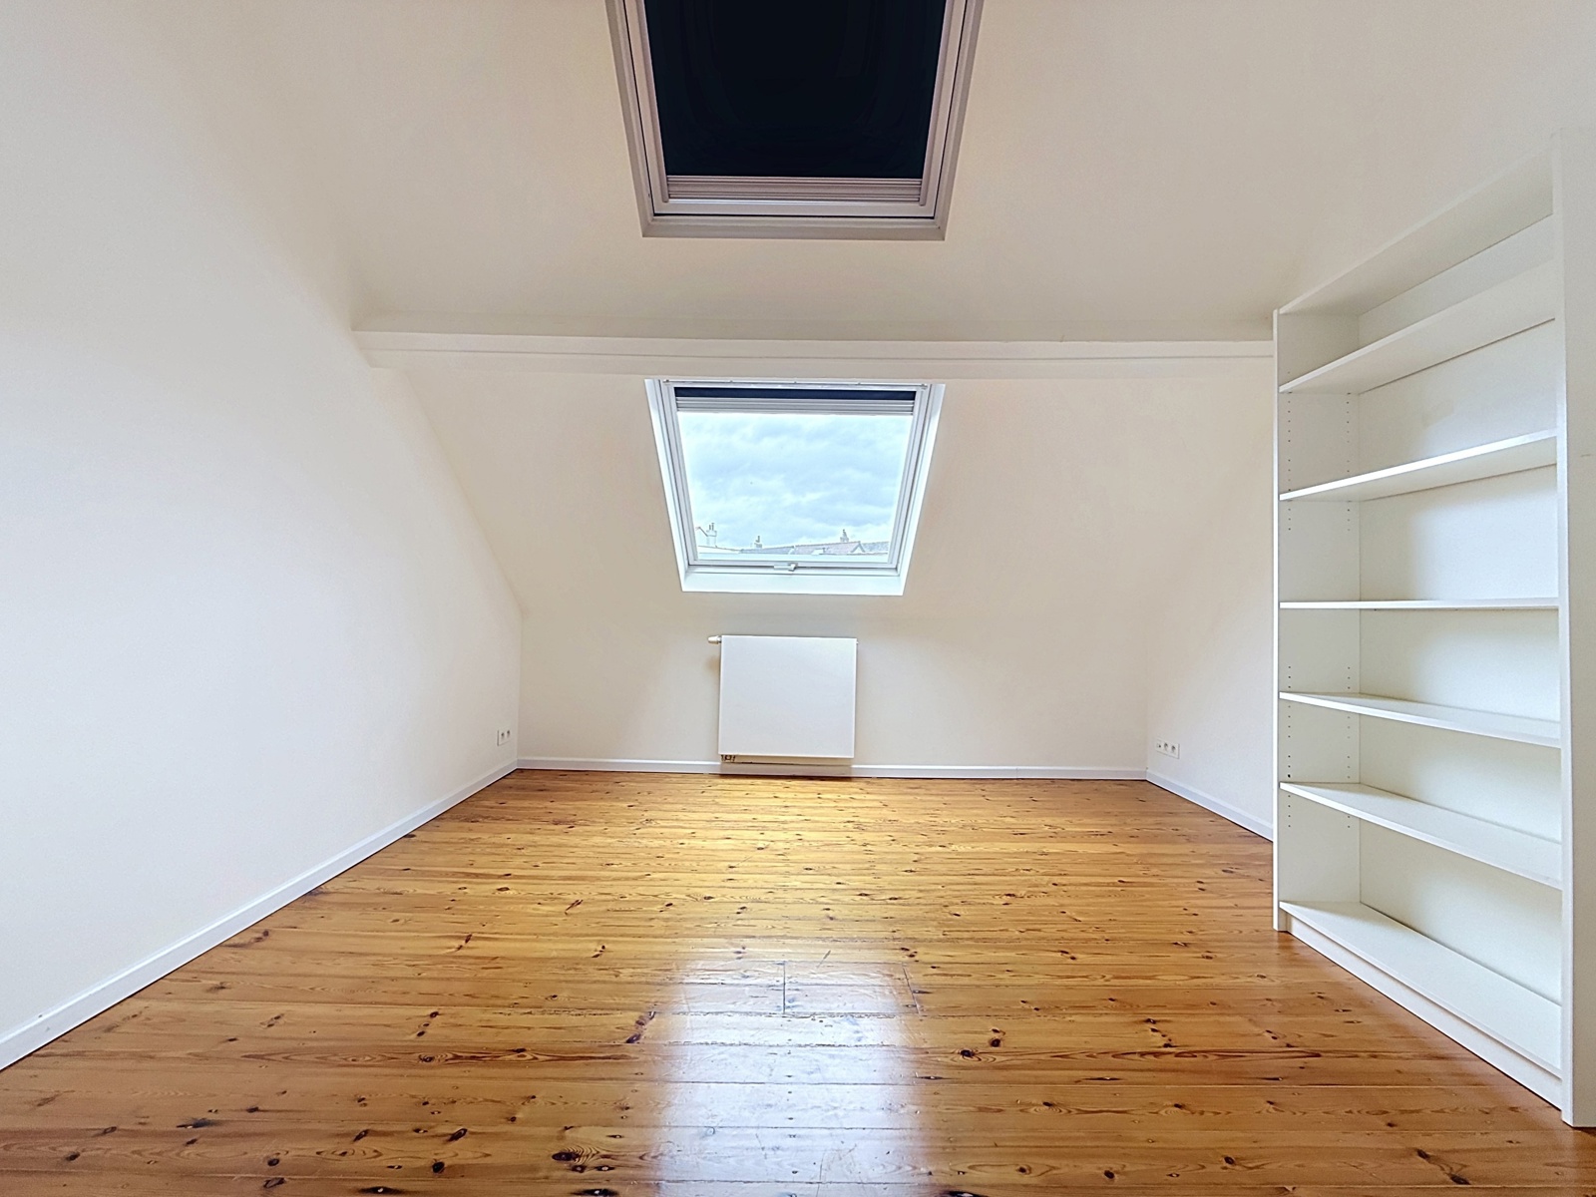
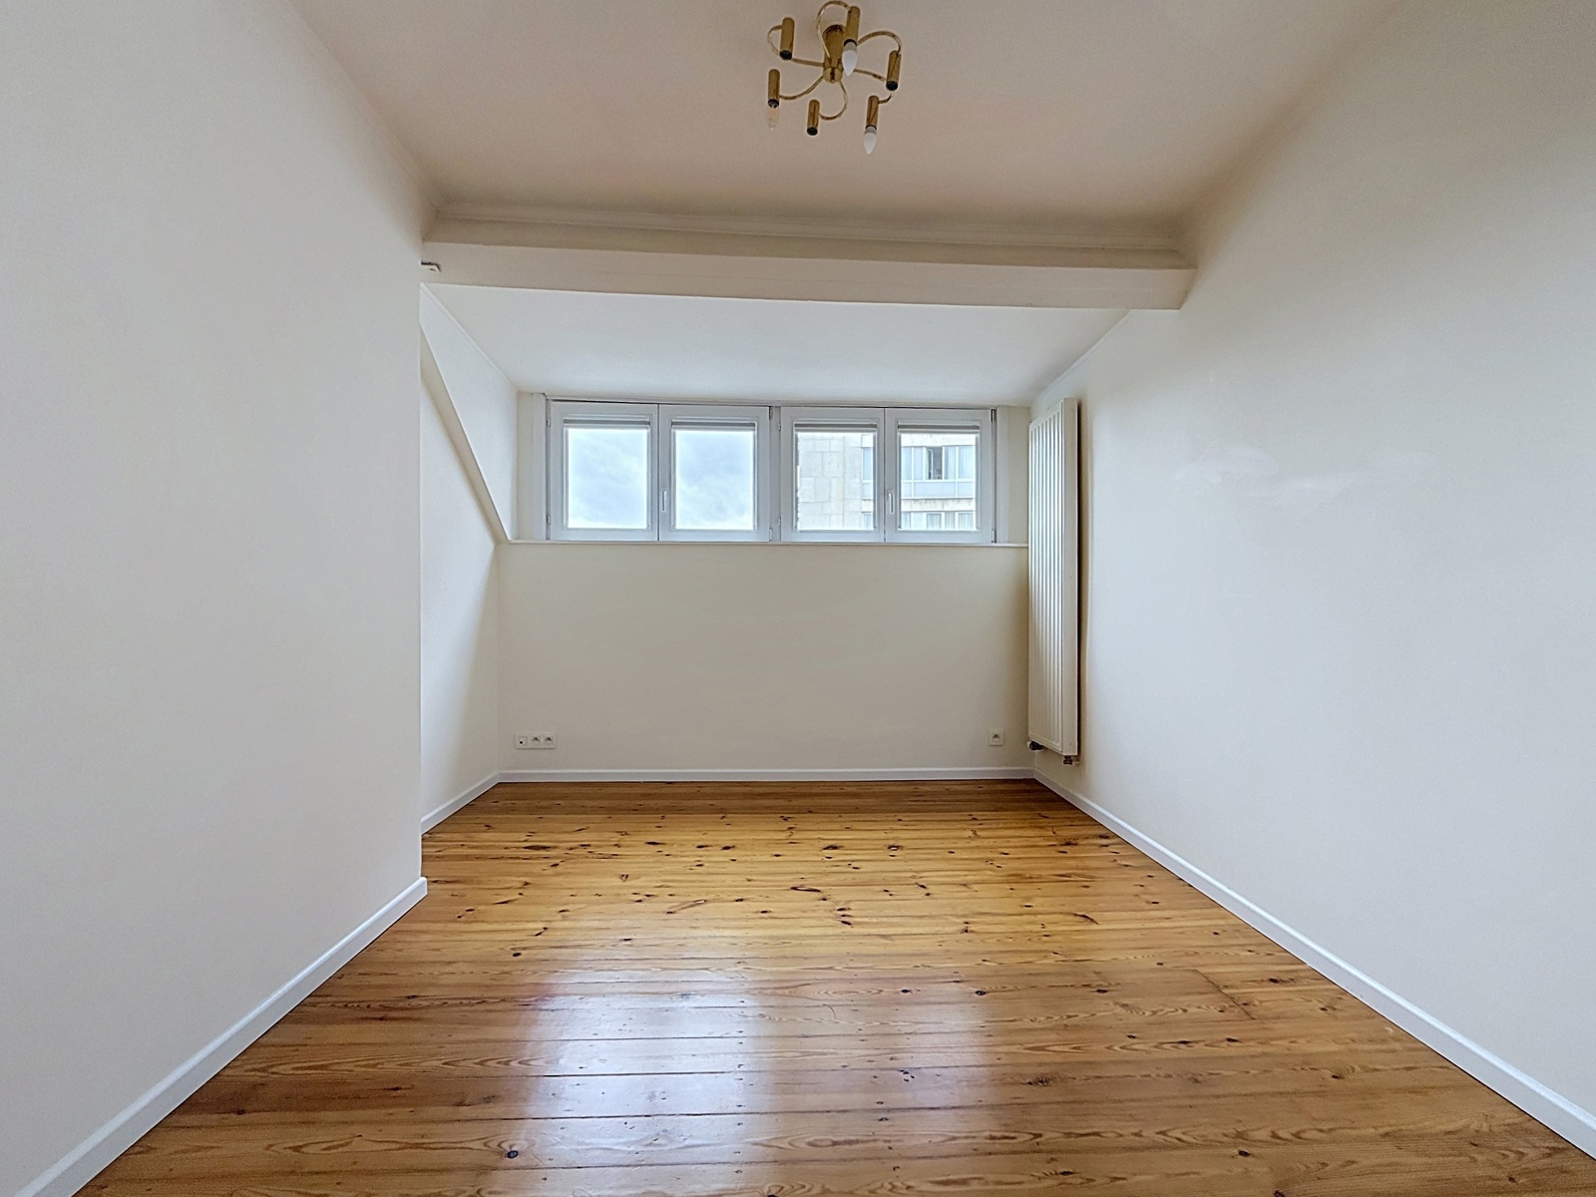
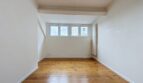
Bedroom 4 (approx. 17 m²);
Bedroom 5 (approx. 13 m²);
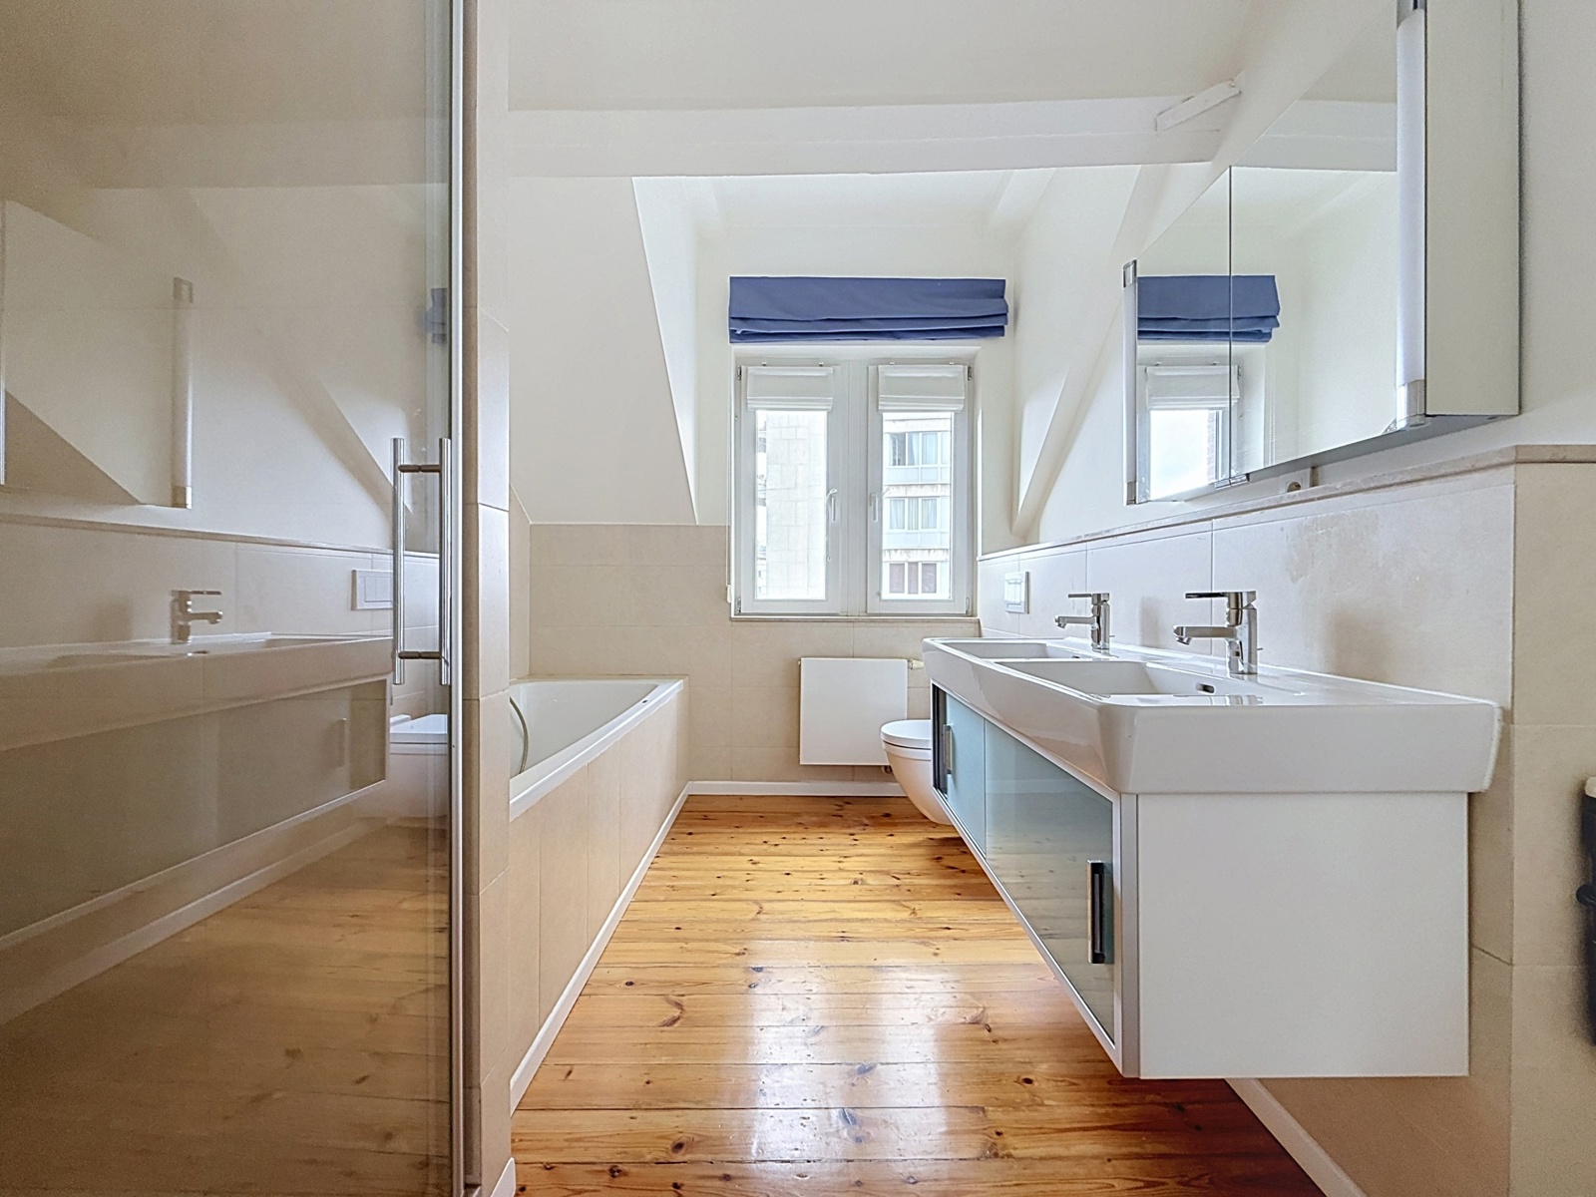
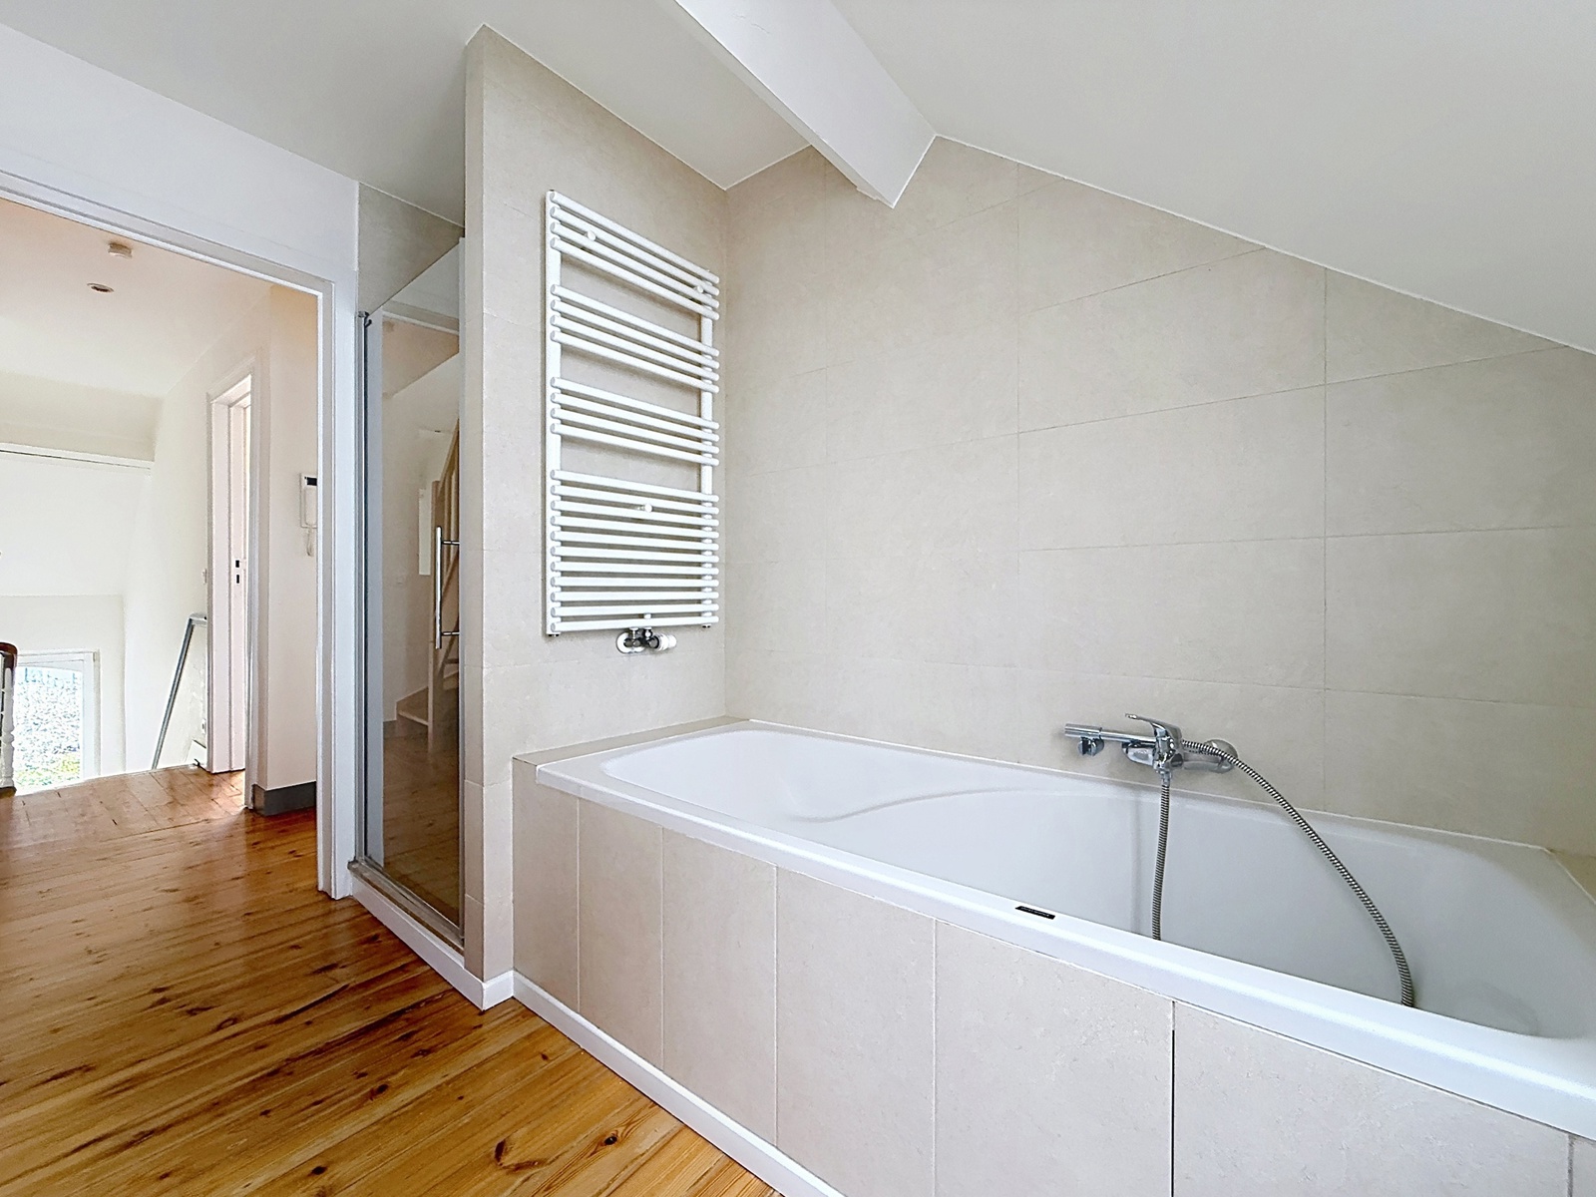
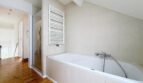
Bathroom with bathtub, shower, double sink, and toilet.
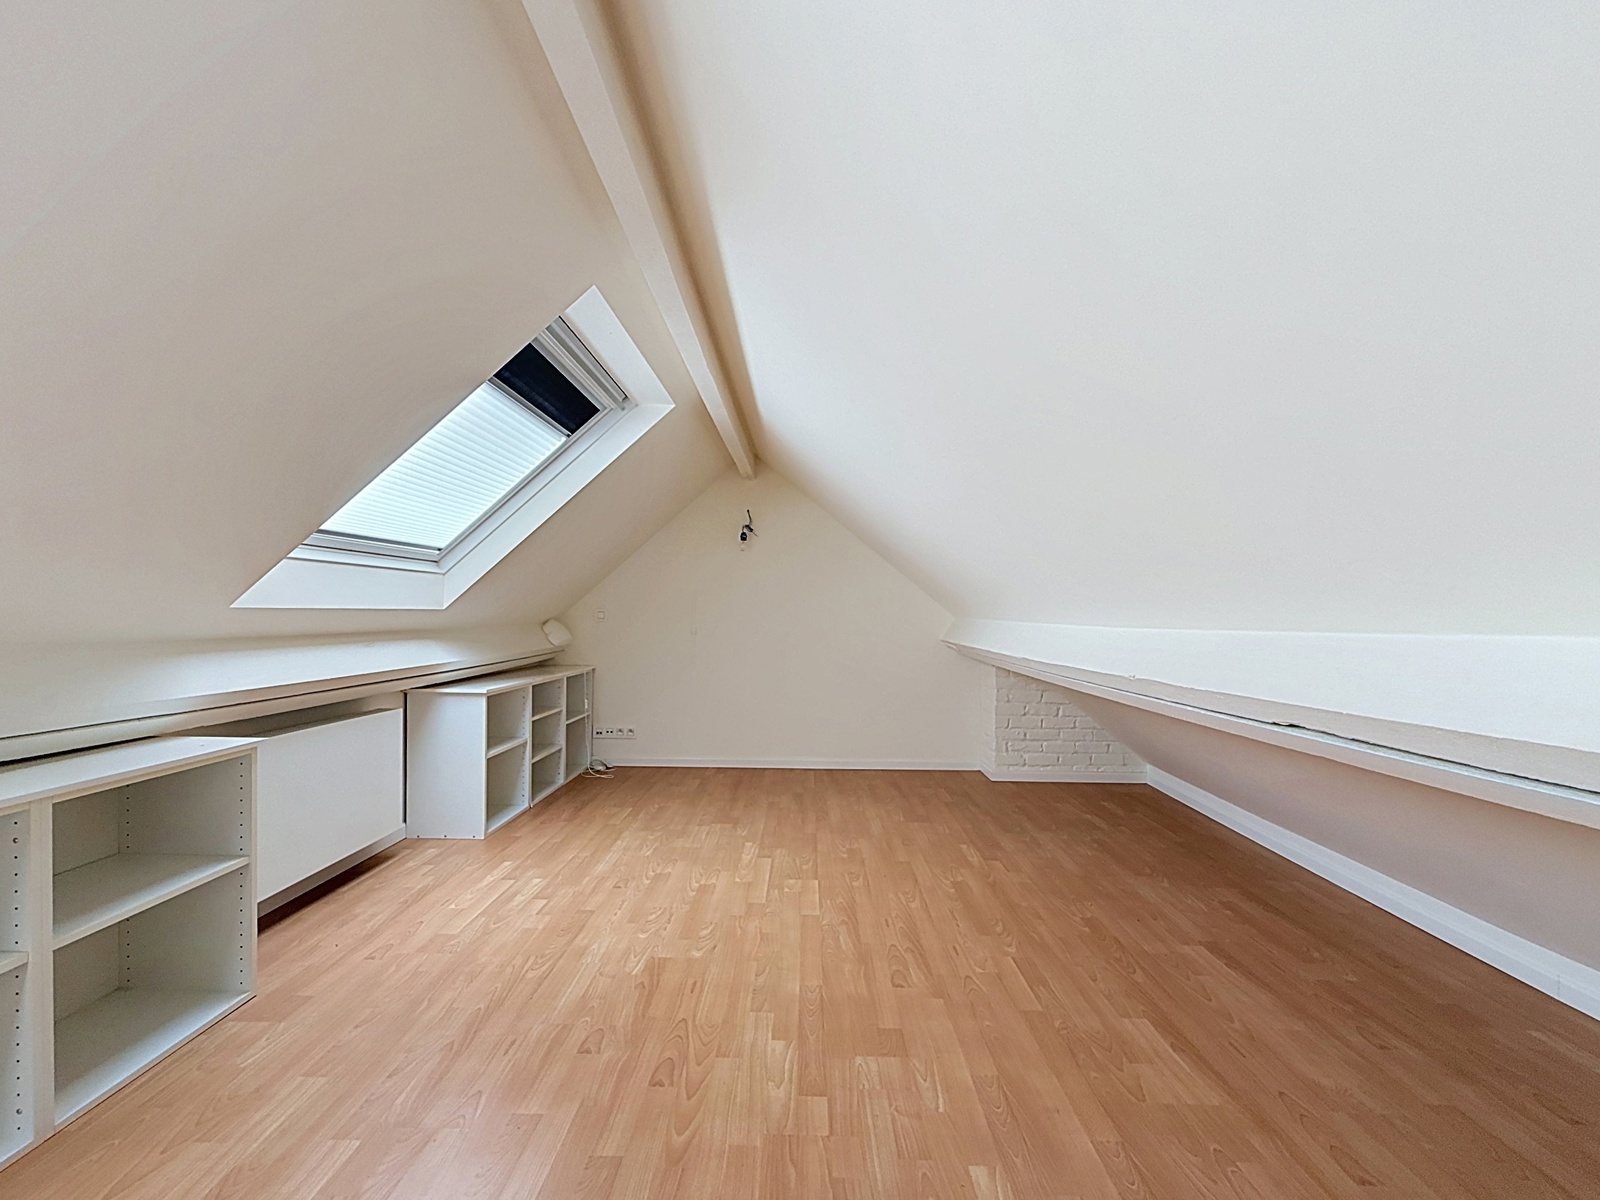
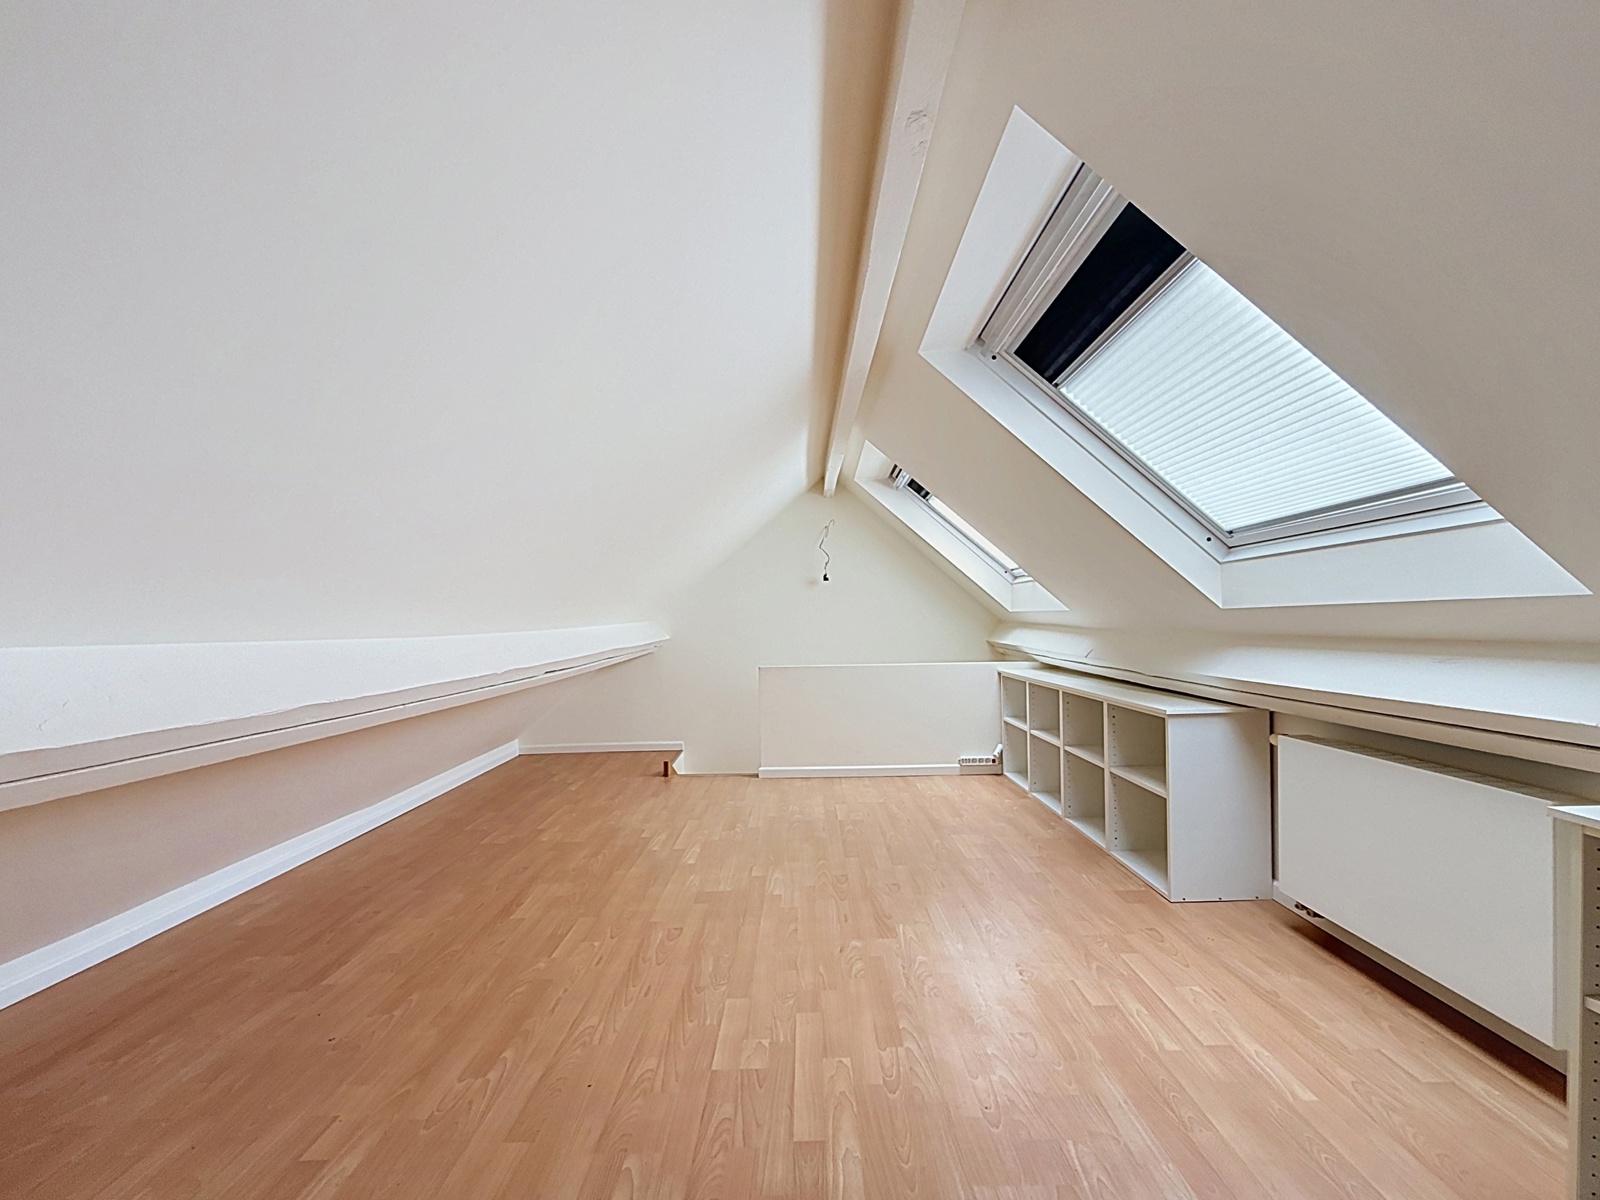
ATTIC:
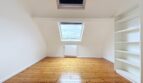
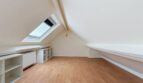
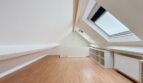
Office/guest room (approx. 12 m²).
EQUIPMENT: Gas boiler and water softener.
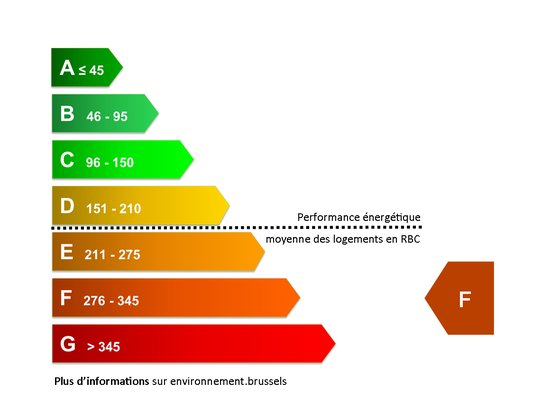
Energy Performance Certificate (PEB) rating: F.
Utilities/charges: All costs are the responsibility of the tenant. If you are interested in this property, please send us your contact details and your availability for a viewing via email to info@immoexpat.be
Envoyer des commentaires
Legal information
- Rent: 3,000 € per month.