


Overview
- Updated On:
- 1 July 2026
- 2 Bedrooms
- 2 Bathrooms
- 85.00 m2
Description du bien
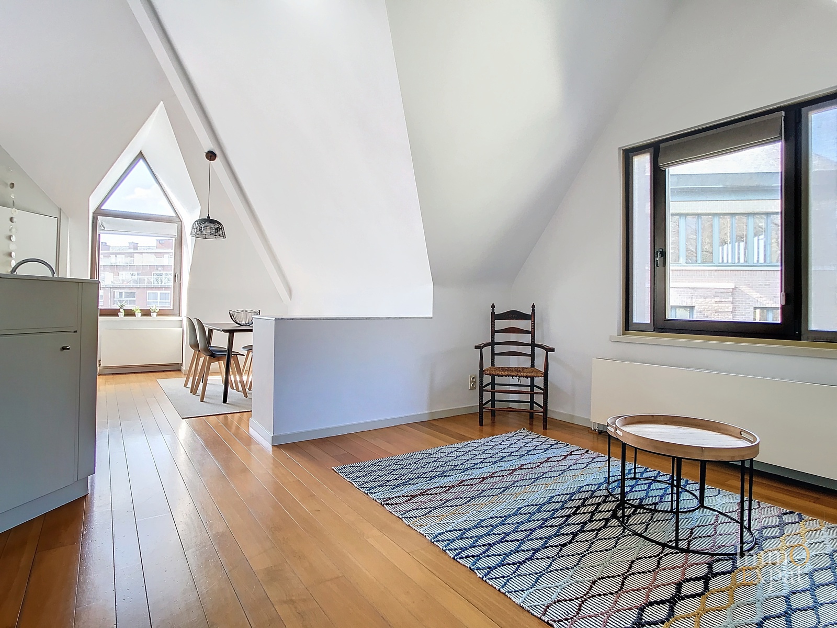
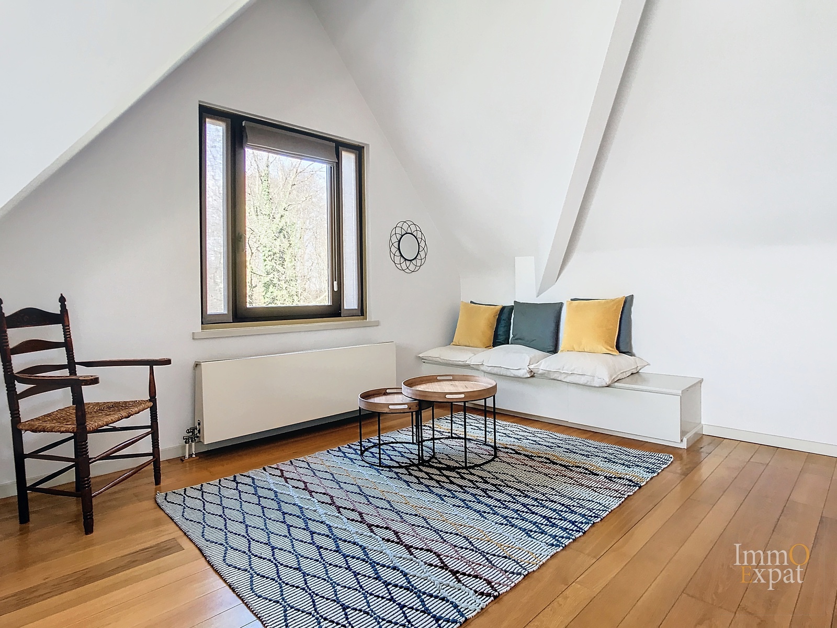
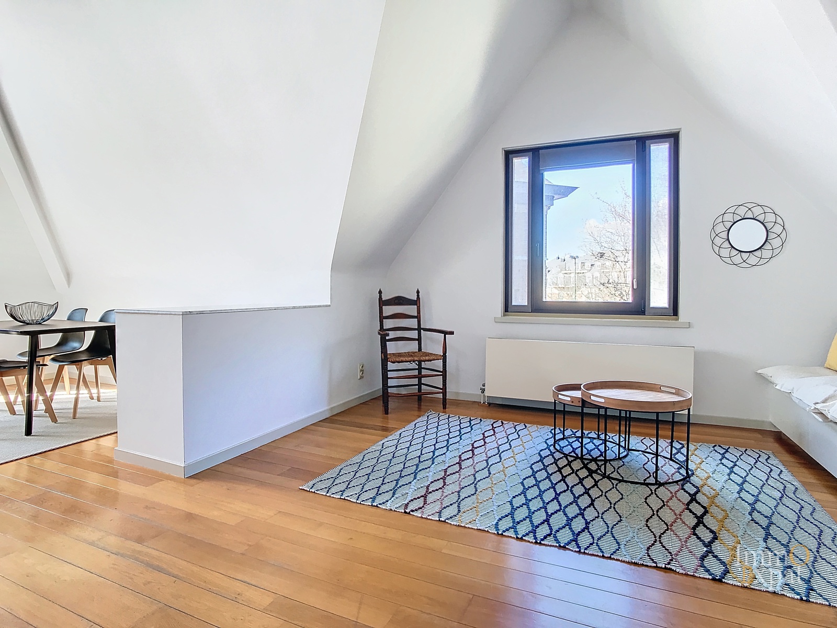
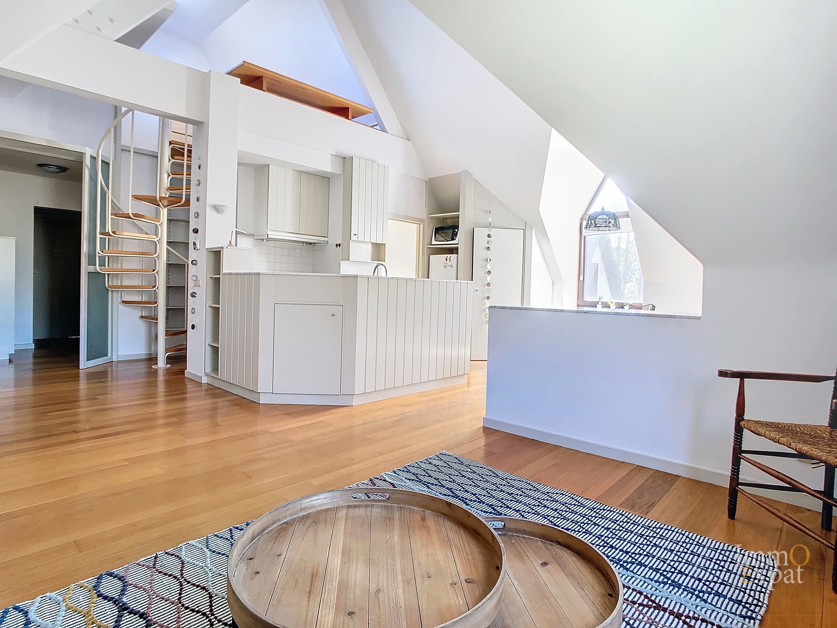
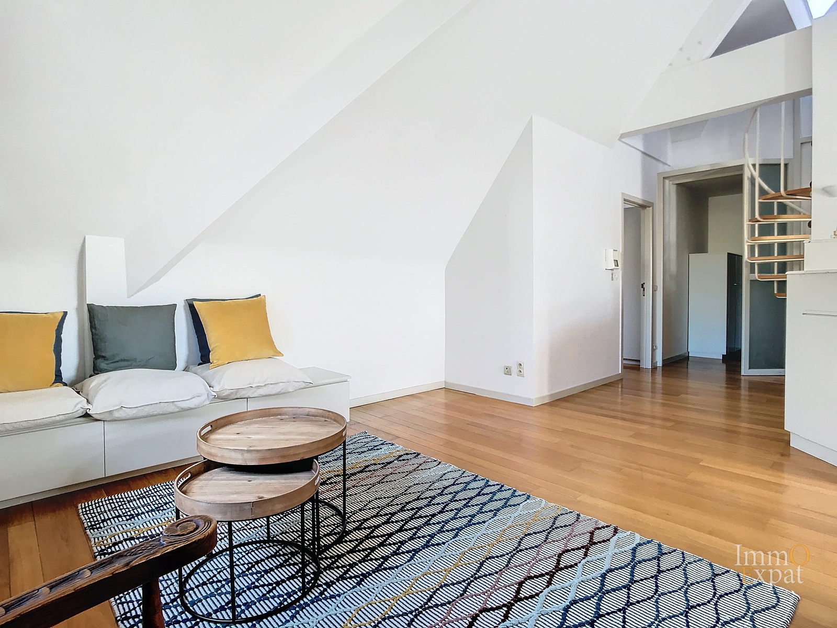
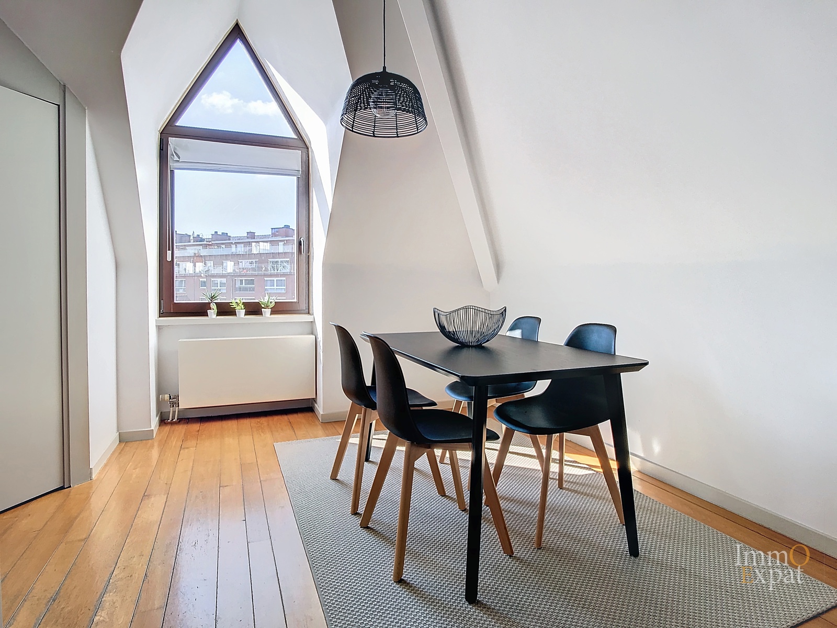
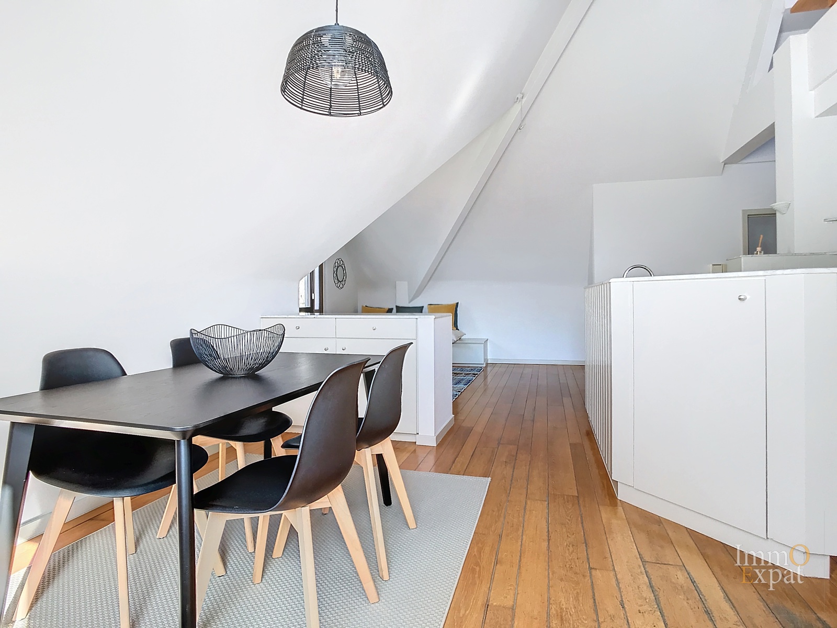
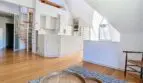
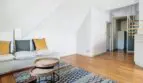
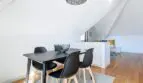
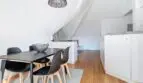
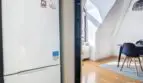
At 1000 Brussels, Avenue de la Clairière, on the 3rd floor of a 3-storey building with elevator, SEMI-FURNISHED penthouse apartment composed as follows:
Entrance hall with separate toilet;
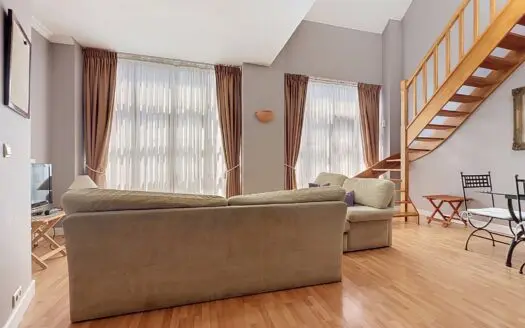
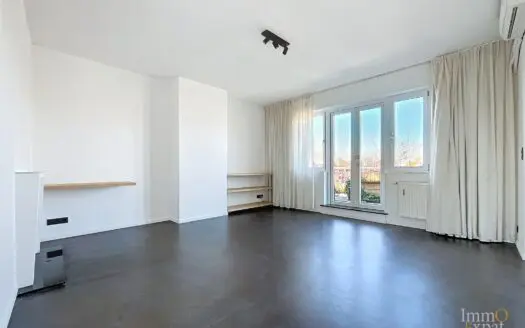
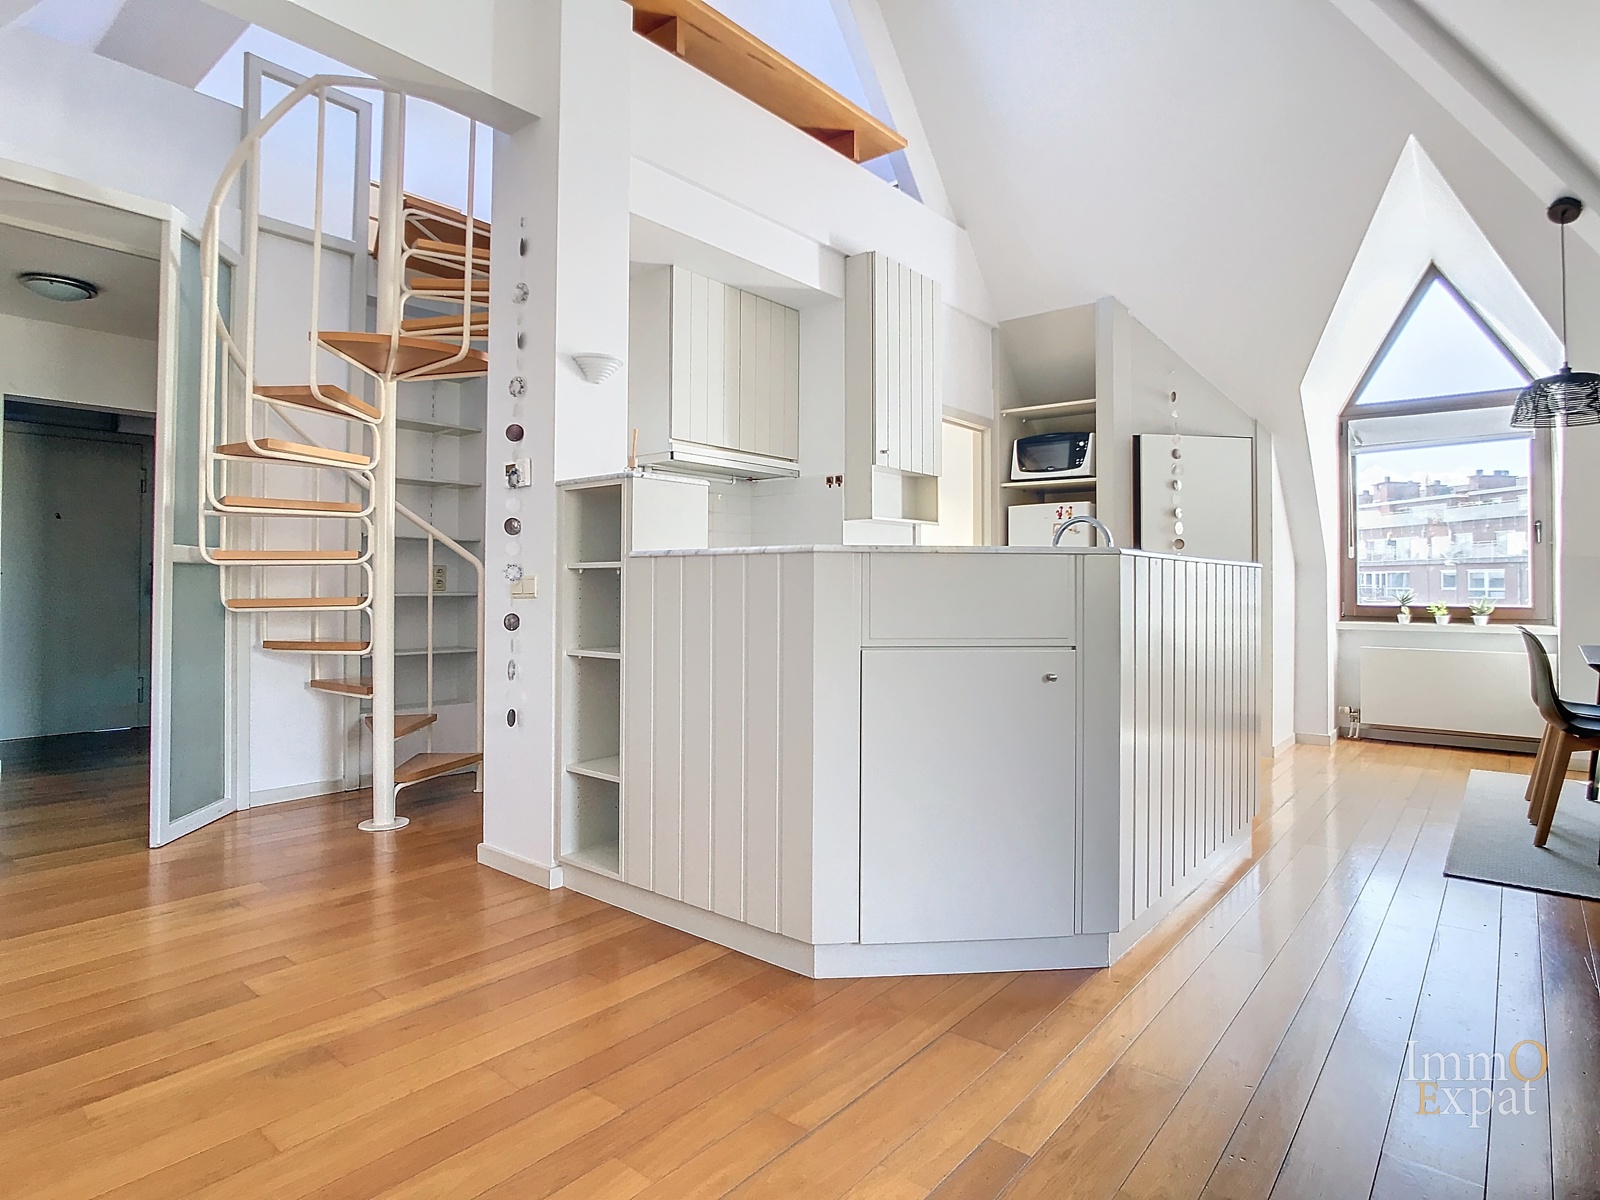
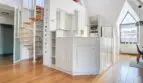
Living room of +/- 17 sqm;
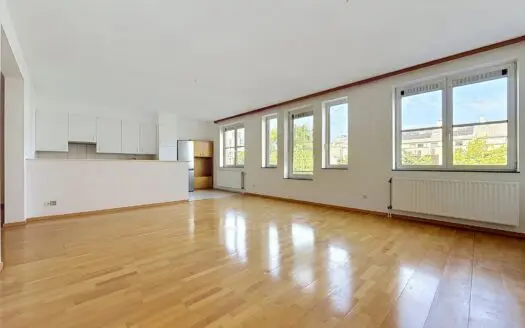
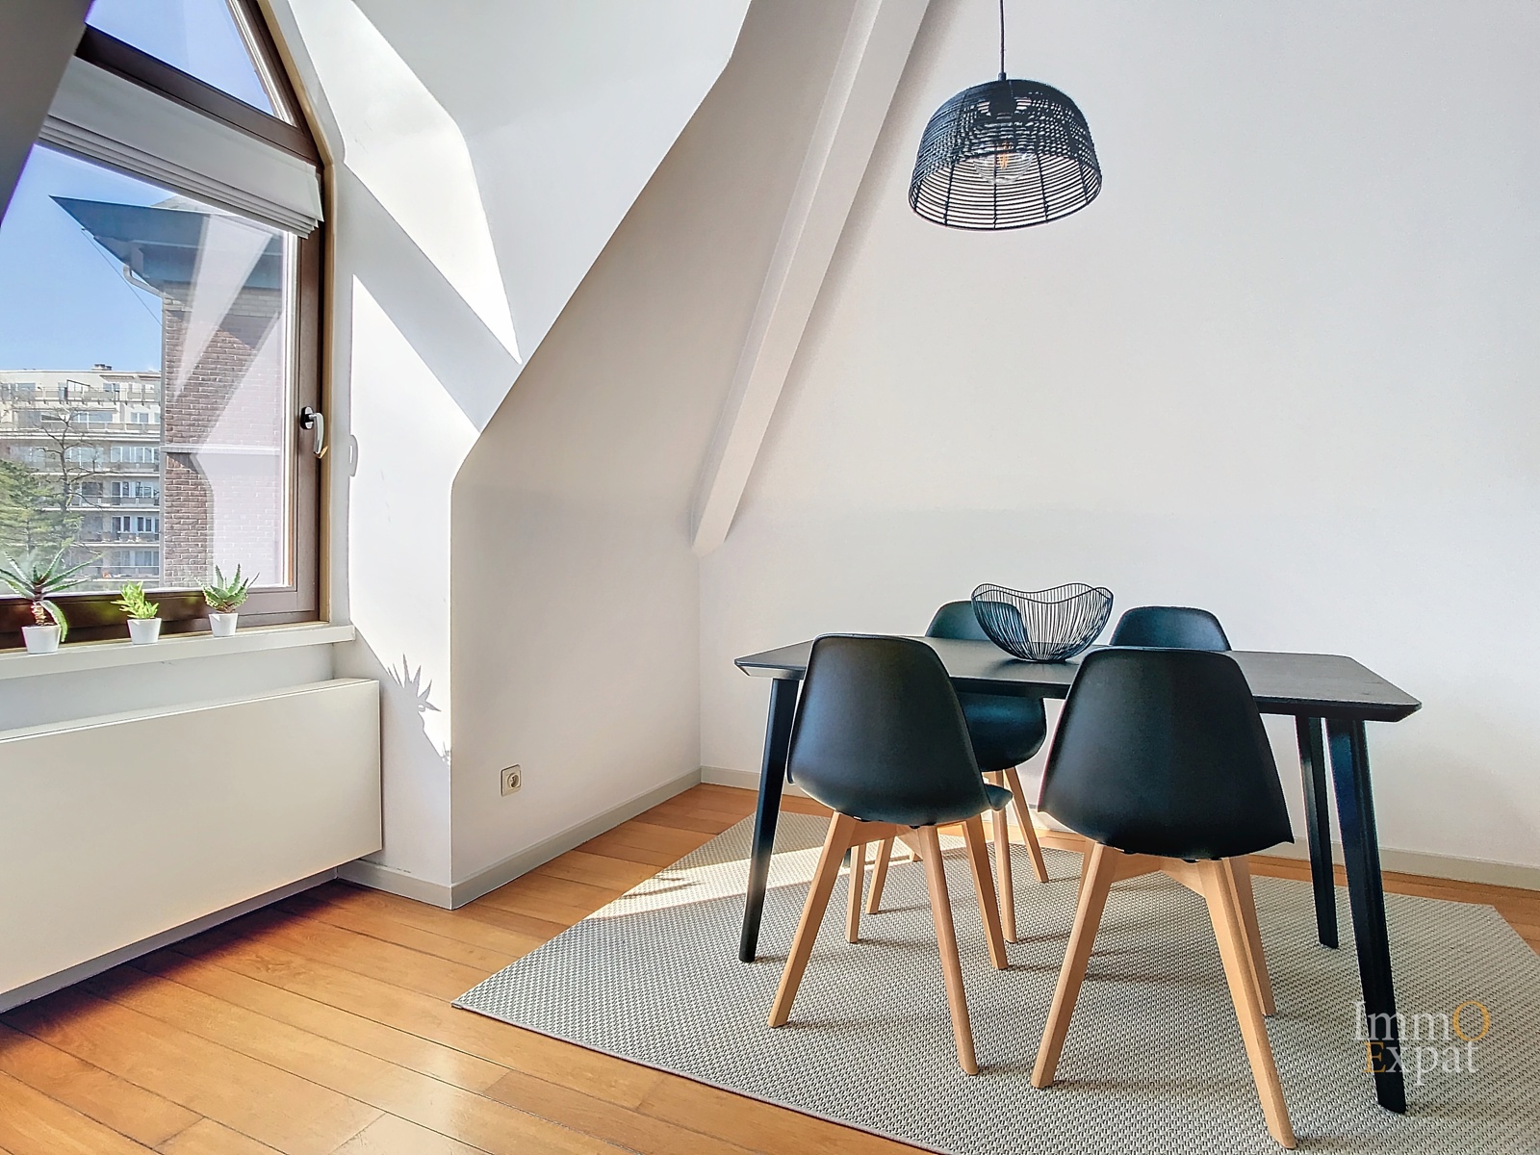
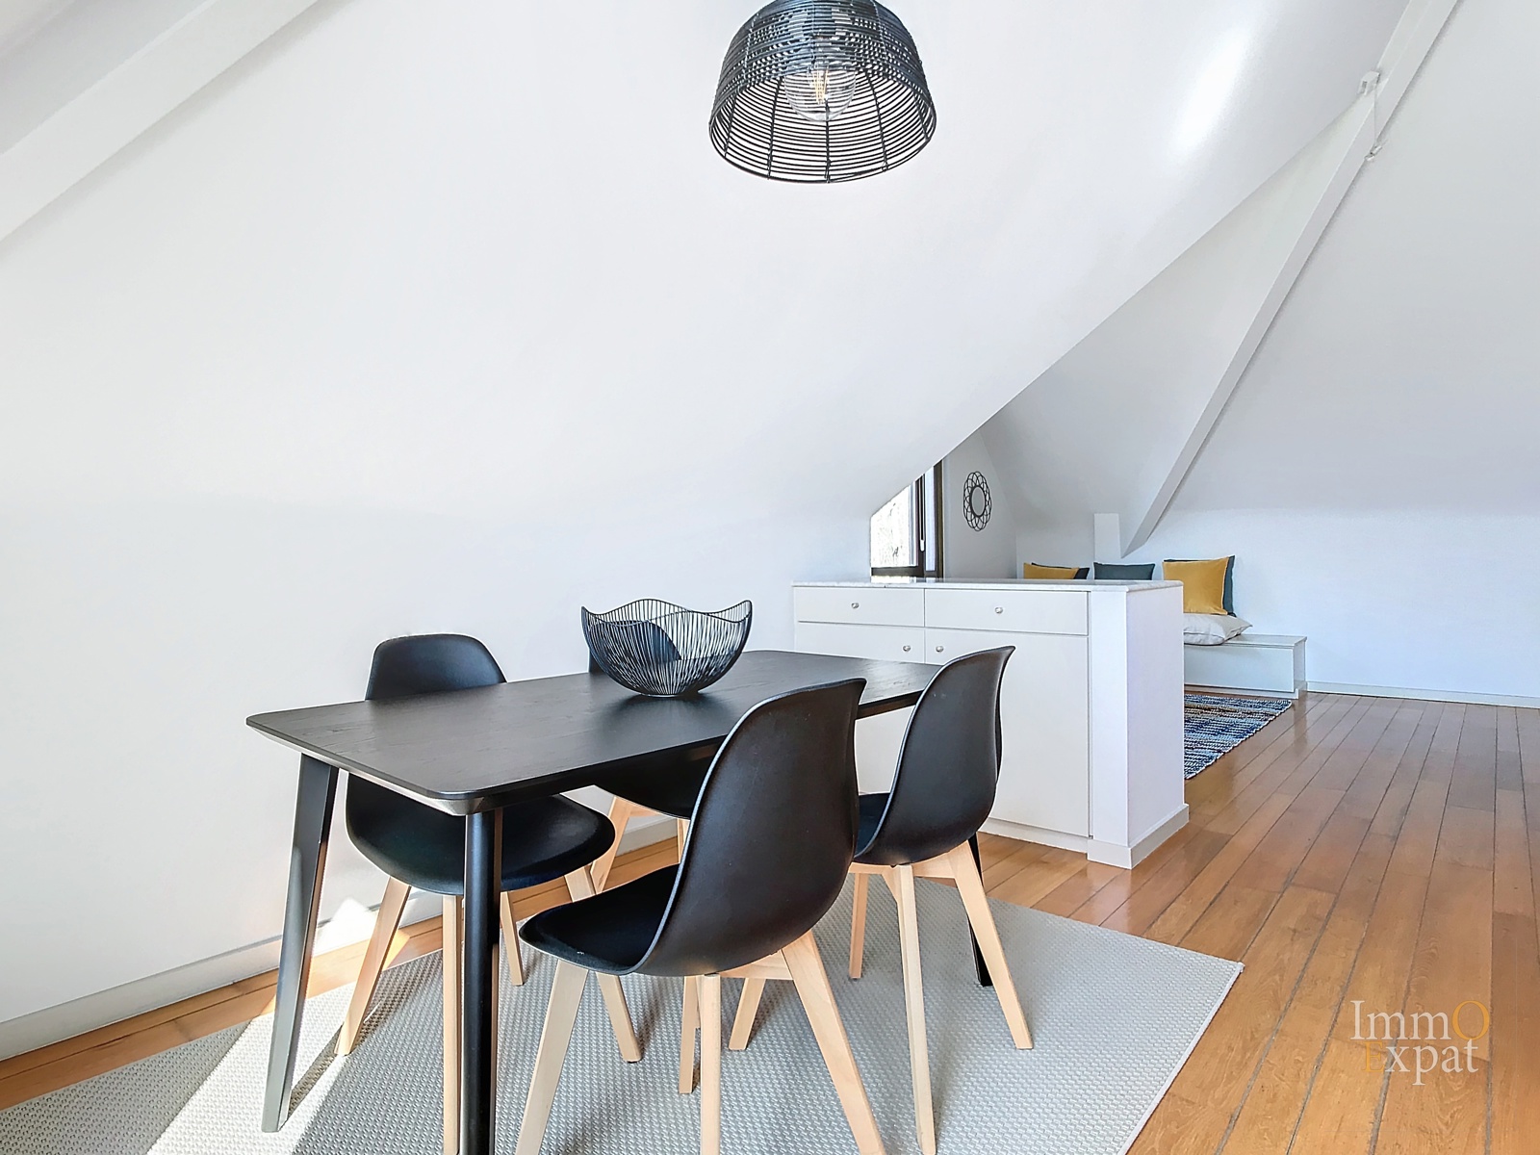
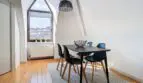
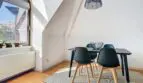
Dining room of +/- 15 sqm;
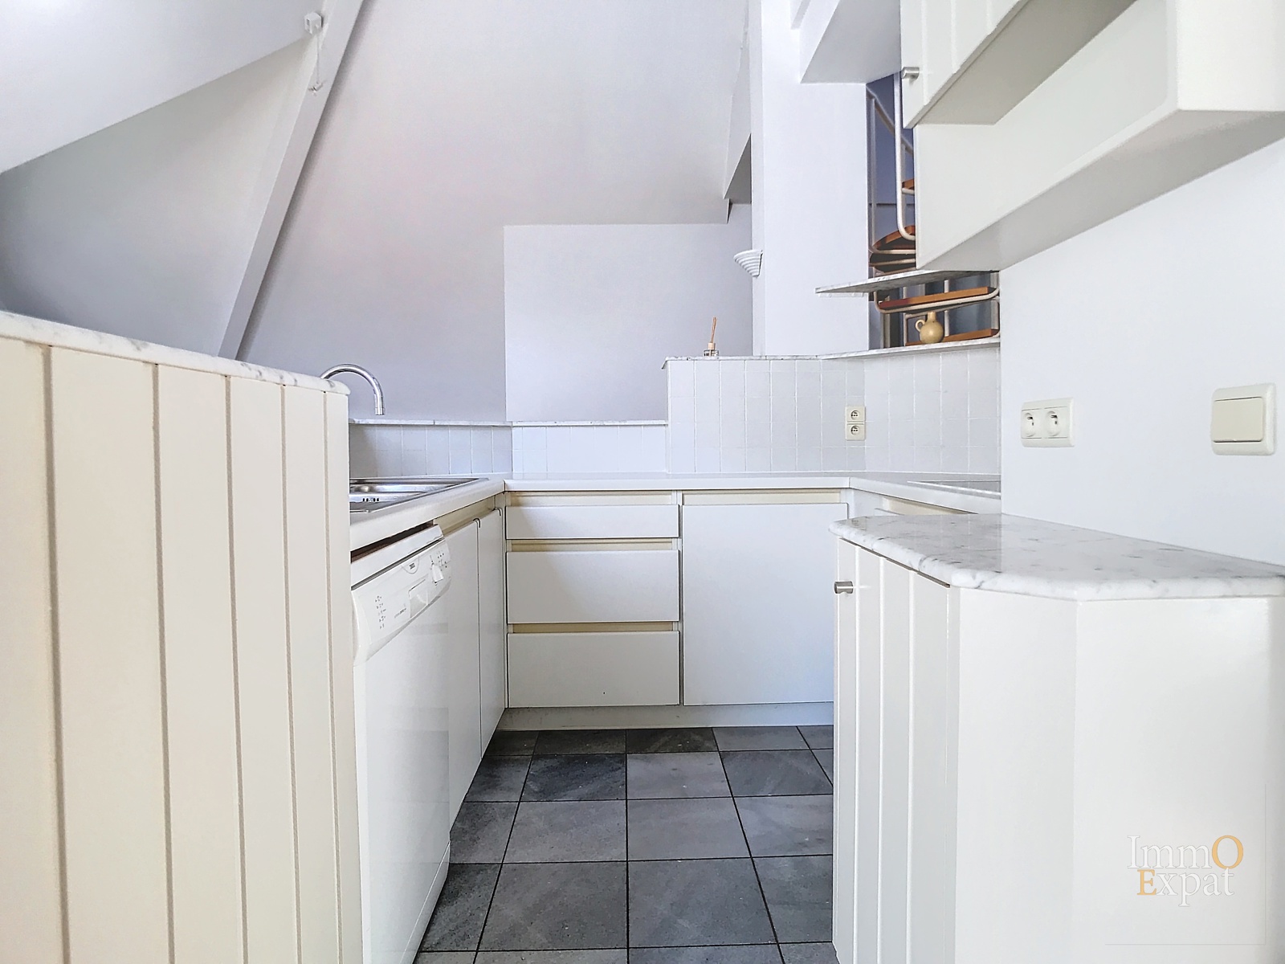
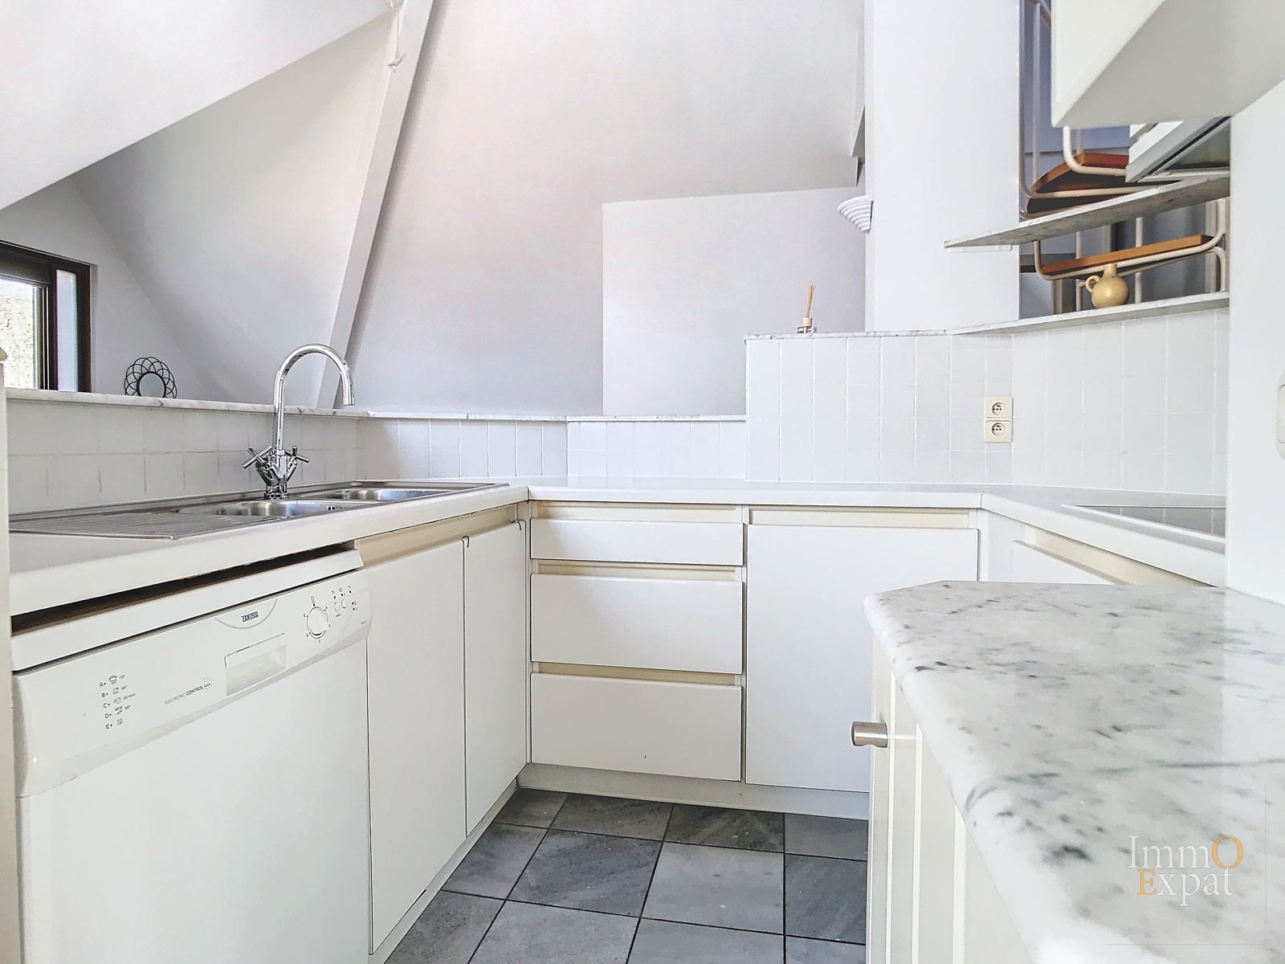
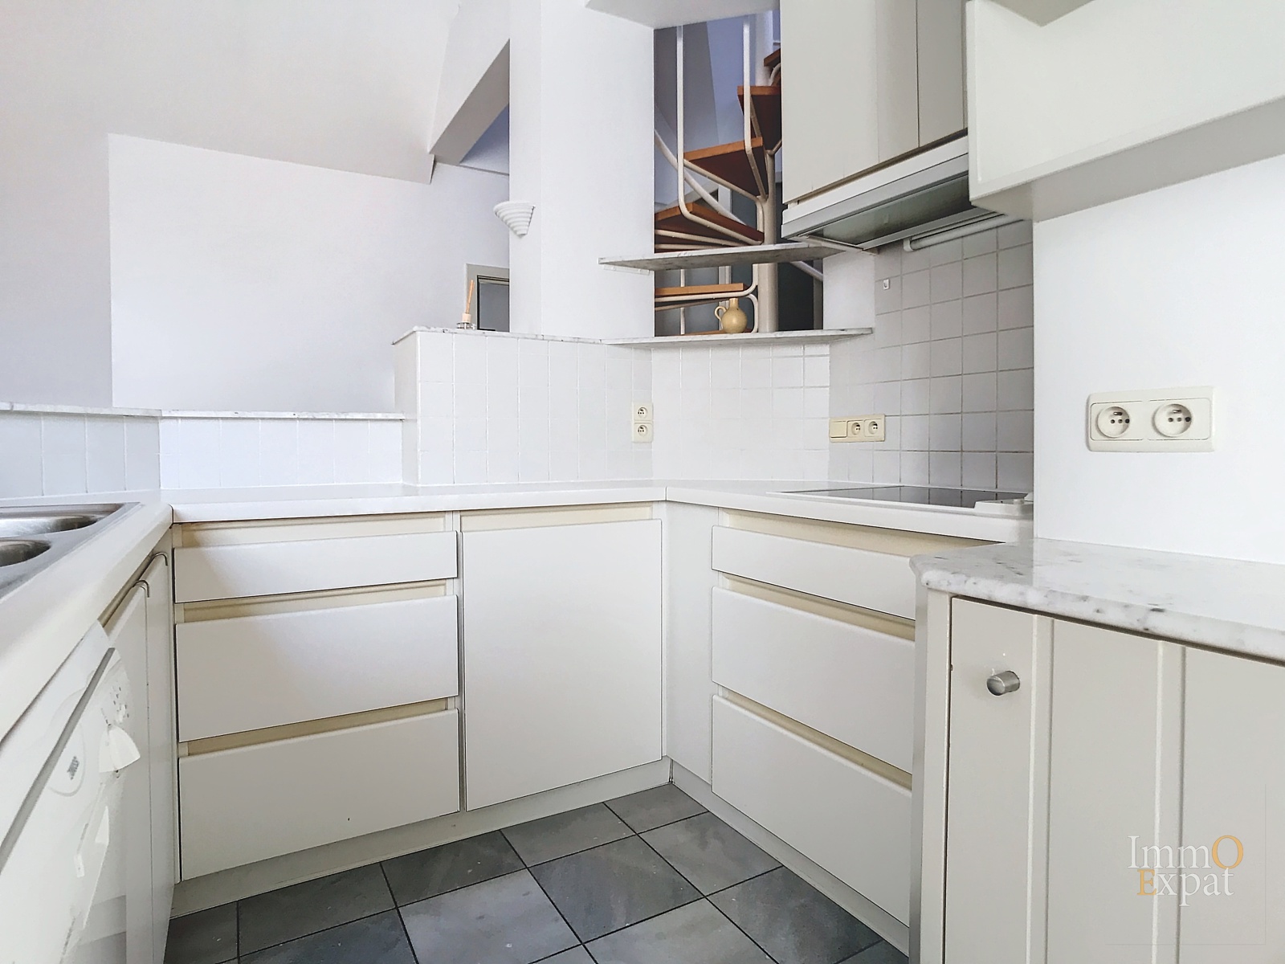
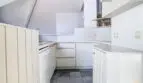
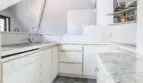
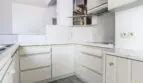
Kitchen equipped with induction hob, dishwasher, microwave, etc.;
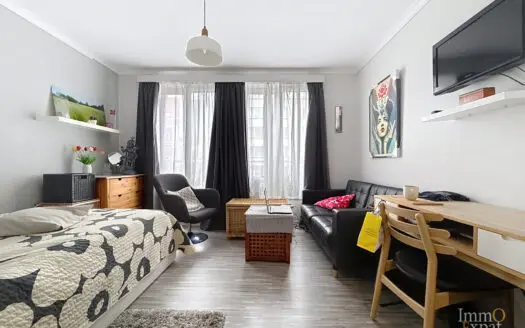
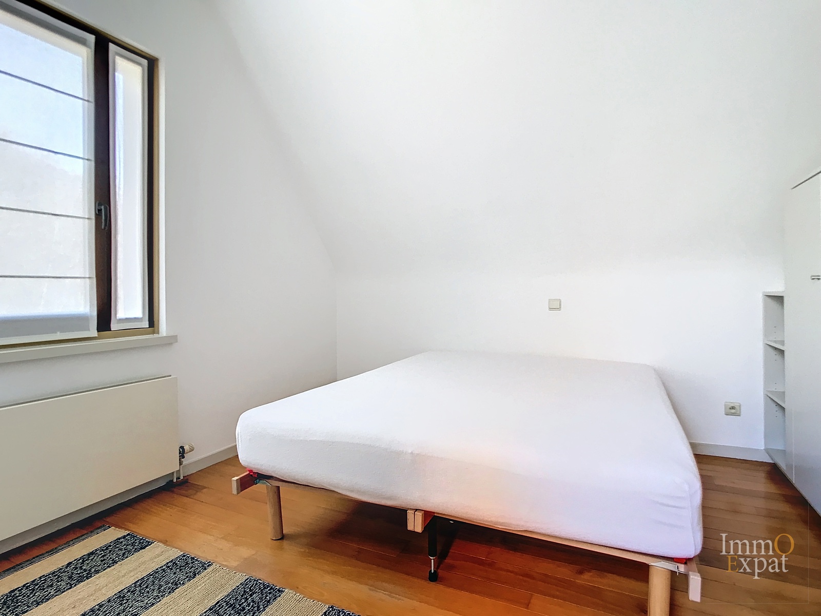
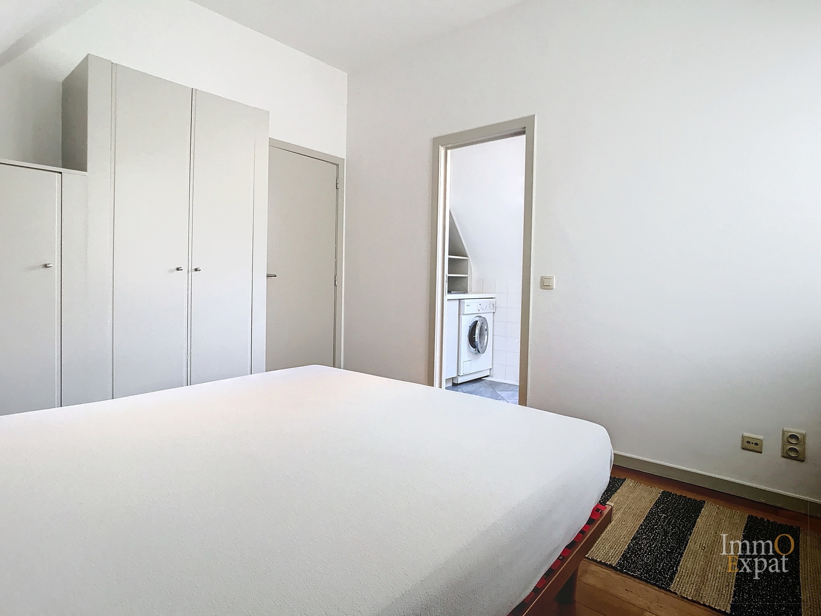
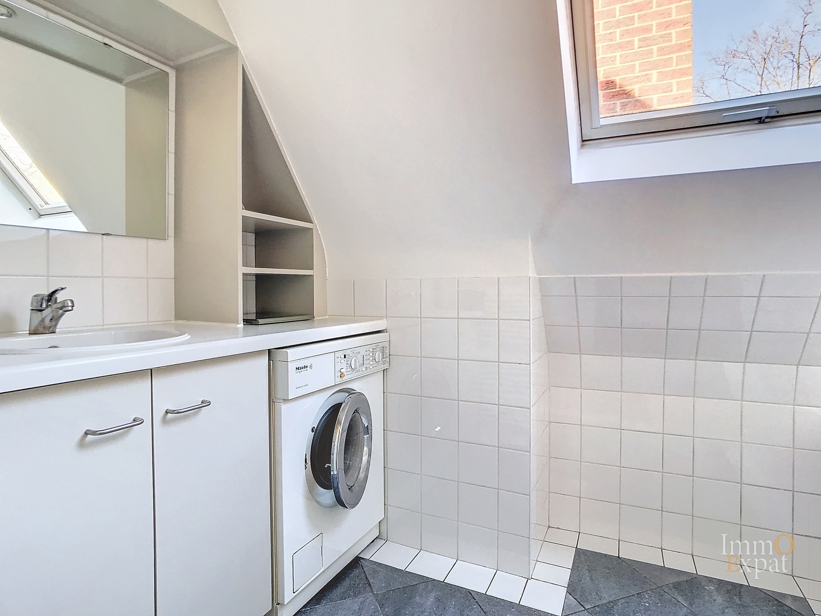
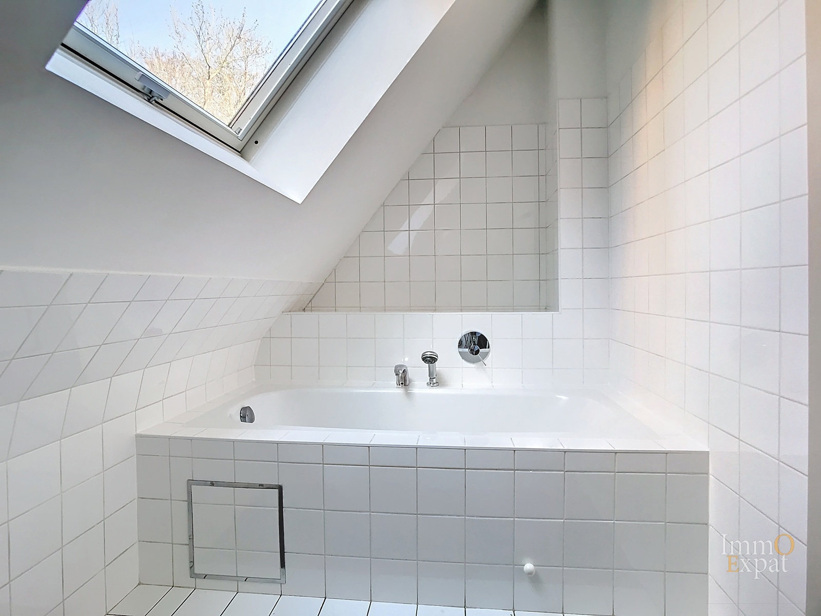
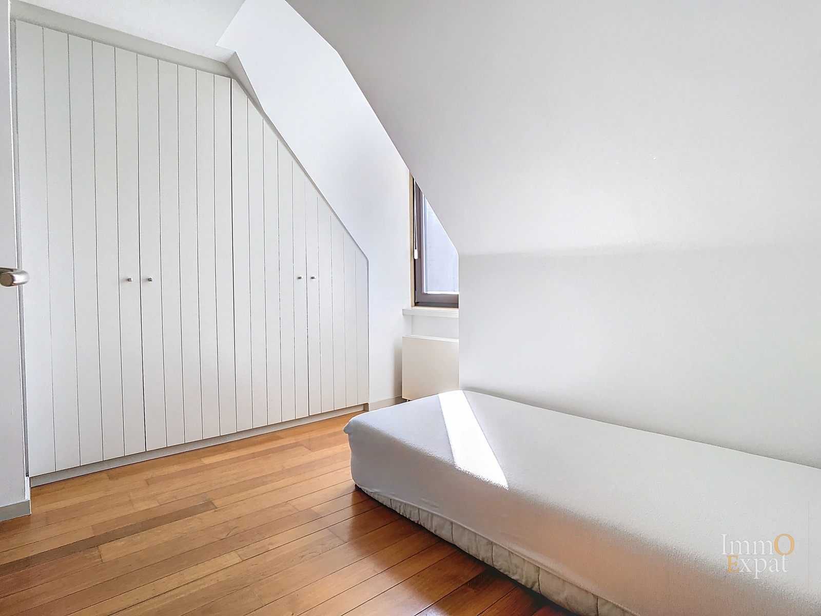
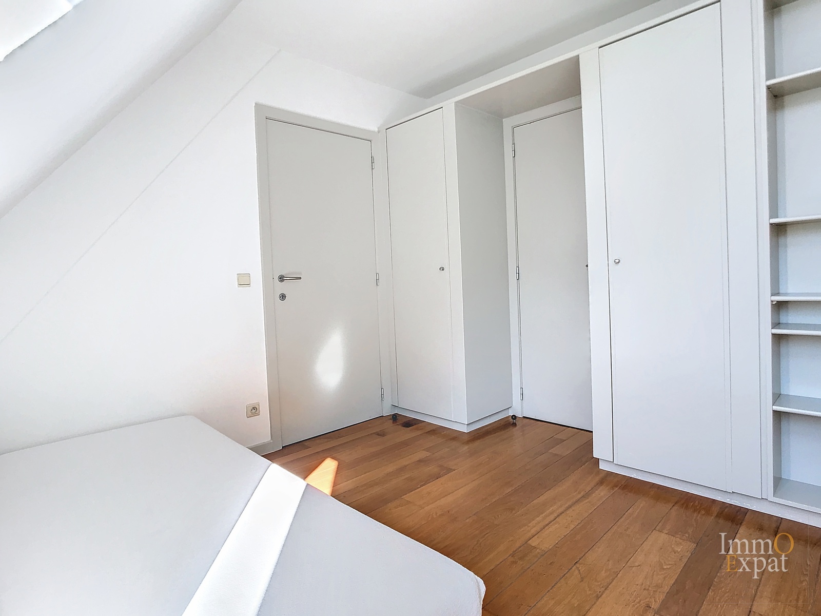
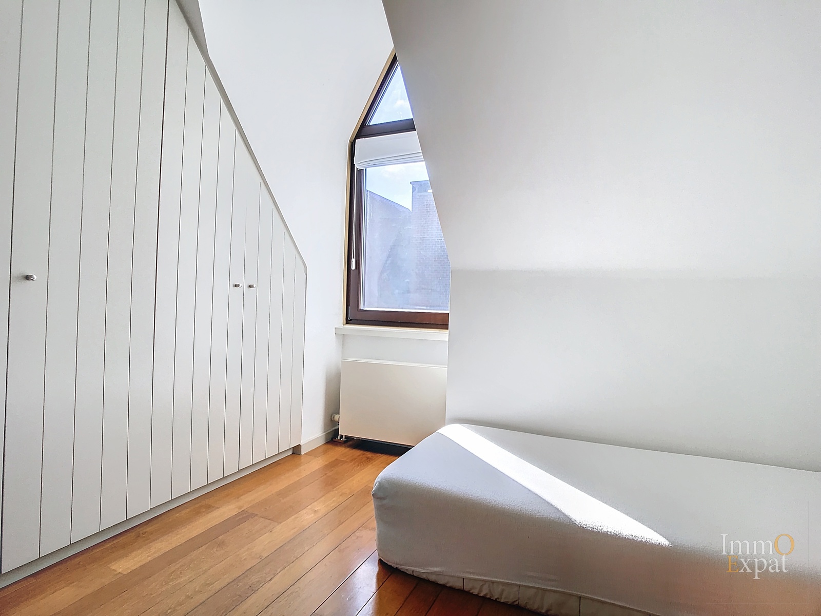
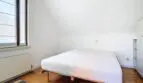
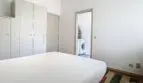
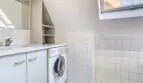
Bedroom 1 of +/- 13 sqm with bathroom with washing machine;
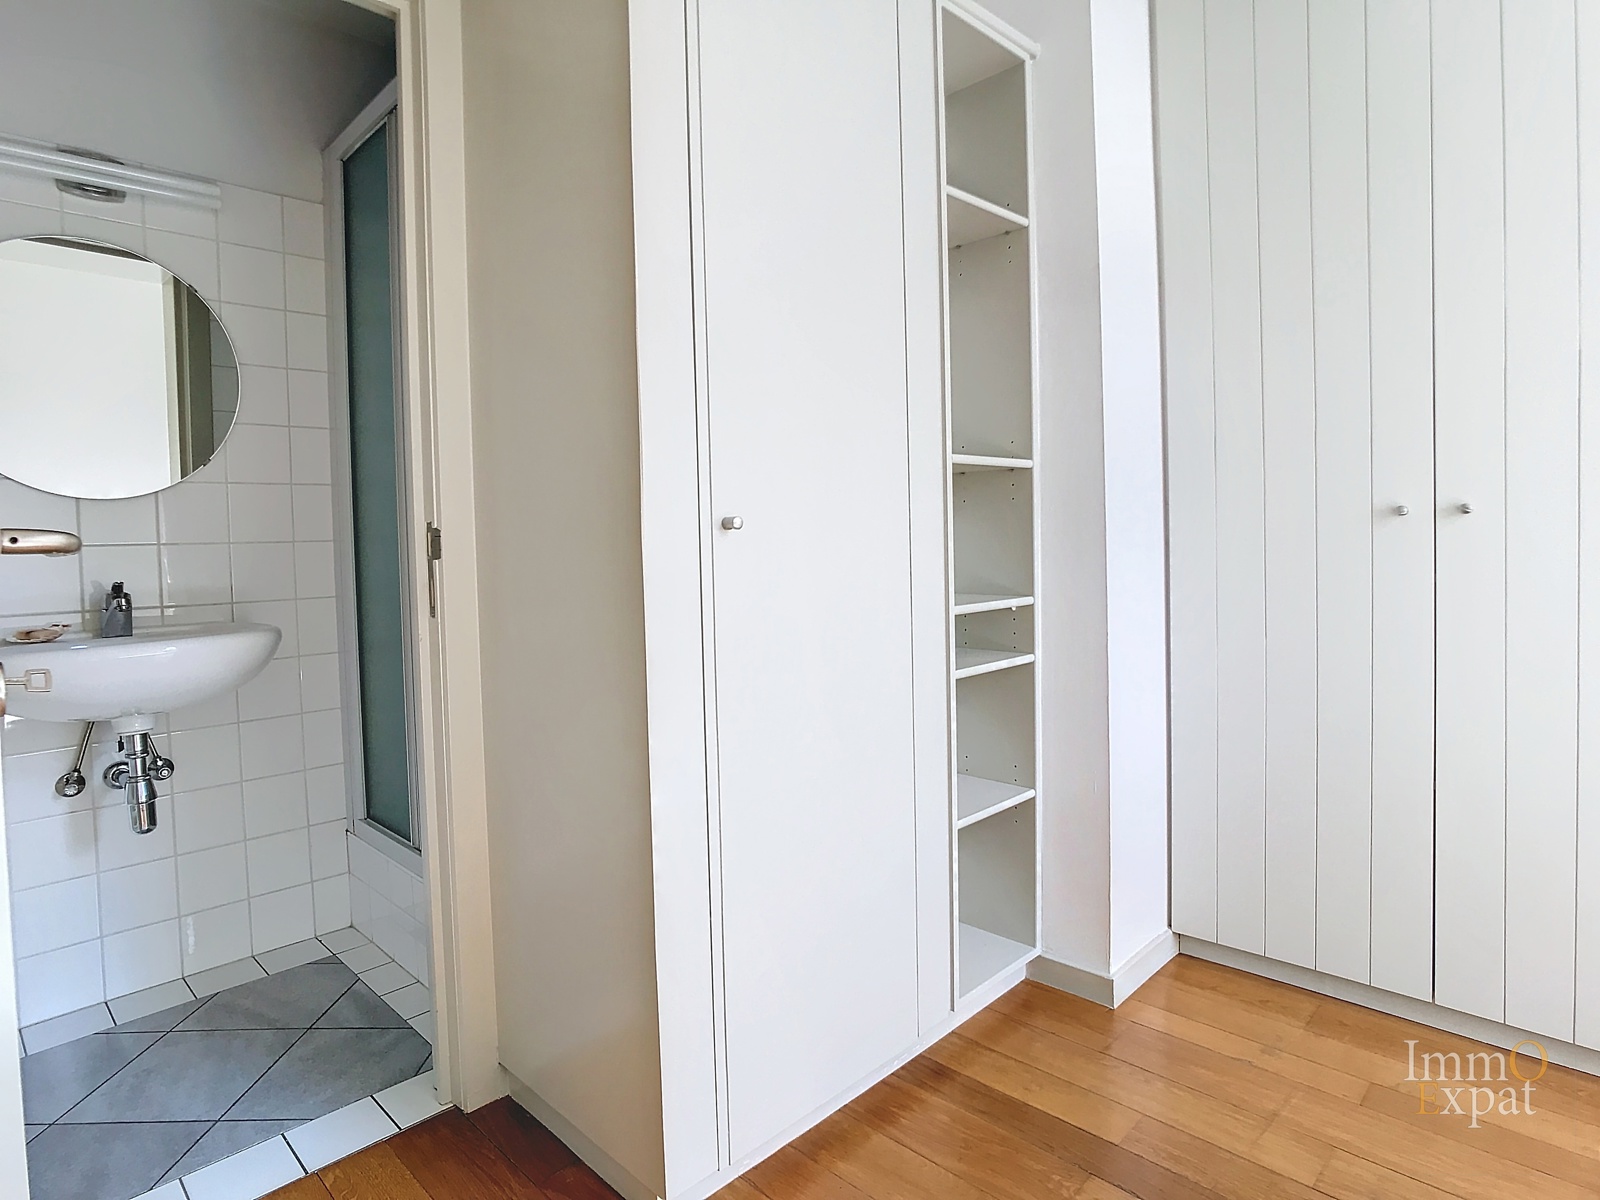
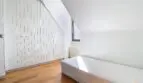
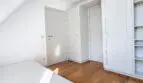
Bedroom 2 of +/- 11 sqm with shower room;
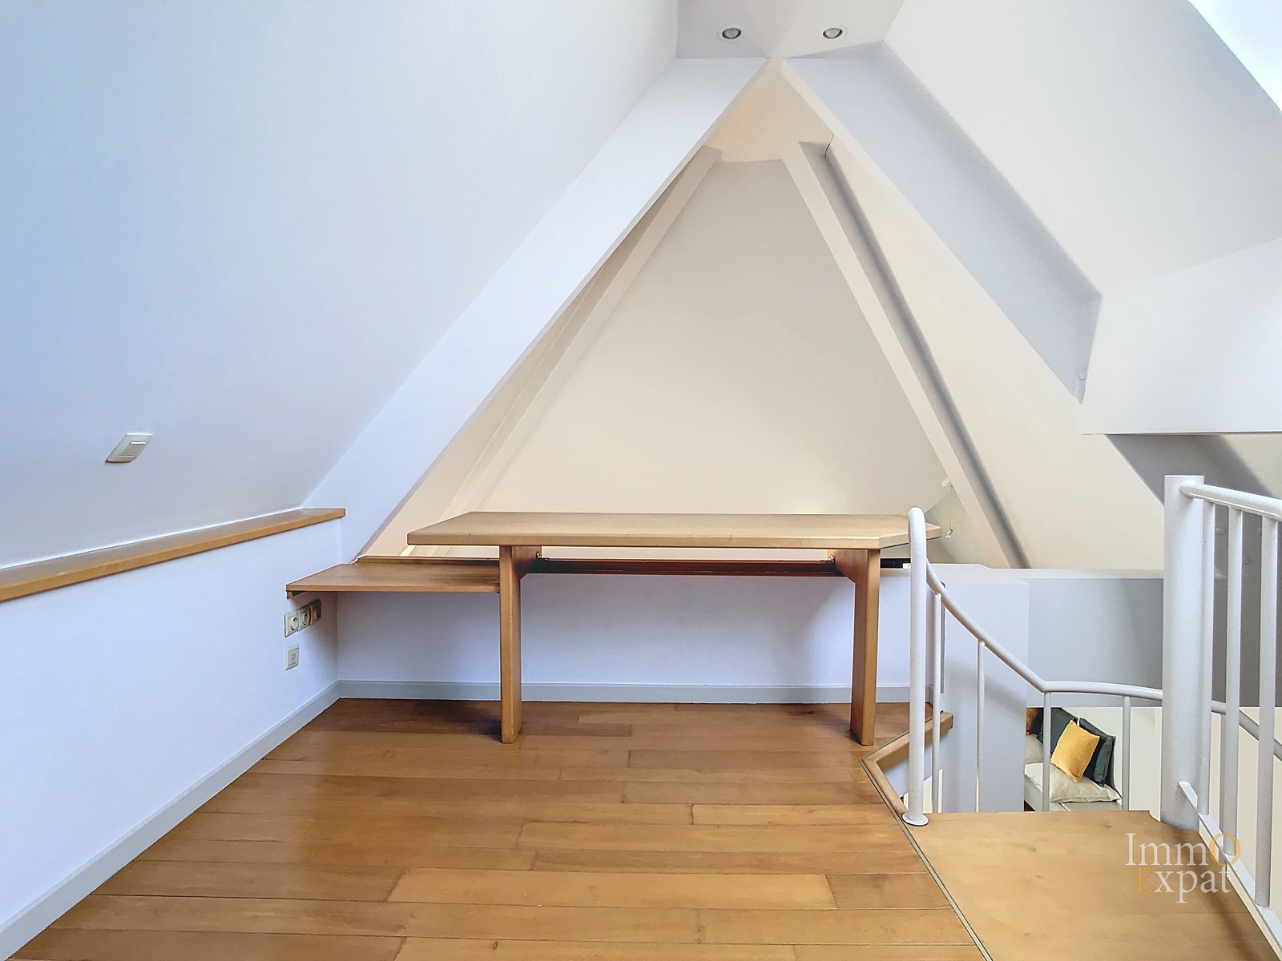
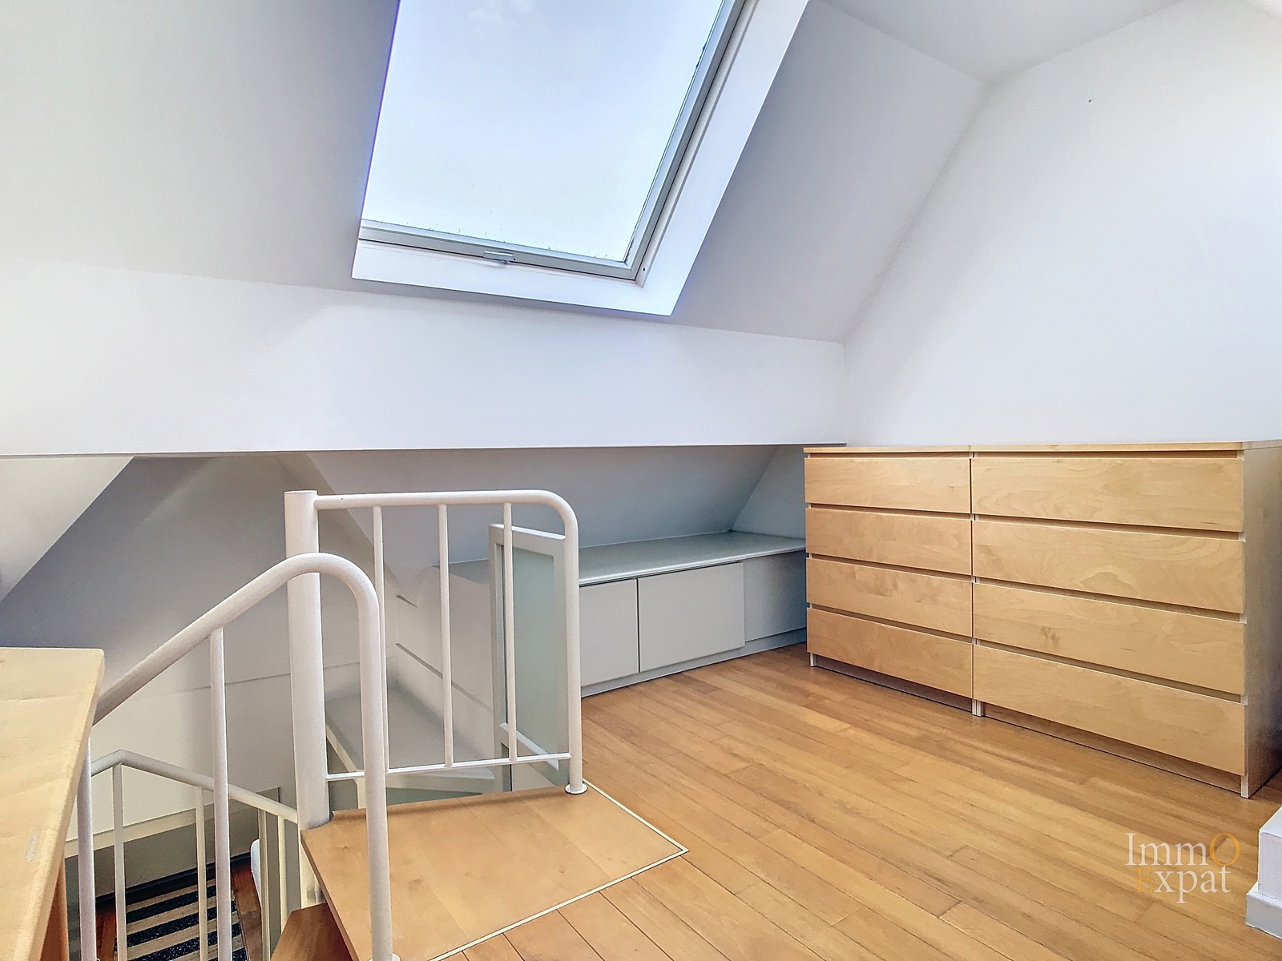
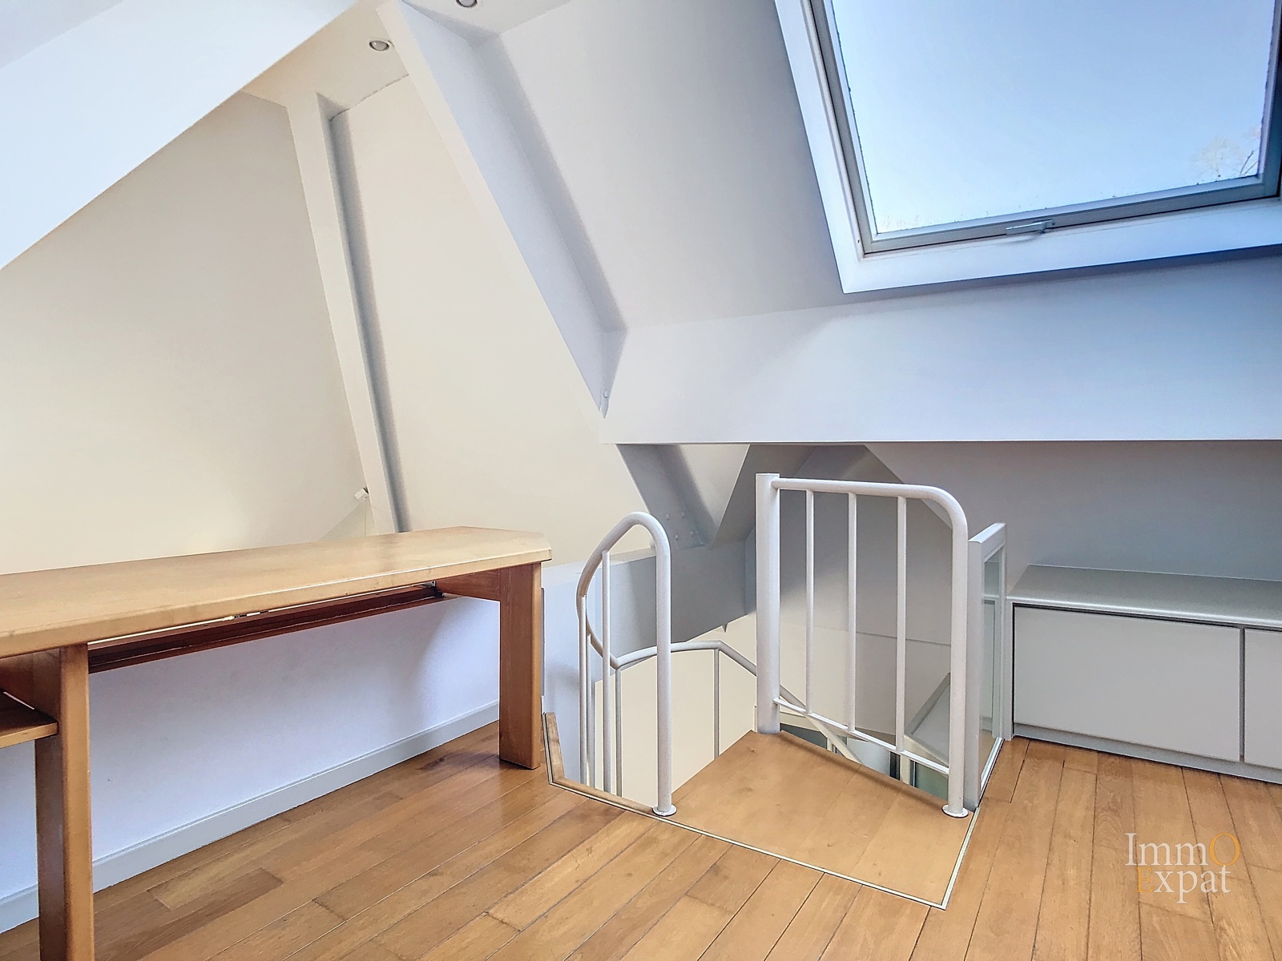
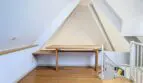
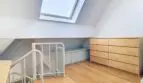
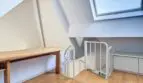
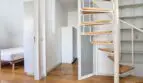
Mezzanine which can be used as an office of +/- 9 sqm;
Individual gas boiler
PEB = E;
Cellar
Closed garage in the basement for €150 / mois obligatory supplement.
Bike room in the basement;
Monthly provision for common charges = €150 (water and building costs);
Private charges: gas, electricity, internet;
If this property interests you, please send us your contact details and visiting availability by email to [email protected]
Particularities
- Construction year:1991
- Number of garages:1
- Outside parking:No
- Number of floors:3
- Access for people with handicap:No
- Type (ind/coll) of heating:Individual
- Type of heating:Gas
- Type of elevator:Person
- Type of kitchen:Fully fitted
- Bathroom:Shower and bath tub
- Type of double glass windows:Thermic and acoustic isol.
- Number of toilets:1
- Number of showerrooms:1
- Type of frames:Wood
- Type of environment:Woods
- Type of environment 2:Quiet
- Flooding type:Not located in flood area
- Flooding type 2023:Class A (no chance)
- Type of access control:Fence
| Area | Size |
|---|---|
| room 1 | 13 m² |
| room 2 | 11 m² |
| living room | 17 m² |
| dining room (surf) | 15 m² |
| kitchen (surf) | 5 m² |
| bureau | 9 m² |