

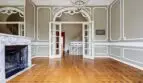
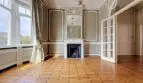
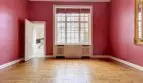
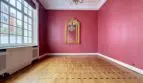
Overview
- Updated On:
- 7 September 2026
- 6 Bedrooms
- 2 Bathrooms
- 350.00 m2
Description du bien
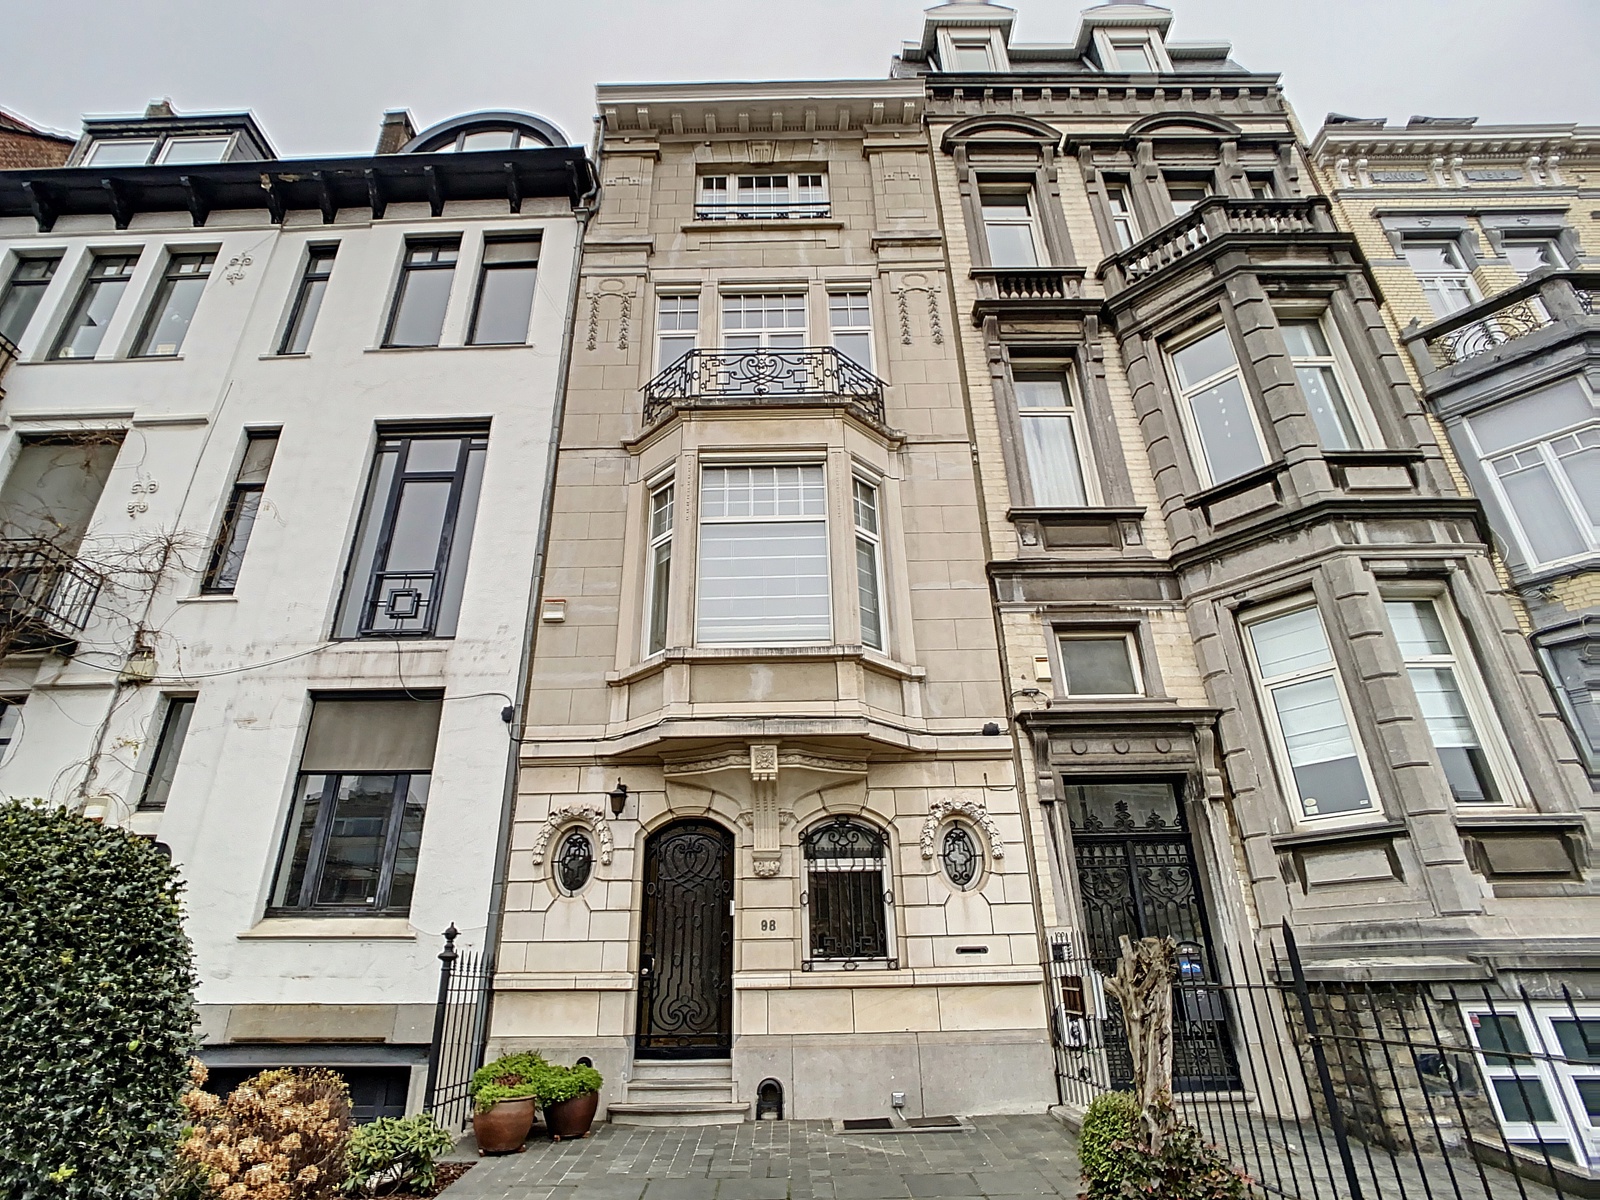
COLLOCATION ACCEPTED : In 1040 Etterbeek, on Avenue de Tervueren, a townhouse, unfurnished or semi-furnished, comprising the following:
GROUND FLOOR:
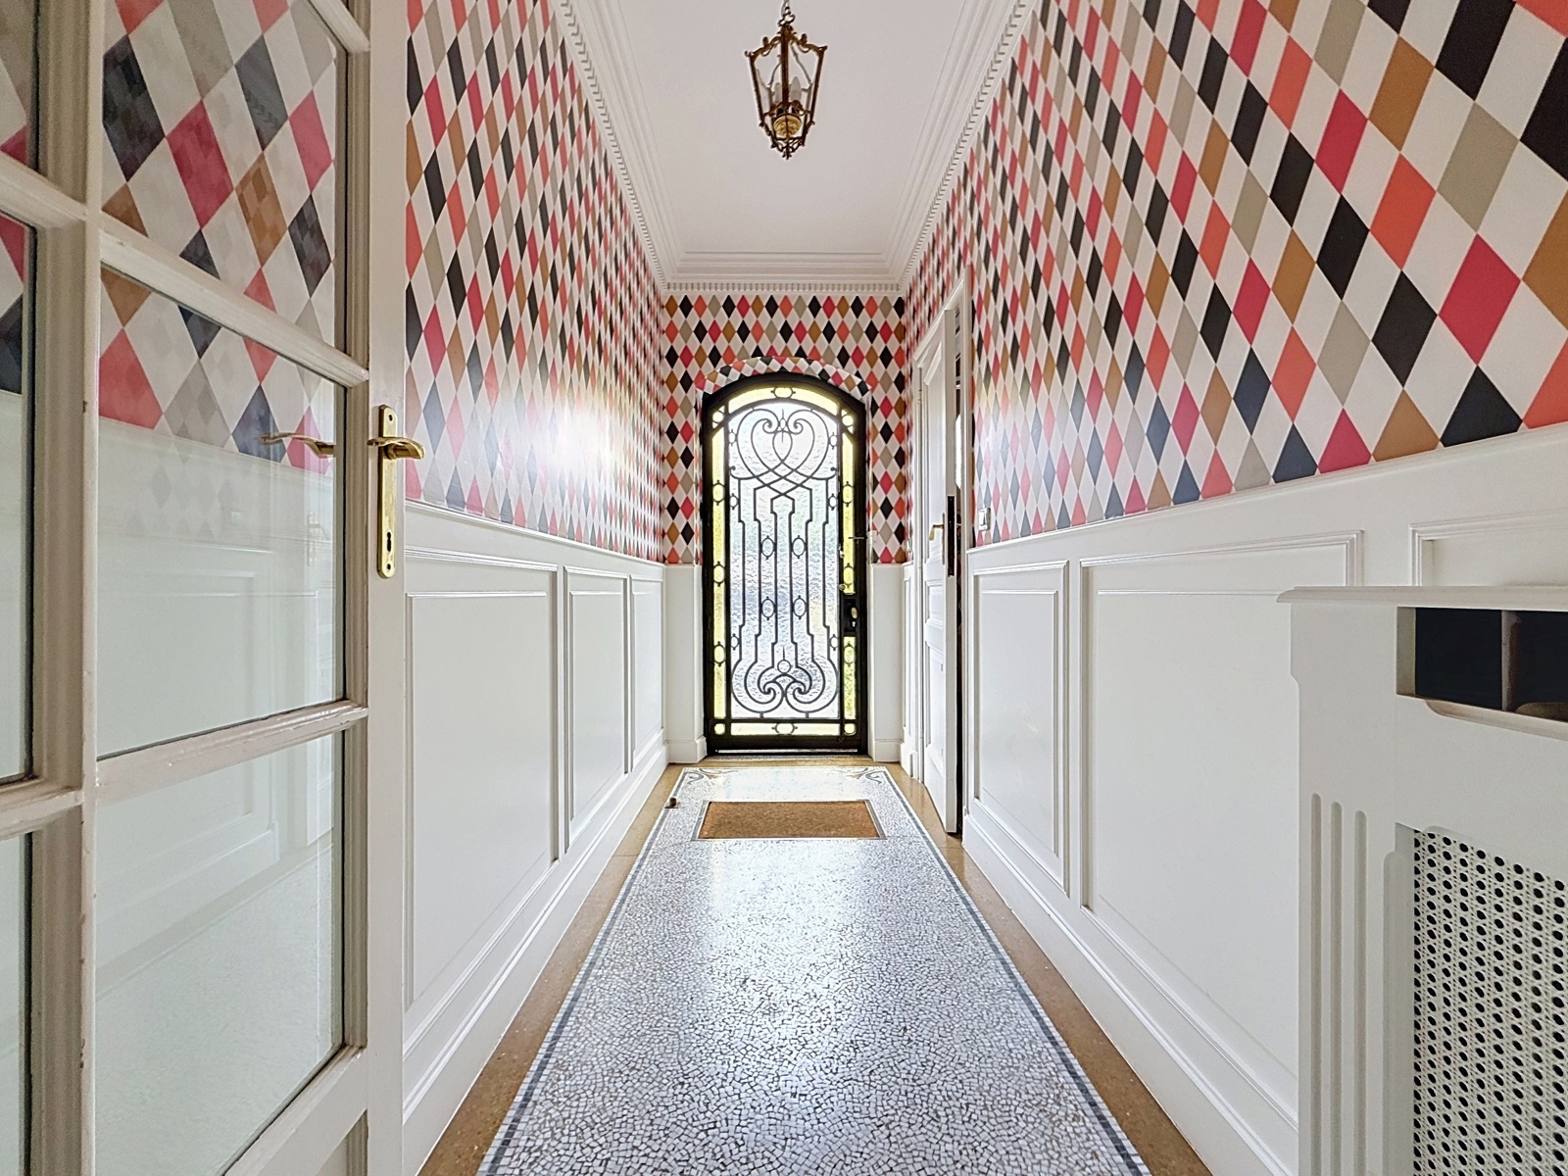
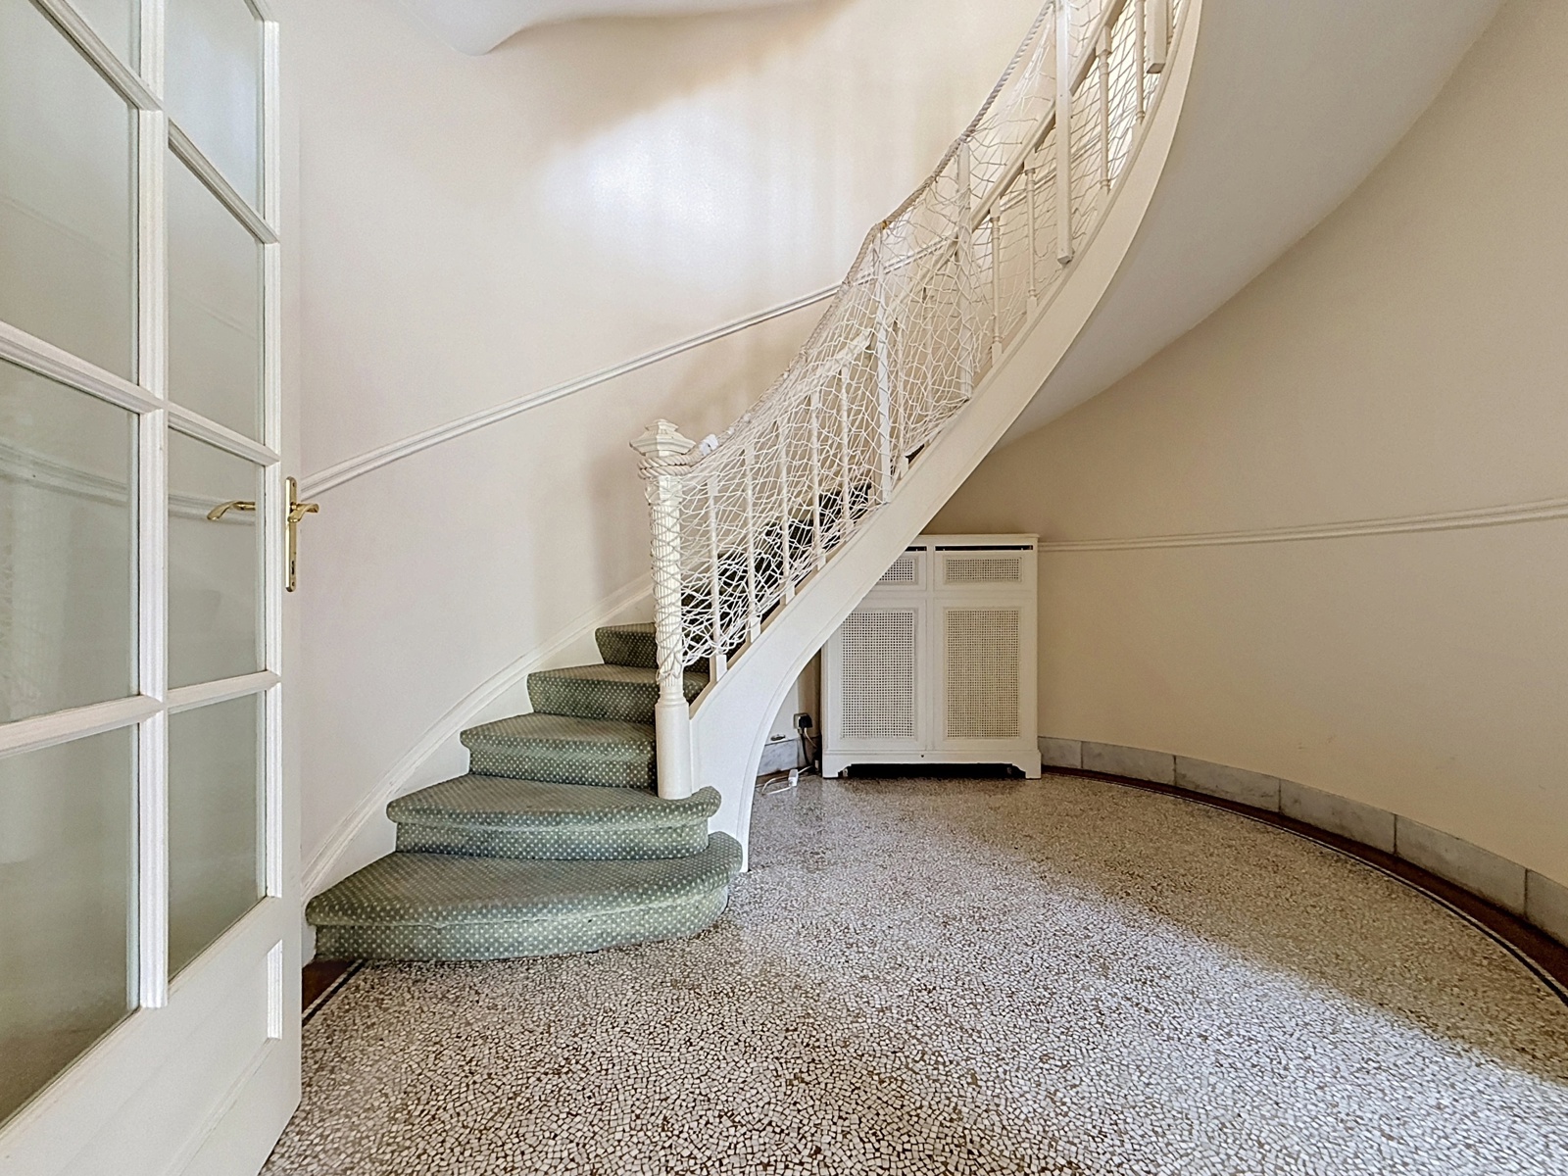
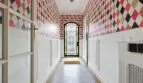
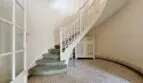
Entrance hall;
Toilet;
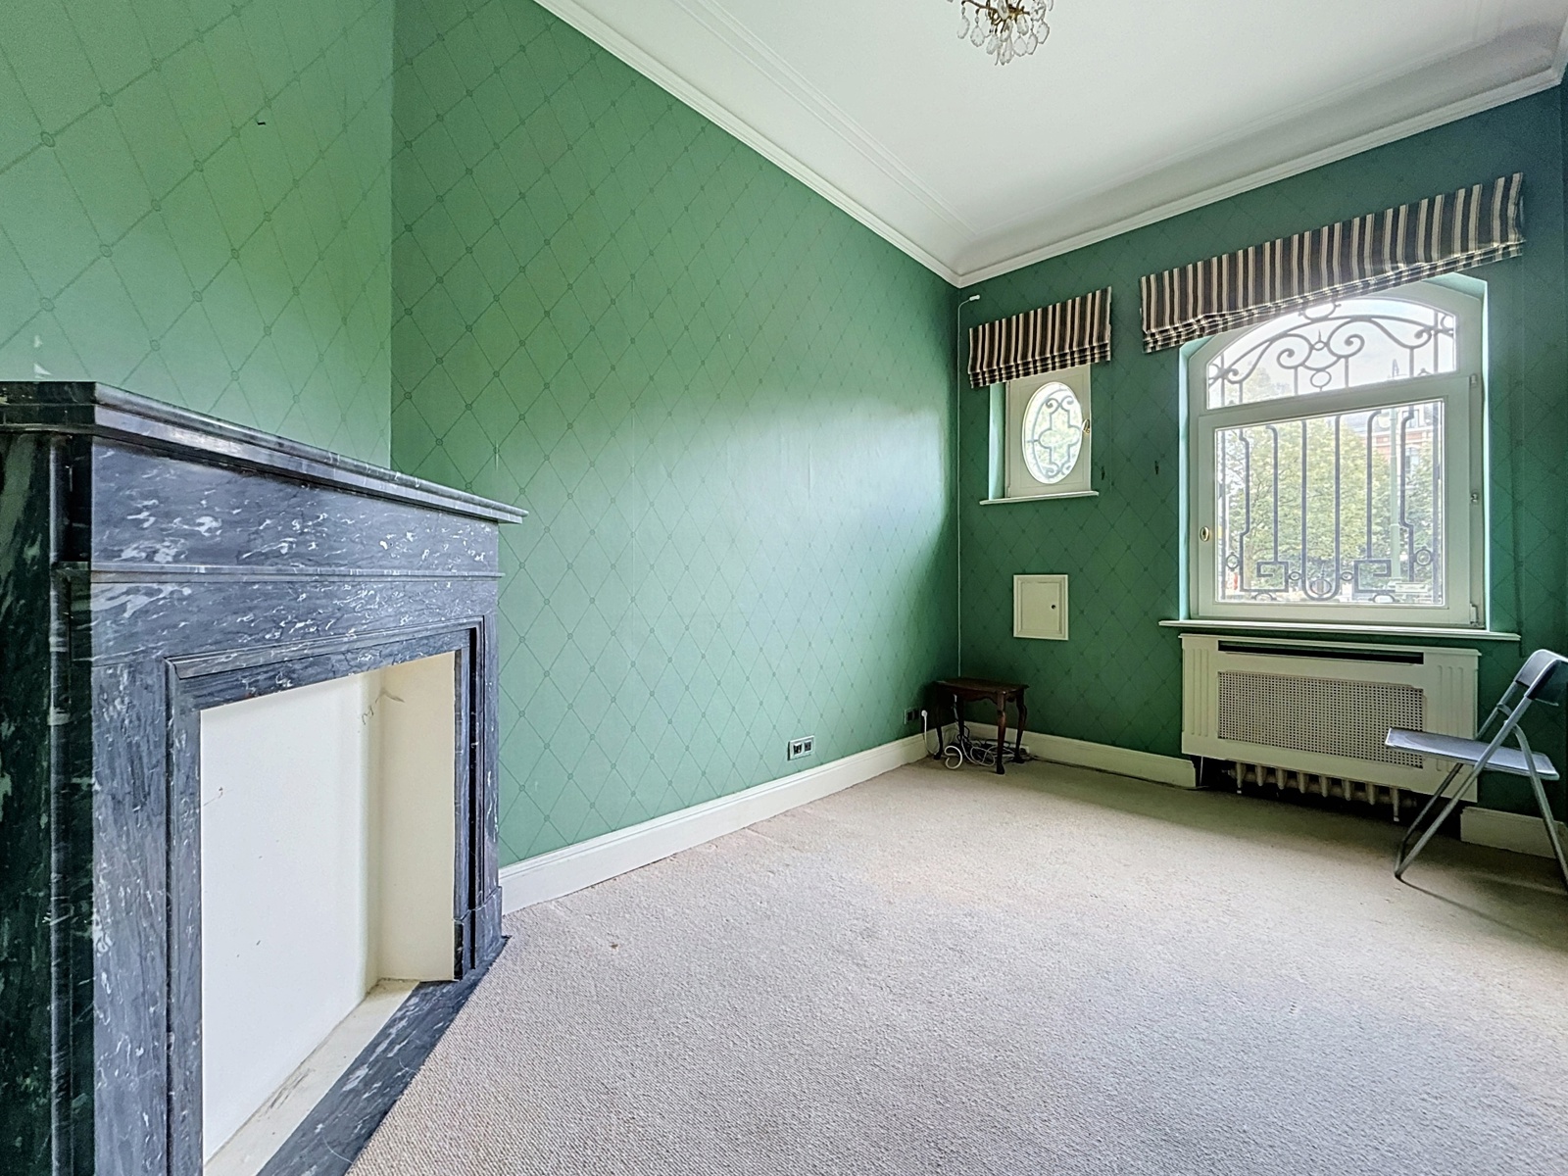
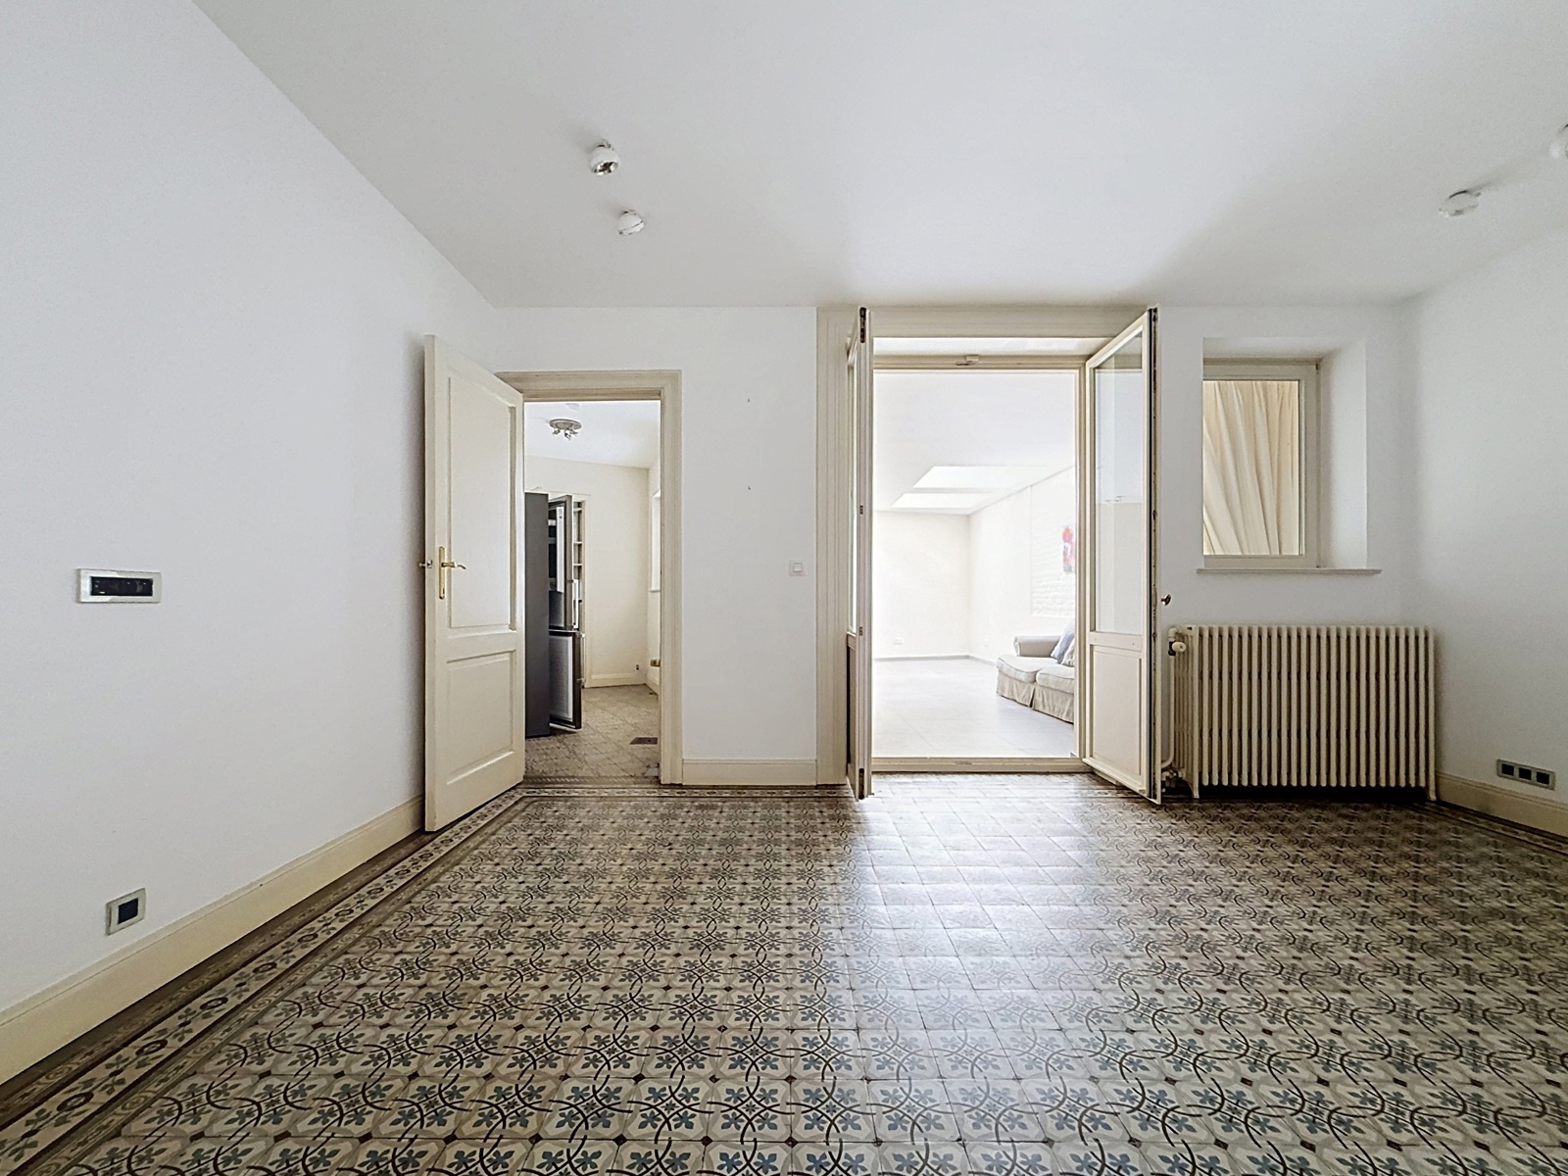
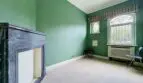
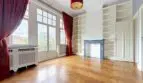
Bedroom 1 (approx. 10m²);
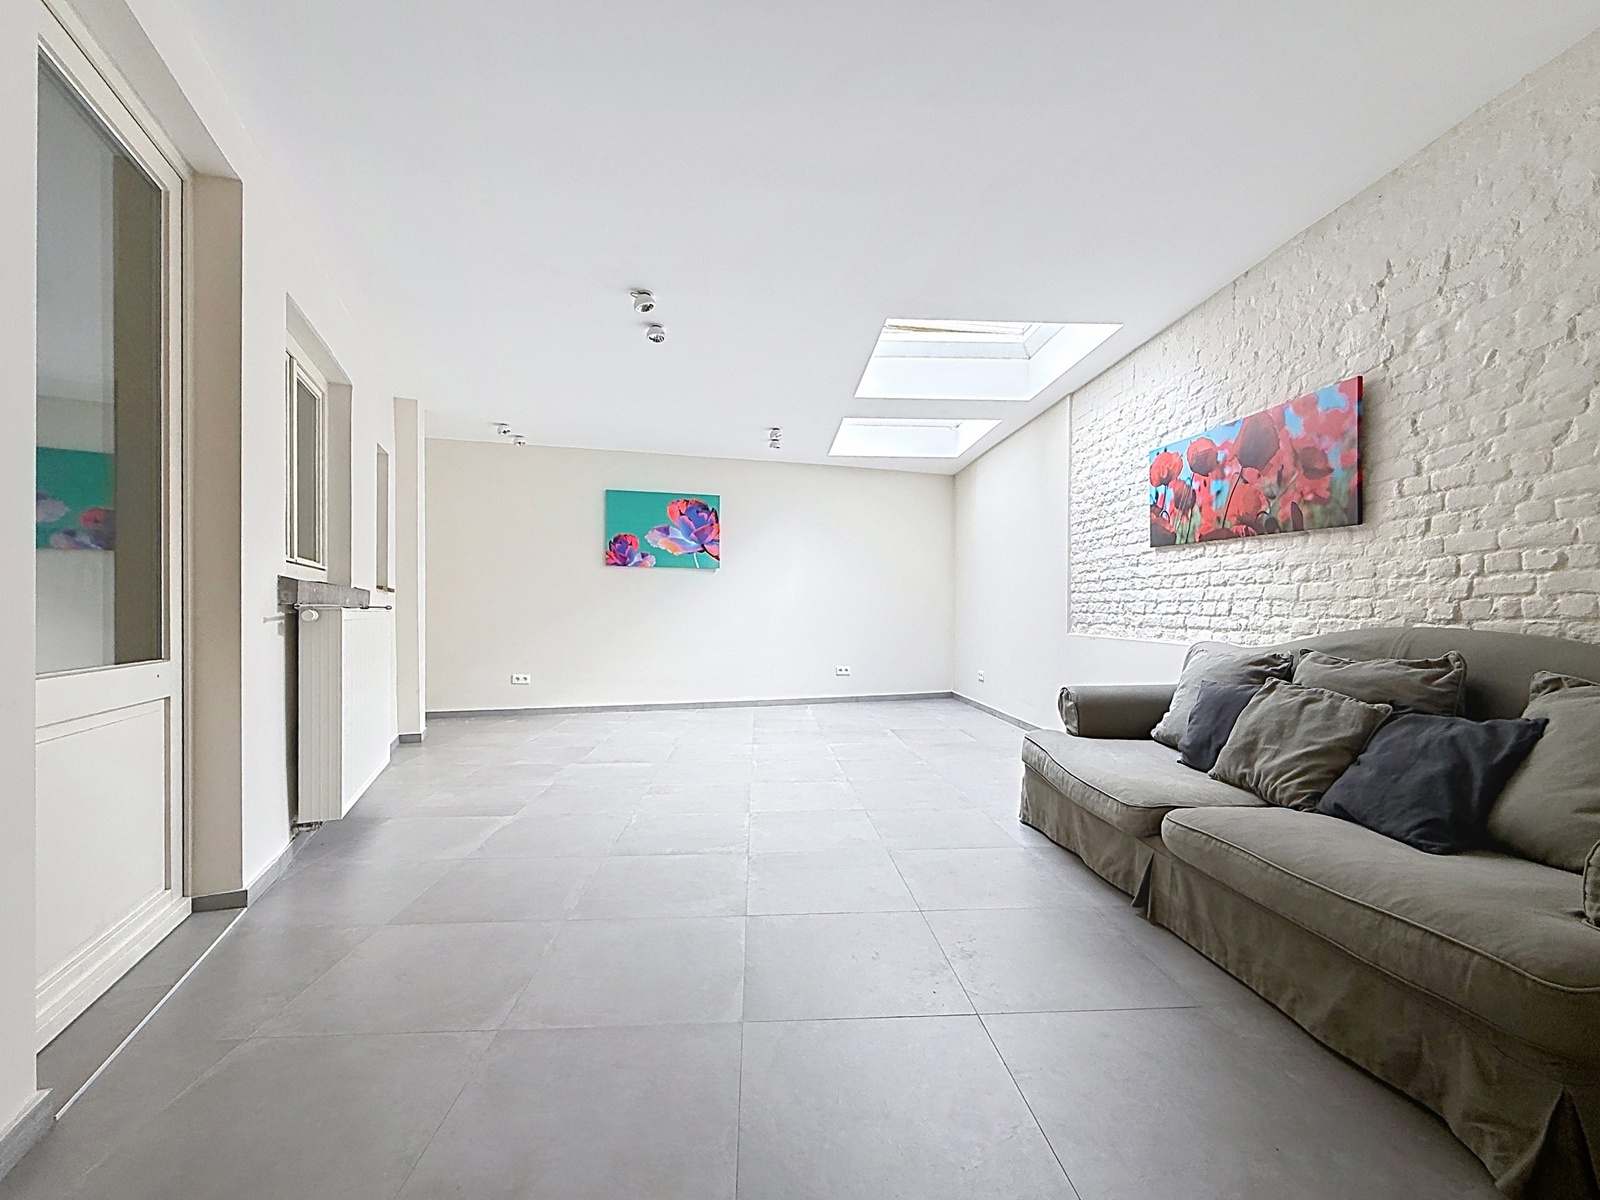
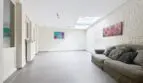
Office/Playroom (approx. 55m²) adjoining a laundry room;
FIRST FLOOR:
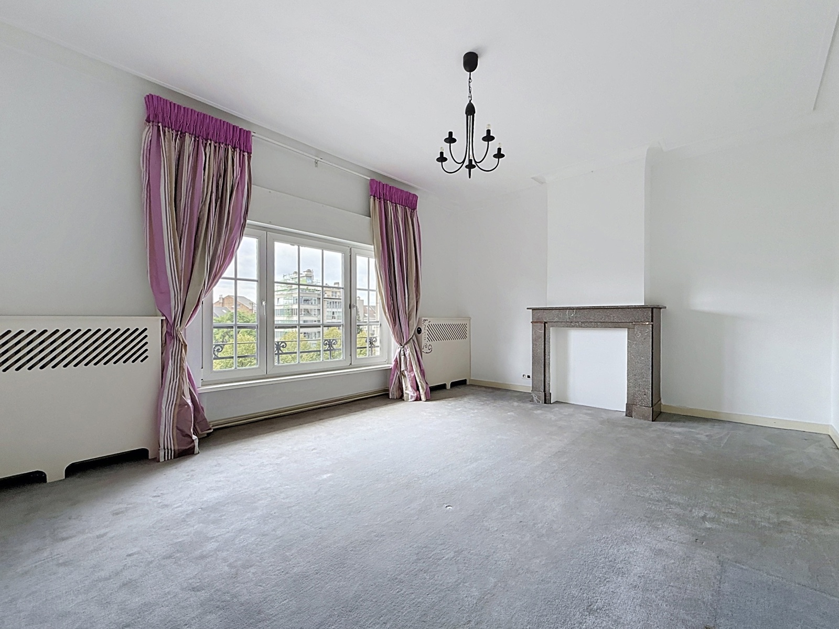
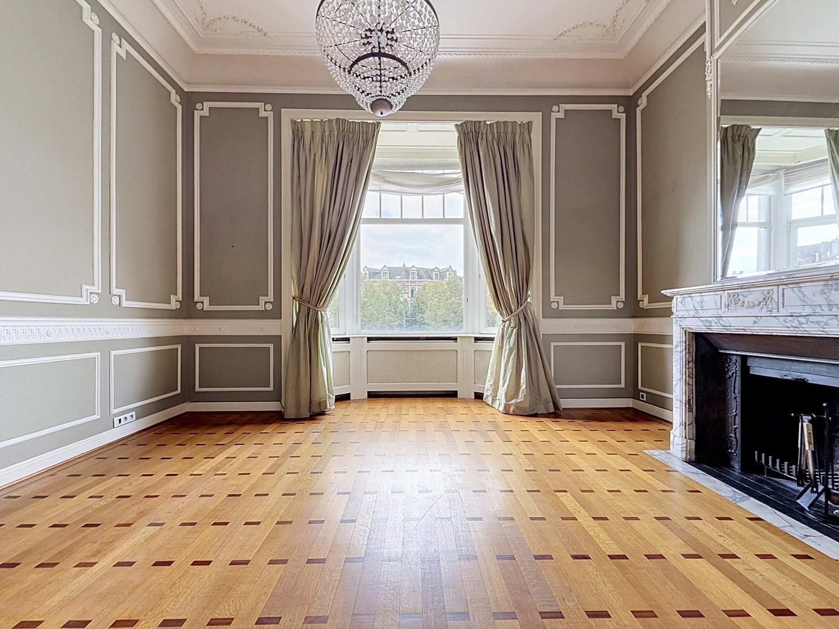
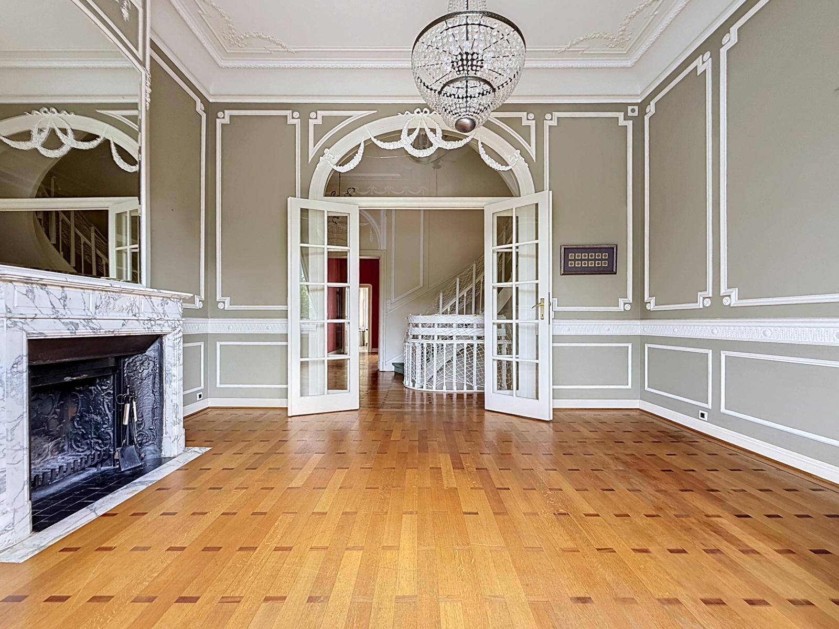
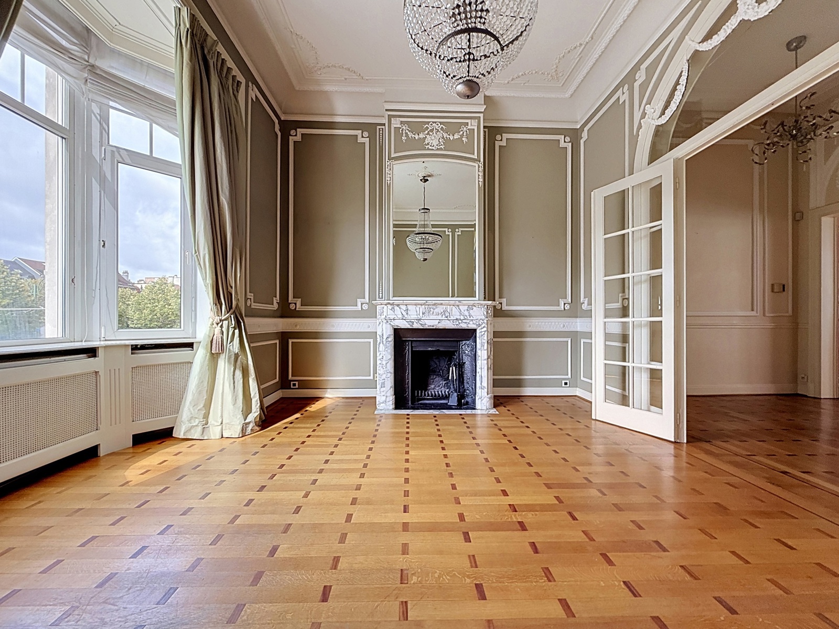
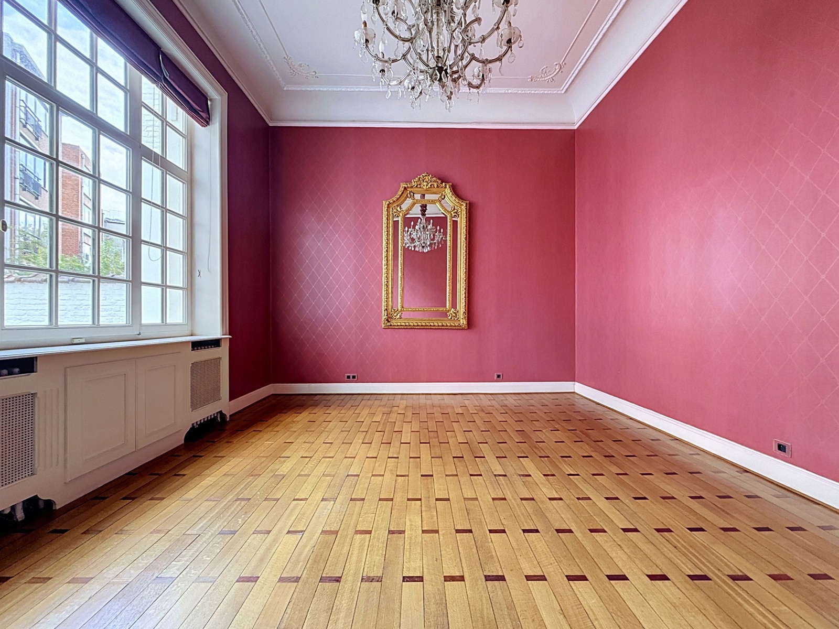
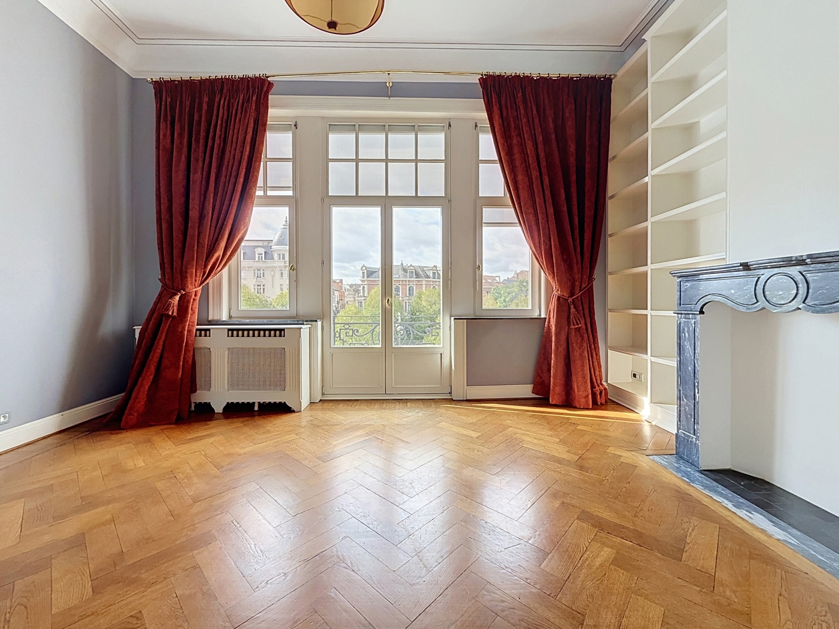
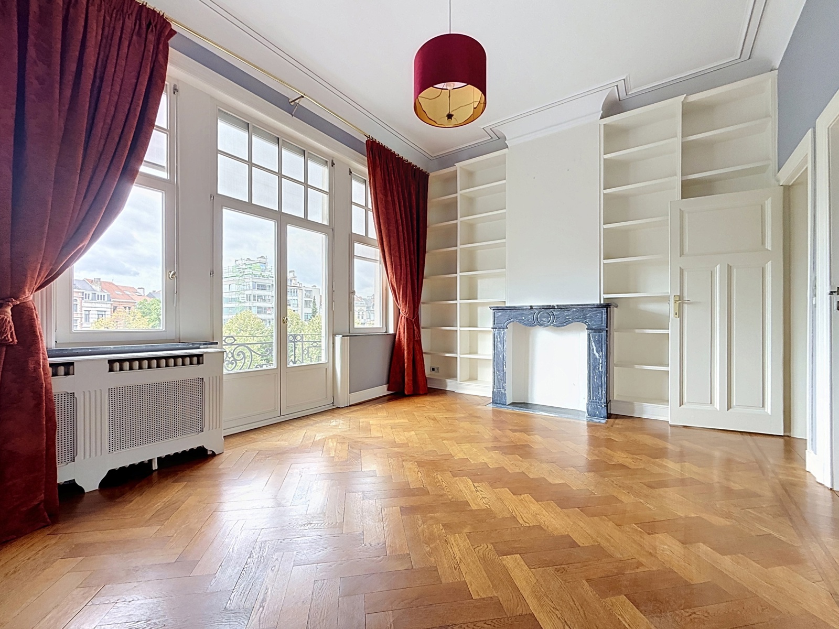
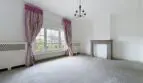
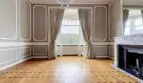
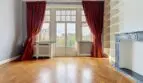
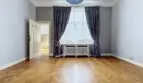
Living room (approx. 23m²);
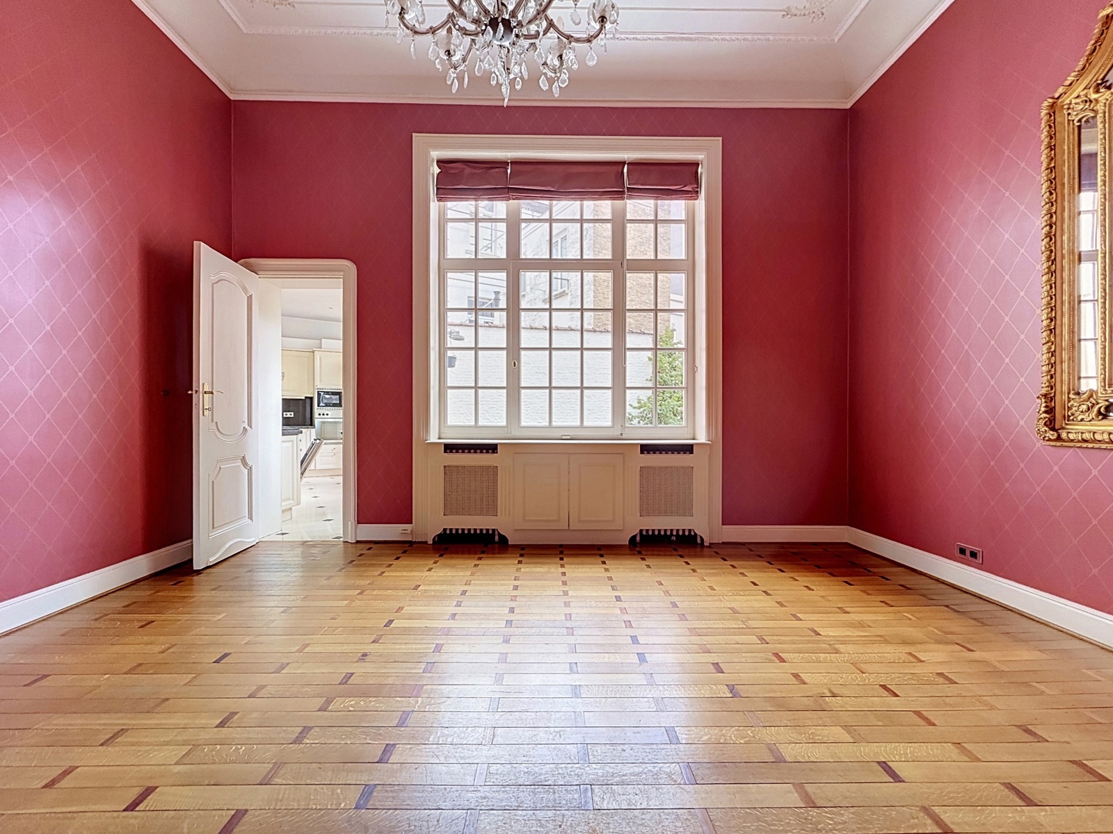
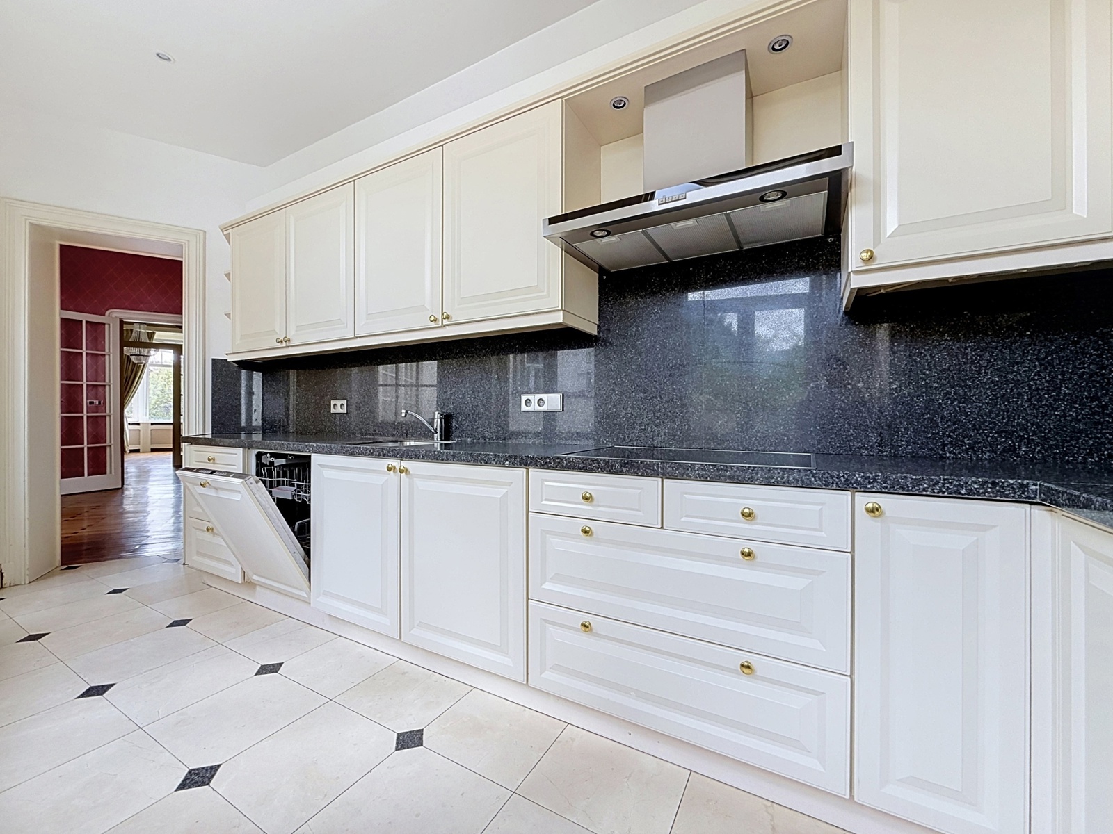
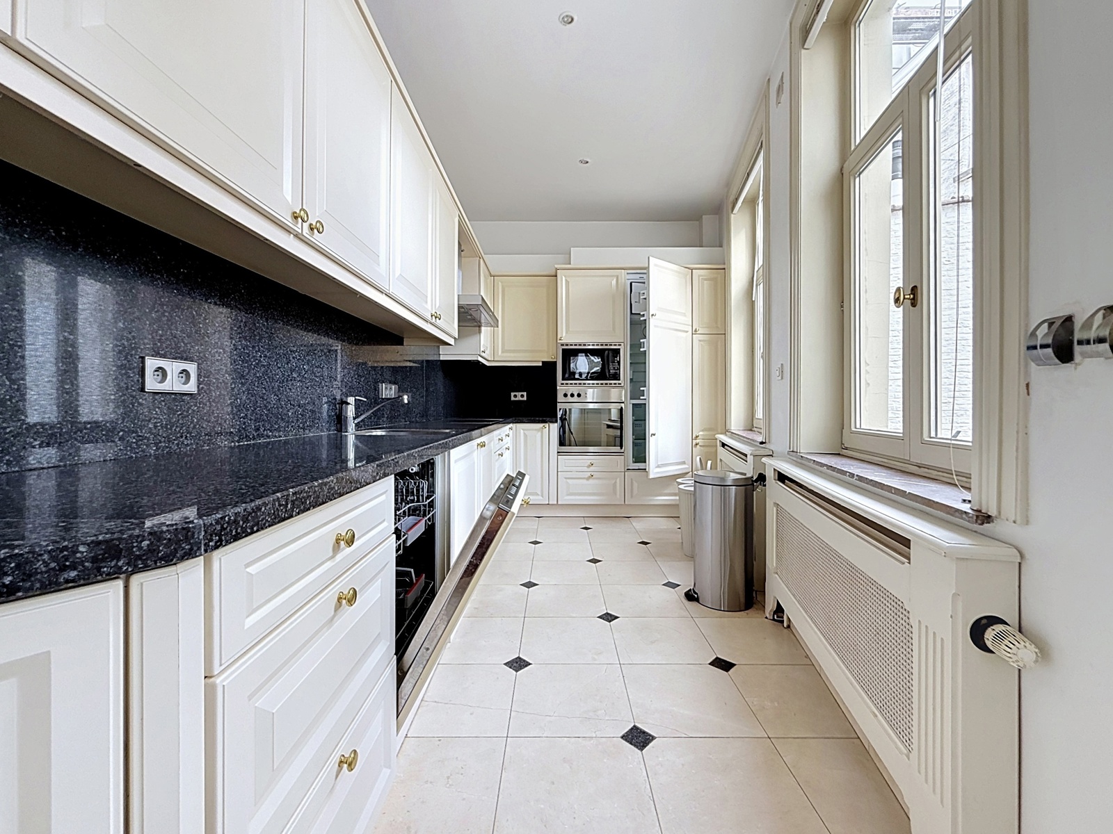
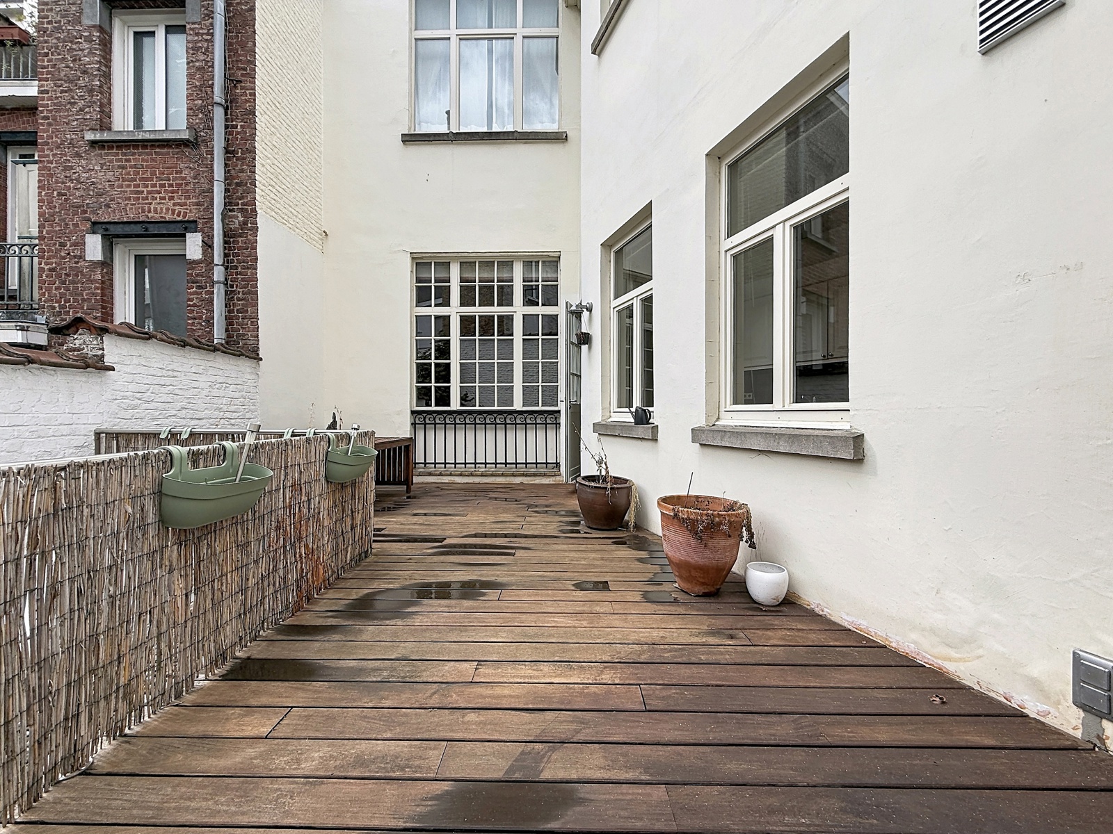
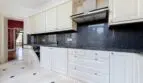
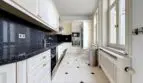
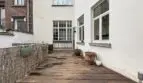
Dining room (approx. 23m²) and kitchen, both with access to a northeast-facing terrace (approx. 28m²);
SECOND FLOOR:
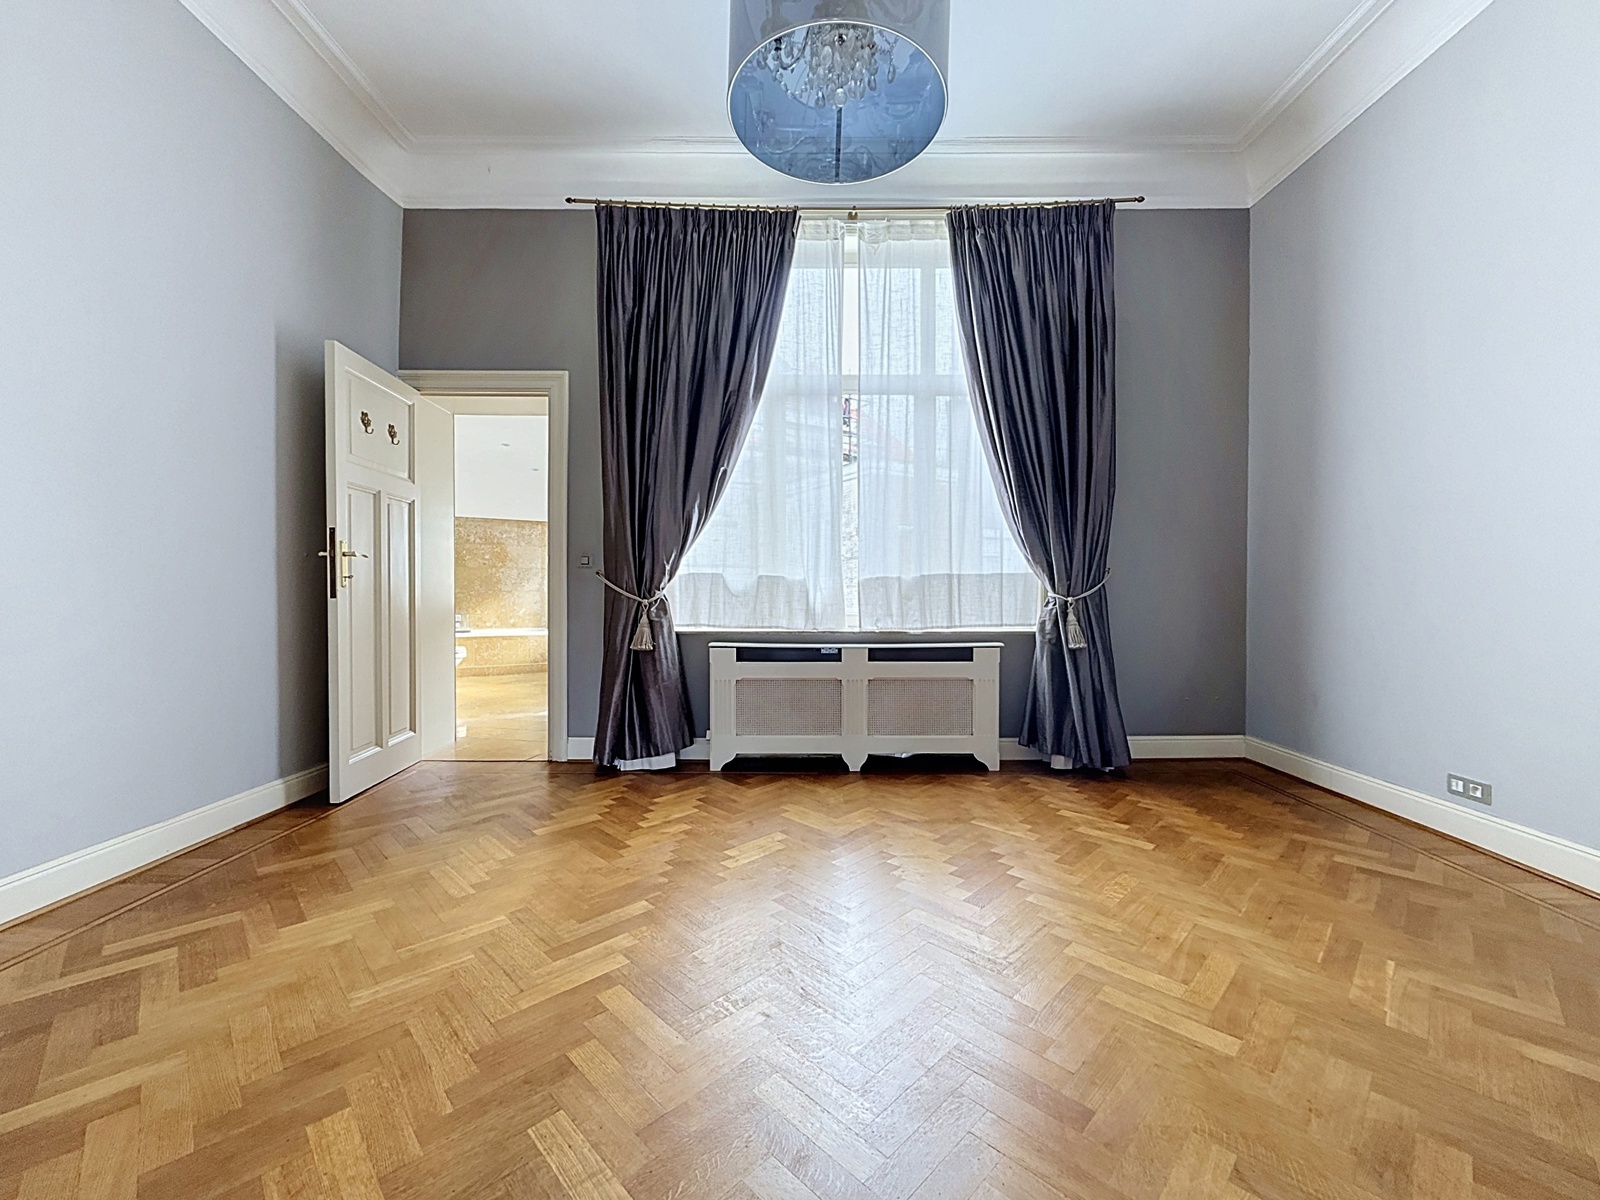
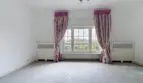
Bedroom 2 (approx. 20m²) with built-in wardrobes, access to a dressing room, and a south-facing balcony (3m²);
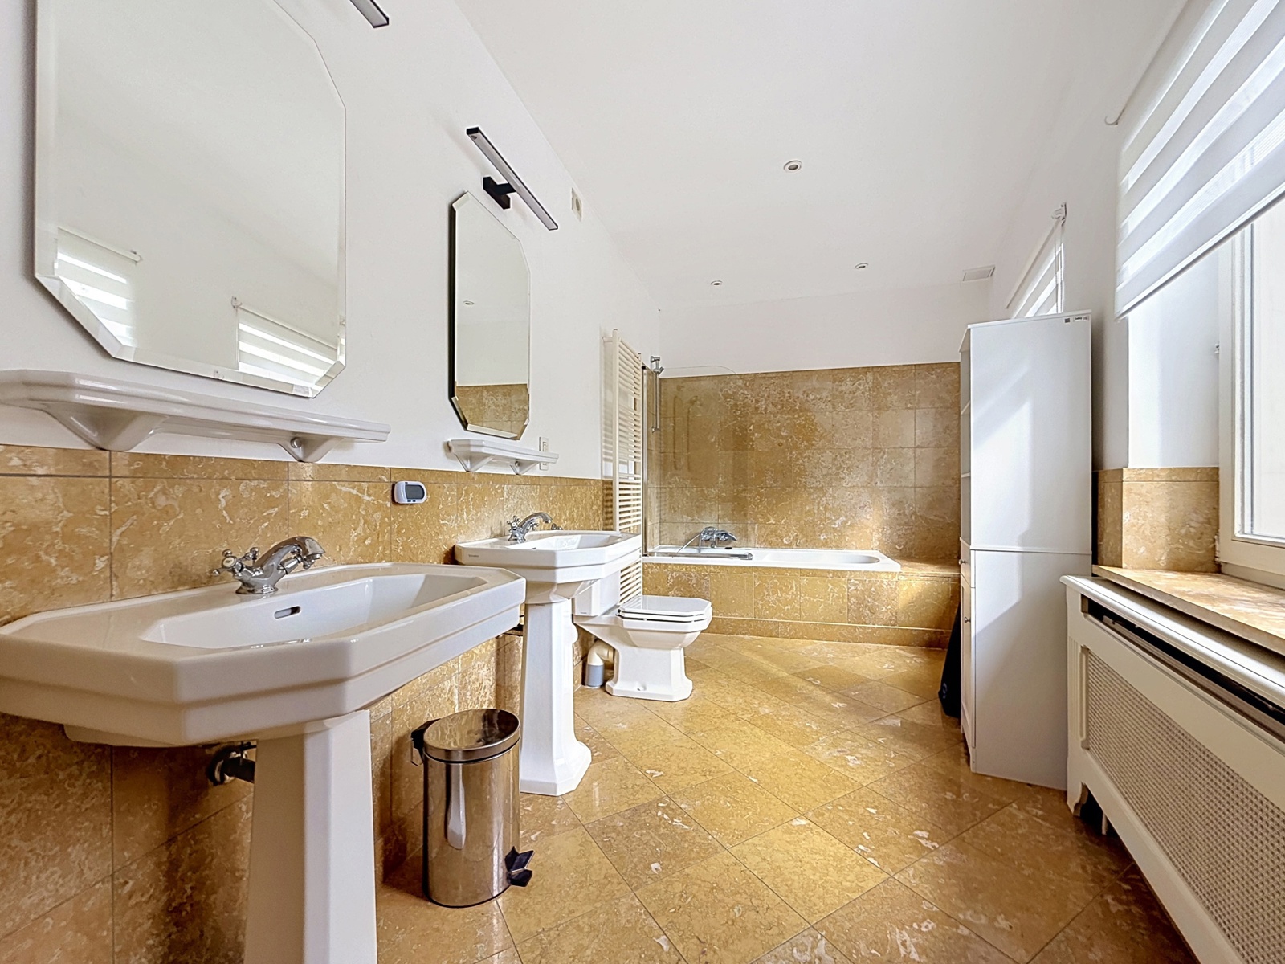
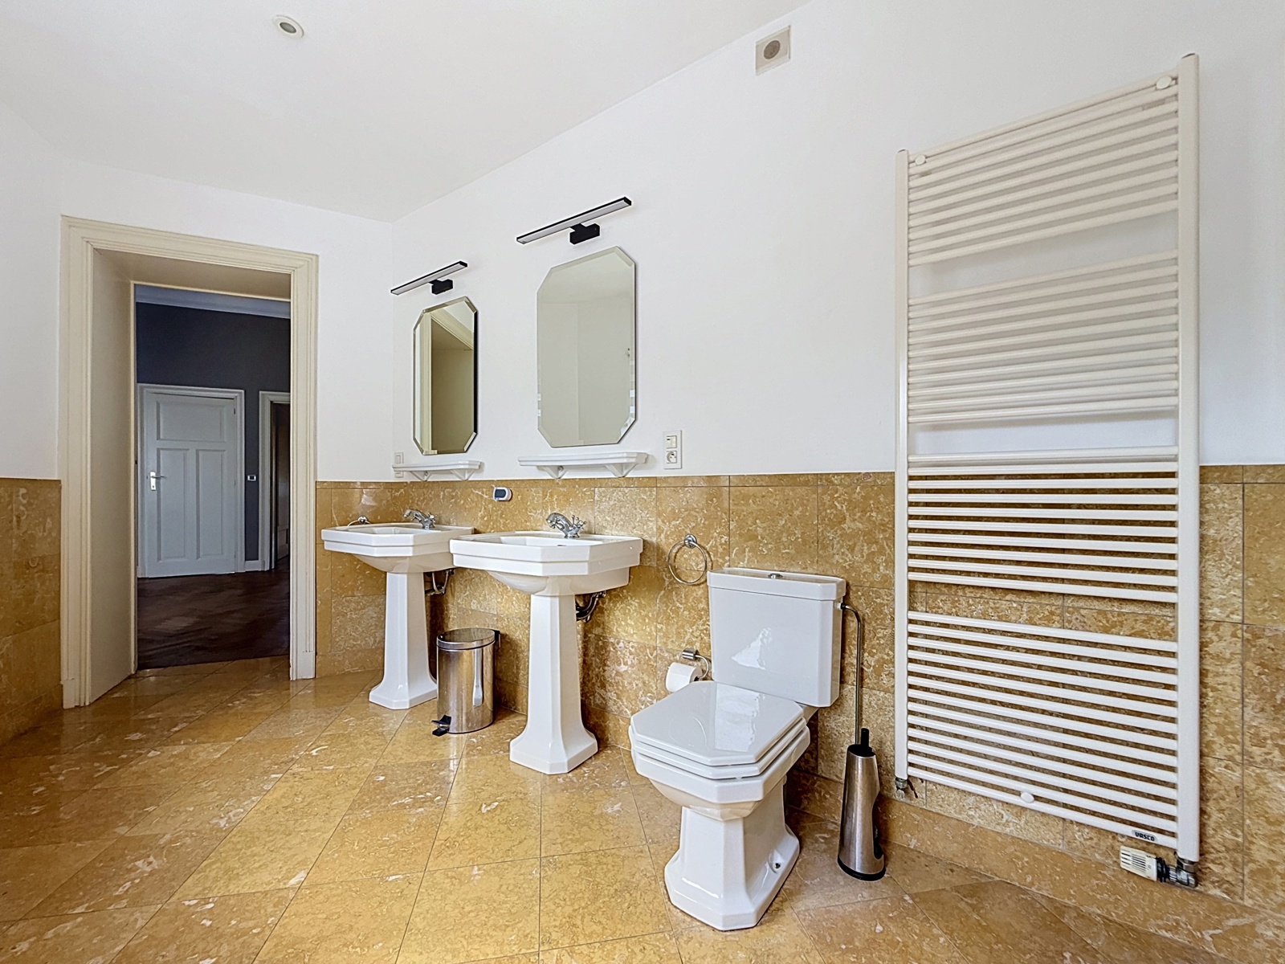
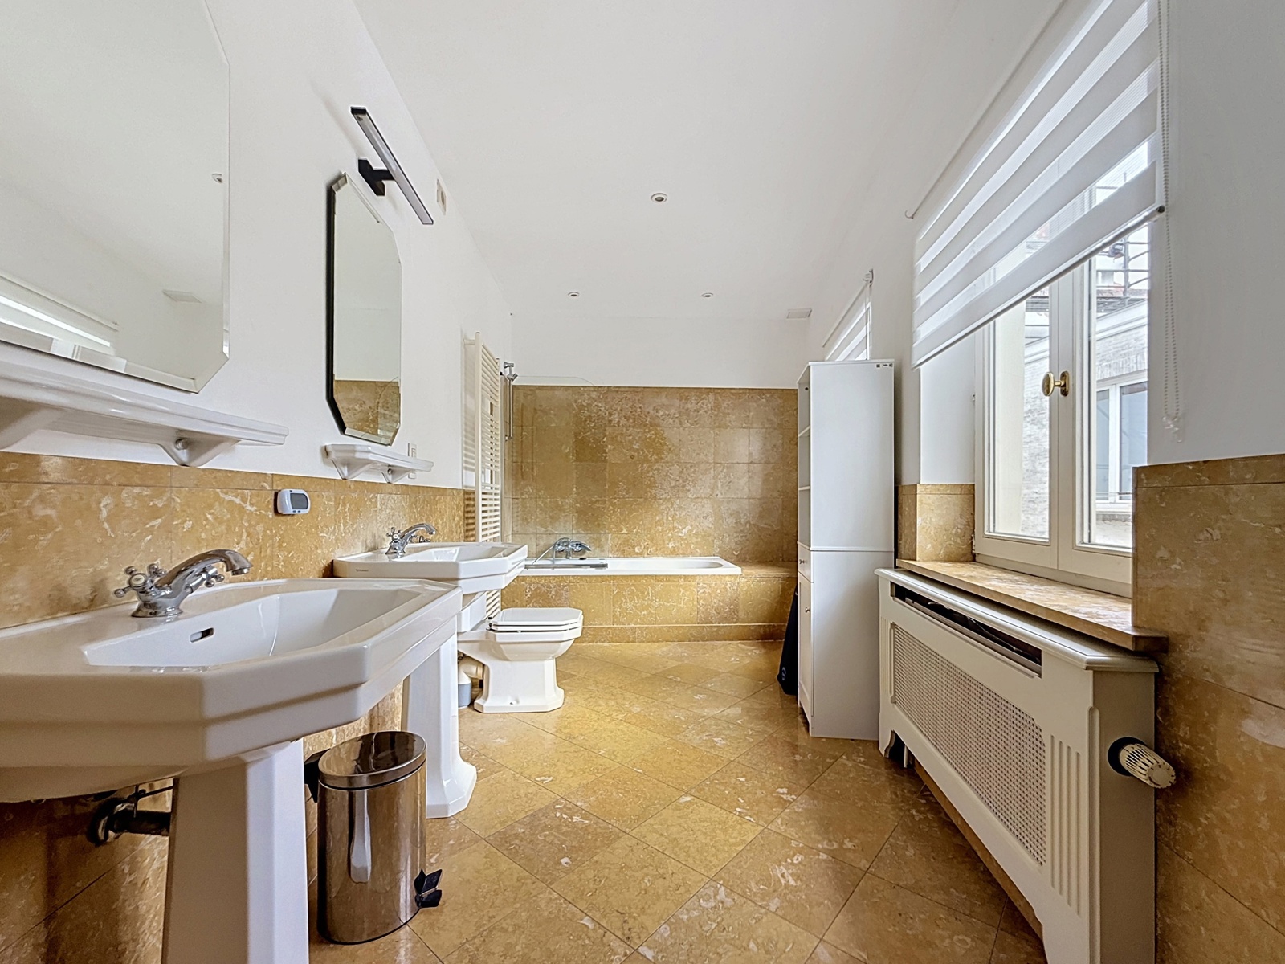
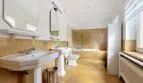
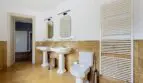
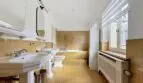
Bedroom 3 (approx. 23m²) with access to the same dressing room and an en-suite bathroom with double sinks and a shower over the bath.
ON THE 3RD FLOOR:
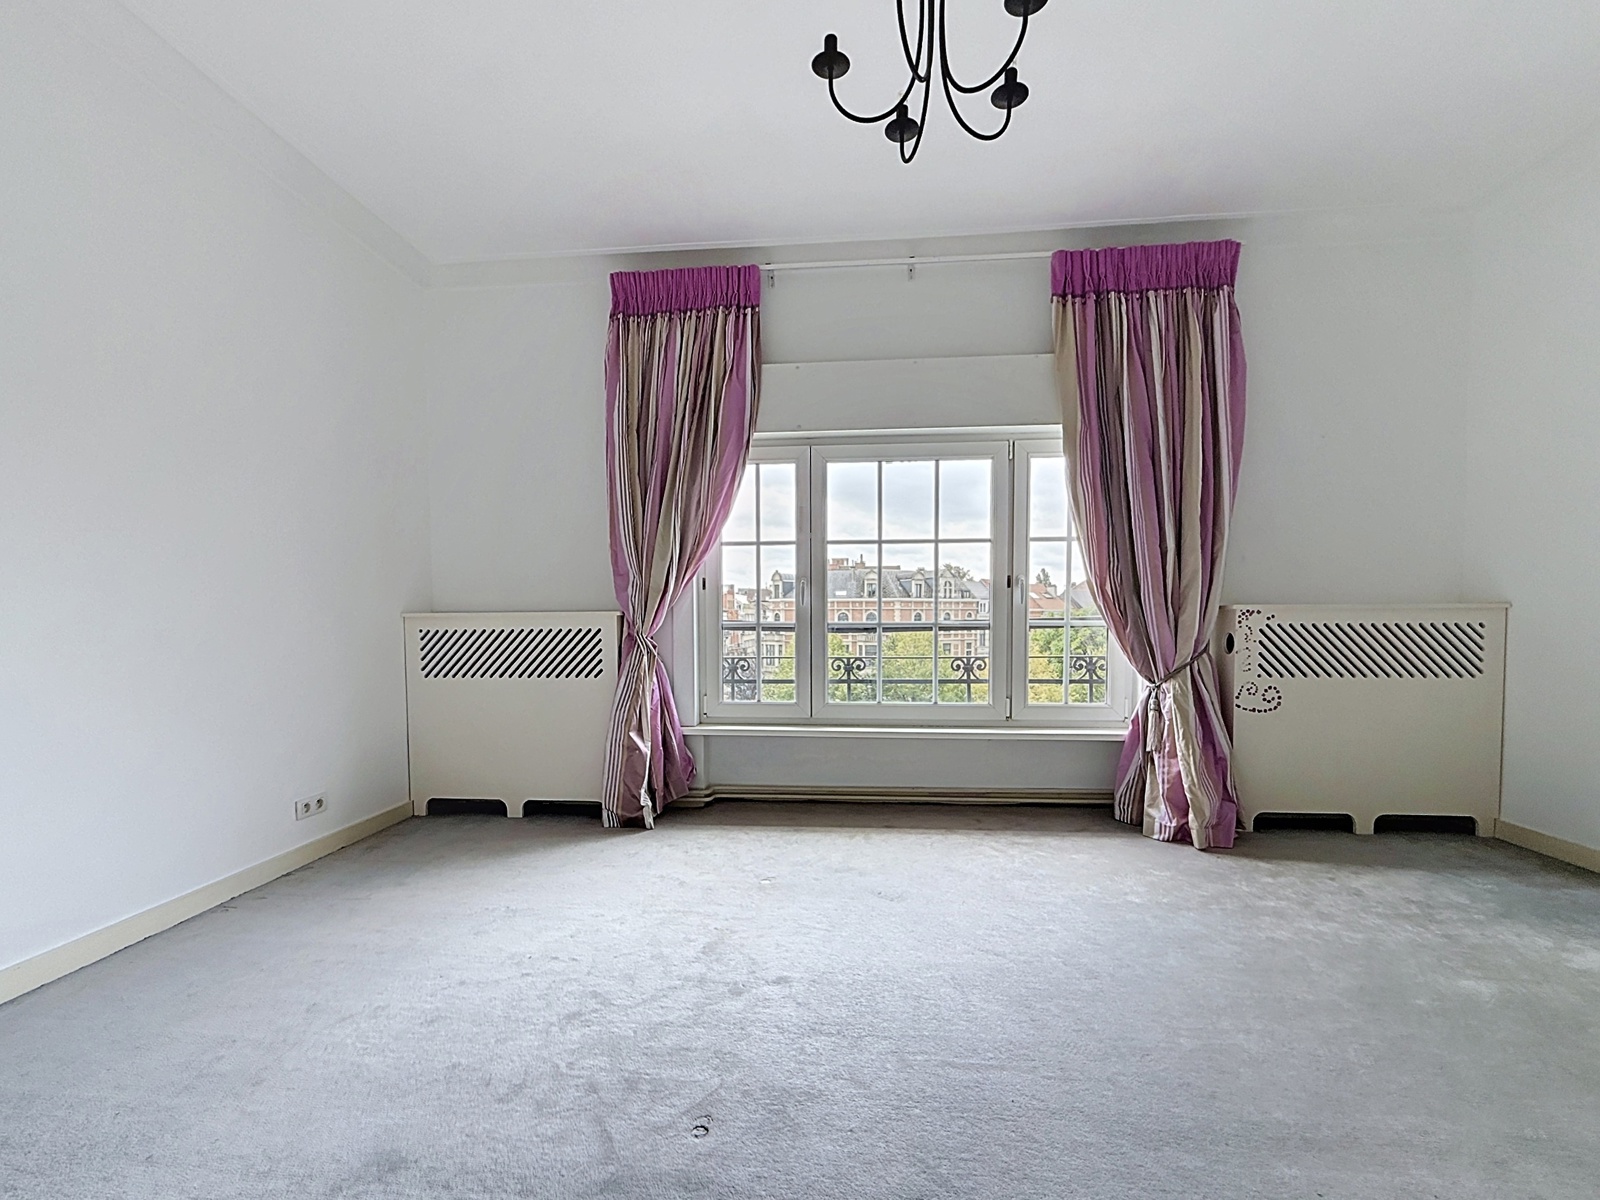
Bedroom 4 of approximately 20m² with built-in wardrobes;
Bedroom 5 of approximately 12.5m² with a wardrobe;
ATTIC:
Bedroom 6 of approximately 42m² with a dressing room or office.
ON LEVEL -1:
Cellar, storage spaces, and laundry room of approximately 55m²;
Outdoor parking with electric vehicle charging point;
EQUIPMENT:
Water softener; Gas boiler (installed in 2022);
Energy Performance Certificate (EPC) rating: G;
Private charges: ALL.
IF YOU ARE INTERESTED IN THIS PROPERTY, PLEASE SEND US YOUR CONTACT INFORMATION AND AVAILABILITY FOR A VIEWING BY EMAIL TO [email protected]
Energy
- Energy certif. class:E
- Energy consumption (kwh/m²/y):262 kWh/m².year
- CO2 emission:52 Kg/m².year
- E total:42 kWh/year
- En. cert. unique code:20260714-0000759986-01-0
- EPC valid until:14/07/2026
- PEB date:14/07/2036
- Renovation obligation:0
Particularities
- Construction year:1912
- Inside parking:No
- Renovation:2024
- Number of outside parkings:1
- Number of floors:3
- Access for people with handicap:No
- Air conditioning:No
- Type (ind/coll) of heating:Individual
- Elevator:No
- Type of heating:Gas
- Type of kitchen:Fully fitted
- Bathroom:Bath
- Type of double glass windows:Thermic and acoustic isol.
- Date of last boiler service:18/08/2024
- Number of toilets:3
- Number of showerrooms:2
- Width of front width:5.5
- Number of terraces:1
- Orientation of terrace 1:North-east
- Veranda:No
- Janitor:No
- Pool:No
- Tennis:No
- Water reservoir:No
- Lease duration (months):36
- Number of months of rental guarantee:2
- Property occupied:No
- Easement:No
- Purpose of the building:Private – housing
- Urbanistic use:Living zone
- Type of summons:No legal correction or administrative measure imposed
- Management measures recorded in the register of measures:No
- Type of frames:Wood
- Type of environment:Central
- Type of environment 2:Residential area
- Orientation of the front:South
- Flooding type:Not located in flood area
- Flooding type 2023:Class A (no chance)
- Signal area:No
- WORG:No
- Alignment plan impact:No
- Security door:No
- Digicode:No
- Nearby beach:No
- Yes/no of electricity certificate:Yes, conform
- Asbestos certificate (mandatory for all properties built before 2001):No
- Renovation obligation:No
| Area | Size |
|---|---|
| built surface | 337 m² |
| room 1 | 20 m² |
| room 2 | 22.5 m² |
| room 3 | 20 m² |
| room 4 | 12.5 m² |
| room 5 | 21 m² |
| terrace 1 (surf) | 29 m² |
| living room | 23 m² |
| dining room (surf) | 23 m² |
| kitchen (surf) | 10 m² |
| area for free profession work | 20 m² |
| bureau | 20 m² |
| surface balcon 1 | 2 m² |
| surface balcon 2 | 2 m² |