Overview
- Updated On:
- 30 October 2024
- 2 Bedrooms
- 1 Bathrooms
- 113.00 m2
Description du bien
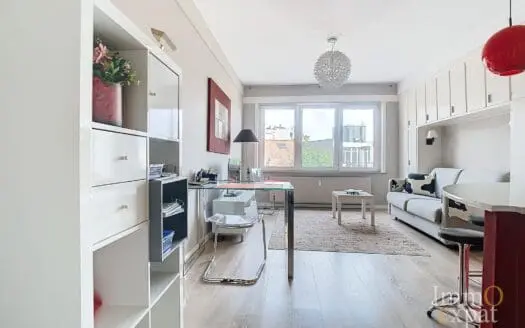
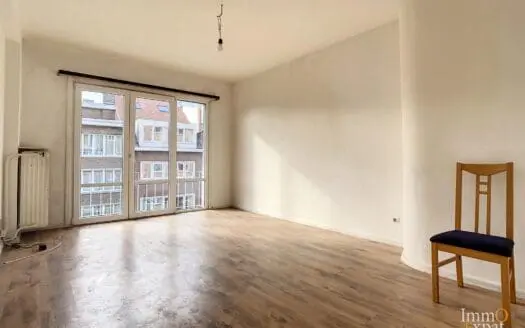
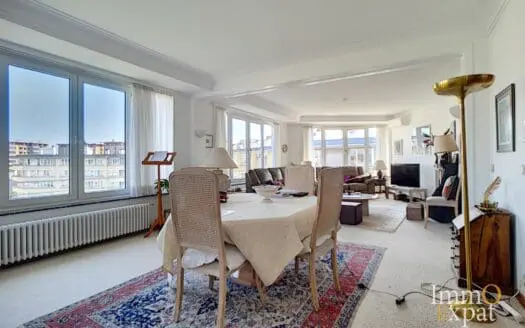
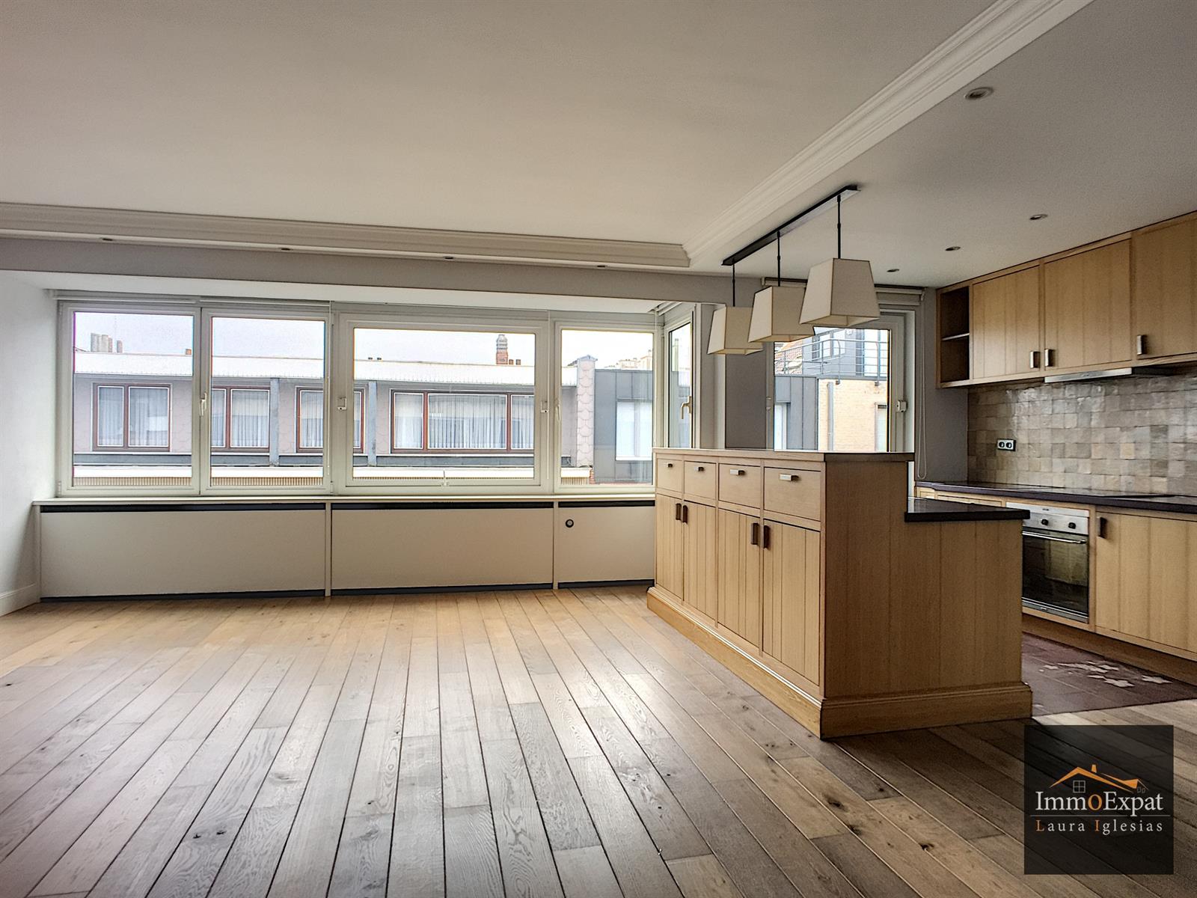
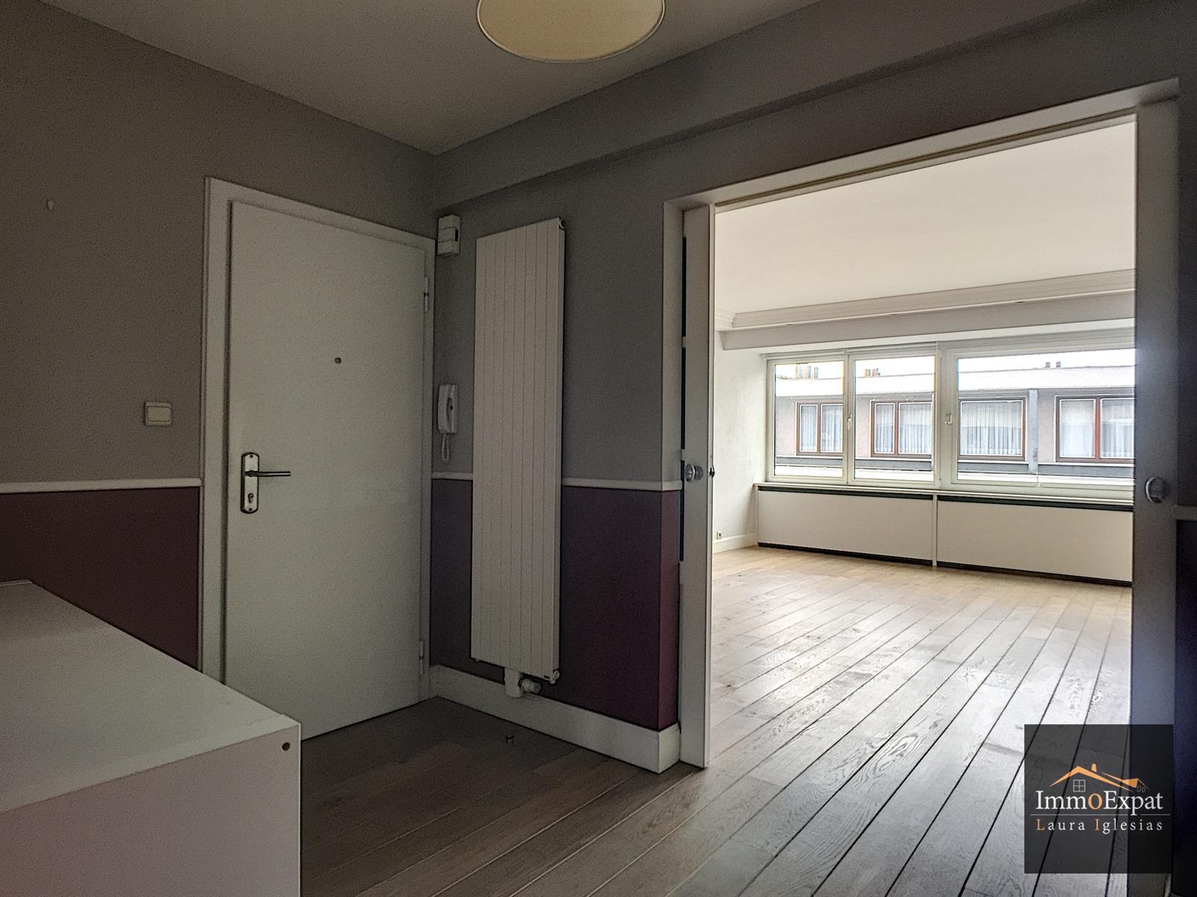
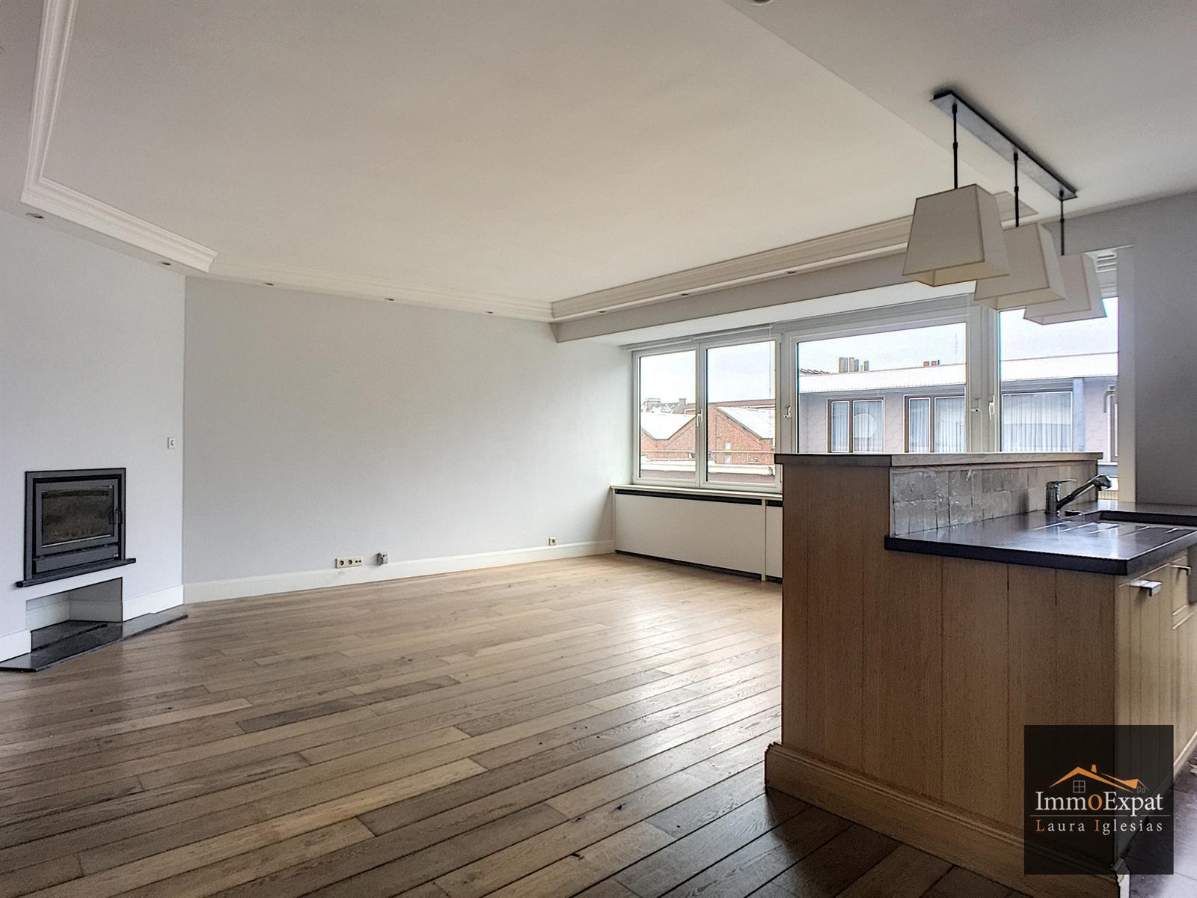
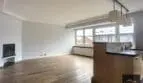
In 1040 Etterbeek, on the rue du Reigersvliet, on the 3rd floor of a 3-storey building with elevator, Penthouse Apartment of +/- 113 sqm composed as follows: Entrance hall with cloakroom; W.C 1 separated; Living room with open fire of +/- 39 sqm; Kitchen open to the living room (oven, dishwasher, fridge, ceramic hob, extractor); Bathroom with bath and vanity with washbasin; Bedroom 1 +/- 15 sqm with access to a small terrace (north-west orientation); Bedroom 2 +/- 14 sqm with built-in cupboards; Reinforced door; Double glazing; A cellar at level -1; Garage box closed in supplement; PEB = F Monthly provision of common charges = 60 euros (building costs, water); Private charges = electricity and gas. ELECTRICITY SYSTEM ACCORDING TO REGULATIONS.
If you are interested in this property, please send us your contact details and availability for visits by email to [email protected]
Particularities
Building
- Construction year:1959
- Outside parking:No
- Number of inside parking:1
name, category & location
- Number of floors:3
Basic Equipment
- Access for people with handicap:No
- Type (ind/coll) of heating:Individual
- Type of elevator:Person
- Type of kitchen:US fully fitted
- Bathroom:Bath
General Figures
- Number of toilets:1
- Number of showerrooms:1
- Number of terraces:1
- Orientation of terrace 1:North-west
Charges & Productivity
- Charges tenant:50
Outdoor equipment
- Pool:No
Ground details
- Type of environment:Quiet
- Type of environment 2:Residential area
- Flooding type:Not located in flood area
| Area | Size |
|---|---|
| room 1 | 15 m² |
| room 2 | 14 m² |
| living room | 39 m² |