Overview
- Updated On:
- 30 October 2024
- 5 Bedrooms
- 2 Bathrooms
- 200.00 m2
Description du bien
At 1030 Schaerbeek, Rue de l’Est, single-family house composed as follows:
ON THE GROUND FLOOR :
Entrance hall ;
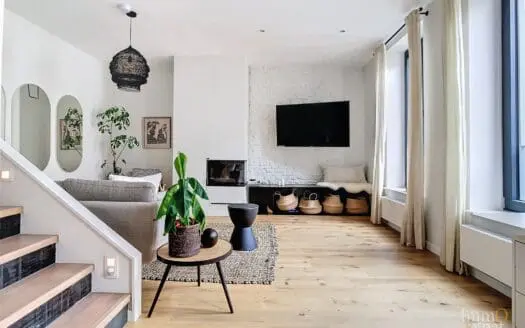
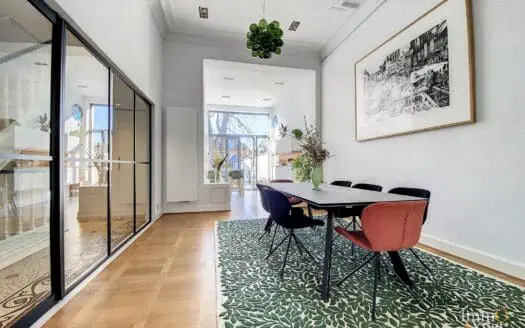
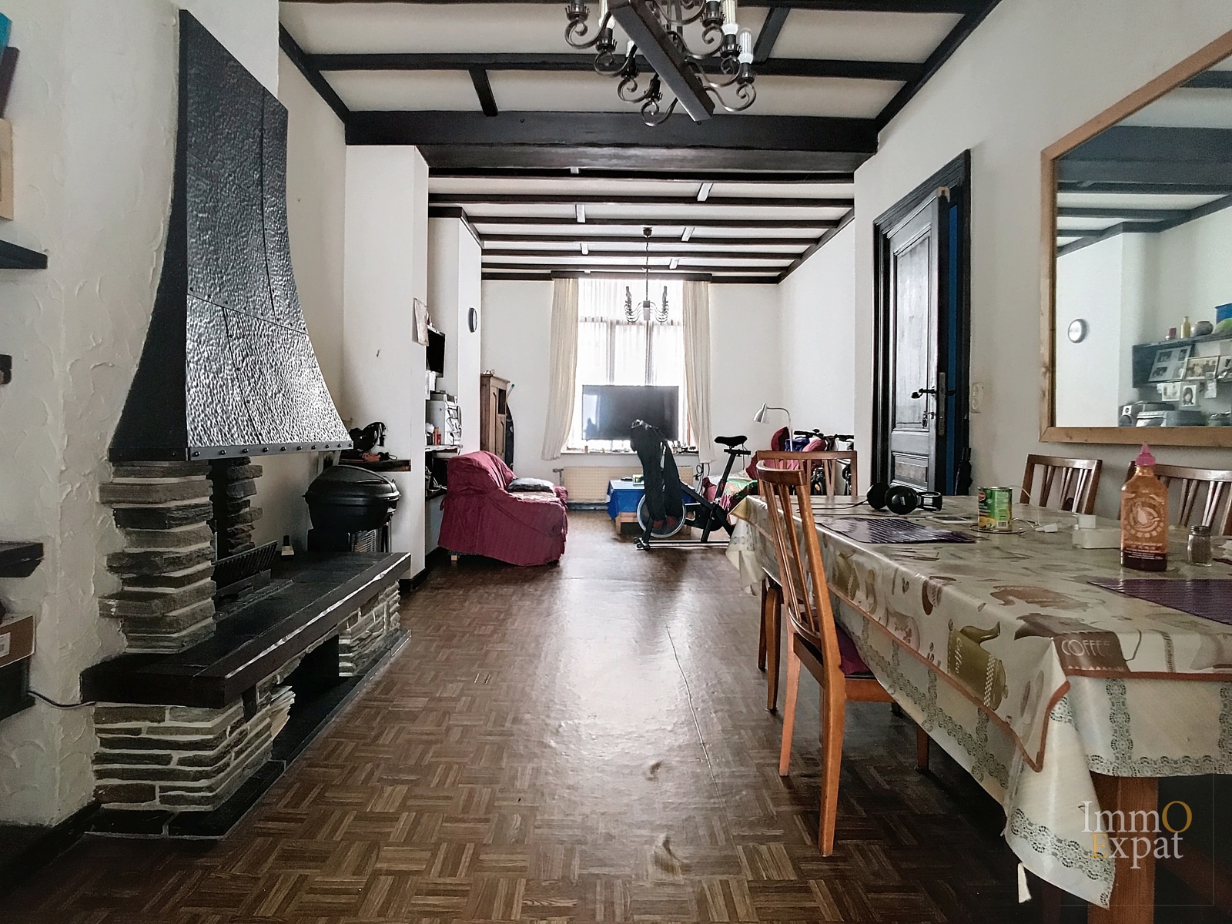
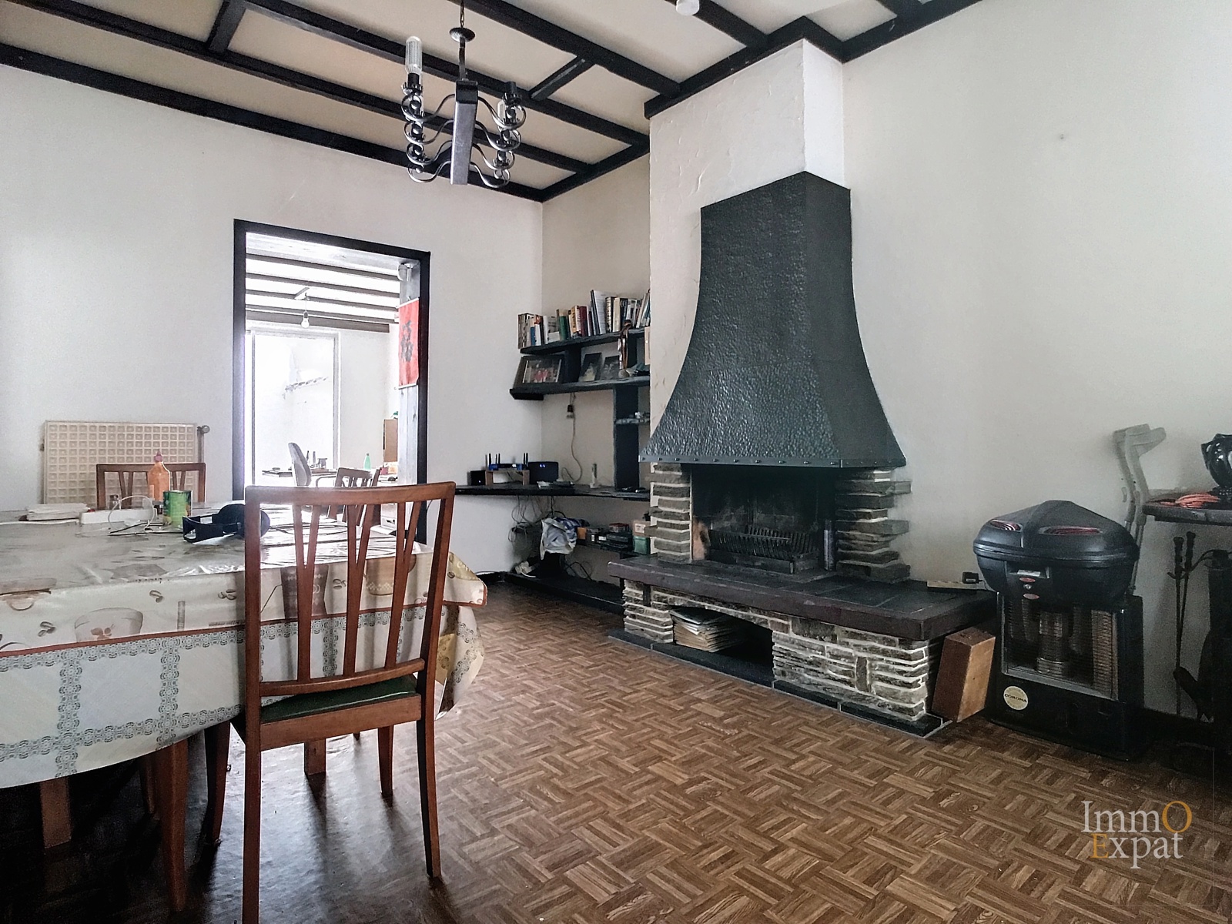
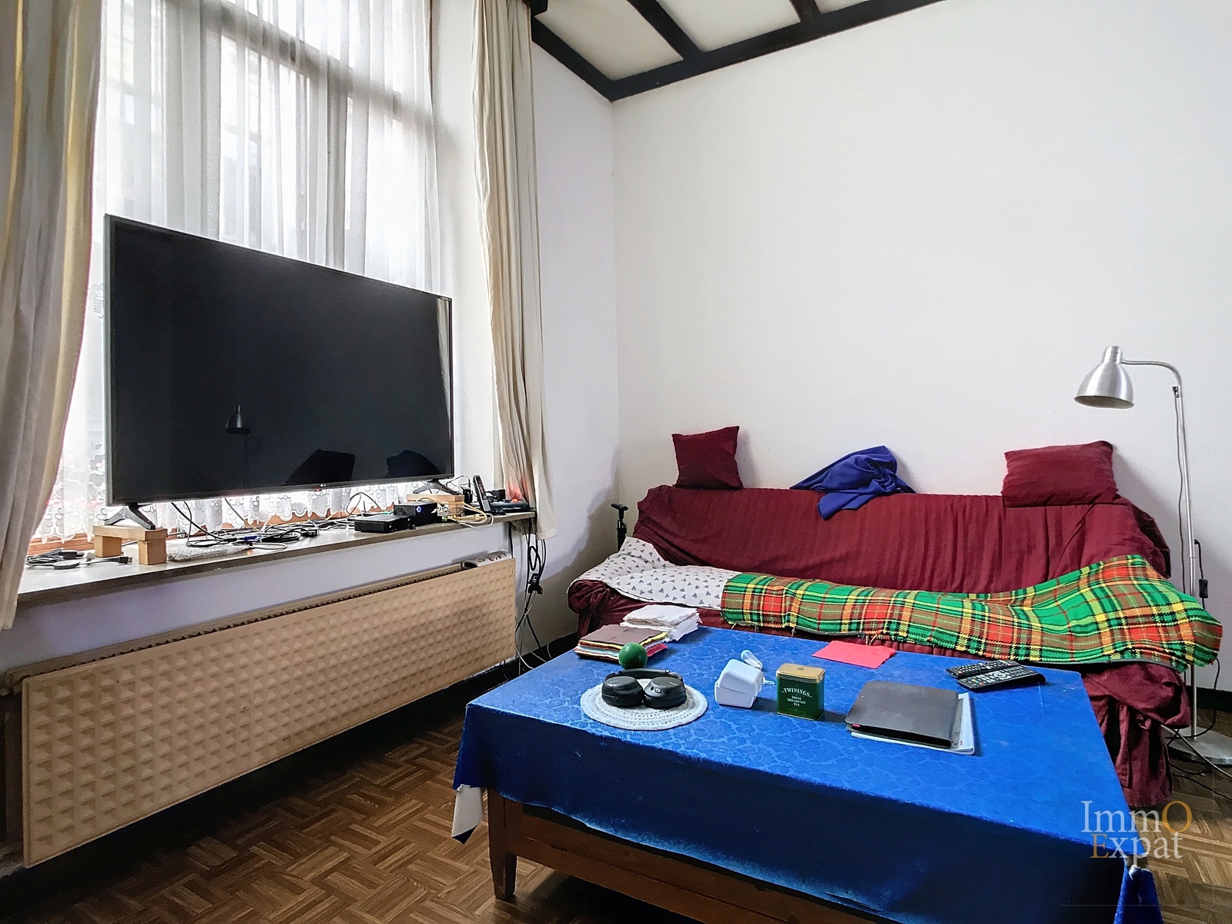
Living room of +/- 30 sqm;
Office of +/- 7.5 sqm;
Kitchen ;
Outdoor courtyard of +/- 20 sqm;
Vestibule with separate WC and access to the basement;
ON THE BASEMENT:
Office / Gest room.
Two rooms + cellars;
Shower and toilet.
ON THE FIRST FLOOR :
Bedroom 1 of +/- 15 sqm;
Bedroom 2 of +/- 22 sqm;
Bathroom with double sink and WC;
ON THE SECOND FLOOR :
Bedroom 3 of +/- 14 sqm;
Bedroom 4 of +/- 21 sqm;
ATTIC.
Individual gas boiler. PEB = G;
No parking;
Non-compliant electrical installation
Annual property tax = €3,055
Cadastral Revenue (RC) = €2,214
If this property interests you, please send us your contact details and visiting availability by email to [email protected]
Energy
- Energy certif. class:G
- Energy consumption (kwh/m²/y):466 kWh/m².year
- CO2 emission:100 Kg/m².year
- En. cert. unique code:20140726-0000240531-01-2
- EPC valid until:26/07/2024
- PEB date:26/07/2014
Particularities
Building
- Construction year:1900
- Inside parking:No
- Outside parking:No
Basic Equipment
- Access for people with handicap:No
- Type (ind/coll) of heating:Individual
- Elevator:No
- Type of heating:Gas
- Type of kitchen:Fully fitted
- Bathroom:Bath
General Figures
- Number of toilets:2
- Number of showerrooms:1
Technical Equipment
- Type of frames:Wood
Ground details
- Type of environment:Central
- Type of environment 2:Quiet
- Flooding type:Not located in flood area
- Flooding type 2023:Class A (no chance)
Type Of Equipment & Evaluation
- Type of floor covering:Tiled
| Area | Size |
|---|---|
| room 1 | 21 m² |
| room 2 | 15 m² |
| room 3 | 22 m² |
| room 4 | 14 m² |
| living room | 30 m² |