click to enable zoom
loading...
We didn't find any results
open map
View
Roadmap Satellite Hybrid Terrain
My Location Fullscreen

QUARTIER LEPOUTRE,, Rue Renier Chalon, TOWNHOUSE with terrace and garden

1.150.000€
Rue Renier Chalon, Ixelles
Sold

Overview

  • Updated On:
  • 26 May 2021
  • 7 Bedrooms
  • 3 Bathrooms
  • 427.00 m2

Description du bien

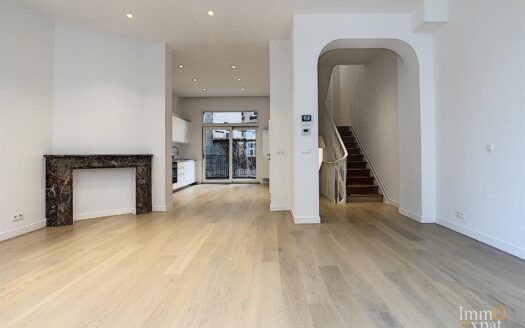
In 1050 Ixelles, QUARTIER LEPOUTRE, Rue Renier Chalon, TownHouse of +/- 427sqm composed as follows:
IN THE GROUND FLOOR level (+/-101,50m2) :
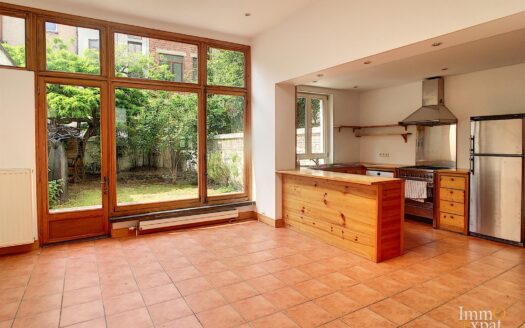
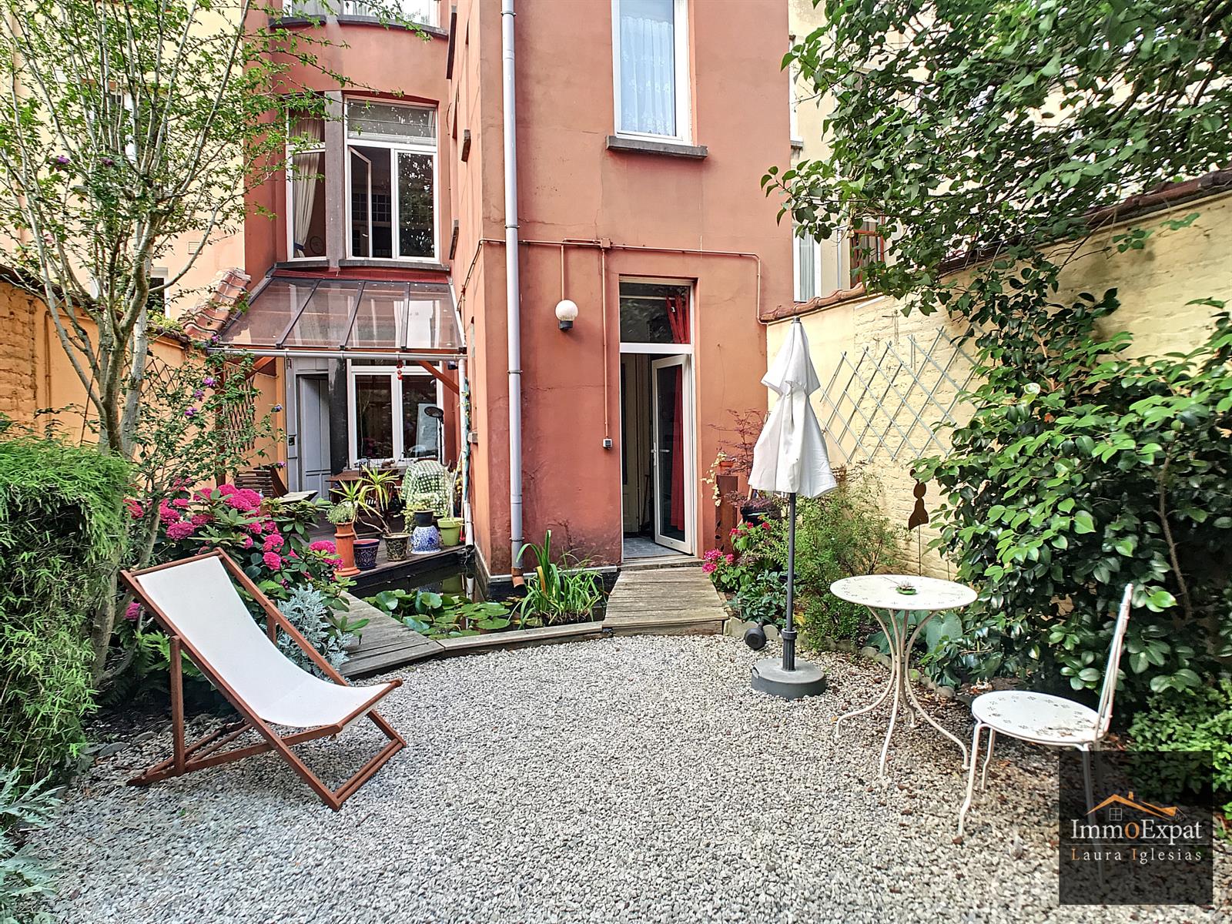
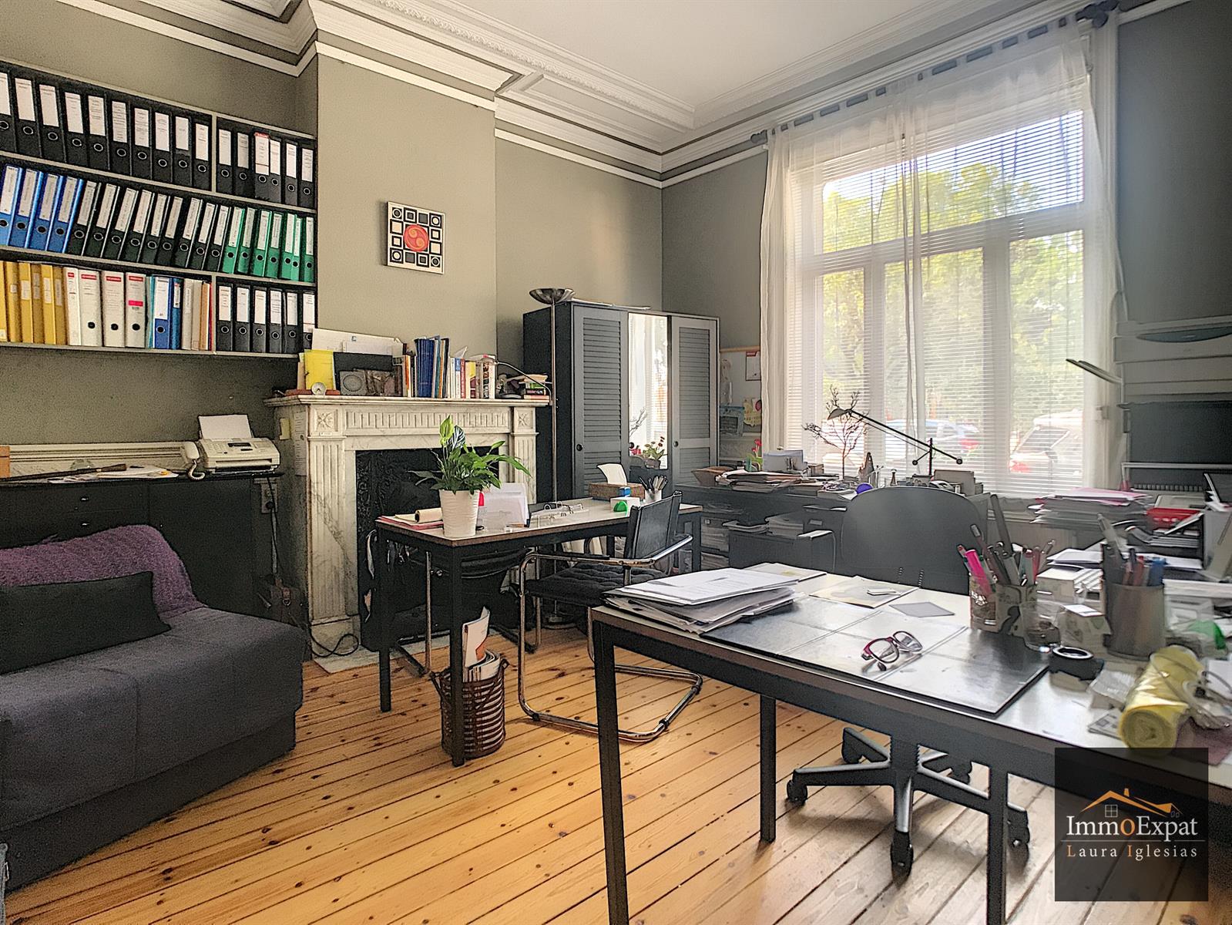
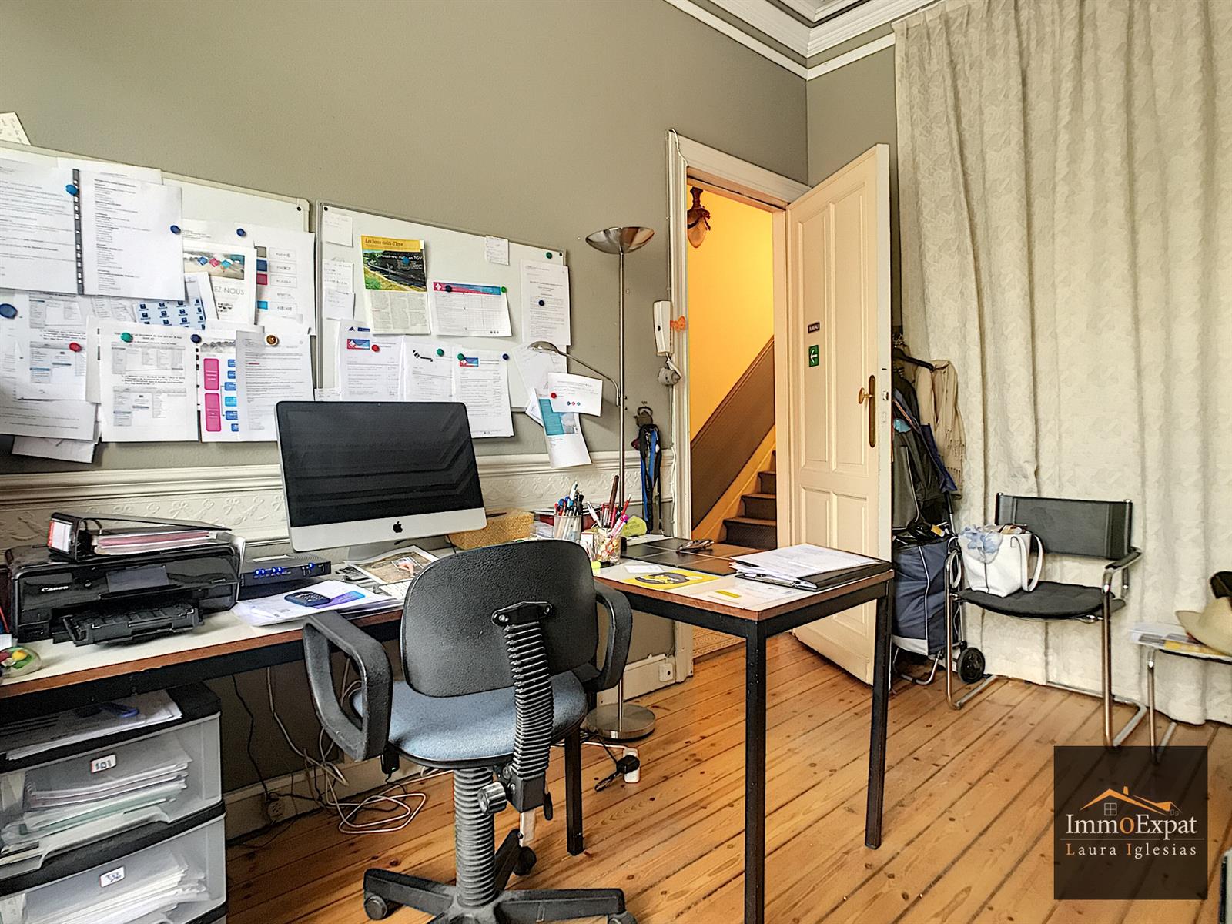
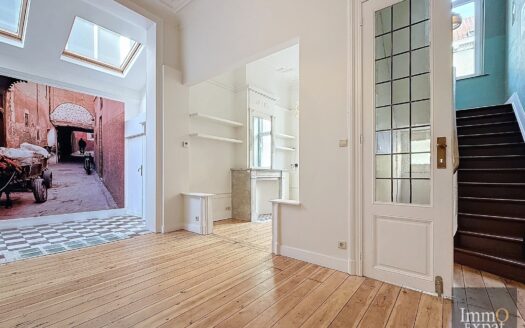
Entrance hall, Office of +/- 19 sqm; Meeting Room of +/- 32 sqm with access to the South-East facing terrace and garden of +/- 60 sqm; Kitchen equipped with +/- 10 sqm; Separate toilet;
IN THE 1st FLOOR (+/-101,50m2) :
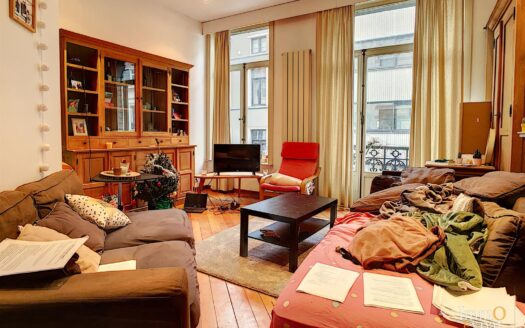
Living-room of +/- 26 sqm with balcony, Siting-room of +/- 18 sqm; Dining room of +/- 14 sqm; Kitchen equipped with +/- 11 sqm; Separate toilet;
IN THE 2nd FLOOR (+/-101,50m2) :
Wardrobe area; Bathroom ; Separate toilet; Office / Bedroom of +/- 15 sqm; Bedroom of +/- 18 sqm; Bedroom of +/- 25 sqm;
IN THE 3rd FLOOR (+/- 61,50 m2) :
Bedroom of +/- 15 sqm; Bedroom of +/- 18 sqm;
THE ATTIC (+/- 61,50 m2) :
Bedroom with lounge area and kitchen;
IN BASEMENT (+/- 83 m2) :
Room / Workshop of +/- 13 sqm; Bedroom of +/- 15sqm with shower room (washbasin, shower, toilet); Caves.
PEB = F;
Annual Tax / Précompte Immobilier annuel = 1820 euros ( RC = 2163) .
If you are interested in this property, please send us your contact details and availability by email to INFO@IMMOEXPAT.BE
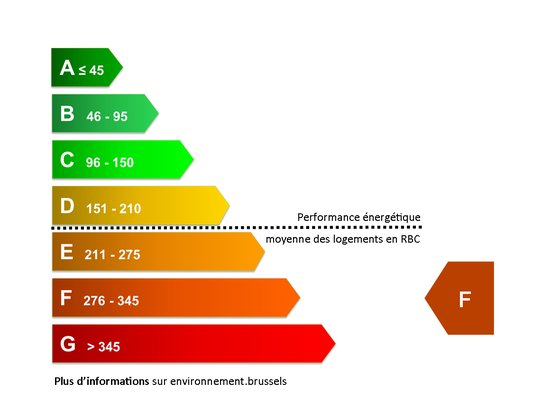
EPC F
Energy class EPC: F

Address: Rue Renier Chalon
City:
State/County:
Zip: 1050
Country: Belgium

Listing Id: 3796783
Price: 1.150.000€
Property Size: 427.00 m2
Property Lot Size: 133.00 m2
Bedrooms: 7
Bathrooms: 3
name, category & location
Number of floors: 4
main features
Terrace 1 (surf): 20 m²
General Figures
Bureau: 19 m²
Room 1: 15 m²
Room 2: 18 m²
Room 3: 25 m²
Room 4: 15 m²
Room 5: 18 m²
Kitchen (surf): 10 m²
Number of terraces: 1
Number of toilets: 5
Number of showerrooms: 2
Orientation of terrace 1: South-east
Living room: 44 m²
Dining room (surf): 14 m²
Area for free profession work: 32 m²
Basic Equipment
Type of heating: Gas (centr. heat.)
Type (ind/coll) of heating: Individual
Type of double glass windows: Thermic and acoustic isol.
Bathroom: Shower and short bath
Type of kitchen: Fully fitted
Technical Equipment
Type of frames: Wood or pvc
Building
Construction year: 1910
Ground details
Orientation of the front: North-west
Flooding type: Not located in flood area
Orientation: North-west
Next To
Shops: 200 m
Public transports: 200 m
Schools: 500 m
Connections
Phone cables: Yes
Water: Yes
Gas: Yes
Cable television: Yes
Sewage: Yes
Electricity: Yes
Prices & Costs
Land tax: 1,820 €
Legal Fields
Urbanistic use: Living zone
Right of pre-emption: No
Summons: No
Building permission: Yes
Parcelling permission: Yes
Type of summons: No legal correction or administrative measure imposed
Charges & Productivity
Property occupied: No

Other Features
Attics
Bureau
Cellars
Central
Double glass windows
Intercom
Kitchen
Laundry
Near: nearby public transports
Near: nearby schools
Near: nearby shops
Quiet

Contact Me

Similar Listings

Rue de Venise – House 2 facades with 4 bedrooms
Rented

Rue de Venise – House 2 facades with 4 bedrooms

2.250€ / month
At 1050 Ixelles, Rue de Venise, 2-façade house, unfurnished, composed as follows: ON THE G ...
4 1 170.00 m2details
Rue Darwin – 7 bedrooms TownHouse
Rented

Rue Darwin – 7 bedrooms TownHouse

4.000€ / month
At 1050 Ixelles, Quartier Louis Lepoutre / Place Georges Brugmann, completely renovated ho ...
6 4 300.00 m2details
Rue Jean d’Ardenne – 6 bedroom house + Garden
Rented

Rue Jean d’Ardenne – 6 bedroom house + Garden

2.500€ / month
NO COLLOCATION : At 1050 Ixelles, Rue Jean d'Ardenne, House of + - 220 sqm with 6 bed ...
6 2 220.00 m2details
Rue de la Longue Haie – 5 bedroom house + Terrace
Sold

Rue de la Longue Haie – 5 bedroom house + Terrace

820.000€
At 1050 Ixelles, Rue de la Longue Haie, 2-facade townhouse of +/- 315 sqm composed as foll ...
5 3 315.00 m2details

Compare Listings

ImmoExpat