
click to enable zoom
loading...
We didn't find any results
open map
View
Roadmap Satellite Hybrid Terrain
My Location Fullscreen

Albertlaan – Penthouse 3 bedrooms with terrace + common garden

1.700€ / month
Albertlaan 00, Tervuren
Rented

Overview

  • Updated On:
  • 12 March 2024
  • 3 Bedrooms
  • 2 Bathrooms
  • 156.00 m2

Description du bien

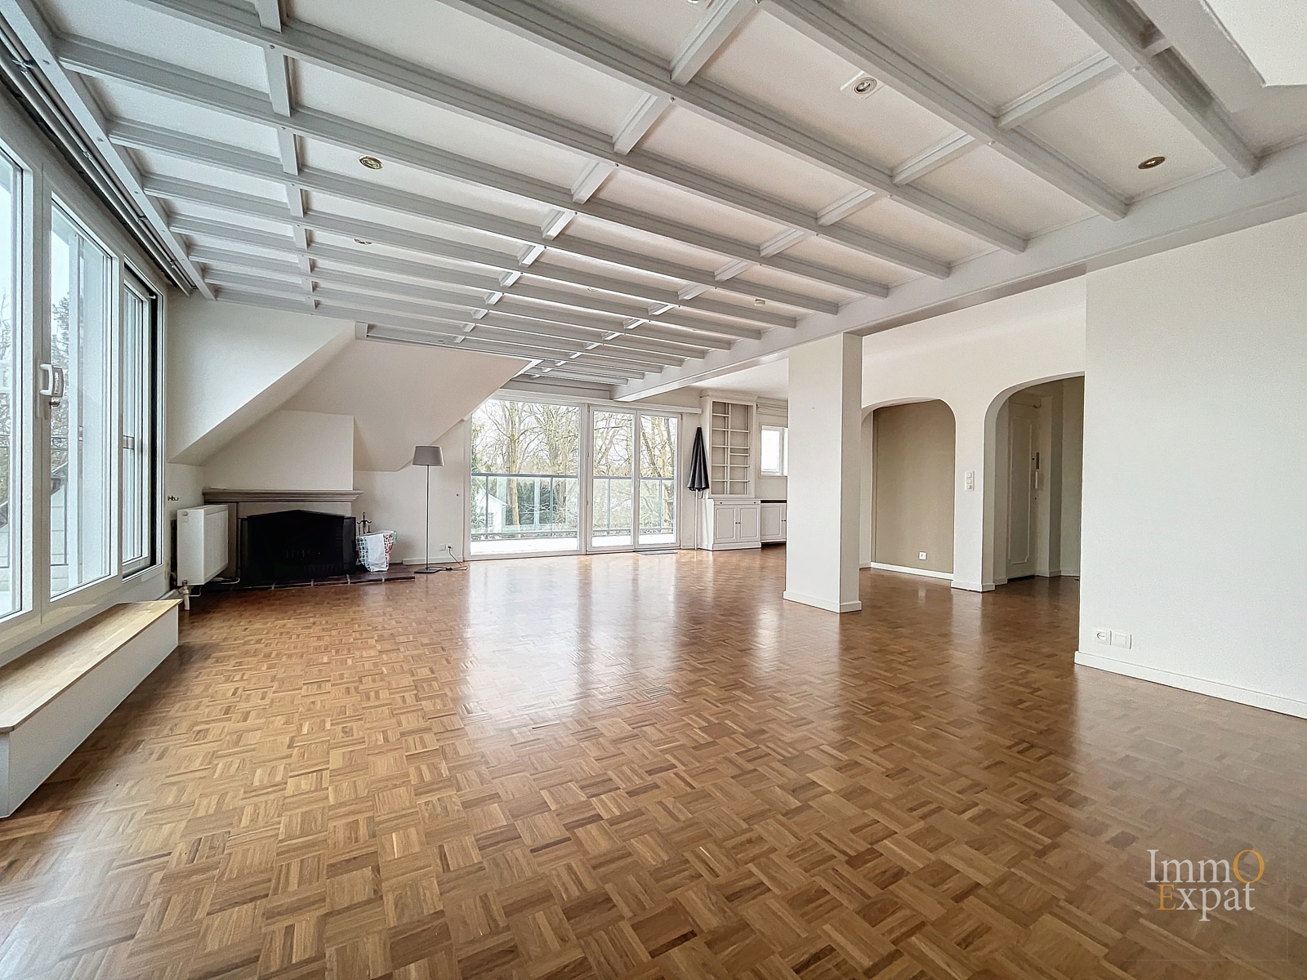
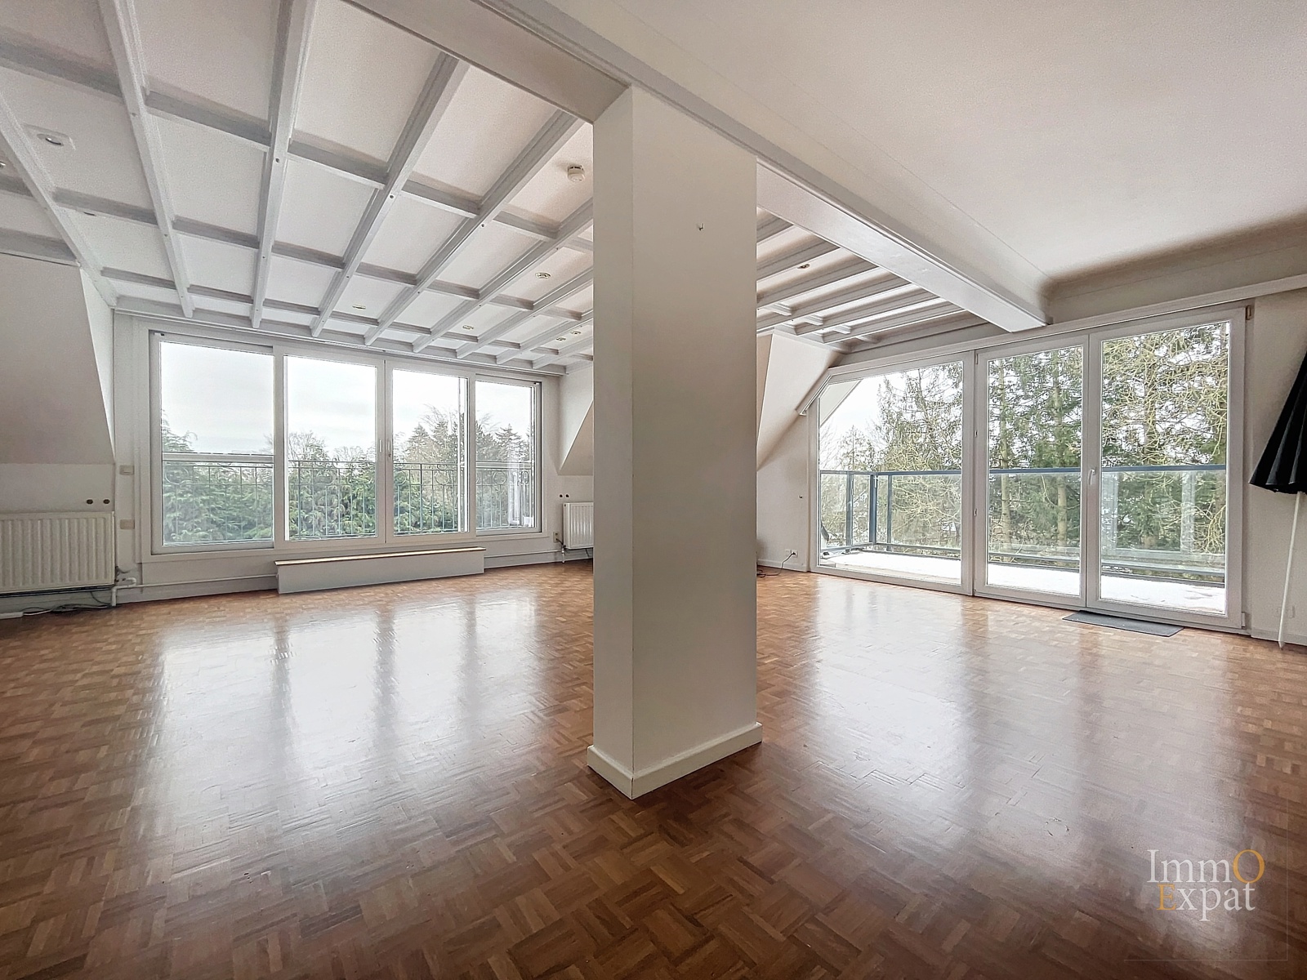
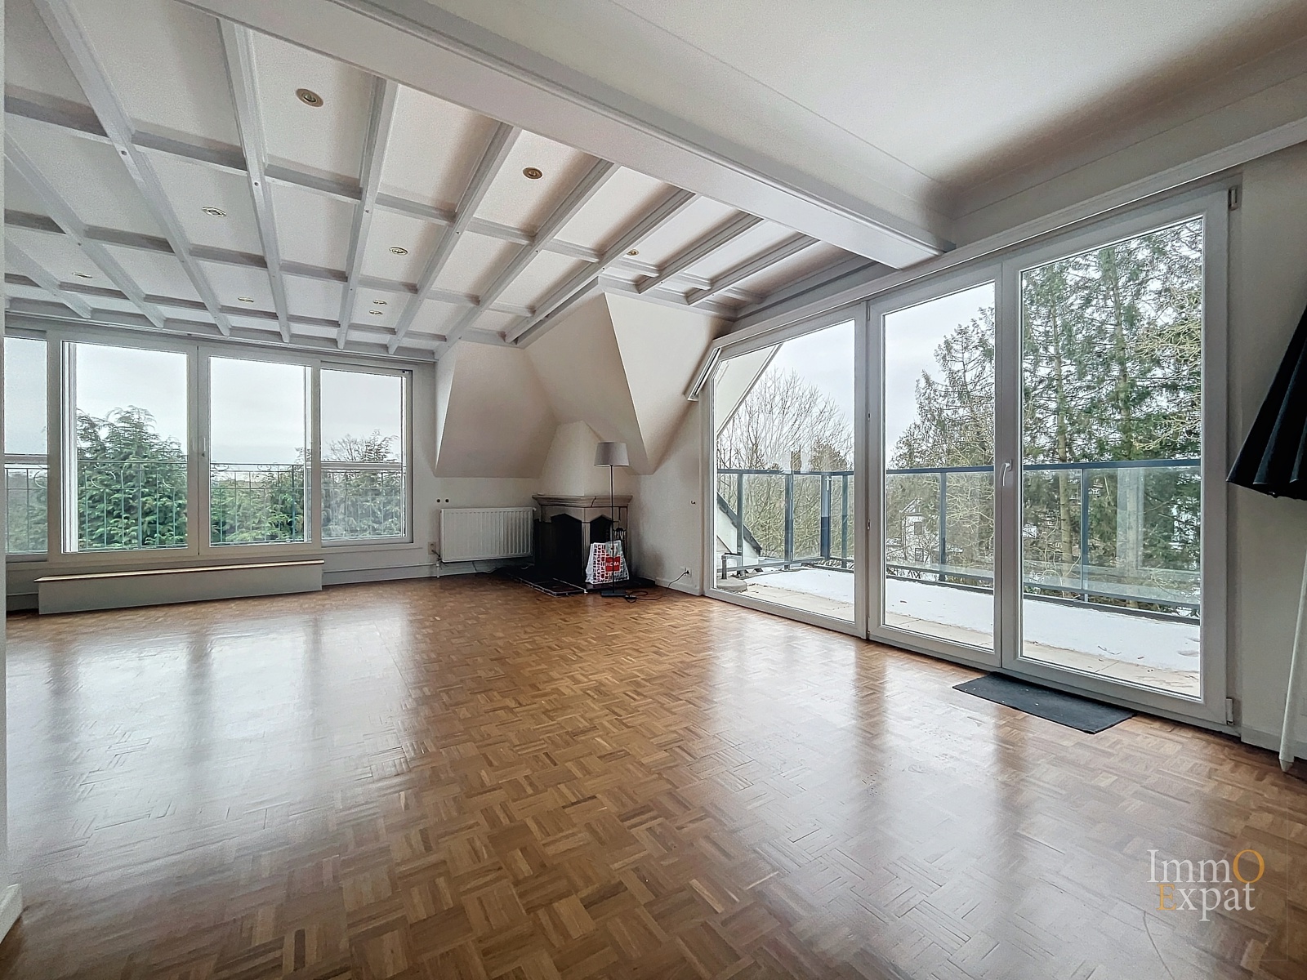
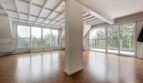
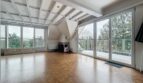
At 3080 Tervuren, on Albertlaan, on the 4th floor of a 4-story building with private elevator in the popular Hoogvorst district, Penthouse of +/-156sqm is composed as follows: Entrance hall with cloakroom and individual WC; Living room of +/-50sqm with open fire, access to the south-facing terrace of +/-30sqm and office area; Equipped kitchen (ceramic hob, hood, oven, microwave, dishwasher, fridge with freezer) with dining area and 2in1 washing machine; Separate guest toilet; Night room; Bedroom 1 of +/- 17sqm with cupboard and terrace access; Bedroom 2 of +/-15sqm with cupboard and terrace access; Bedroom 3 +/-9sqm; Shower room with sink unit; Bathroom (bath, double sink, toilet 2). Common gas boiler; PEB = D. Alarm system. On the ground floor: Common garden of +- 1000sqm, Cellar, double closed garage in a row with electric door and electric charging station (2 cars) (150 euros extra). Monthly provision for common charges = 250 euros (water, heating, building costs). Private charges = electricity.
If this property interests you, please send us your contact details and visiting availability by email to INFO@IMMOEXPAT.BE.

Energy labelF…E500D400C300B200A100A+0-100Flemish 2050 target: 100 kWh/(m².yr)327kWh/(m².yr)
Energy class EPC: D
Specific consumption: 327 kWh/m².yr
Total consumption: 327 kWh/yr
CO2 emissions: 10 kg/m².yr
Certificate number: 20150908-0001788361-4

Address: Albertlaan 00
City:
State/County:
Zip: 3080
Country: Belgium

Listing Id: 5651217
Price: 1.700€ / month
Property Size: 156.00 m2
Property Lot Size: 156.00 m2
Bedrooms: 3
Bathrooms: 2
name, category & location
Number of floors: 4
main features
Terrace 1 (surf): 30 m²
General Figures
Room 1: 16 m²
Room 2: 14 m²
Room 3: 9 m²
Number of terraces: 1
Number of toilets: 2
Number of showerrooms: 2
Orientation of terrace 1: South
Living room: 50 m²
Basic Equipment
Type of heating: Gas
Type (ind/coll) of heating: Collective
Bathroom: Shower and bath tub
Type of elevator: Person
Type of kitchen: Hyper equipped
Technical Equipment
Type of frames: Vinyl
Building
Number of outside parkings: 1
Number of inside parking: 2
Construction year: 1970
Ground details
Flooding type: Not located in flood area
Next To
Shops: 250 m
Public transports: 250 m
Charges & Costs
Charges tenant: 250 €
Number of months of rental guarantee: 3
Certificates
Yes/no of electricity certificate: Yes, conform

Other Features
Alarm
Cellars
Double glass windows
Elevator
Inside parking
Intercom
Kitchen
Near: nearby public transports
Near: nearby schools
Near: nearby shops
Outside parking
Quiet
Residential area
Security door

Contact Me

Compare Listings

ImmoExpat