
click to enable zoom
loading...
We didn't find any results
open map
View
Roadmap Satellite Hybrid Terrain
My Location Fullscreen

Avenue O. de Burbure, DUPLEX 4 bedrooms, garage and garden

490.000€
Avenue O. de Burbure, Wezembeek-Oppem
Sold

Overview

  • Updated On:
  • 14 October 2022
  • 4 Bedrooms
  • 2 Bathrooms
  • 180.00 m2

Description du bien

At 1970 Wezembeek-Oppem, Avenue O. de Burbure, on the 2nd floor of a 2-storey building without lift, DUPLEX composed as follows:
Entrance hall of +/- 7 sqm;
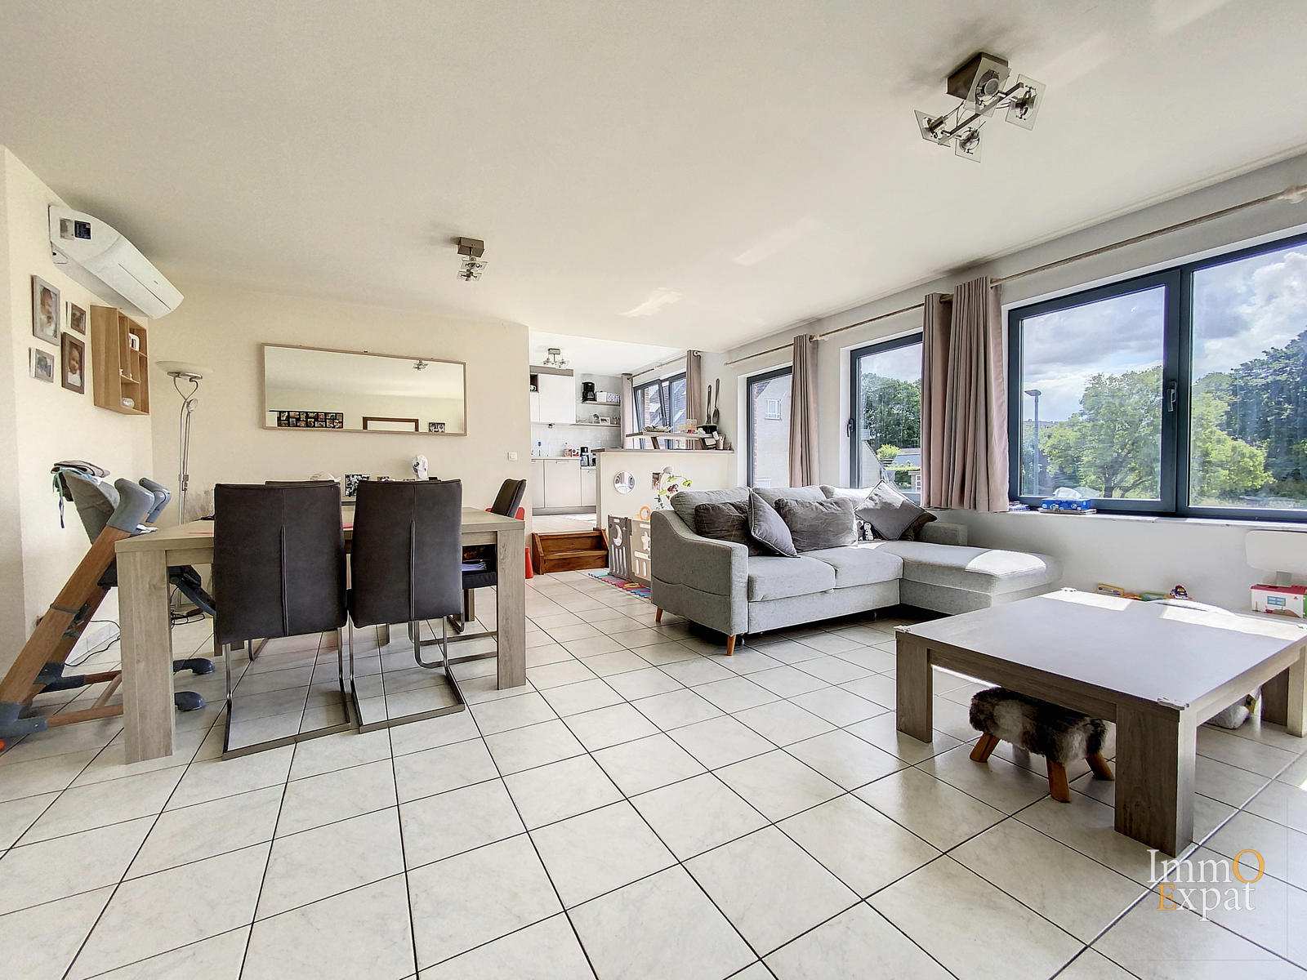
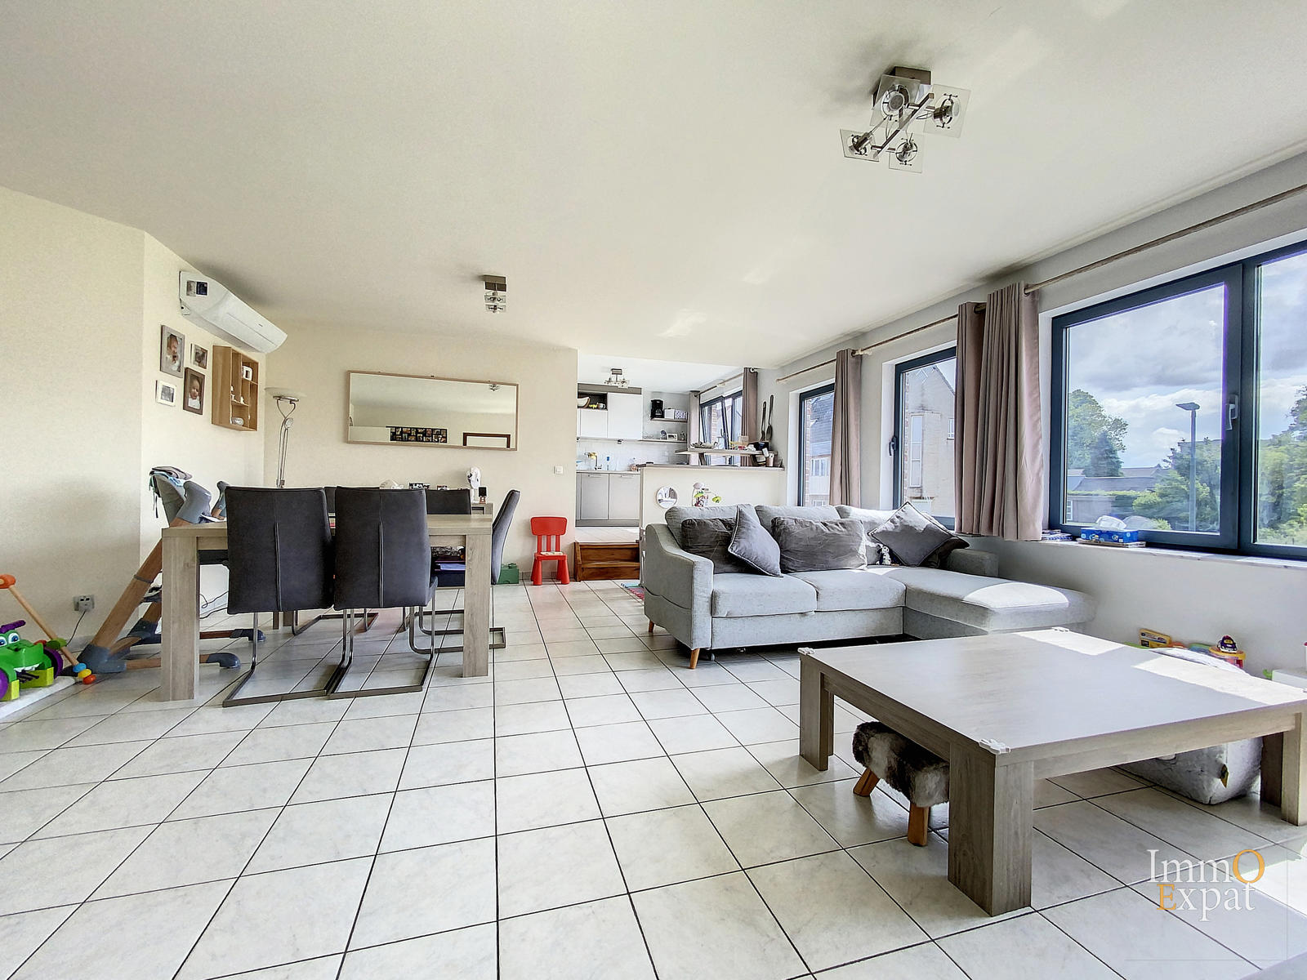
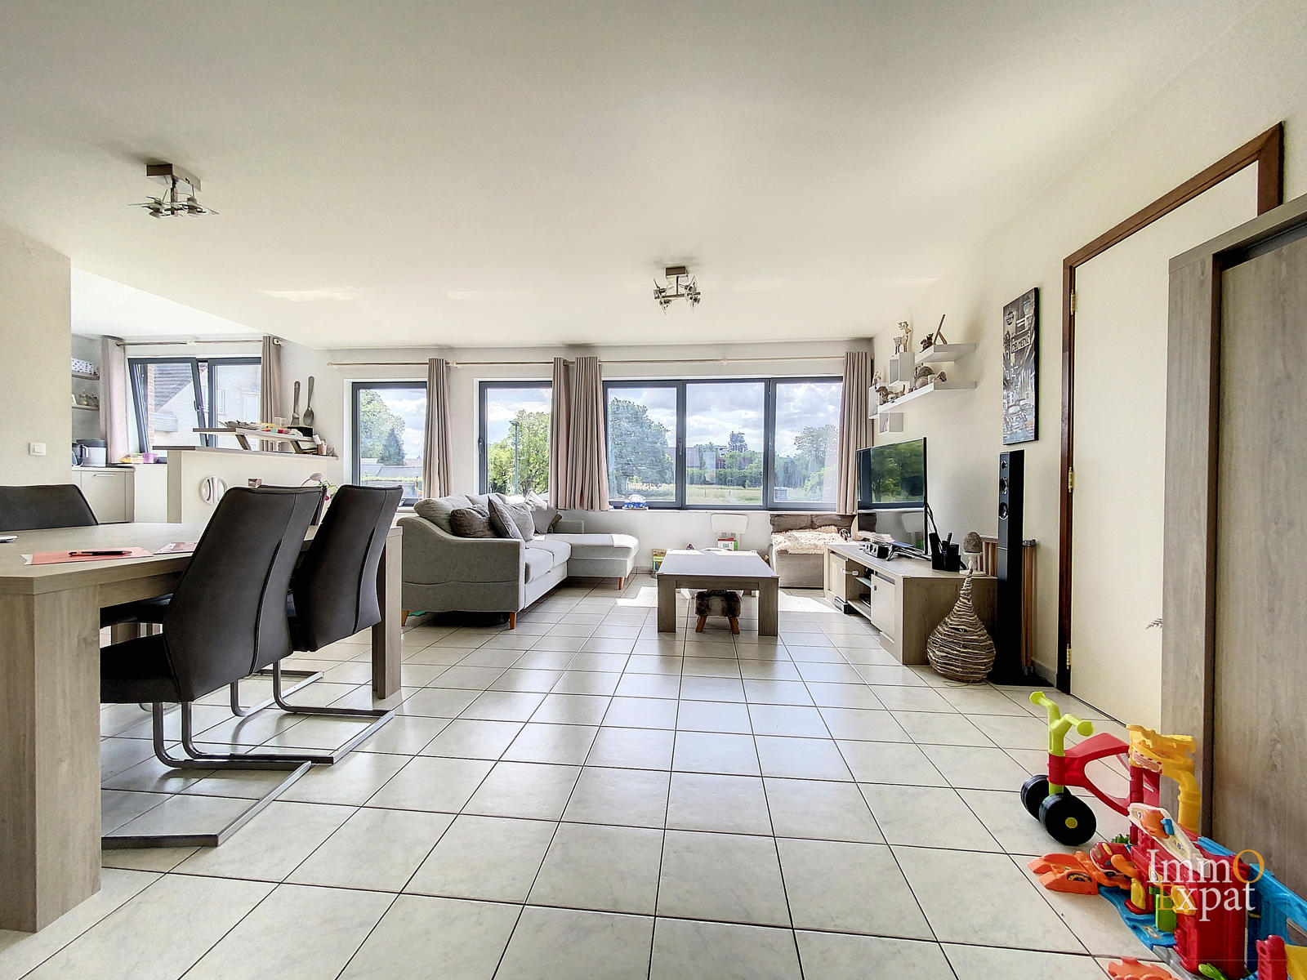
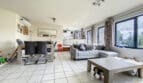
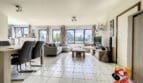
Living and dining room of +/- 38 sqm;
Equipped kitchen (oven, induction hob, extractor, microwave, dishwasher, fridge with freezer) of +/- 13 sqm;
Technical laundry room of +/- 5 sqm;
Bedroom 1 of +/- 9 sqm;
Bedroom 2 of +/- 14 sqm with access to a terrace of +/- 4 sqm facing North-West;
Bedroom 3 of +/- 11 sqm;
Bathroom with bathtub, double sink and connections for the washing machine and dryer of +/- 6 sqm;
Individual WC with washbasin;
UPSTAIRS:
Landing of +/- 2 sqm;
Bedroom 4 of +/- 30 sqm with two large built-in cupboards;
Bathroom with shower, bathtub, double washbasin, WC and storage unit of +/- 15 sqm;
Storage room on the 2nd floor hallway;
GARAGE closed box (L=9.6 m; l=3 m) for 2 cars = 39,000 euros, mandatory;
GARDEN of +/- 80 sqm facing North-West to be shared with other 3 apartments in the building;
Equipment: heat pump installed in 2018, boiler, electric accumulator, bi-hourly and exclusive night electricity meter;
Kitchen and appliances installed in 2019;
Electrical installation in conformity until 2043;
PEB=C;
Private charges = electricity and water;
Common charges= +/- 40 euros/month (building insurance, garden maintenance, building costs);
PI (property tax)= 1270 € ( indexed cadastral income RC = 3968);
IF THIS PROPERTY INTERESTS YOU, PLEASE SEND US YOUR DETAILS AND VISIT AVAILABILITY BY E-MAIL TO INFO@IMMOEXPAT.BE

Energy labelF…E500D400C300B200A100A+0-100Flemish 2050 target: 100 kWh/(m².yr)293kWh/(m².yr)
Energy class EPC: C
Specific consumption: 293 kWh/m².yr

Address: Avenue O. de Burbure
State/County:
Zip: 1970
Country: Belgium

Listing Id: 4782719
Price: 490.000€
Property Size: 180.00 m2
Property Lot Size: 180.00 m2
Bedrooms: 4
Bathrooms: 2
name, category & location
Number of floors: 2
main features
Terrace 1 (surf): 4 m²
General Figures
Room 1: 14 m²
Room 2: 9 m²
Room 3: 11 m²
Room 4: 30 m²
Kitchen (surf): 13 m²
Number of terraces: 1
Number of toilets: 2
Number of showerrooms: 2
Orientation of terrace 1: North-west
Bathroom: 6 m²
Living room: 38 m²
Basic Equipment
Type of heating: Hot air pump
Type (ind/coll) of heating: Individual
Type of double glass windows: Thermic and acoustic isol.
Bathroom: Shower and bath tub
Type of kitchen: Hyper equipped
Technical Equipment
Phone syst.: Yes
Building
Number of inside parking: 2
Construction year: 1994
Renovation: 2018
Number of garages: 1
Ground details
Orientation of the front: South-east
Security
Access control: Yes
Connections
Phone cables: Yes
Water: Yes
Sewage: Yes
Electricity: Yes
Charges & Productivity
VAT applied: No
Cadaster
Land reg. inc. (indexed): 3,968 €
Certificates
Ground certificate: Yes
Yes/no of electricity certificate: Yes, conform
Charges & Productivity
Property occupied: No

Other Features
Air conditioning
Double glass windows
Inside parking
Intercom
Kitchen
Laundry
Near: nearby highway
Near: nearby public transports
Near: nearby schools
Near: nearby shops
Near: nearby sport center
Quiet
Quiet
Security

Contact Me

Compare Listings

ImmoExpat