
click to enable zoom
loading...
We didn't find any results
open map
View
Roadmap Satellite Hybrid Terrain
My Location Fullscreen

Kaudenaardestraat – 4 bedroom villa with garden and garage

550.000€
Kaudenaardestraat, Dilbeek
Sold

Overview

  • Updated On:
  • 16 February 2026
  • 4 Bedrooms
  • 1 Bathrooms
  • 185.00 m2

Description du bien

In Dilbeek (1700), Kaudenaardestraat, on a plot of approximately 737 m², a villa built in 1986 with a total floor area of ​​approximately 310 m², including approximately 185 m² of living space, comprising:

GROUND FLOOR:

Entrance hall;

Separate WC and cloakroom;

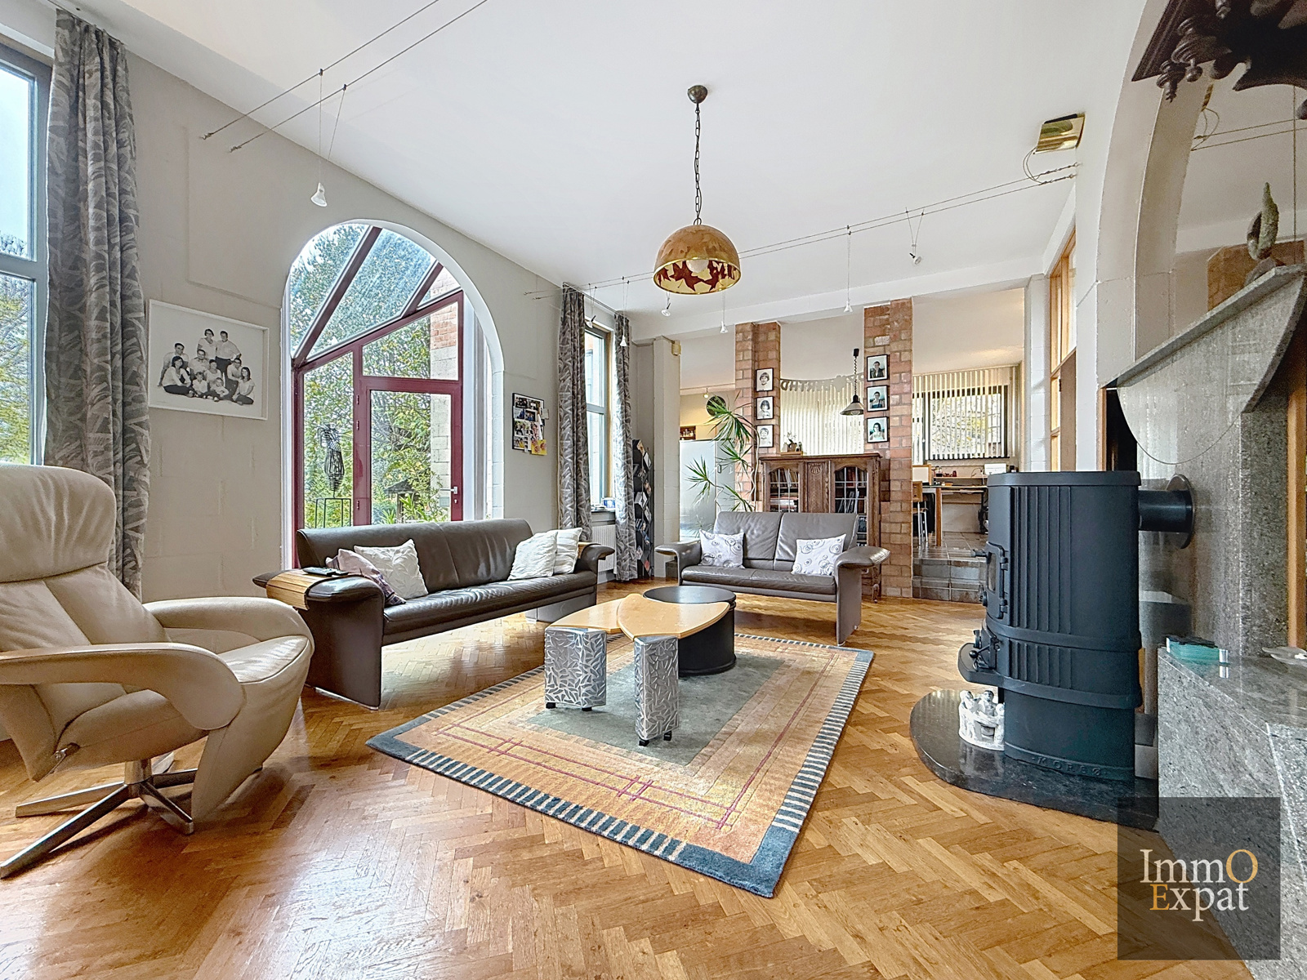
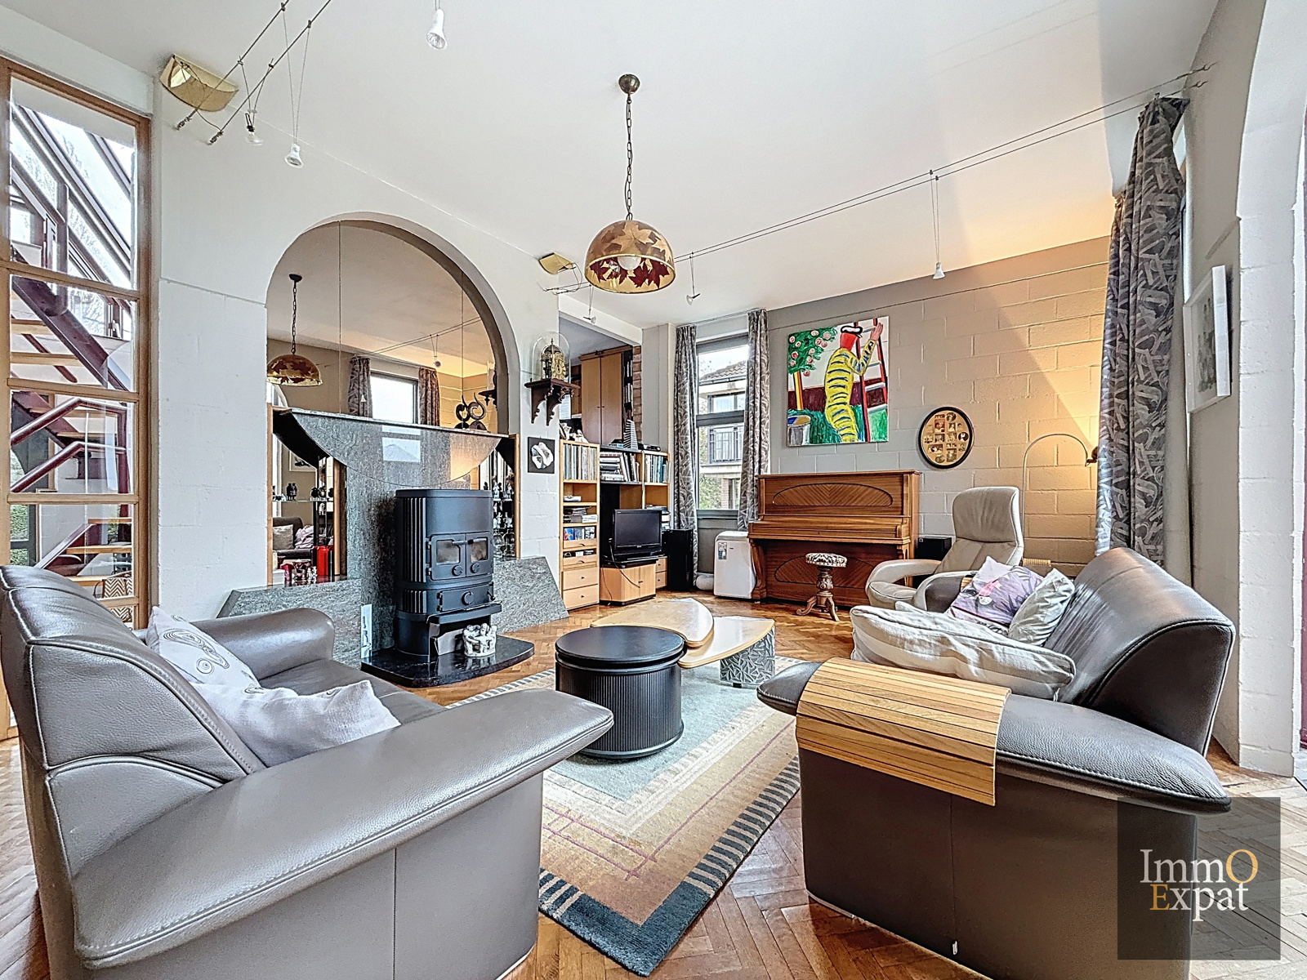
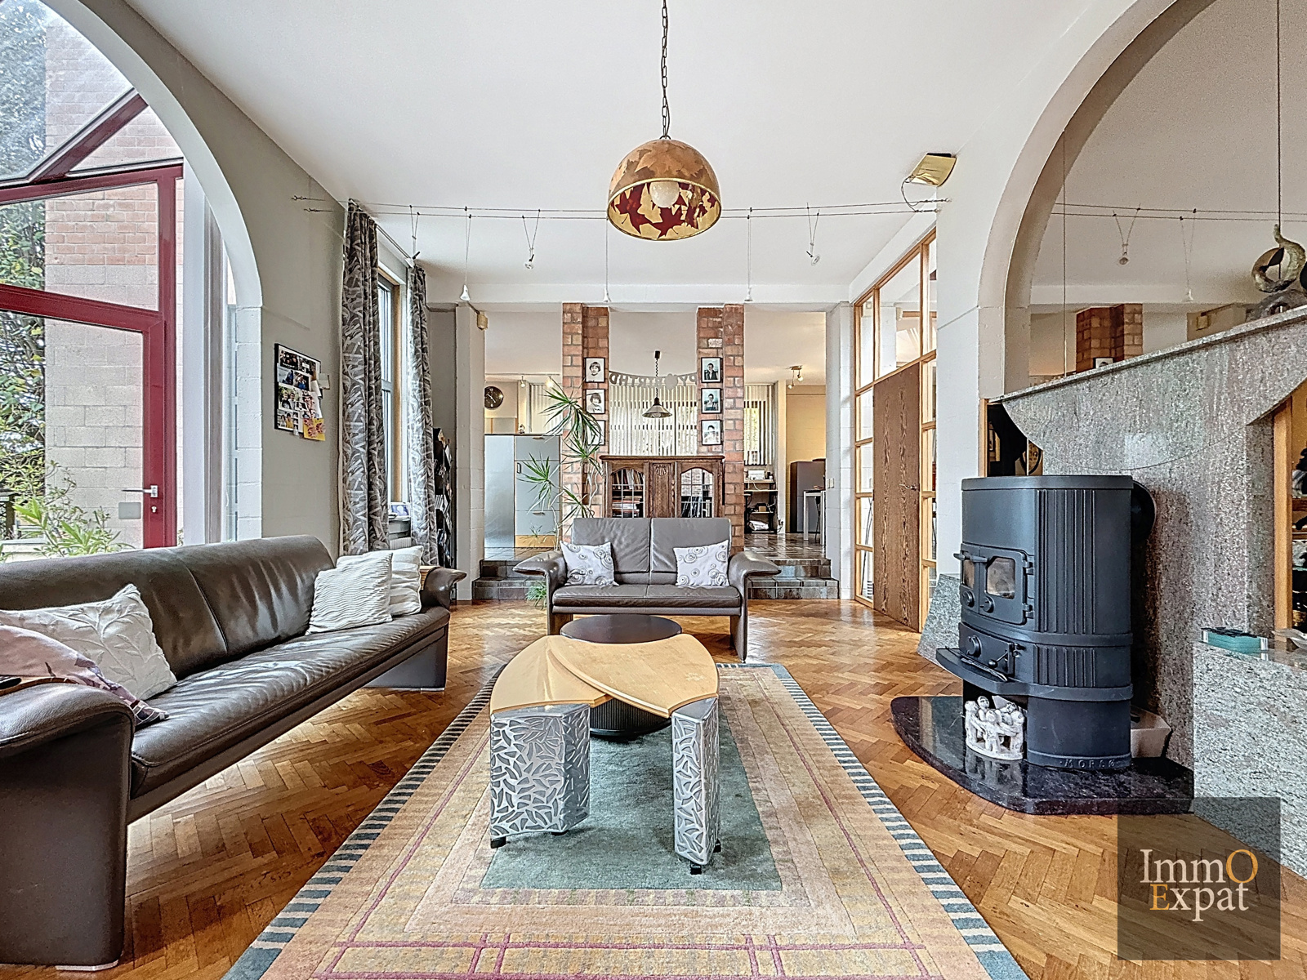
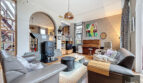
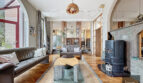
Living room of approximately 31 m² with pellet stove;

Office;

Dining room of approximately 30 m²;

Fitted kitchen of approximately 14 m² (hob, extractor hood, oven, refrigerator, freezer, dishwasher);

Laundry room;

Garden of approximately 407 m²;

FIRST FLOOR:

Landing;

Bedroom 1 of approximately 18.25 m²;

Bathroom of approximately 9.30 m² with bathtub, bidet, double vanity, and storage unit;

Bedroom 2 of approximately 17 m²;

Bedroom 3 of approximately 17 m²;

Bedroom 4 of approximately 13 m²;

Attic for storage;

On the semi-basement level:

A garage of approximately 44 m² with space for a washing machine;

Cellar of approximately 51 m²;

Equipment: Gas boiler from 2011, serviced annually.
Energy Performance Certificate (EPC): D
Electrical installation compliant.

Solar panels
Private utilities: All (electricity, gas, water, etc.)

If you are interested in this property, please send us your contact details and viewing availability by email to info@immoexpat.be

Energy labelF…E500D400C300B200A100A+0-100Flemish 2050 target: 100 kWh/(m².yr)332kWh/(m².yr)
Energy class EPC: D
Specific consumption: 332 kWh/m².yr

Address: Kaudenaardestraat
City:
State/County:
Zip: 1700
Country: Belgium

Listing Id: 7274898
Price: 550.000€
Property Size: 185.00 m2
Property Lot Size: 737.00 m2
Bedrooms: 4
Bathrooms: 1
main features
Terrace 1 (surf): 20 m²
General Figures
Bureau: 3.3 m²
Room 1: 17.2 m²
Room 2: 18.25 m²
Room 3: 13.2 m²
Room 4: 17.2 m²
Kitchen (surf): 14 m²
Number of toilets: 2
Number of showerrooms: 1
Living room: 30 m²
Dining room (surf): 31 m²
Basic Equipment
Type of heating: Gas
Type (ind/coll) of heating: Individual
Type of double glass windows: Thermic and acoustic isol.
Bathroom: Bath
Type of kitchen: Fully fitted
Technical Equipment
Phone syst.: Yes
Type of frames: Aluminium
Building
Number of outside parkings: 2
Number of inside parking: 1
Construction year: 1986
Number of garages: 1
Type Of Equipment & Evaluation
Type of floor covering: Parquet
Ground details
Flooding type: Not located in flood area
Connections
Phone cables: Yes
Water: Yes
Gas: Yes
Cable television: Yes
Sewage: Yes
Electricity: Yes
Cadaster
Land reg. inc. (indexed): 2,297 €

Other Features
Attics
Bureau
Cellars
Double glass windows
Free sight
Inside parking
Intercom
Kitchen
Laundry
Near: nearby beach
Near: nearby highway
Near: nearby public transports
Near: nearby schools
Near: nearby shops
Near: nearby sport center
Outside parking
Quiet
Videophone
Water reservoir

Contact Me

Compare Listings

ImmoExpat