Overview
- Updated On:
- 16 February 2026
- 3 Bedrooms
- 2 Bathrooms
- 121.00 m2
Description du bien
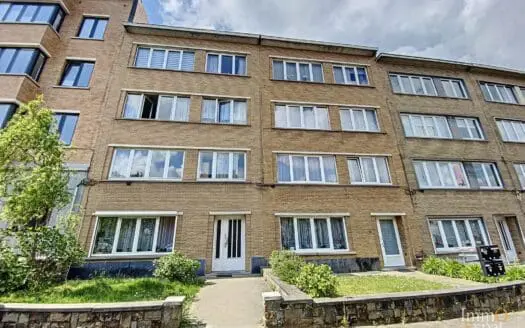
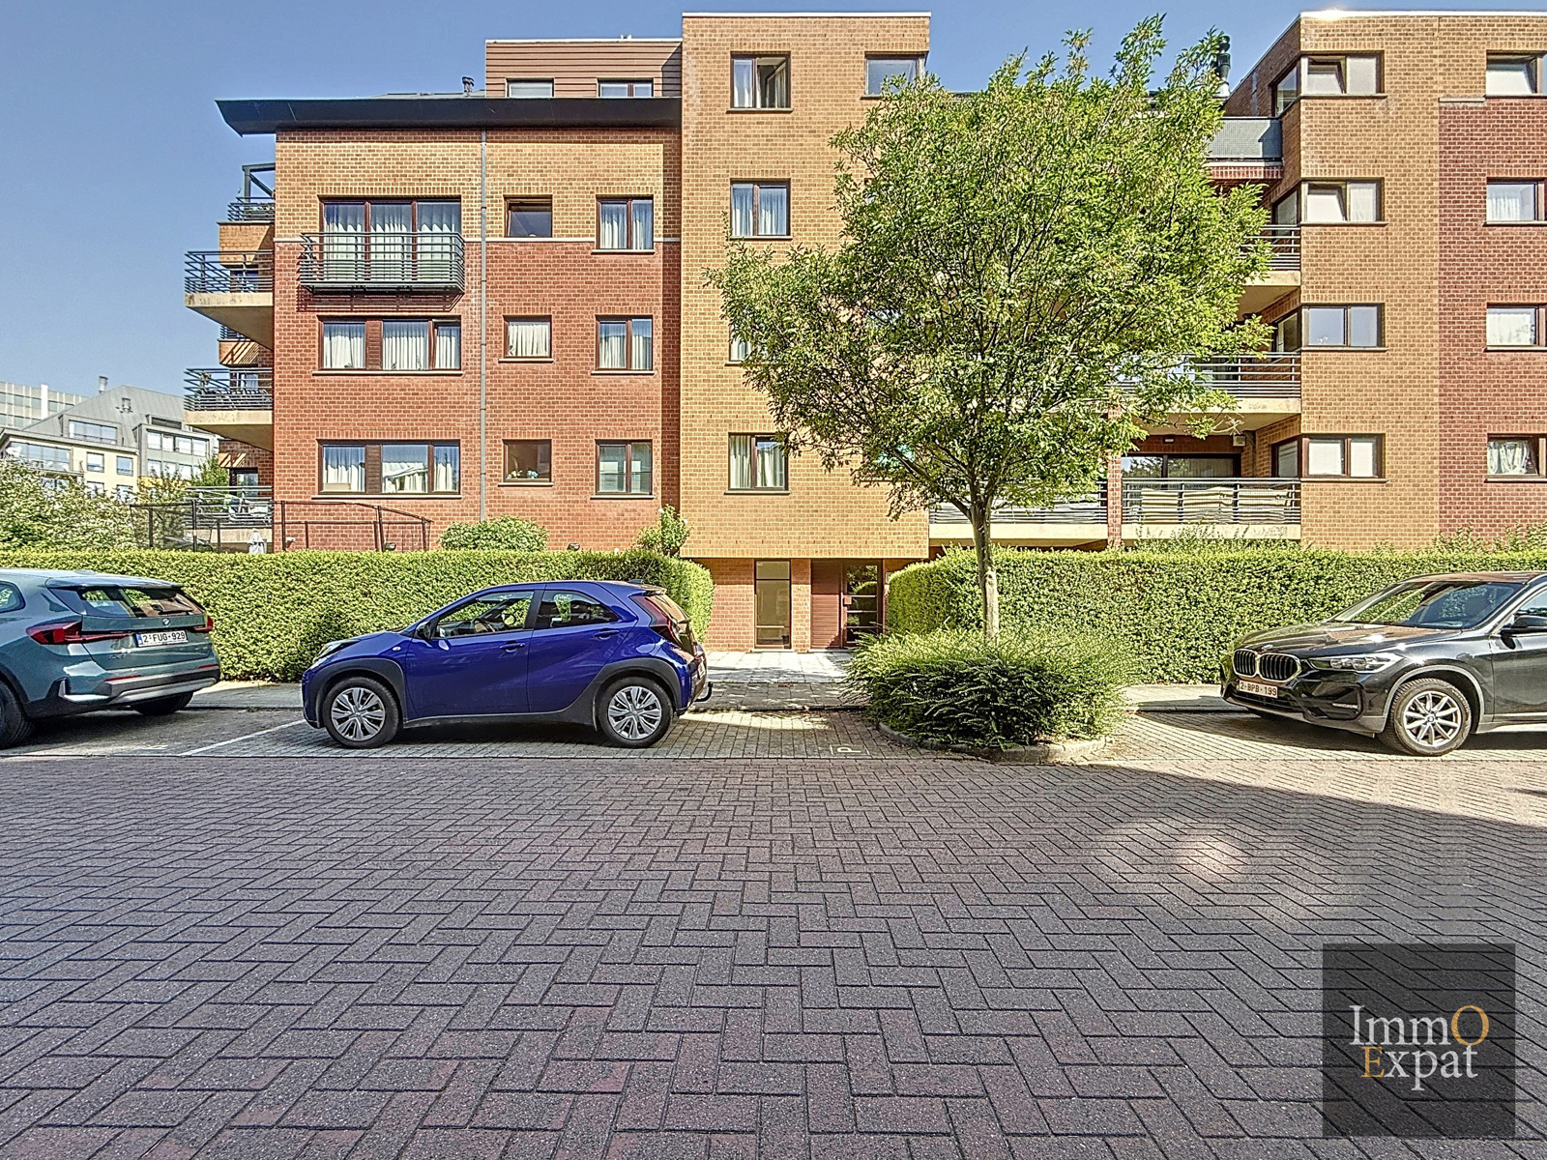
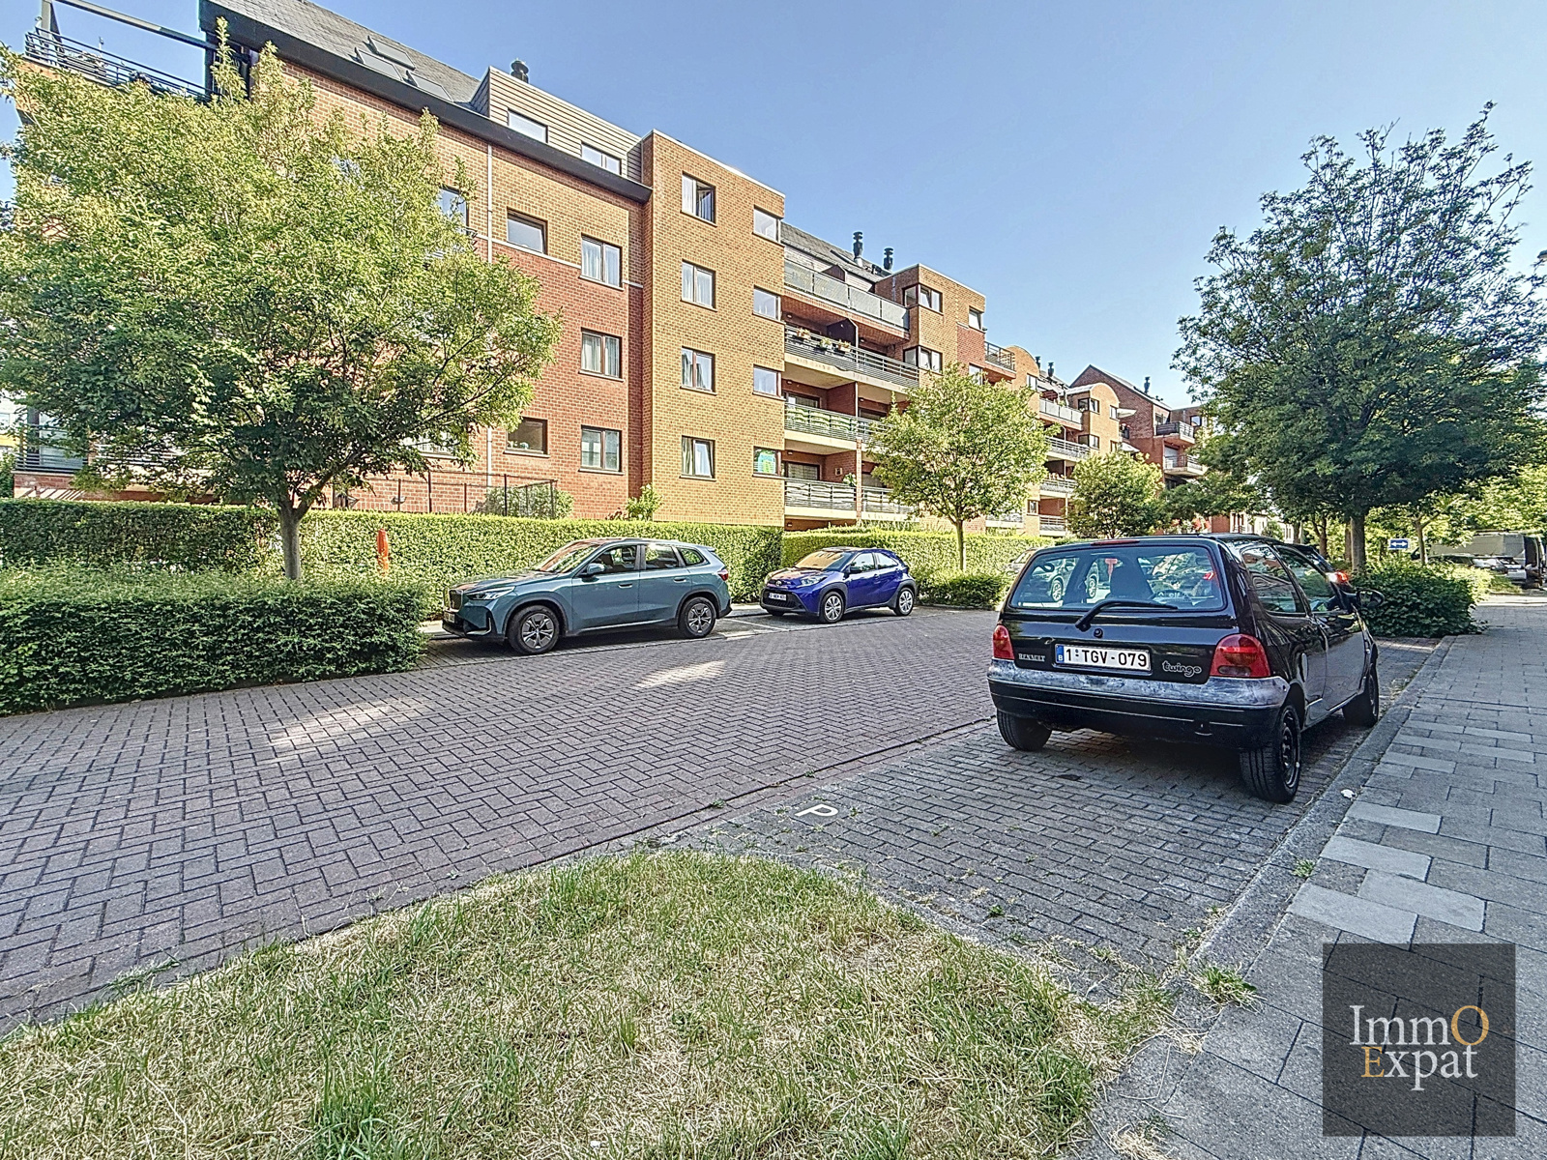
In 1140 Evere, on Avenue du Frioul, on the 4th and 5th floors of a building with an elevator, this penthouse apartment of approximately 134 m² comprises the following:
On the 4th floor:
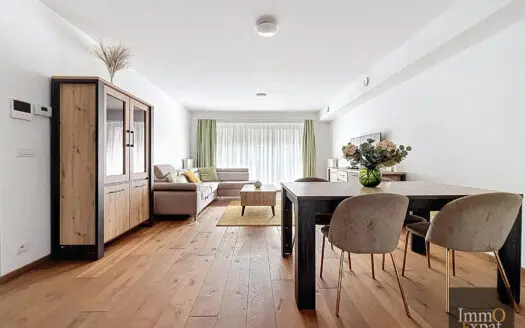
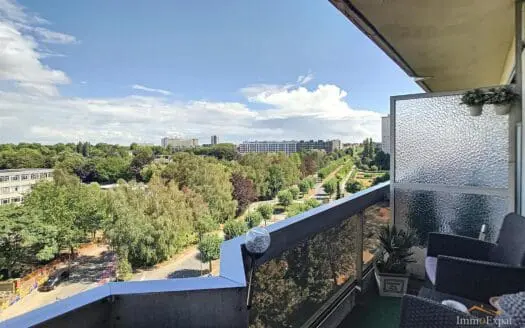
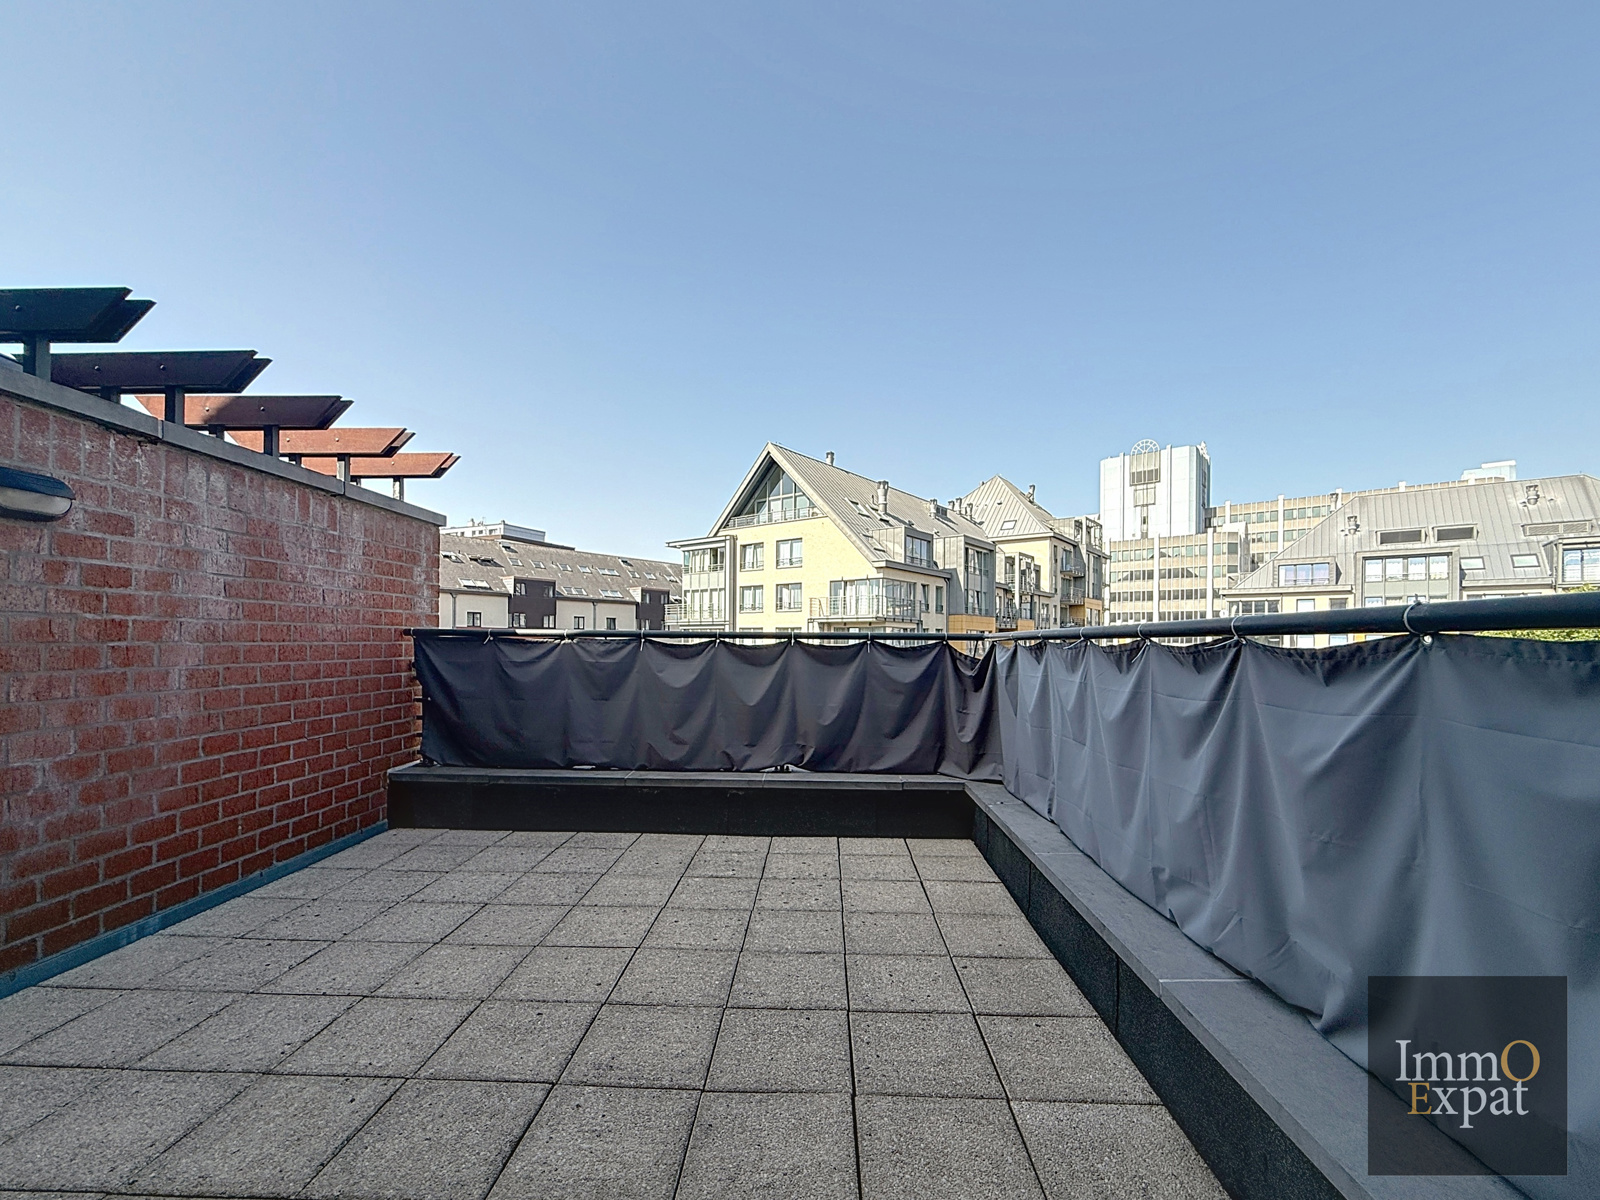
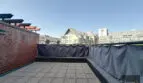
Entrance, guest toilet, living/dining room of approximately 44 m² with high ceilings and large windows opening onto a beautiful southwest-facing terrace of approximately 13 m².
Fitted kitchen of 7 m²;
Laundry room/technical room.
Bedroom 1 of approximately 10 m²; Shower room; Bedroom 2 of approximately 11 m².
On the 5th floor:
Currency exchange;
Bedroom 1;
Bathroom 2;
Toilet;
Bedroom 3 of approximately 25 m².
Cellar of +/- 3m² on level -1
Parking space on level -1 for an additional €23,000 (mandatory)
EQUIPMENT: Hardwood floors throughout. Double glazing. Individual gas boiler from 2021.
PEB = C
Communal charges = +/- 211,46 (water and building fees)
Private charges = Electricity and gas.
Annual property tax for 2024 = €2,825 (RC 2124)
If you are interested in this property, please send us your contact information and viewing availability by email to [email protected]
Energy
- Energy certif. class:C
- Energy consumption (kwh/m²/y):124 kWh/m².year
- En. cert. unique code:20250715-0000721802-01-3
- EPC valid until:15/07/2035
- PEB date:15/07/2025
Particularities
- Number of floors:5
- Outside parking:No
- Number of inside parking:1
- Type (ind/coll) of heating:Individual
- Type of heating:Wall heating
- Type of elevator:Person
- Bathroom:Shower and bath tub
- Type of double glass windows:Acoustic isol.
- Number of toilets:2
- Number of showerrooms:1
- Number of terraces:1
- Orientation of terrace 1:South-west
- Type of frames:Aluminium
- Type of environment:Free sight
- Type of environment 2:Free sight
- Orientation of the front:South-west
- Flooding type:Not located in flood area
- Type of zone:Delimited flood area
| Area | Size |
|---|---|
| room 1 | 10 m² |
| room 2 | 11 m² |
| room 3 | 25 m² |
| terrace 1 (surf) | 13 m² |
| living room | 44 m² |
| kitchen (surf) | 7 m² |
| bathroom | 1 m² |