

Overview
- Updated On:
- 16 February 2026
- 4 Bedrooms
- 1 Bathrooms
- 185.00 m2
Description du bien
In Dilbeek (1700), Kaudenaardestraat, on a plot of approximately 737 m², a villa built in 1986 with a total floor area of approximately 310 m², including approximately 185 m² of living space, comprising:
GROUND FLOOR:
Entrance hall;
Separate WC and cloakroom;
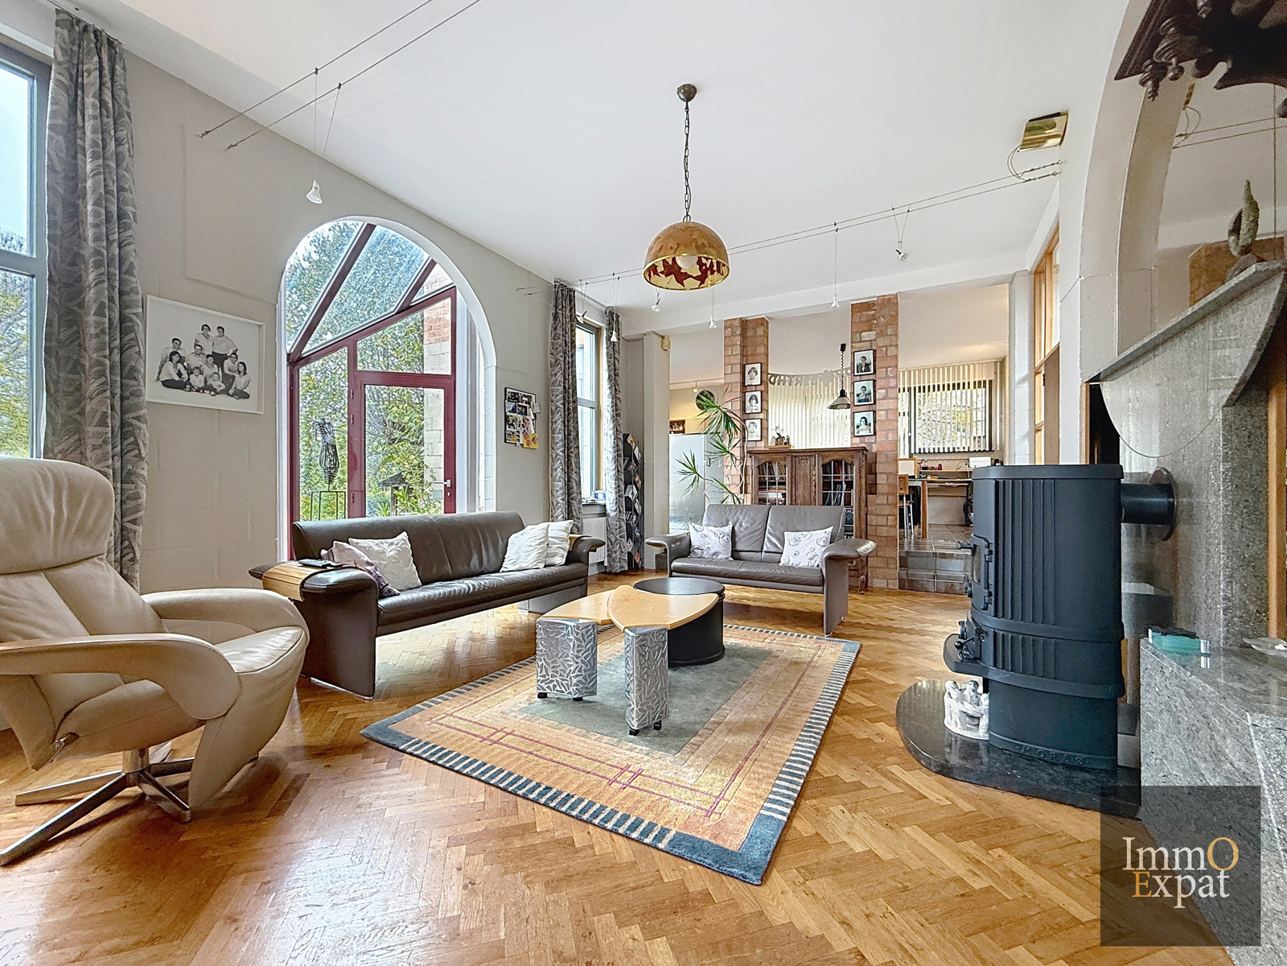
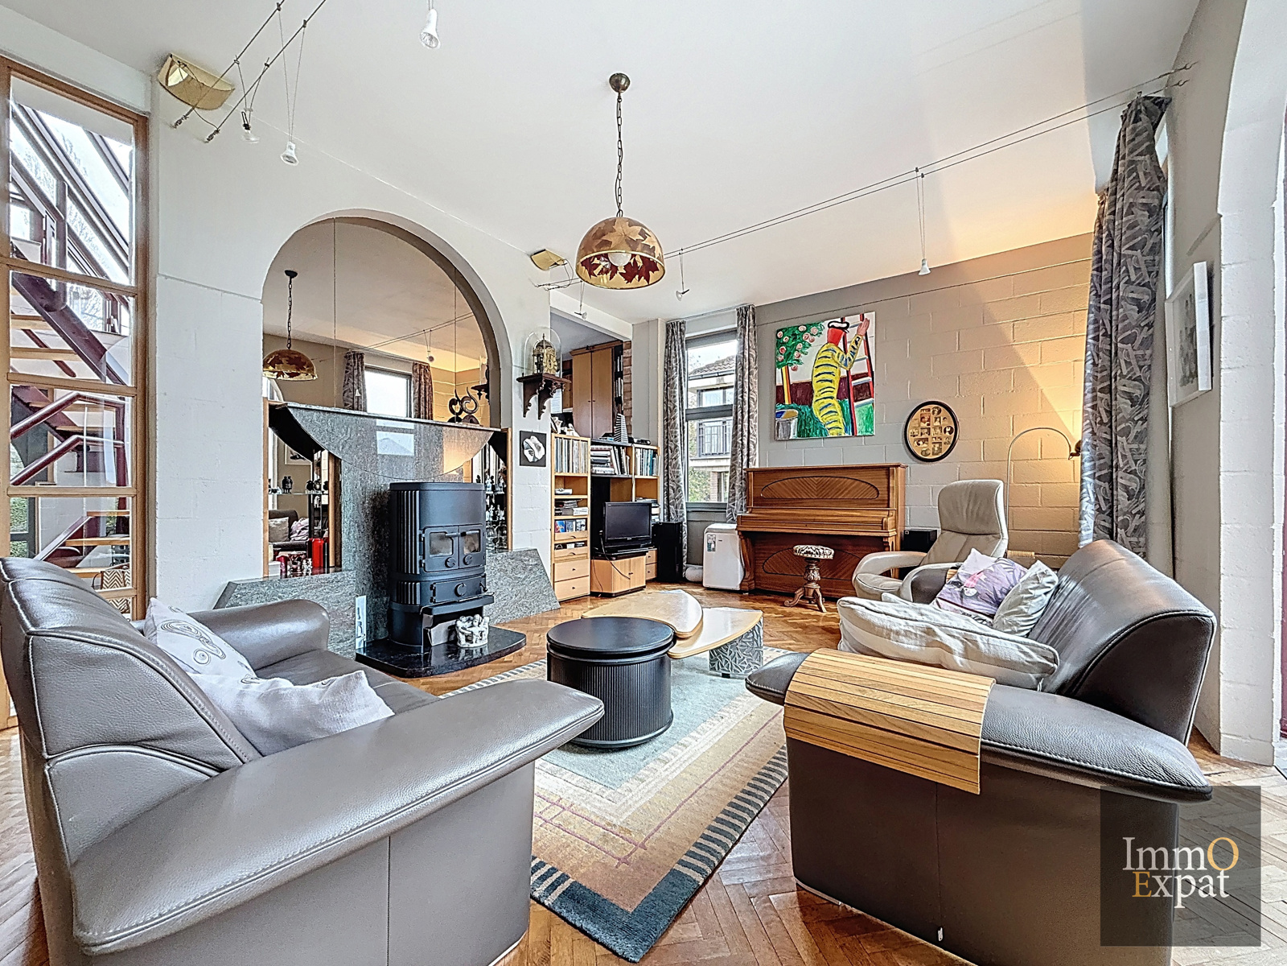
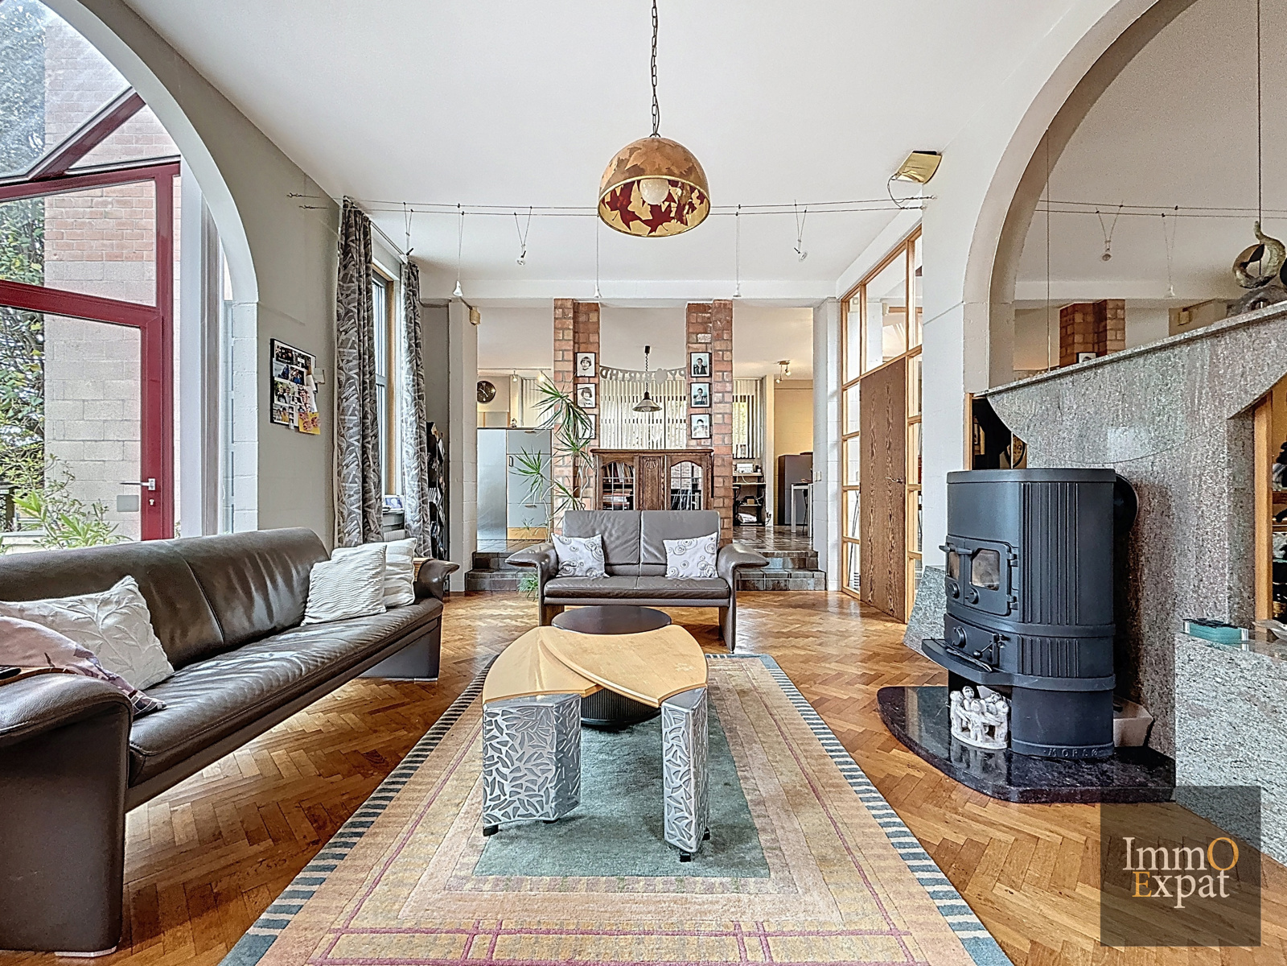
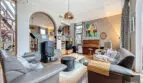
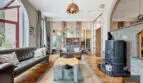
Living room of approximately 31 m² with pellet stove;
Office;
Dining room of approximately 30 m²;
Fitted kitchen of approximately 14 m² (hob, extractor hood, oven, refrigerator, freezer, dishwasher);
Laundry room;
Garden of approximately 407 m²;
FIRST FLOOR:
Landing;
Bedroom 1 of approximately 18.25 m²;
Bathroom of approximately 9.30 m² with bathtub, bidet, double vanity, and storage unit;
Bedroom 2 of approximately 17 m²;
Bedroom 3 of approximately 17 m²;
Bedroom 4 of approximately 13 m²;
Attic for storage;
On the semi-basement level:
A garage of approximately 44 m² with space for a washing machine;
Cellar of approximately 51 m²;
Equipment: Gas boiler from 2011, serviced annually.
Energy Performance Certificate (EPC): D
Electrical installation compliant.
Solar panels
Private utilities: All (electricity, gas, water, etc.)
If you are interested in this property, please send us your contact details and viewing availability by email to [email protected]
Energy
- Energy certif. class:D
- Energy consumption (kwh/m²/y):332 kWh/m².year
Particularities
- Construction year:1986
- Number of garages:1
- Number of inside parking:1
- Number of outside parkings:2
- Access for people with handicap:No
- Type (ind/coll) of heating:Individual
- Elevator:No
- Type of heating:Gas
- Type of kitchen:Fully fitted
- Bathroom:Bath
- Type of double glass windows:Thermic and acoustic isol.
- Number of toilets:2
- Number of showerrooms:1
- Pool:No
- Land reg. inc. (indexed):2297
- Type of frames:Aluminium
- Type of environment:Free sight
- Type of environment 2:Quiet
- Flooding type:Not located in flood area
- Type of floor covering:Parquet
| Area | Size |
|---|---|
| room 1 | 17.2 m² |
| room 2 | 18.25 m² |
| room 3 | 13.2 m² |
| room 4 | 17.2 m² |
| terrace 1 (surf) | 20 m² |
| living room | 30 m² |
| dining room (surf) | 31 m² |
| kitchen (surf) | 14 m² |
| bureau | 3.3 m² |