
Overview
- Updated On:
- 25 July 2026
- 1 Bedrooms
- 1 Bathrooms
- 115.00 m2
Description du bien
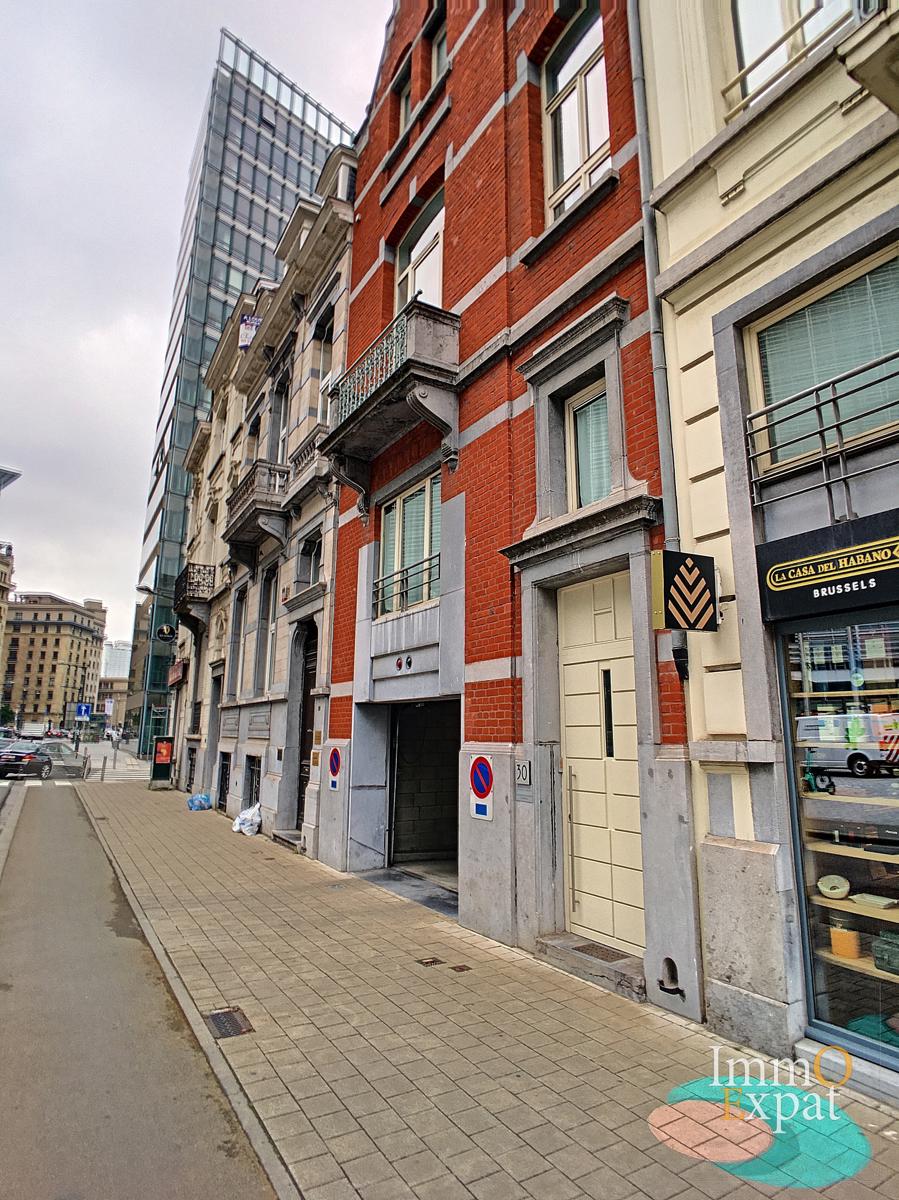
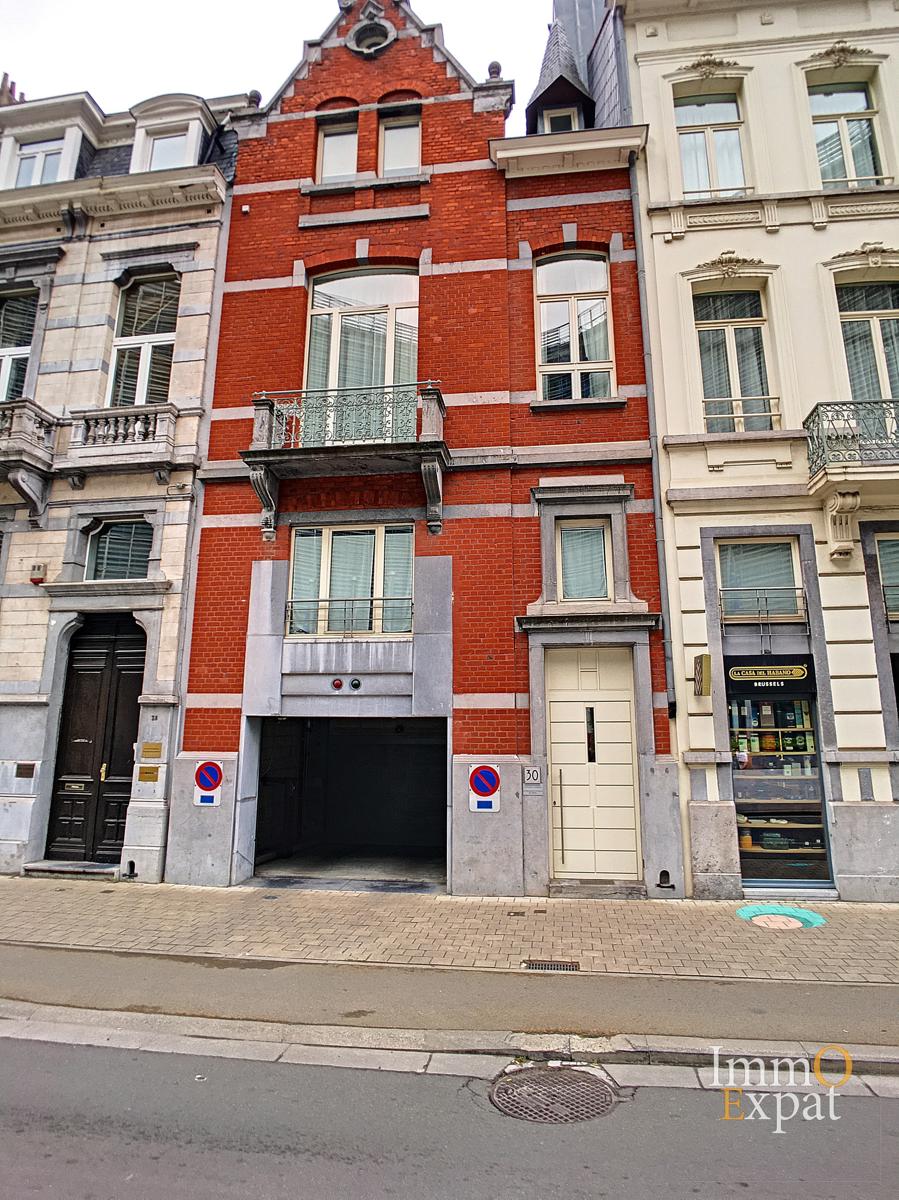
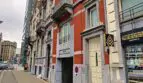
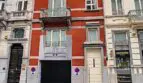
In Brussels (1000), on the 4th floor of a 4-story building with an elevator, a penthouse apartment comprising:
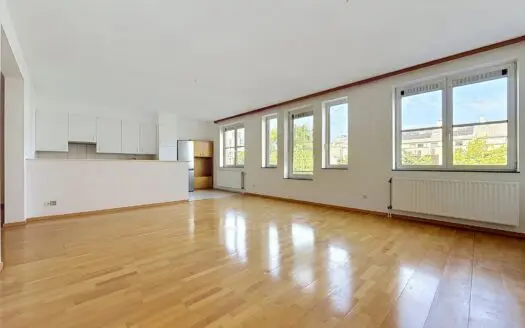
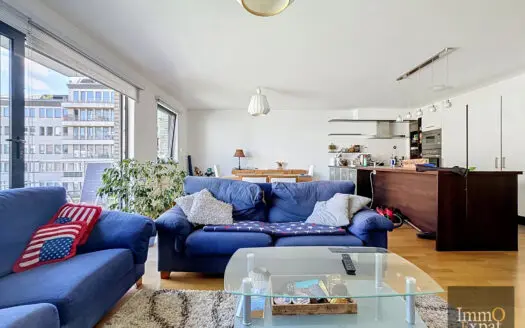
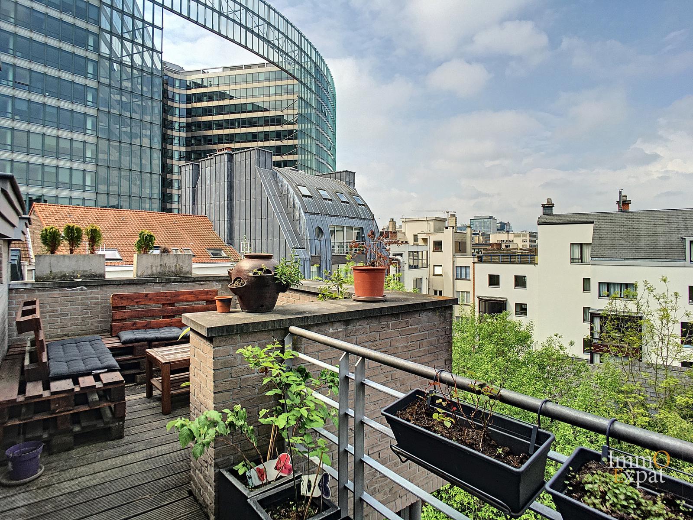
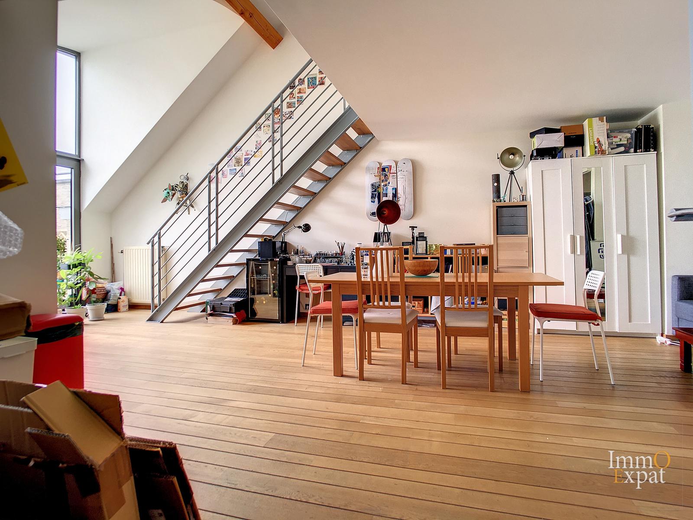
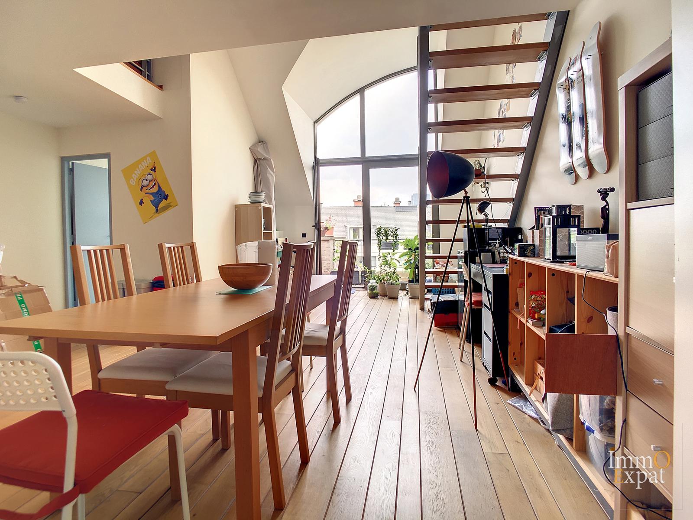
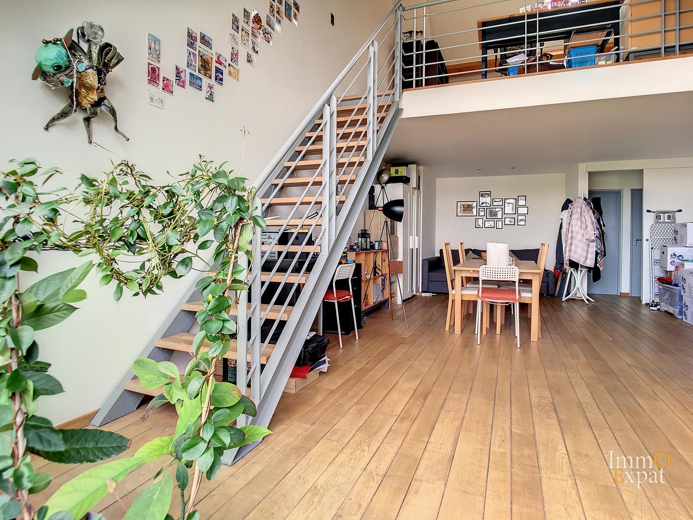
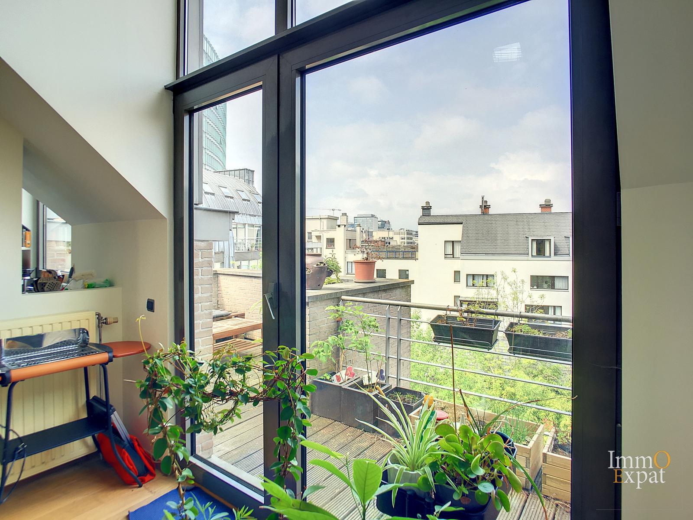
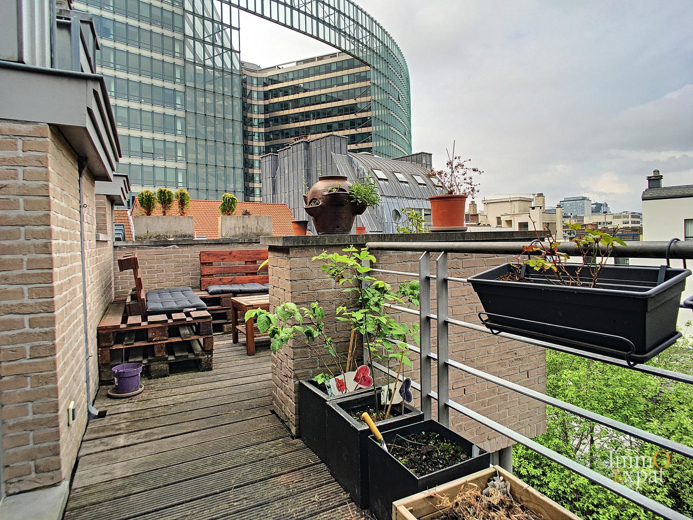
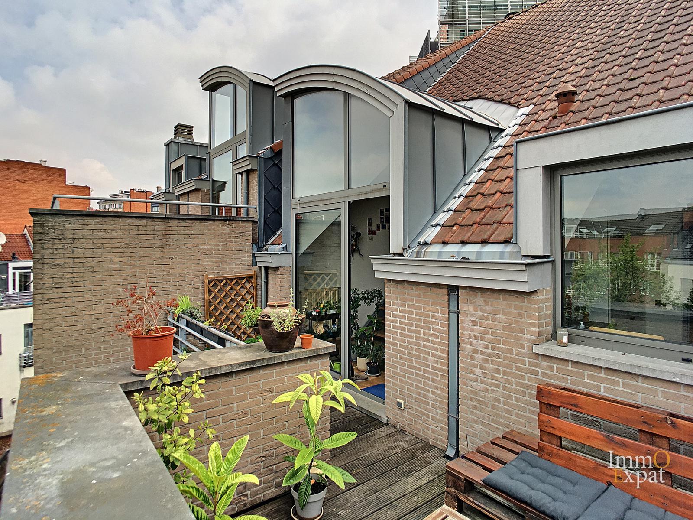
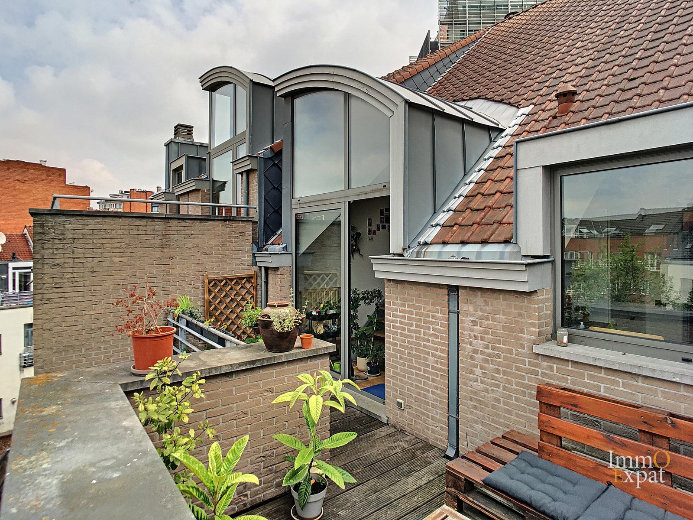
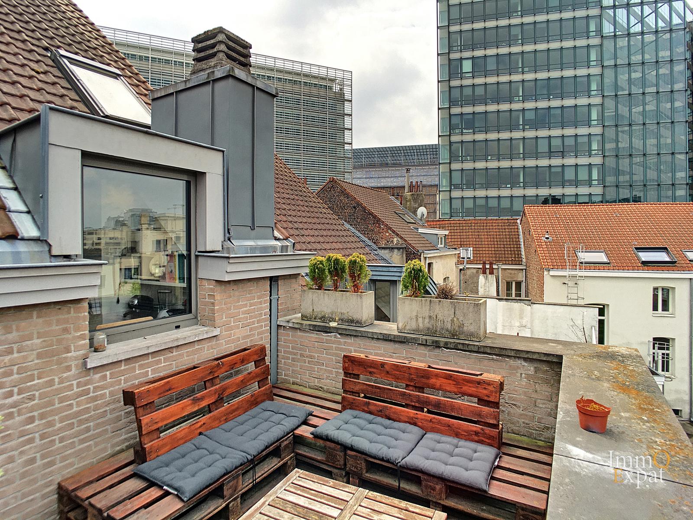
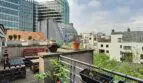
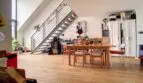
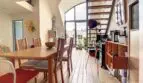
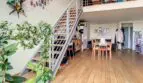
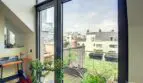
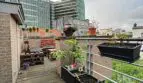
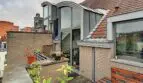
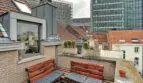
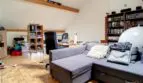
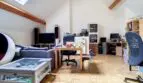
Living/dining room of approximately 48 m² opening onto a northeast-facing terrace of approximately 15 m²;
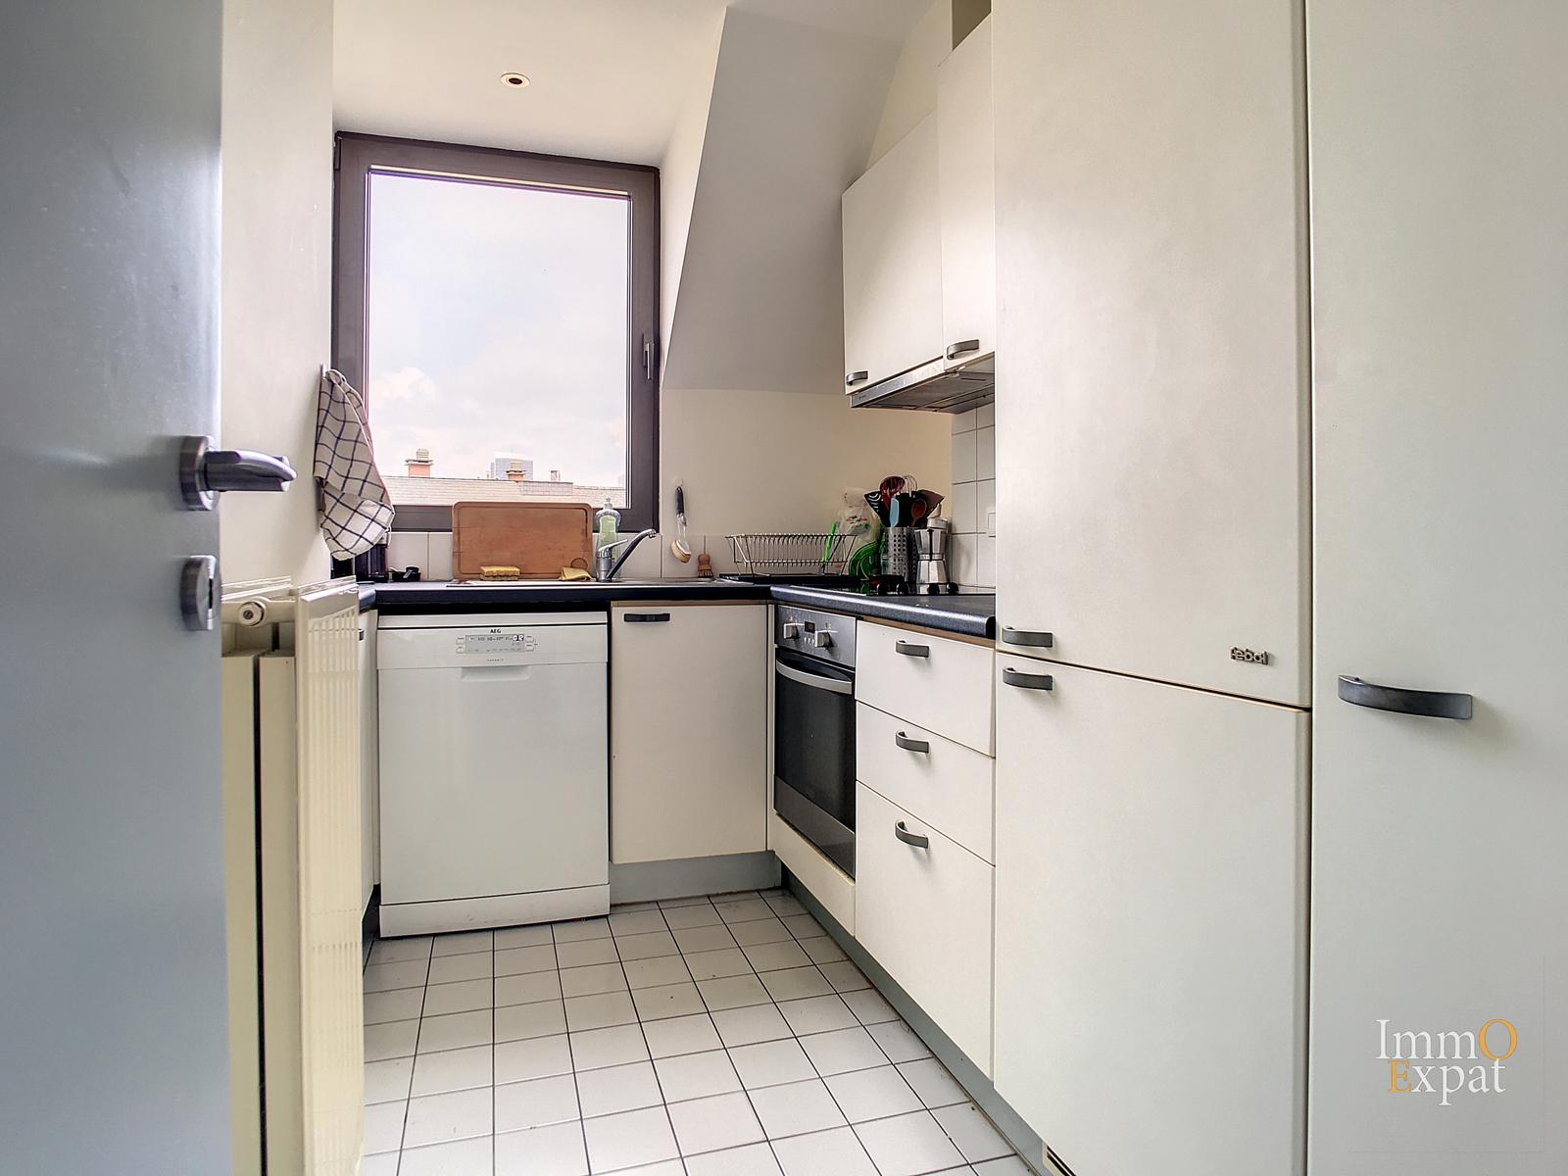
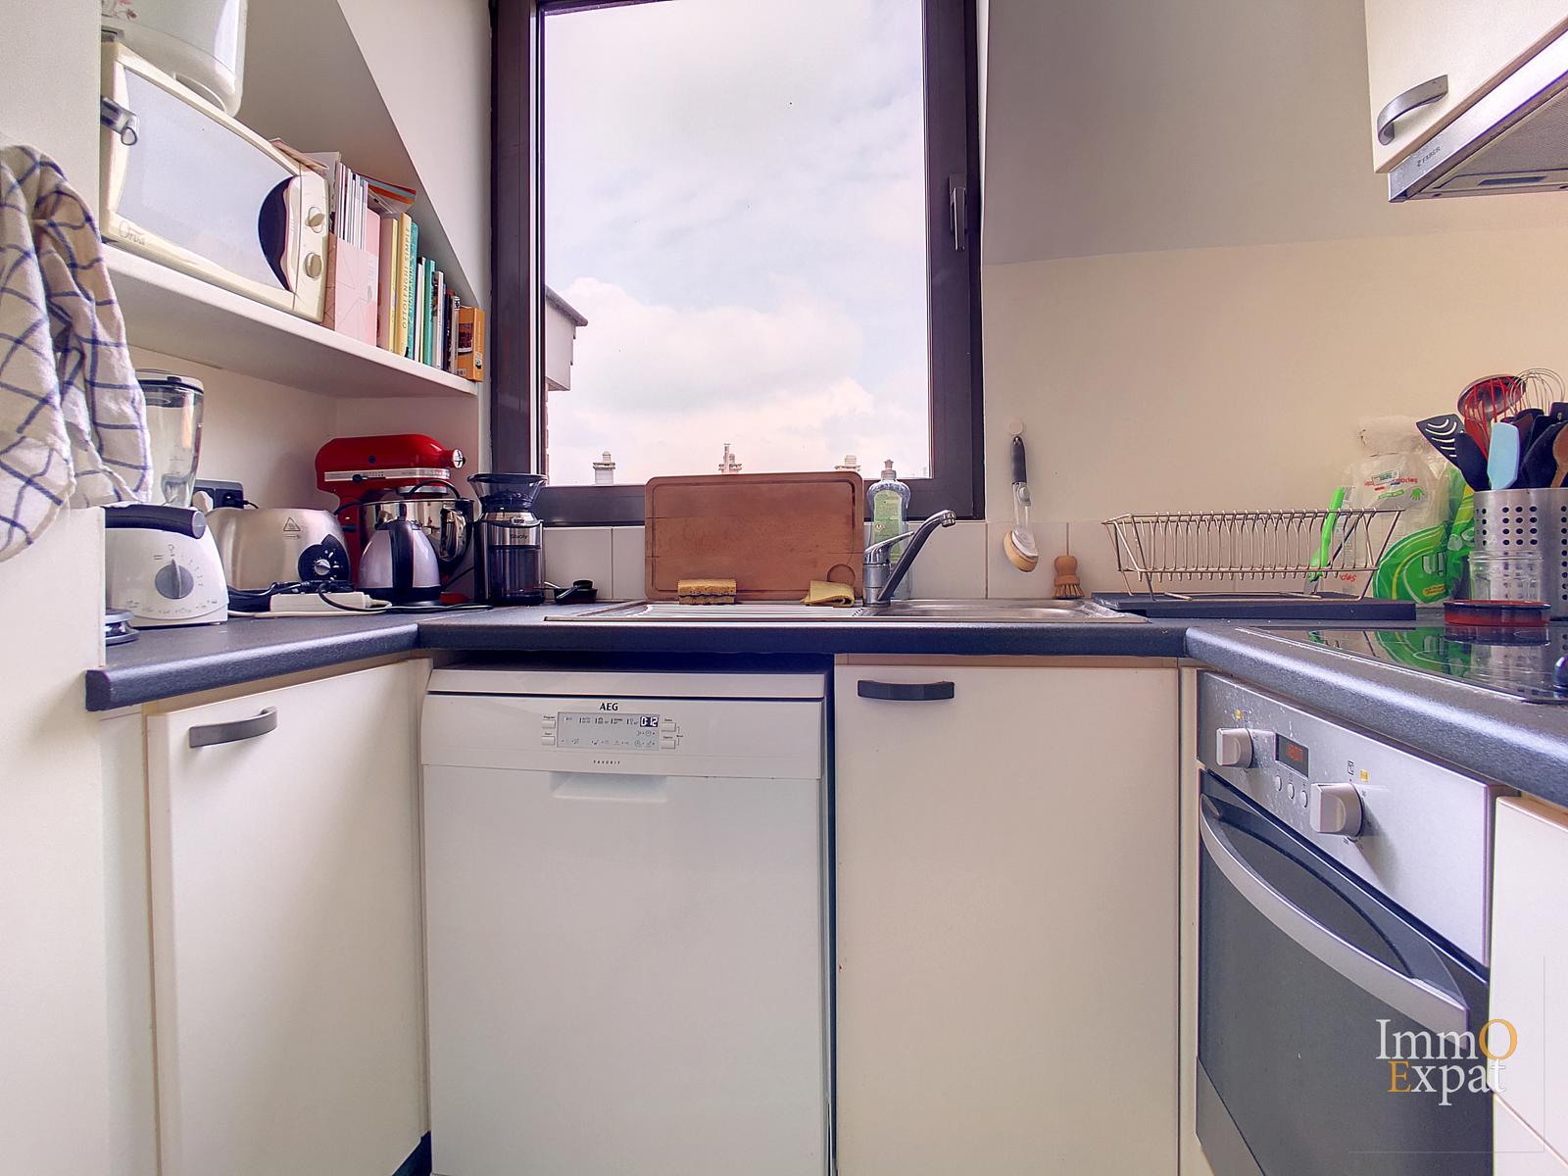
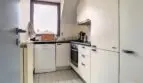
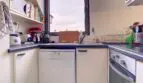
Fitted kitchen (ceramic hob, extractor hood, oven, refrigerator, freezer, dishwasher) of approximately 7 m²;
Separate WC with washbasin;
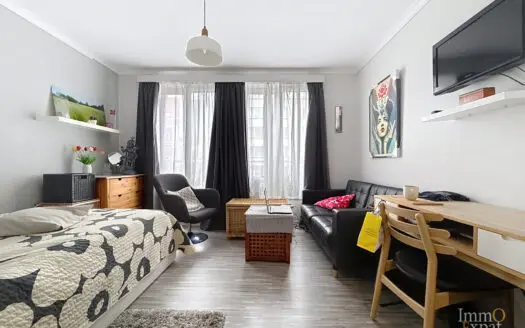
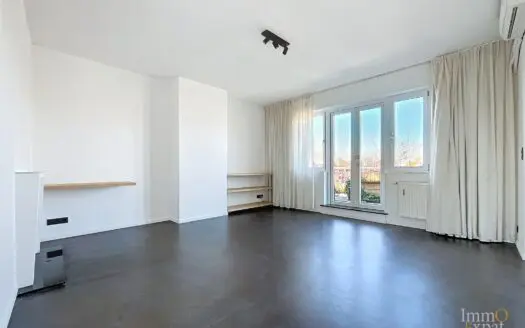
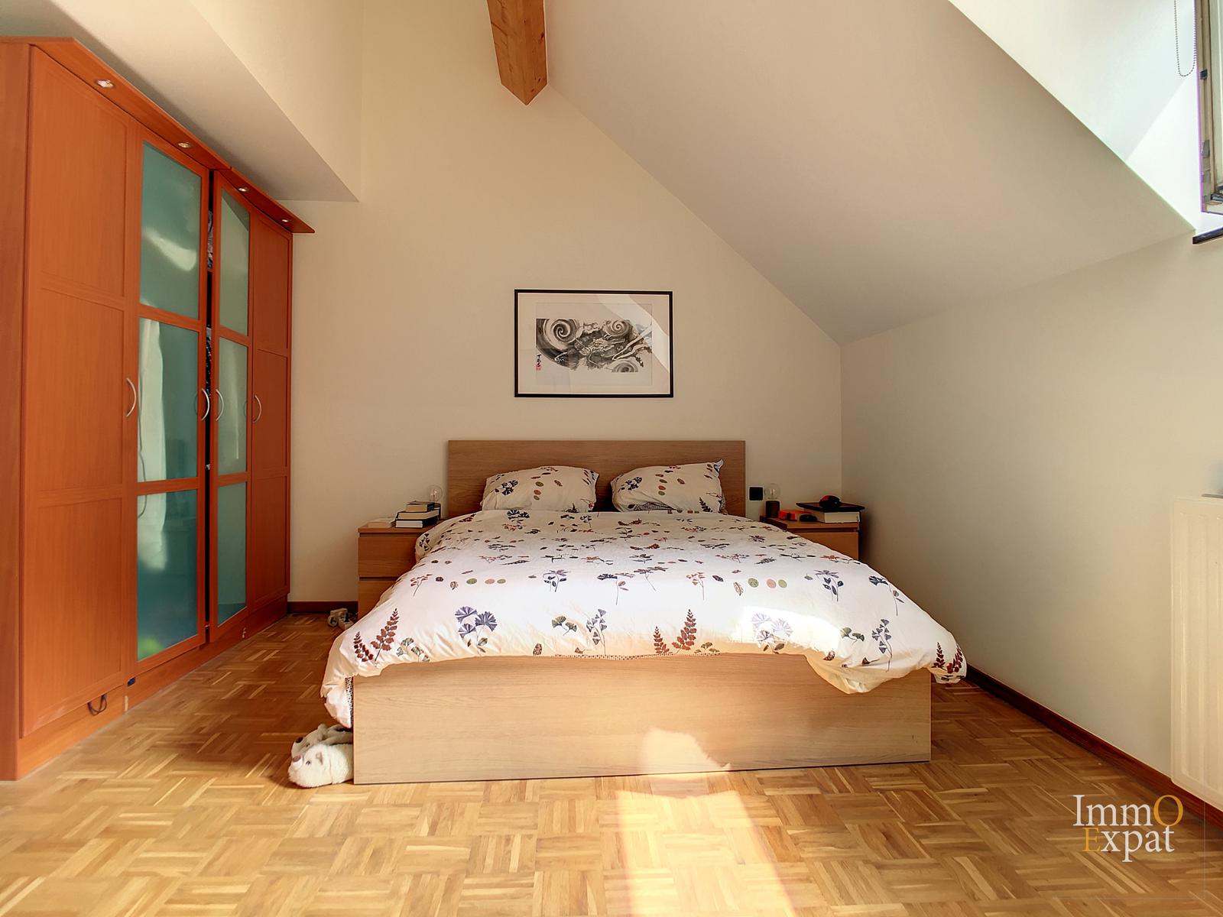
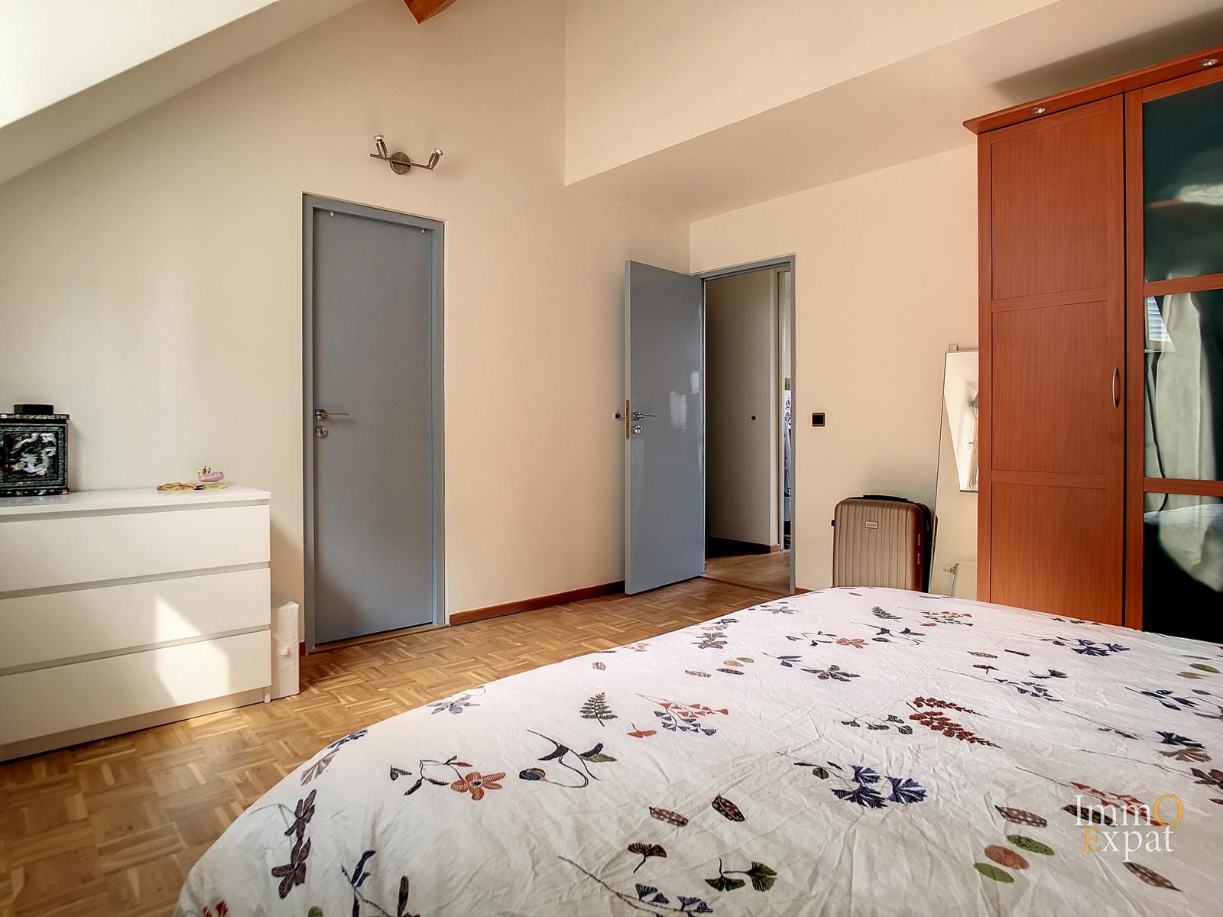
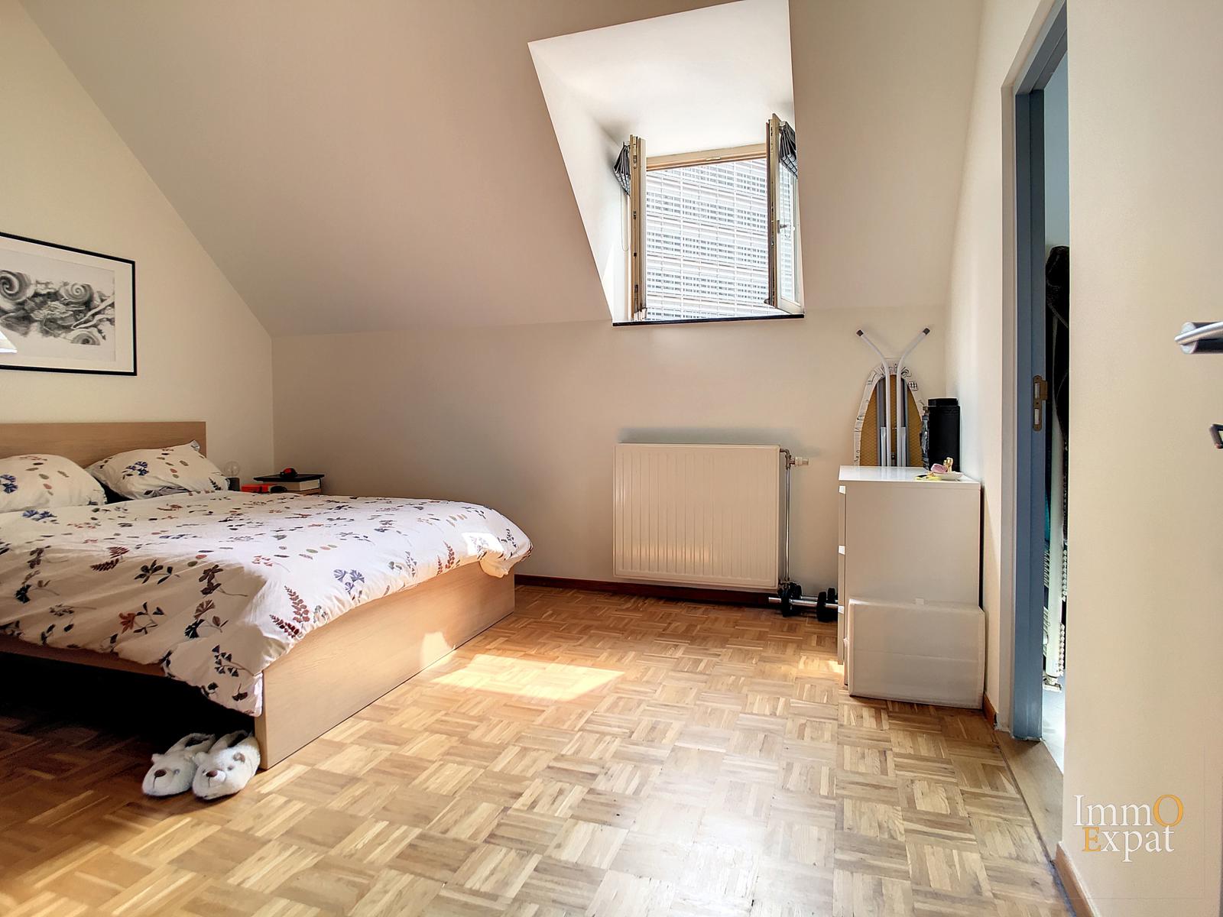
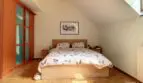
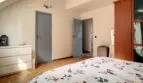
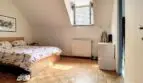
Bedroom 1 of approximately 16 m²;
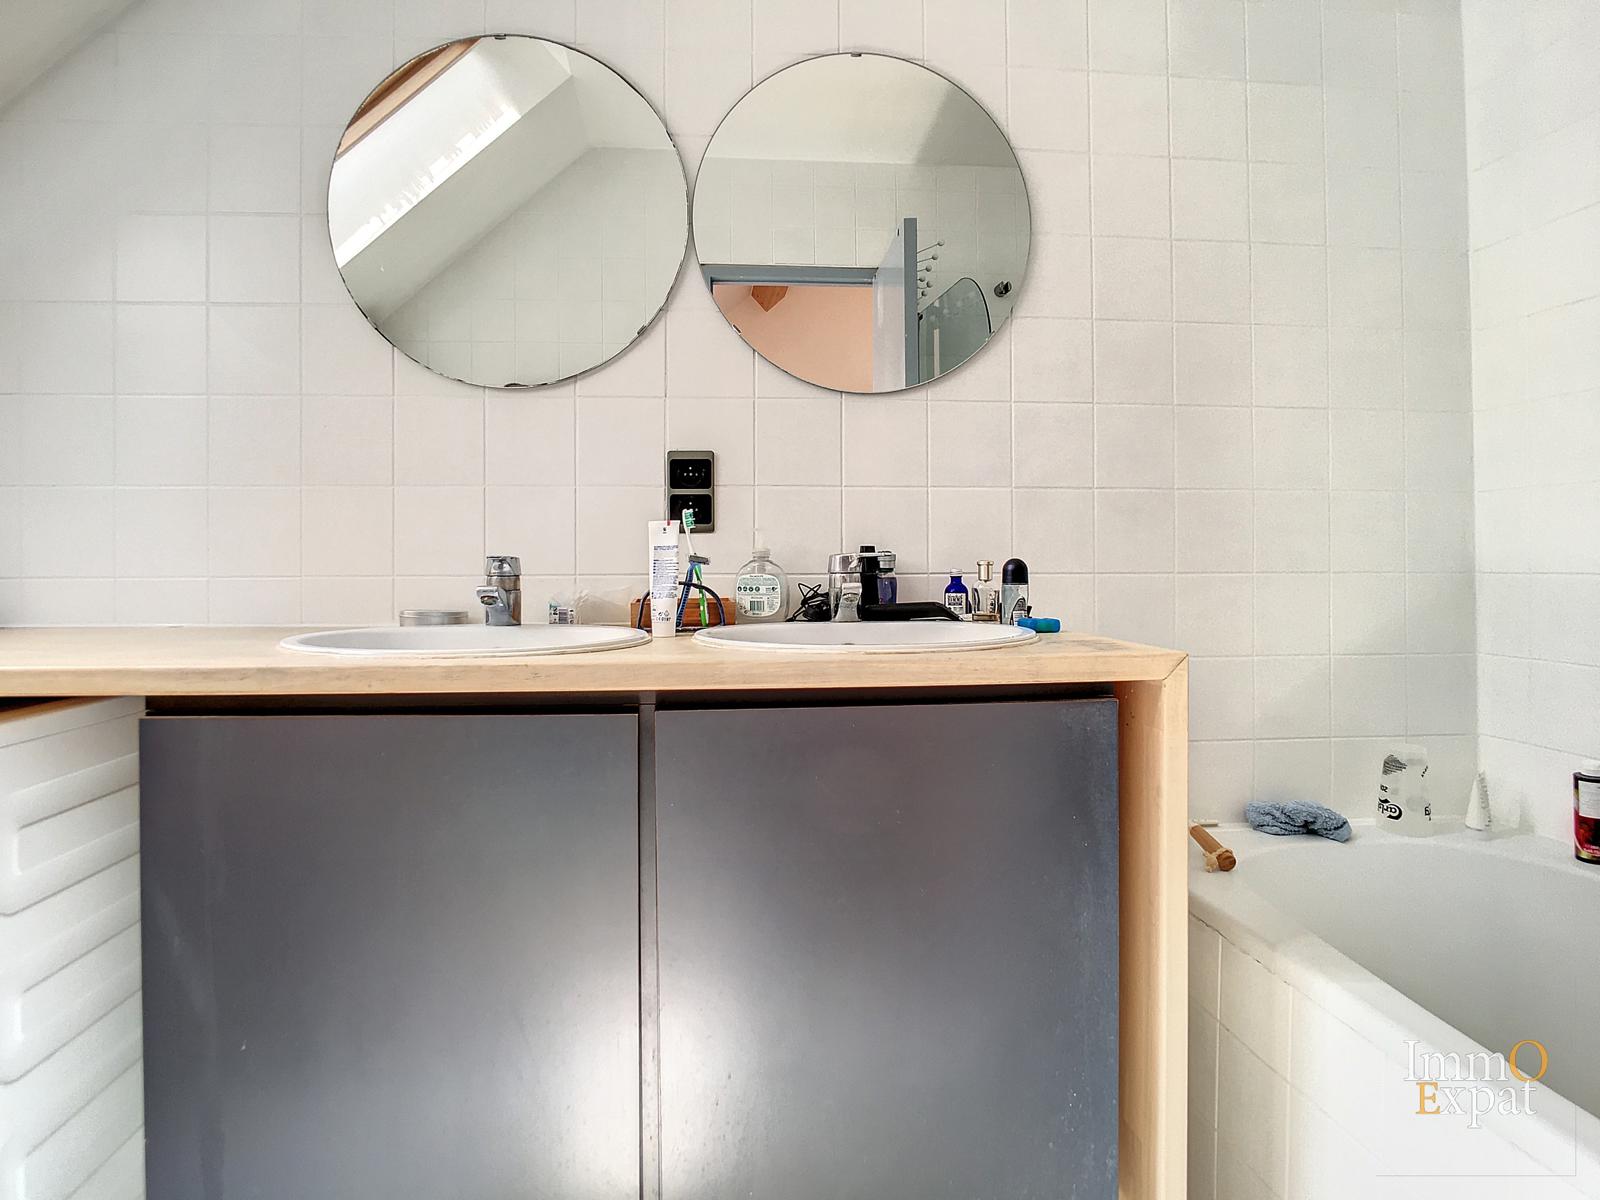
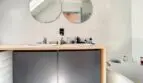
Bathroom with bathtub, double sink, storage, and washing machine of approximately 9 m²;
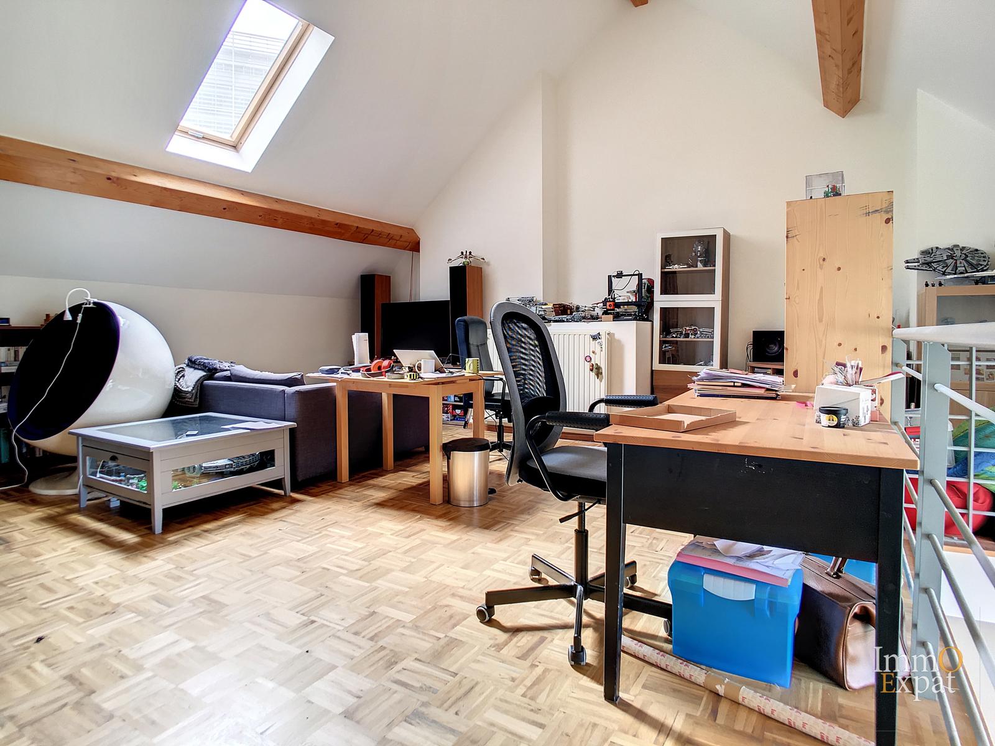
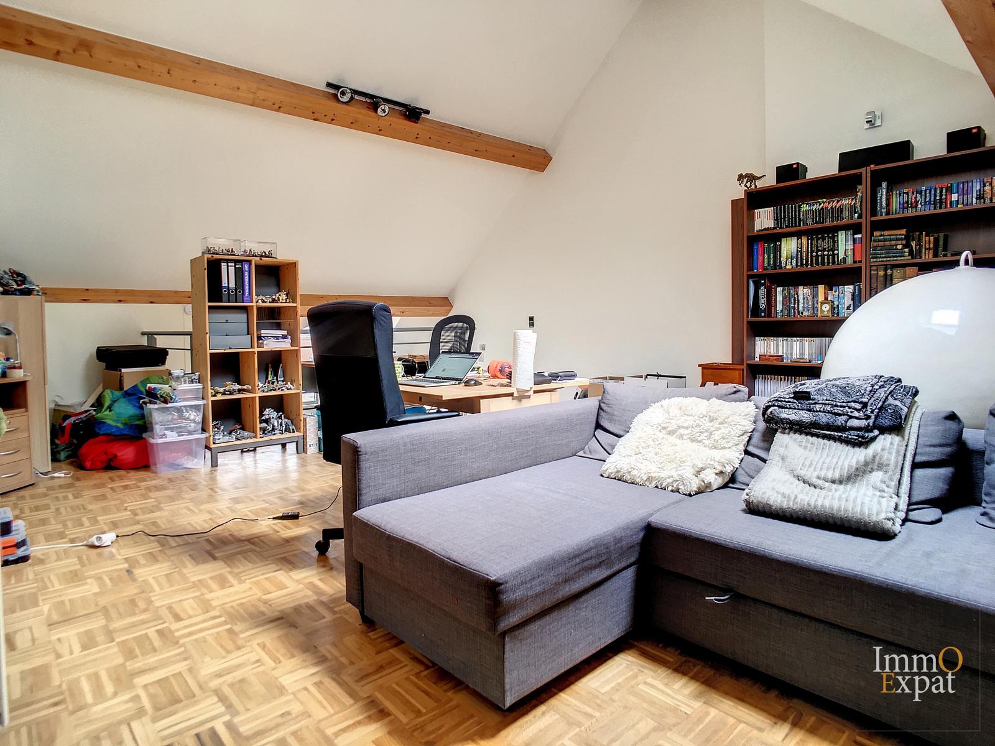
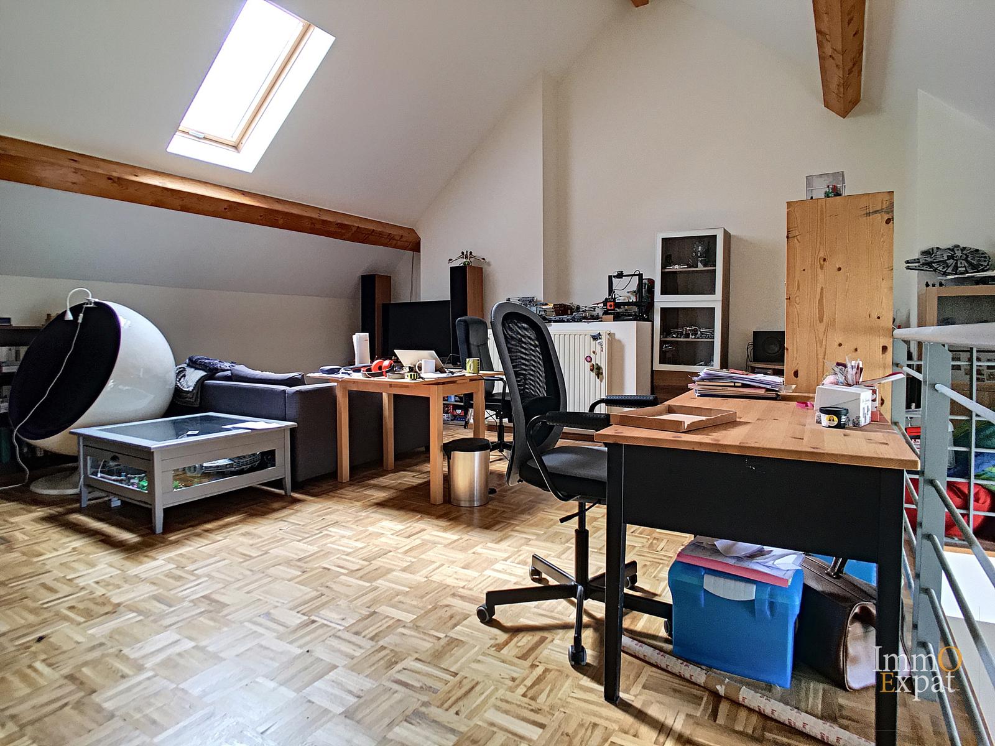
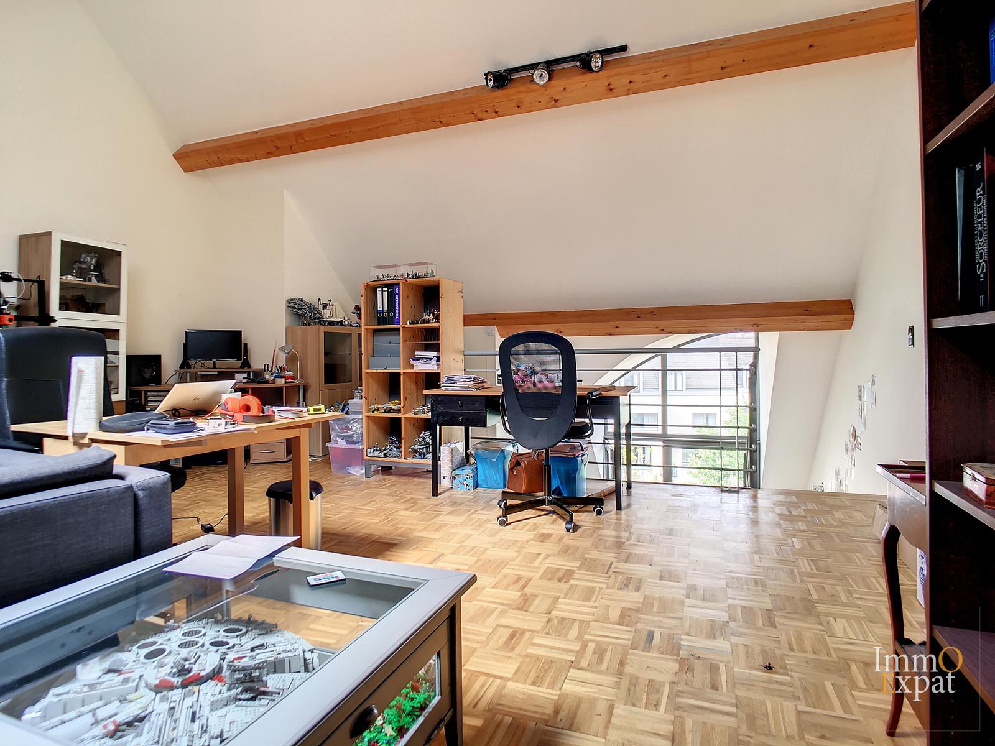
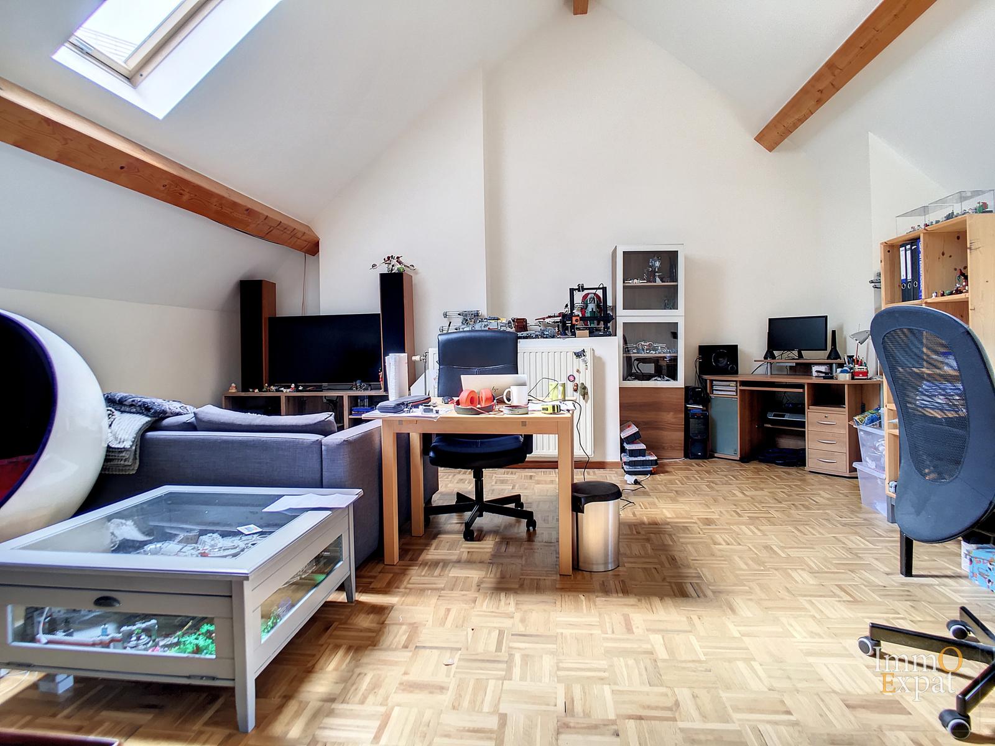
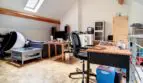
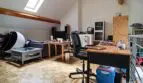
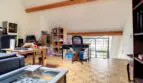
Attic lounge/office of approximately 43 m²;
Equipment: Individual boiler
Energy Performance Certificate (EPC) rating: D;
Shared cellar of approximately 3m²
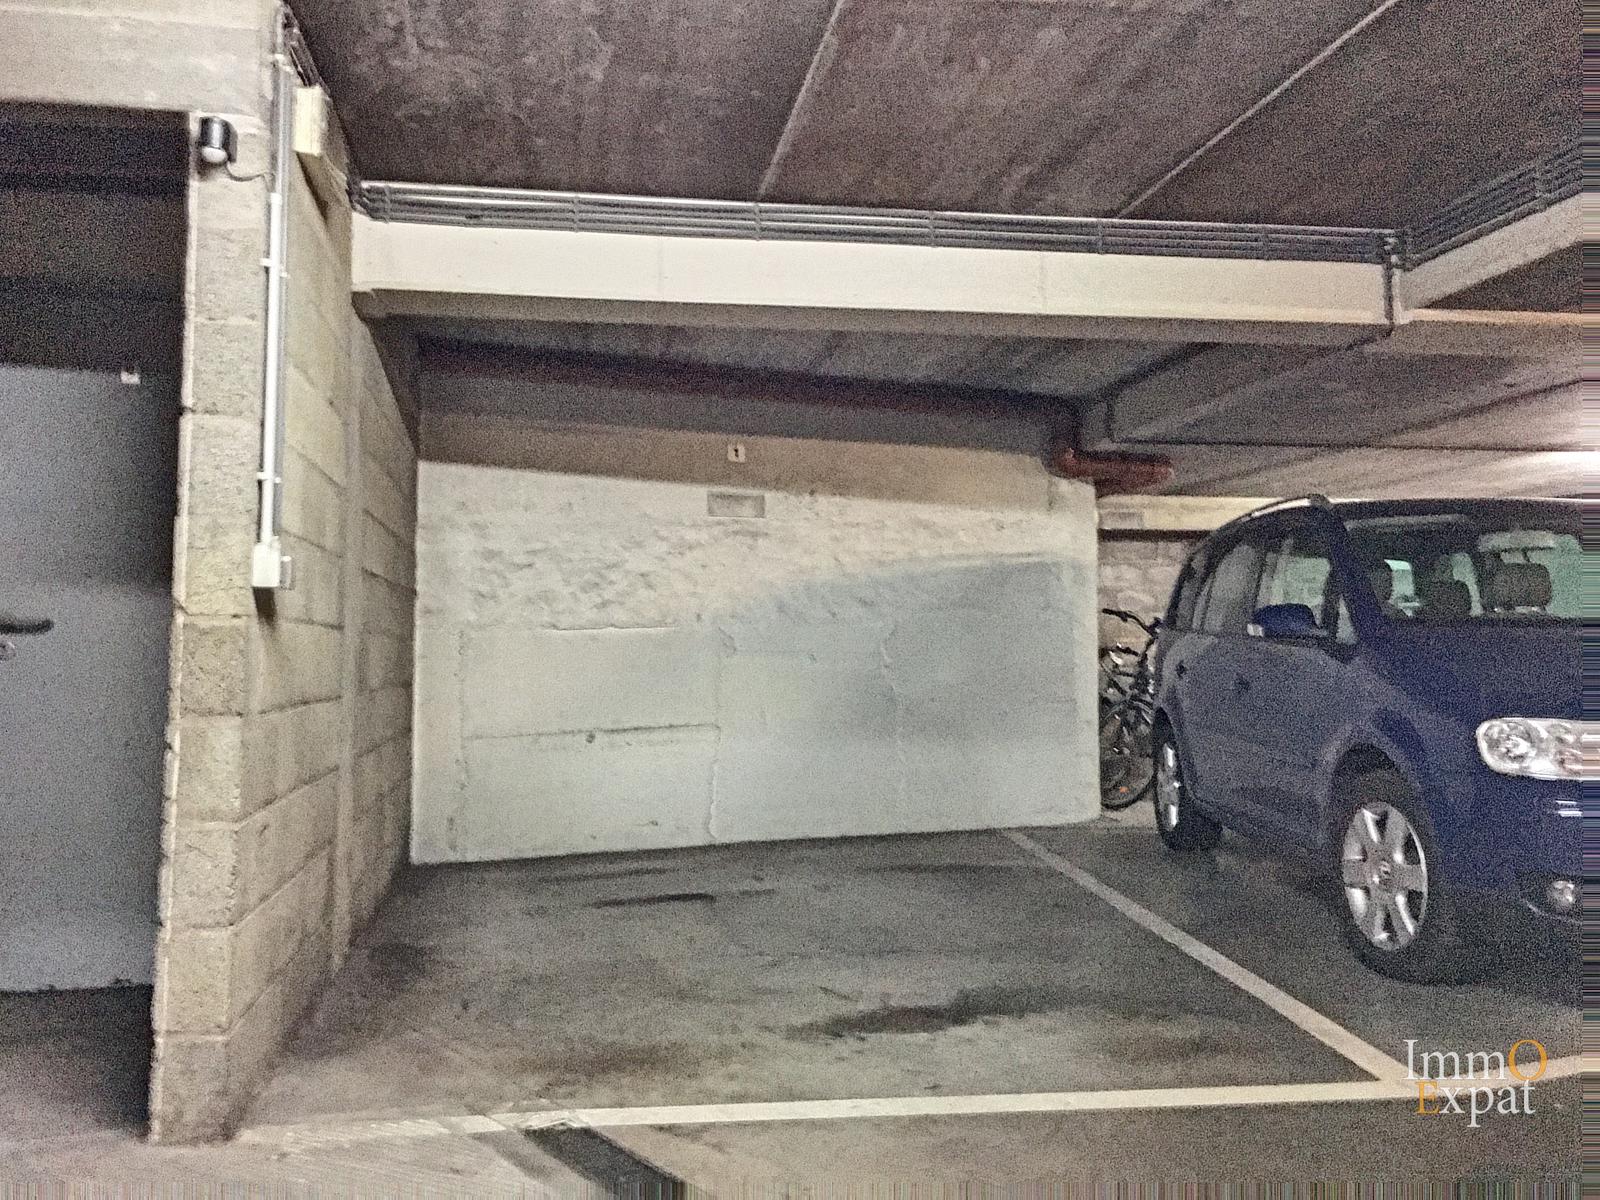
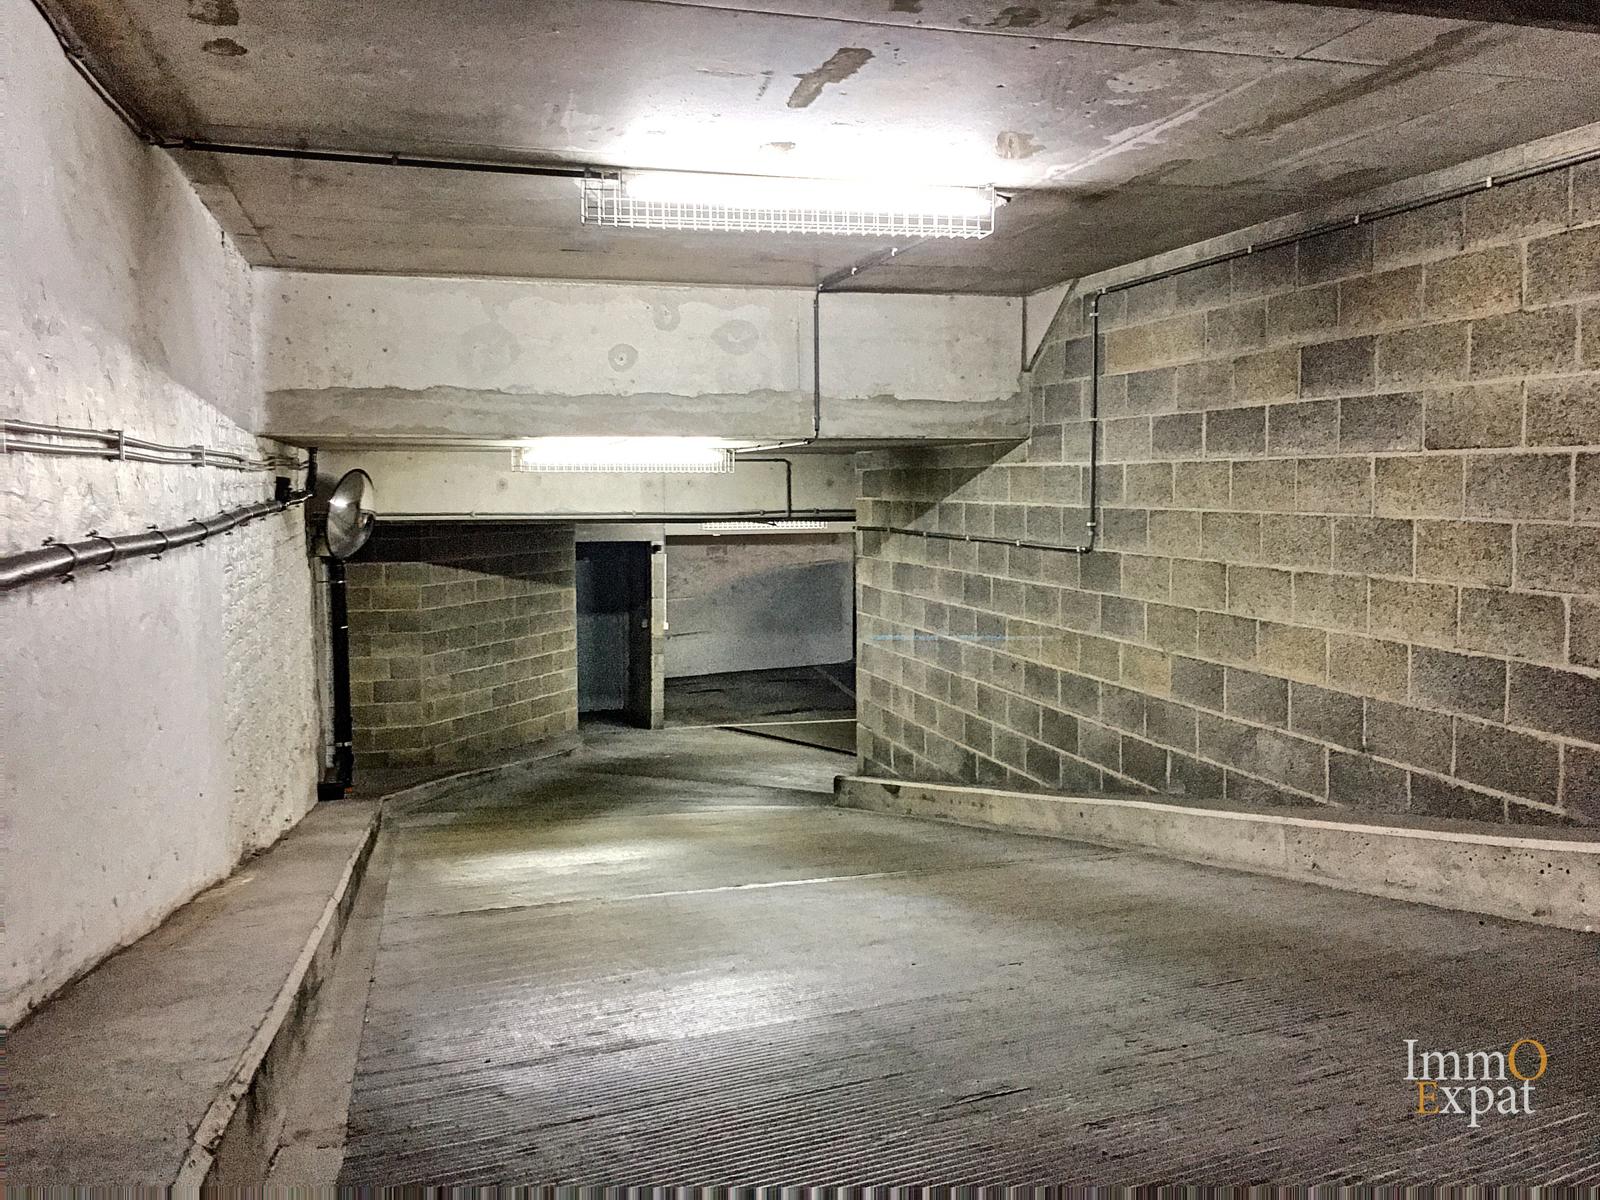
Mandatory parking space available for an additional €50/month
Common charges: €150 per month (building fees) + €15 per person/month (water)
Private charges: Gas, electricity, internet
If you are interested in this property, please send your contact information and availability for a viewing by email to [email protected]
Energy
- Energy certif. class:D
- Energy consumption (kwh/m²/y):157 kWh/m².year
- CO2 emission:31 Kg/m².year
Particularities
- Construction year:1999
- Outside parking:No
- Number of inside parking:1
- Number of floors:4
- Type (ind/coll) of heating:Individual
- Type of heating:Gas (centr. heat.)
- Type of elevator:Person
- Type of kitchen:Fully fitted
- Bathroom:Shower in bath
- Type of double glass windows:Acoustic isol.
- Number of toilets:1
- Number of showerrooms:1
- Width of front width:15
- Number of terraces:1
- Orientation of terrace 1:North-east
- Pool:No
- Number of months of rental guarantee:2
- Type of frames:Wood or pvc
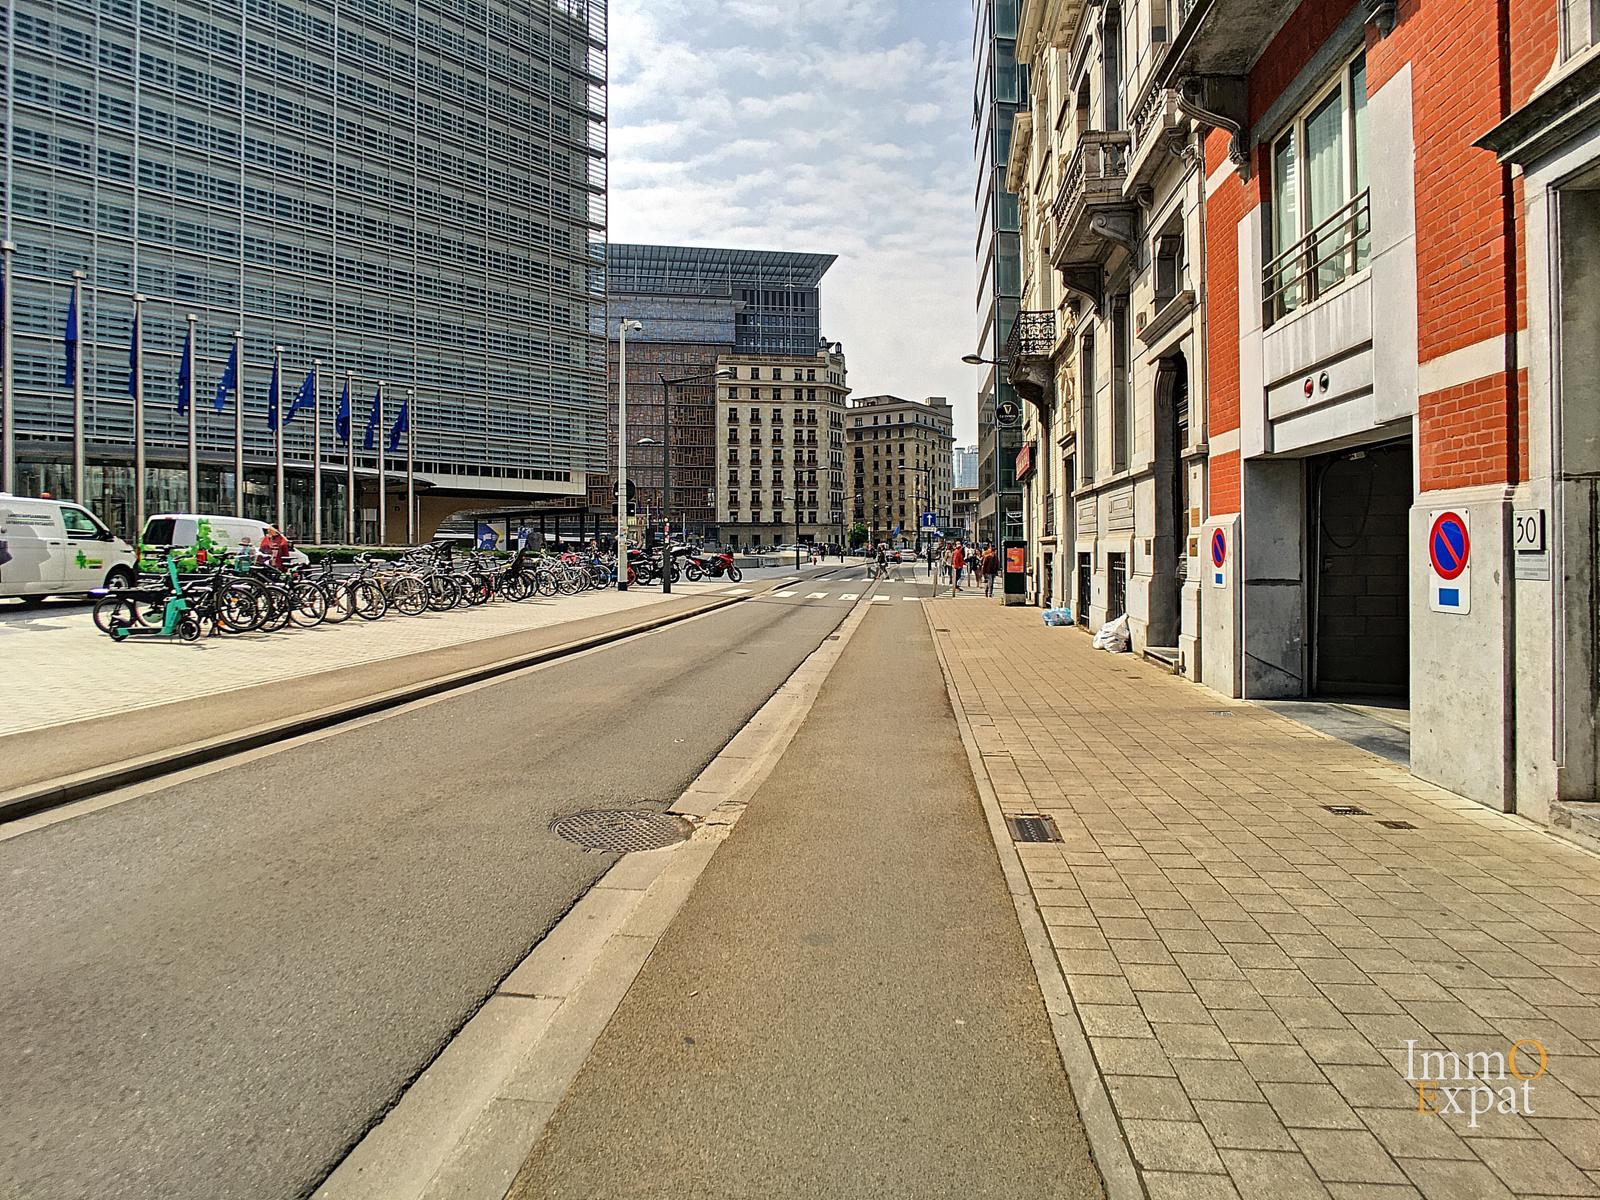
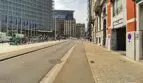
- Type of environment:Administration center
- Type of environment 2:Near railway station
- Orientation of the front:North-east
- Flooding type:Not located in flood area
- Purpose of the building:Private – housing
- Urbanistic use:Living zone
- Yes/no of electricity certificate:Yes, conform
| Area | Size |
|---|---|
| built surface | 130 m² |
| room 1 | 16 m² |
| terrace 1 (surf) | 15 m² |
| living room | 43 m² |
| dining room (surf) | 48 m² |
| kitchen (surf) | 7 m² |