

Overview
- Updated On:
- 26 August 2026
- 3 Bedrooms
- 2 Bathrooms
- 130.00 m2
Description du bien
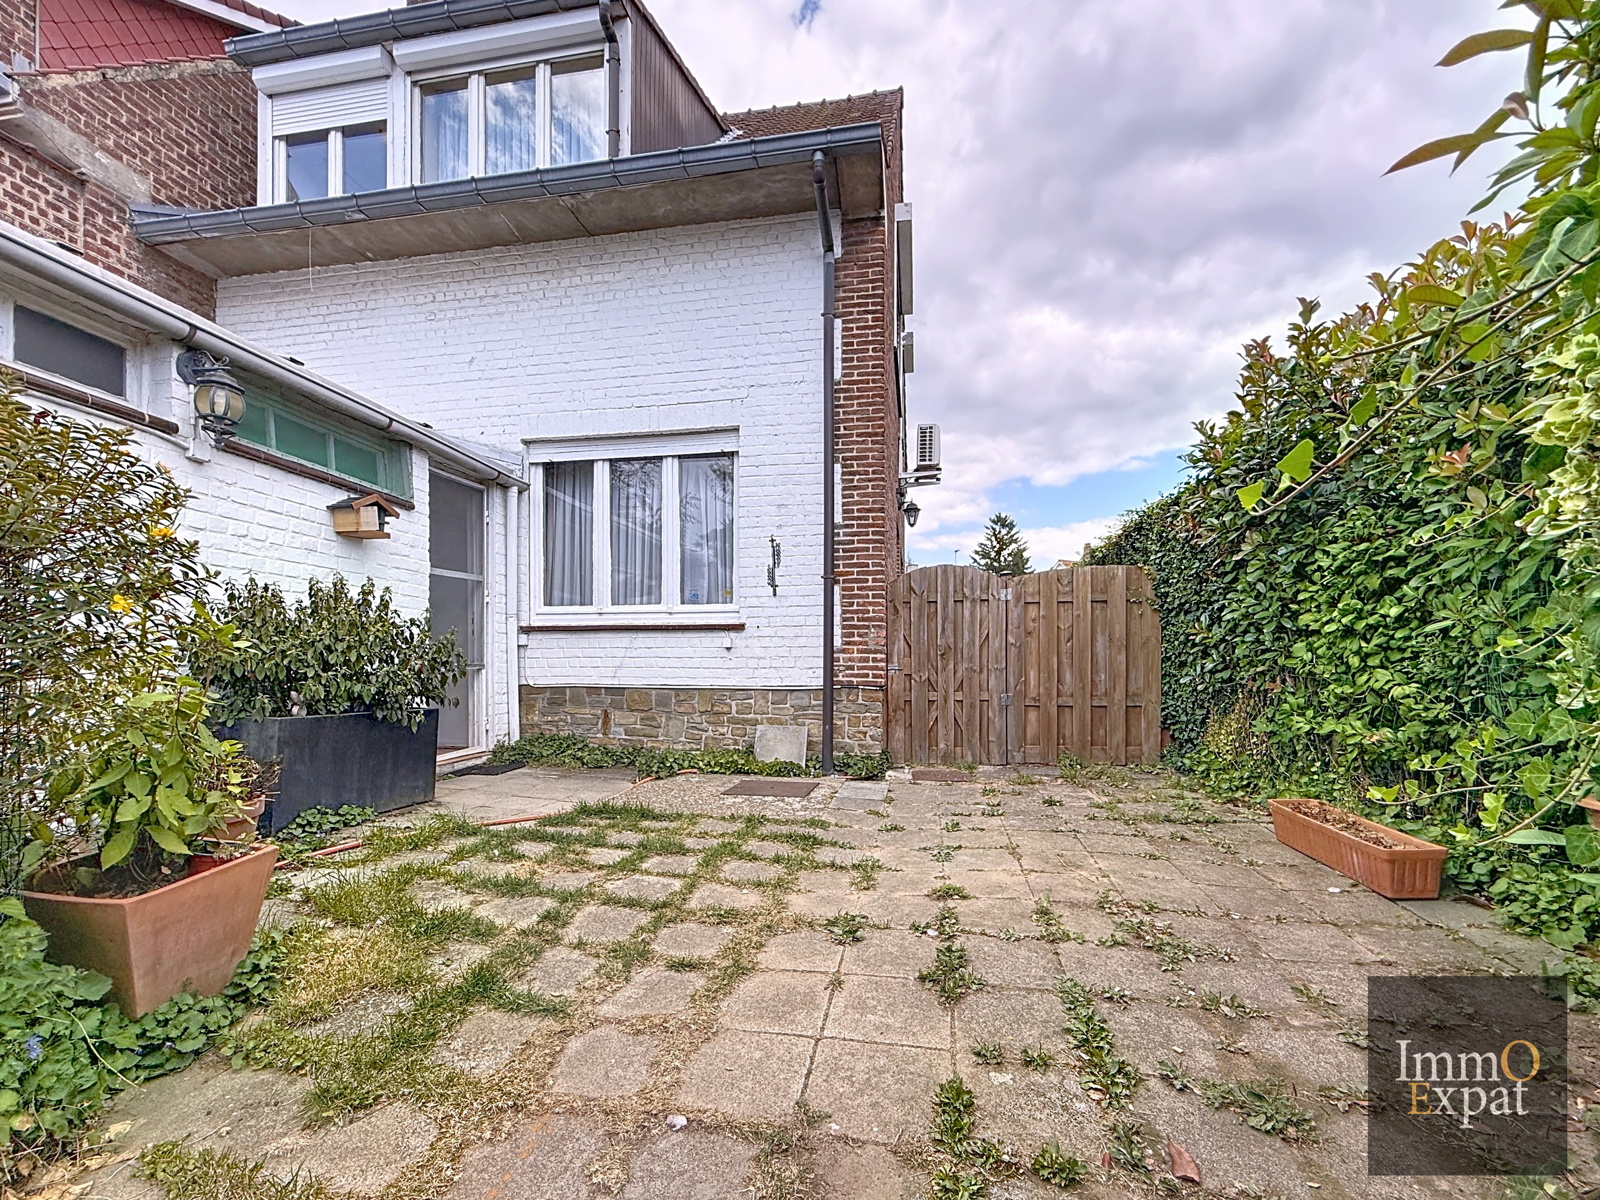
Located at 1600 Sint-Pieters-Leeuw, Watertorenstraat, on a plot of approximately 565 m², this semi-detached house with approximately 130 m² of living space, built in 1965, comprises the following:
GROUND FLOOR:
Entrance hall with staircase;
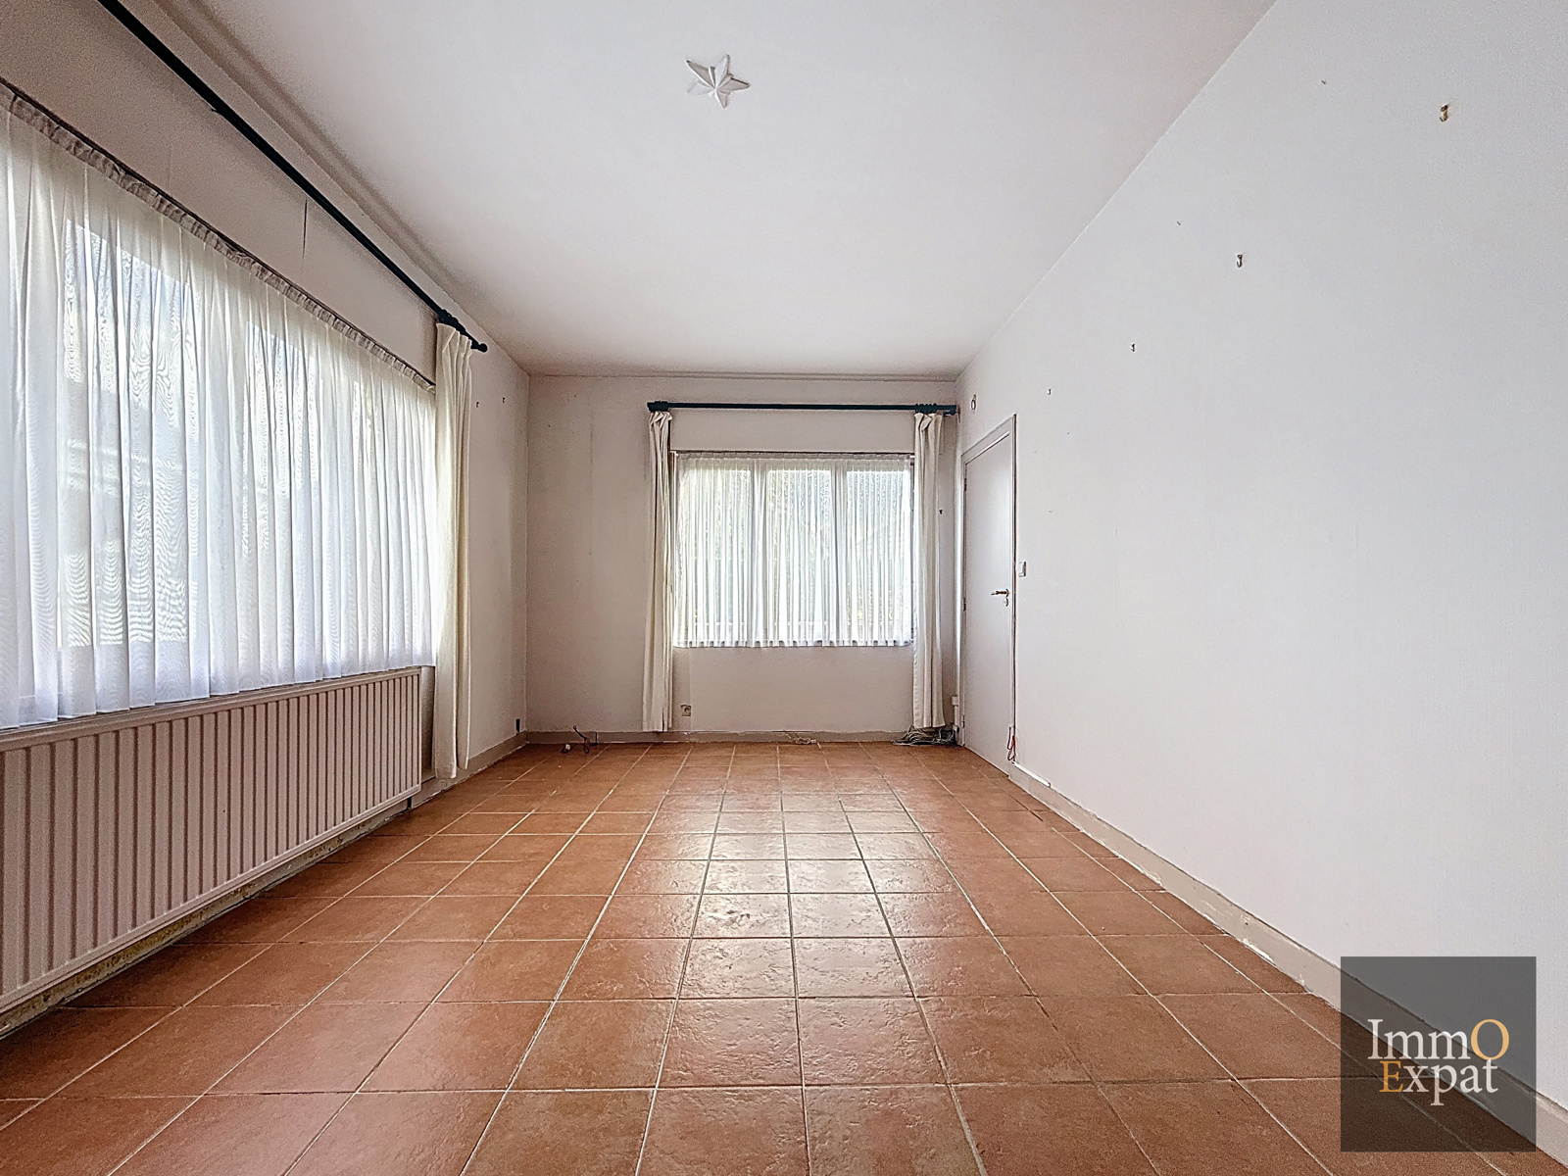
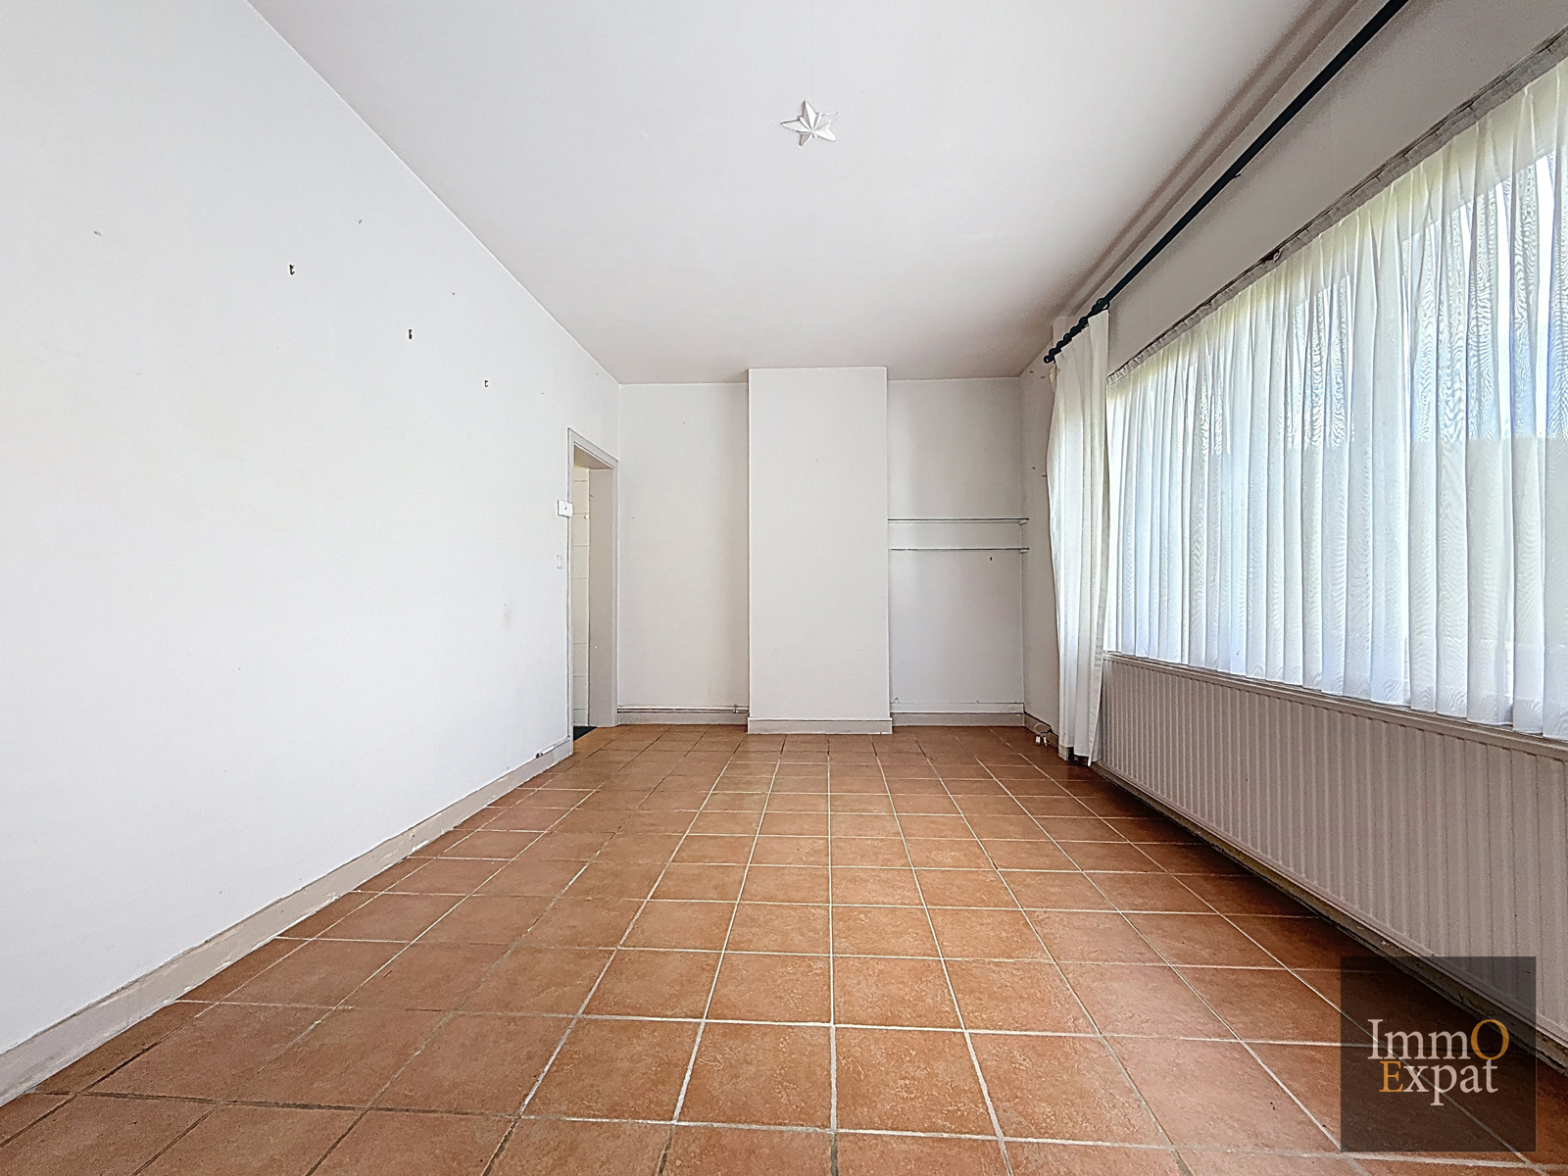
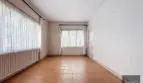
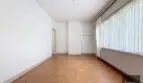
Dining room of approximately 18 m²;
Living room of approximately 14 m²;
Fitted kitchen of approximately 7 m² (electric hob, extractor hood, oven, dishwasher, fridge);
Bathroom with built-in wardrobe (space for washing machine);
Bedroom 1 of approximately 14 m²;
Hallway leading to the courtyard/terrace and garden.
FIRST FLOOR:
Bedroom 2 of approximately 17 m² (with air conditioning);
Bedroom 3 of +/- 12m² with an office/dressing room of 7m²;
Shower room with WC;
ATTIC of +/- 7m²
BASEMENT LEVEL:
Cellar of +/- 11m²
EXTERIOR
Garage of +/- 17m²
Storage of +/- 14m²
Patio/workshop of +/- 15m²
EQUIPMENT: Gas boiler from 2023. EPC: G;
Roof (in good condition) redone in 2010.
Rainwater tank
Annual property tax of +/- 803 euros (RC 702).
IF YOU ARE INTERESTED IN THIS PROPERTY, PLEASE SEND US YOUR CONTACT INFORMATION AND VIEWING AVAILABILITY BY EMAIL TO [email protected]
Particularities
- Construction year:1965
- Number of garages:1
- Number of inside parking:1
- Number of outside parkings:2
- Number of floors:2
- Access for people with handicap:No
- Type (ind/coll) of heating:Individual
- Elevator:No
- Type of heating:Gas
- Type of kitchen:Fully fitted
- Bathroom:Shower and bath tub
- Orientation:South-west
- Type of environment:Quiet
- Type of environment 2:Quiet
- Number of toilets:2
- Number of showerrooms:2
- Number of terraces:1
- Orientation of terrace 1:South-west
- Pool:No
- Land reg. inc. (indexed):702
- VAT applied:No
- Type of frames:Wood
| Area | Size |
|---|---|
| room 1 | 14 m² |
| room 2 | 12 m² |
| room 3 | 17 m² |
| terrace 1 (surf) | 20 m² |
| living room | 14 m² |
| dining room (surf) | 18 m² |
| kitchen (surf) | 7 m² |
| bureau | 7 m² |