click to enable zoom
loading...
We didn't find any results
open map
View
Roadmap Satellite Hybrid Terrain
My Location Fullscreen

Avenue des Muguets: 5 bedroom house with garage and garden

800.000€
Avenue des Muguets /0, Kraainem
Sold

Overview

  • Updated On:
  • 10 October 2024
  • 5 Bedrooms
  • 4 Bathrooms
  • 224.00 m2

Description du bien

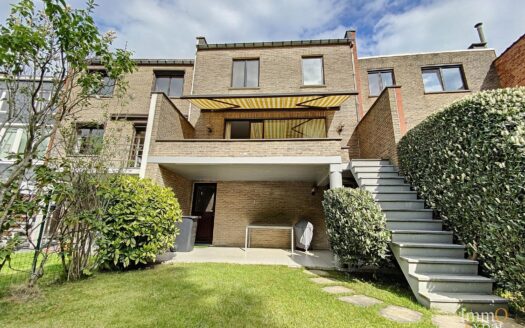
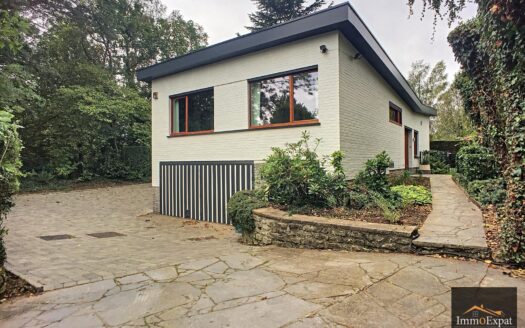
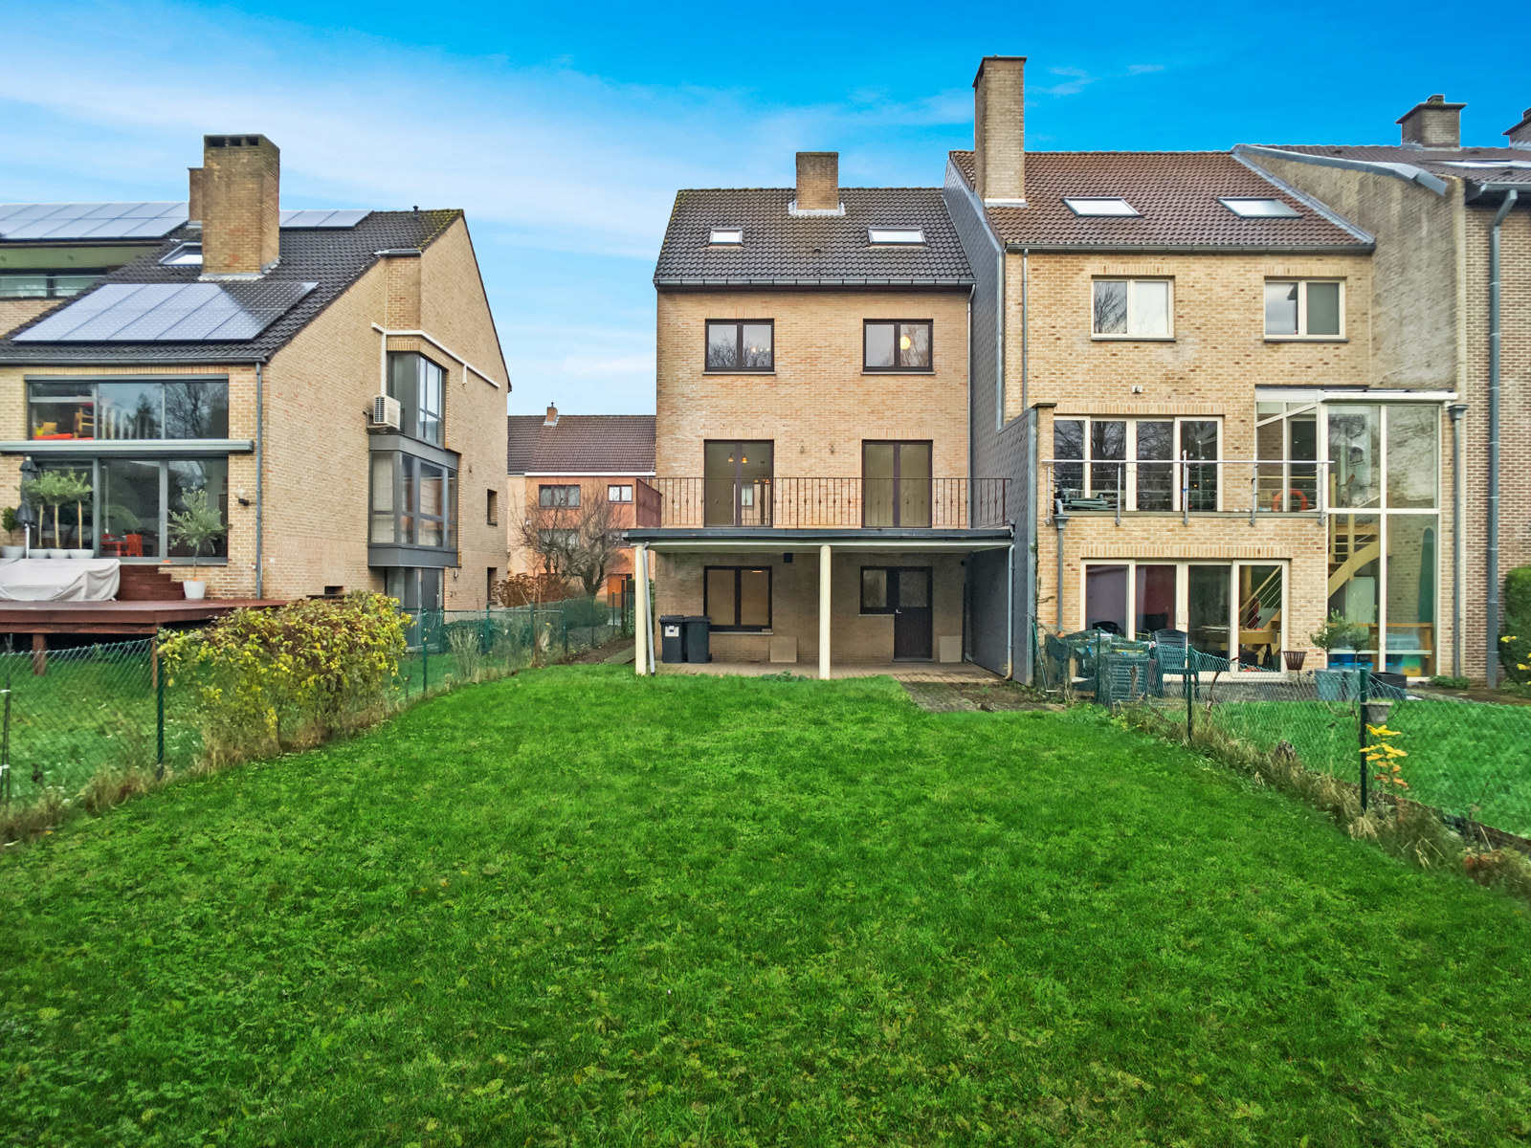
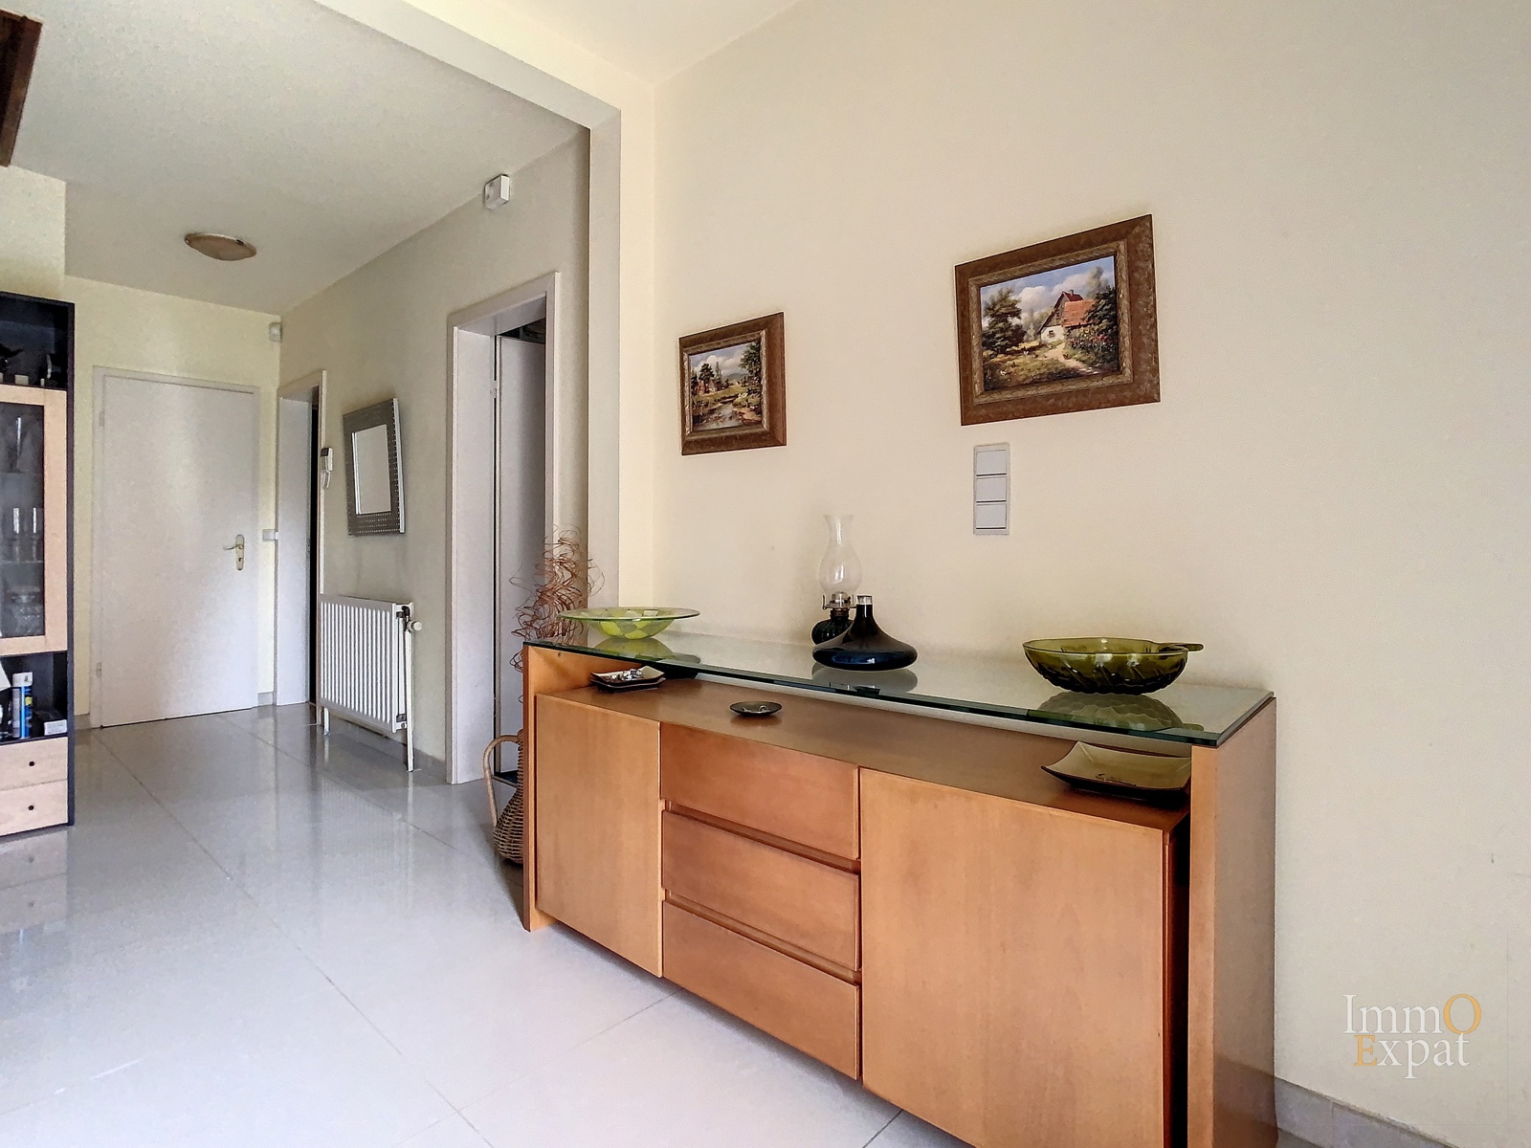
In Kraainem Avenue des Muguets, on a +/- 330m2 plot, villa composed of:
On the GROUND FLOOR level:
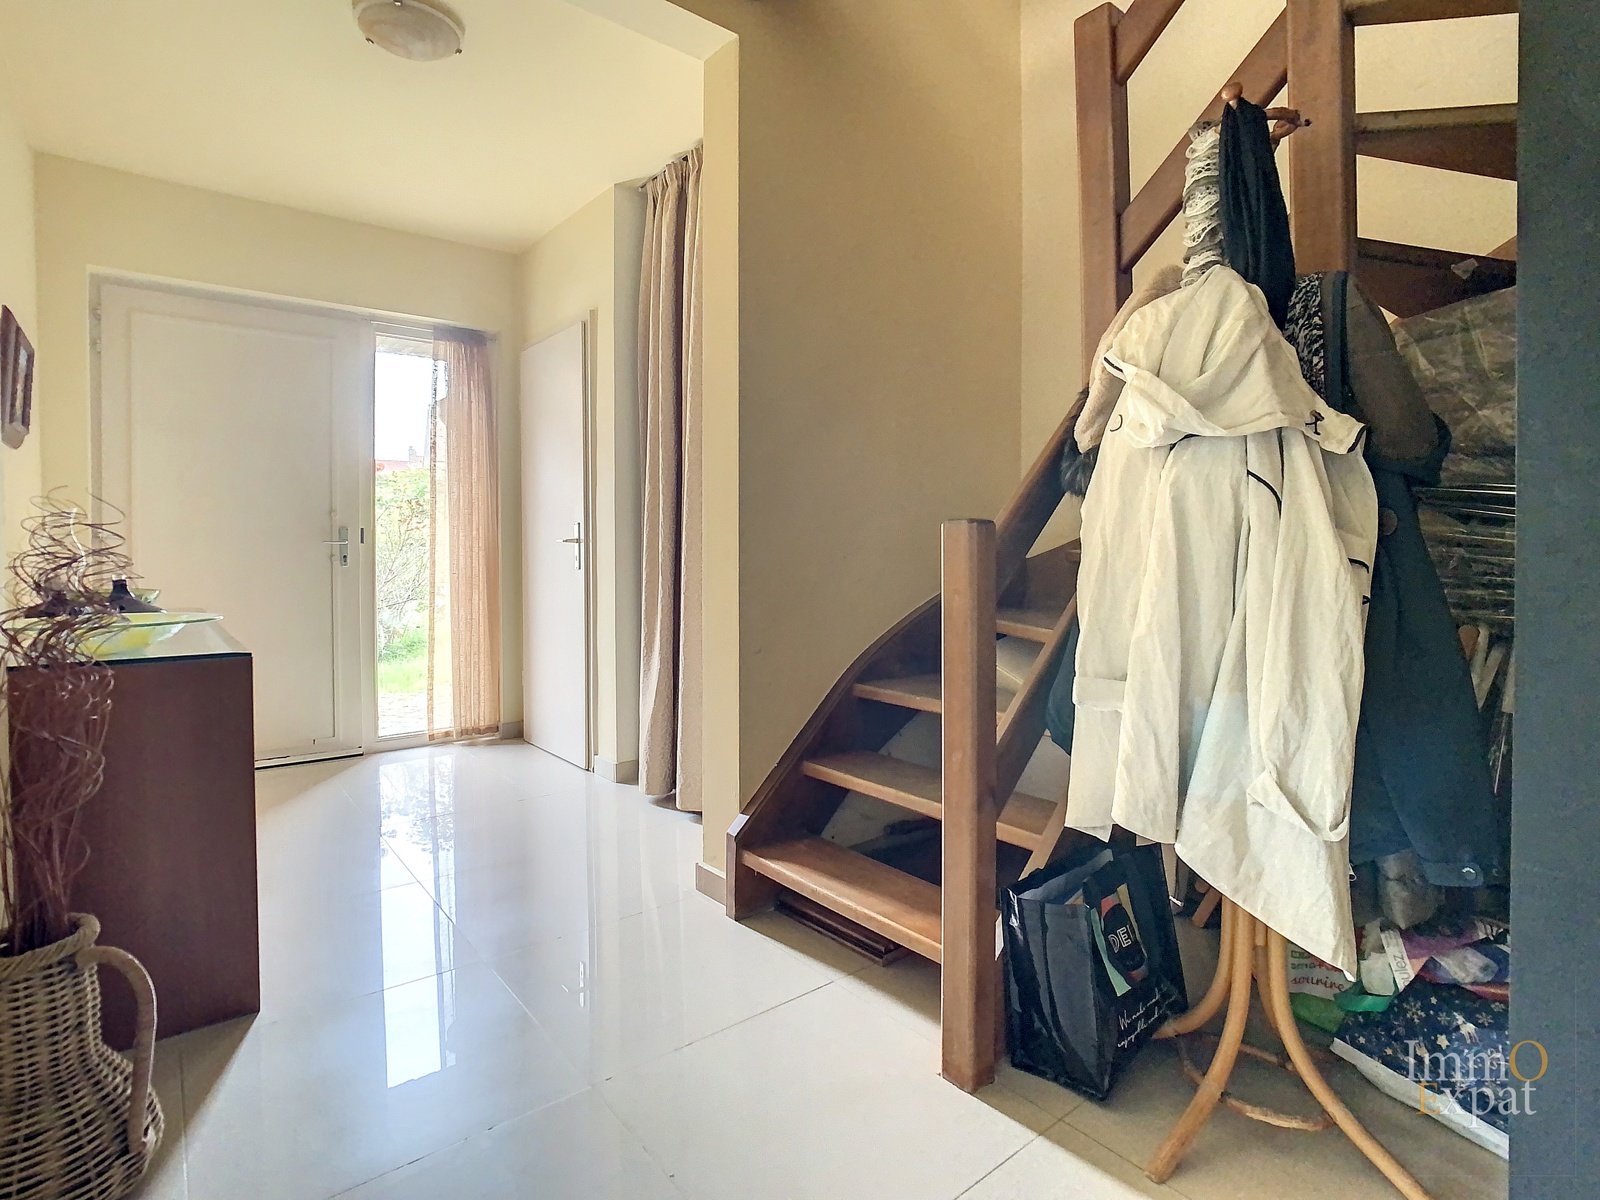
Entrance hall giving access to a garage of +/- 22 sqm;
A toilet.;
Bedroom 1 with shower room and W.C. of +/- 12 sqm;
A laundry room of +/- 10 sqm giving access to the terrace and the garden of a total of +/- 180 sqm;
ON THE 1ST FLOOR:
A living room of +/- 49 sqm giving access to the terrace of +/- 26 sqm facing SOUTH;
A fitted kitchen of +/- 9 sqm (oven, dishwasher, fridge, freezer, hob, etc.);
ON THE 2ND FLOOR:
Bedroom 2 of 17 sqm with shower room;
Bedroom 3 of +/- 14 sqm;
Bedroom 4 of +/- 9 sqm;
A bathroom with bathtub;
separate WC;
ON THE ATTIC:
Parental suite / bedroom 5 with dressing room, shower room and kitchenette of +/- 35 sqm.
Alarm, videophone, close to public transport and amenities.
Two electric water heaters.
A softener.
Wooden double glazing.
Gas boiler.
PEB = C.
Improper electrical installation.
Roof done in 2019.
Property tax = 1727.50 euros / year.
If you are interested in this property, please send us an email with your availability to INFO@IMMOEXPAT.BE

Energy labelF…E500D400C300B200A100A+0-100Flemish 2050 target: 100 kWh/(m².yr)223kWh/(m².yr)
Energy class EPC: C
Specific consumption: 223 kWh/m².yr
Total consumption: 223 kWh/yr
CO2 emissions: 1 kg/m².yr
Certificate number: 20210618-0002430986-RES-1
Certificate date: 18 June 2021
Valid until: 18 June 2031

Address: Avenue des Muguets /0
City:
State/County:
Zip: 1950
Country: Belgium

Listing Id: 5933209
Price: 800.000€
Property Size: 224.00 m2
Property Lot Size: 330.00 m2
Bedrooms: 5
Bathrooms: 4
name, category & location
Number of floors: 3
main features
Terrace 1 (surf): 26 m²
General Figures
Room 1: 17 m²
Room 2: 14 m²
Room 3: 9 m²
Room 4: 12 m²
Room 5: 36 m²
Kitchen (surf): 9 m²
Number of terraces: 2
Number of toilets: 4
Number of showerrooms: 3
Orientation of terrace 1: South
Living room: 49 m²
Width of front width: 8 m
Built surface: 270 m²
Terrace 2 (surf): 26 m²
Basic Equipment
Type of heating: Gas (centr. heat.)
Type (ind/coll) of heating: Individual
Type of double glass windows: Acoustic isol.
Bathroom: Shower and bath tub
Type of kitchen: Fully fitted
Technical Equipment
Phone syst.: Yes
Type of frames: Wood
Building
Number of outside parkings: 2
Number of inside parking: 1
Construction year: 1980
Renovation: 2019
Number of garages: 1
Type of roof: Point roof
Type Of Equipment & Evaluation
Type of floor covering: Concrete
Ground details
Orientation of the front: North
Flooding type: Not located in flood area
Orientation: South
Connections
Phone cables: Yes
Water: Yes
Gas: Yes
Sewage: Yes
Electricity: Yes
Charges & Productivity
Charges tenant: 0 €
Cadaster
Land registry income (€): 2,392 €

Other Features
Alarm
Attics
Double glass windows
Inside parking
Kitchen
Laundry
Near: nearby public transports
Near: nearby schools
Near: nearby shops
Near: nearby sport center
Outside parking
Quiet
Residential area
Security door
Videophone

Contact Me

Similar Listings

Avenue Reine Astrid, 3 bedroom HOUSE, garage and garden
Sold

Avenue Reine Astrid, 3 bedroom HOUSE, garage and garden

695.000€
At 1950 Kraainem, on Avenue Reine Astrid, single-family HOUSE with 3 bedrooms composed as ...
3 1 195.00 m2details
Avenue Reine Astrid – 4 Bedroom Villa with Garden & Garage
Rented

Avenue Reine Astrid – 4 Bedroom Villa with Garden &#03...

1.500€ / month
FOR RENT FROM NOVEMBER 15, 2019 TO AUGUST 15, 2020 At 1950 Kraainem, on Avenue Reine Astri ...
4 2 200.00 m2details

Compare Listings

ImmoExpat